

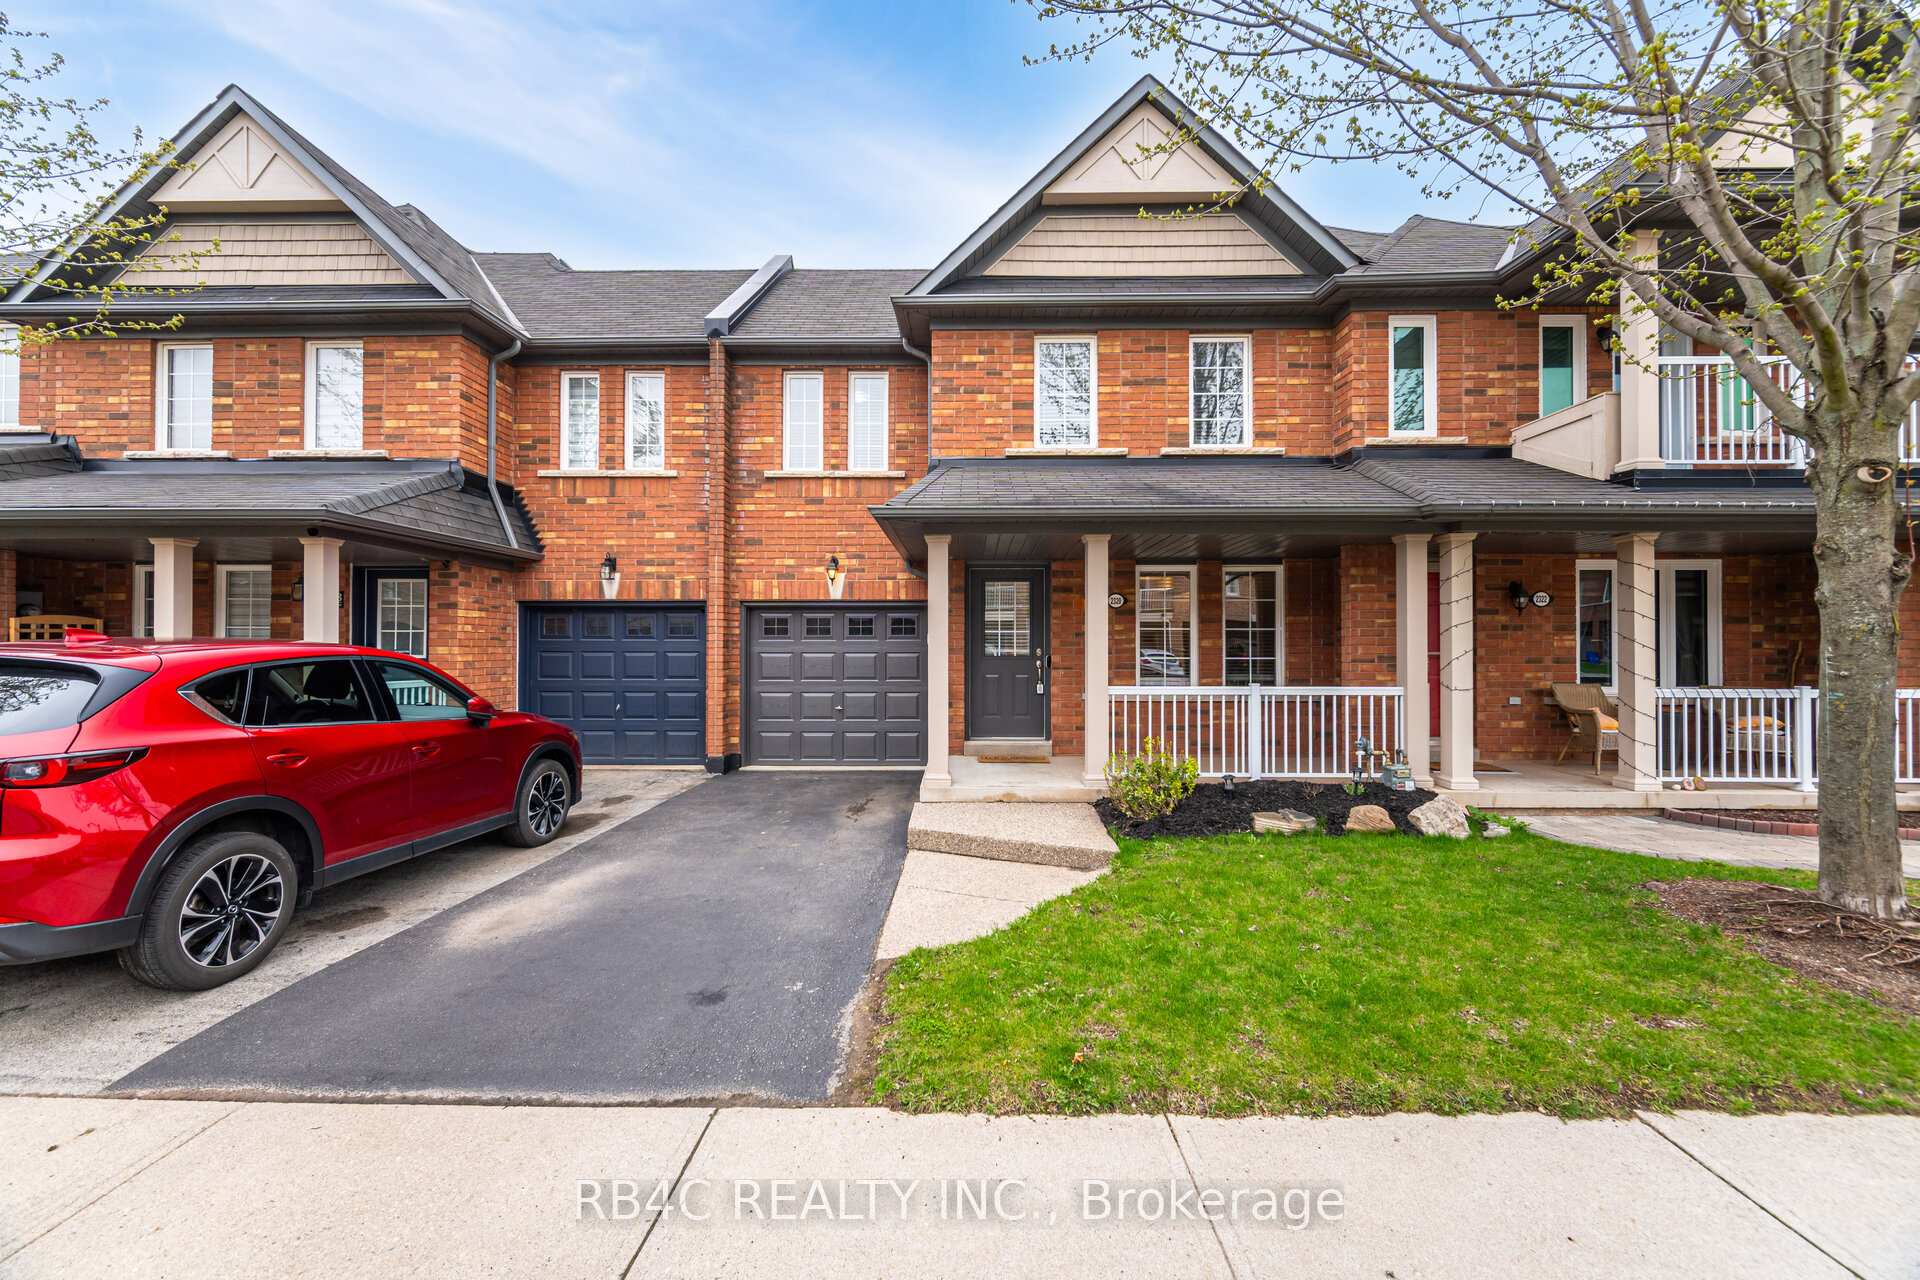
2320 Saddlecreek Crescent
Freehold Townhouse Sold
1/152320 Saddlecreek Crescent
Freehold Townhouse Sold
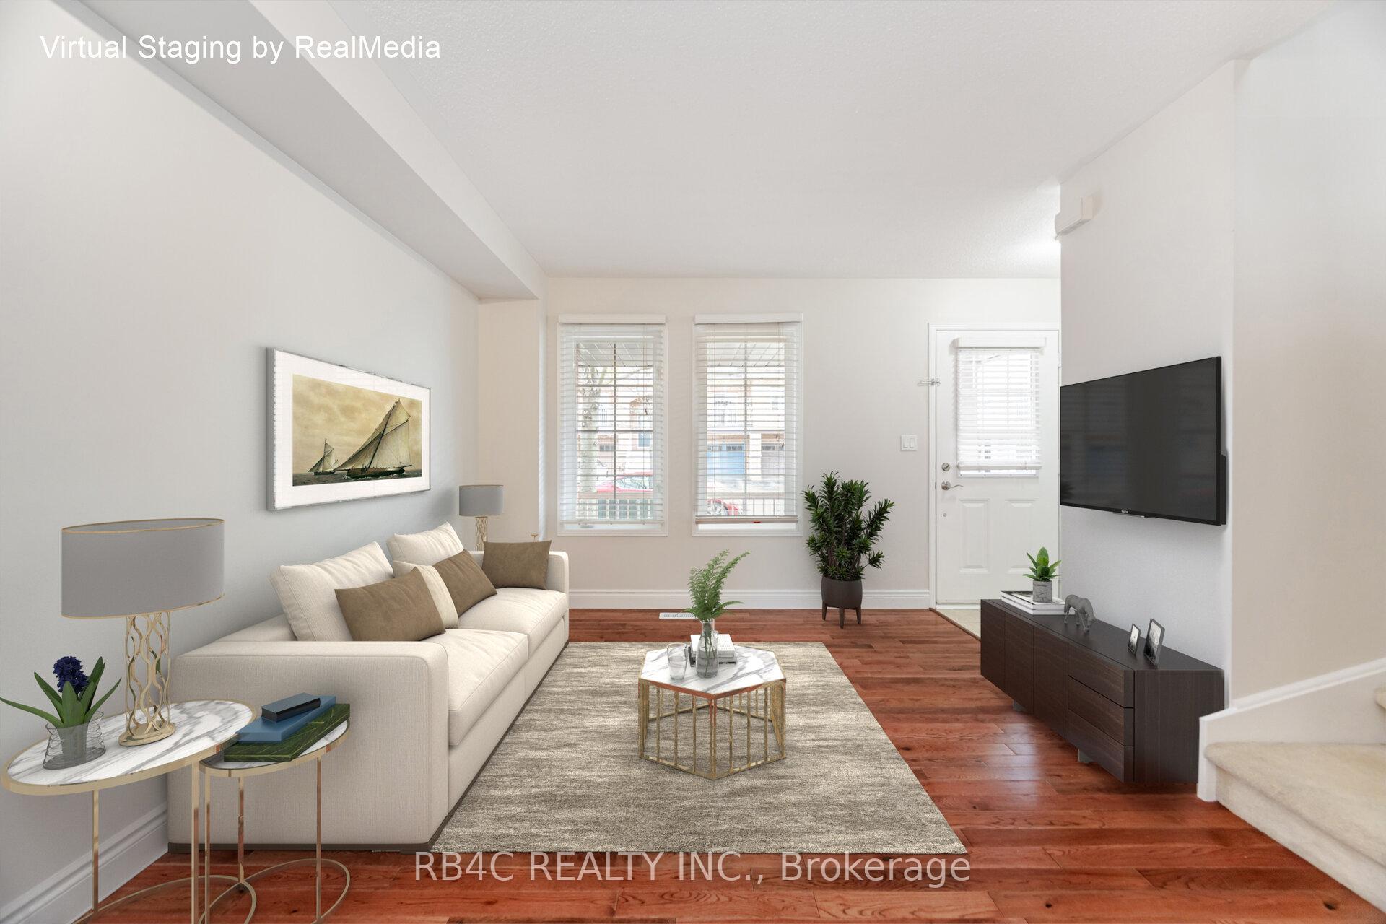
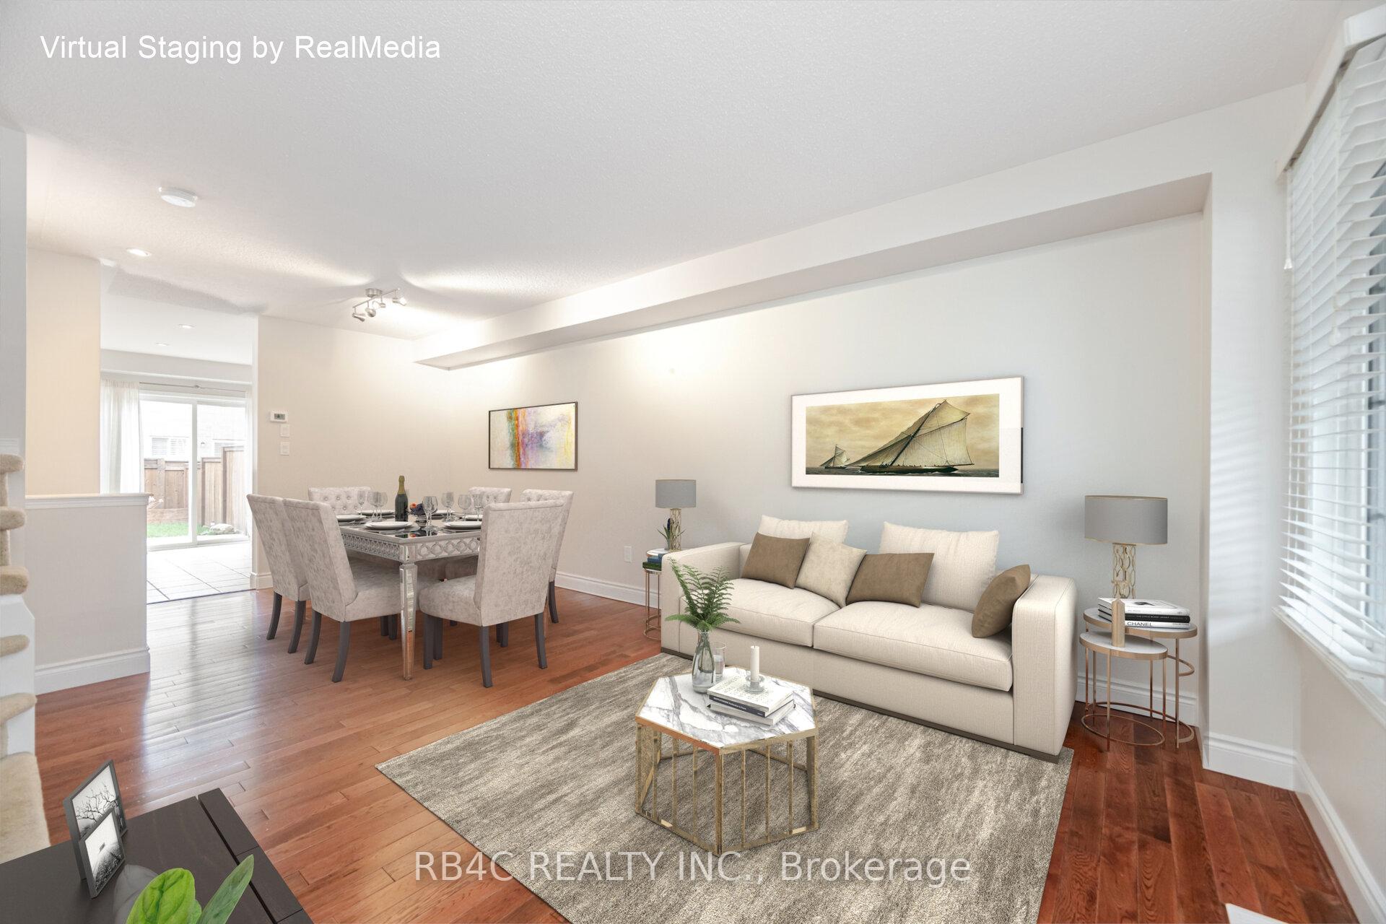
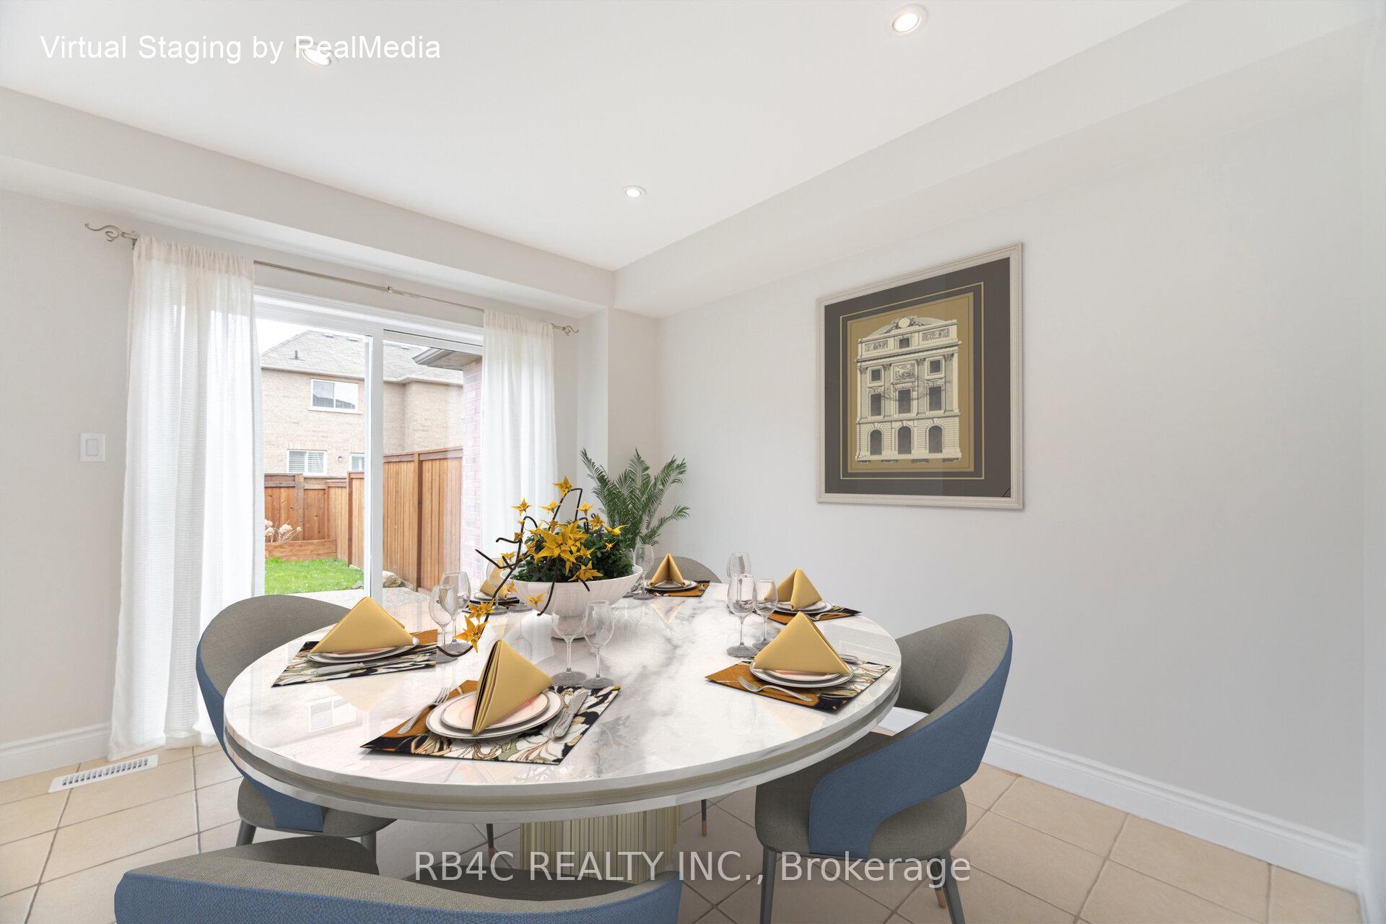
 See all 15 photos
Asked for: $1,025,000Sold May 27, 2025
3 Bedrooms
3 Bathrooms
1 Garage
1.1K–1.5K sq.ft
24.93×85.3 ft
$4,003/yr
Property history
Facts and features
- BasementFinished
- Water, sewerMunicipal
- HeatingForced air
- CoolingCentral air
What stands out
- Hardwood floors
- Central air
The homeFreehold Townhouse, 2-storey, 1,100–1,500 sq ft
- Type: Freehold Townhouse
- Style: 2-storey
- Living space: 1,100–1,500 sq ft
- Basement: Finished
InsideHardwood, Ceramic, Broadloom, Upper level, Auto garage door remote
- Flooring: Hardwood, Ceramic, Broadloom
- Laundry: Upper level
- Features: Auto garage door remote
- Rooms above ground: 6
- Rooms in the basement: 2
- Bedrooms: 3
- Bathrooms: 3
- Kitchens: 1
Outside and lotBrick, concrete, Asphalt shingle, Brick, concrete
Outside
- Exterior: Brick, concrete
- Roof: Asphalt shingle
- Foundation: Brick, concrete
- Size: 24.93 × 85.3 ft
Parking1 Garage, Attached
- Spaces: 1 Garage
- Garage: Attached
Heating, water and powerForced air, gas, Central air, Municipal water
- Heating: Forced air, gas
- Cooling: Central air
- Water: Municipal water
- Sewer: Municipal sewer
Costs and taxesTaxes $4,003 a year, HST included in the price
- Taxes, 2024: $4,003 a year
- HST: HST included in the price
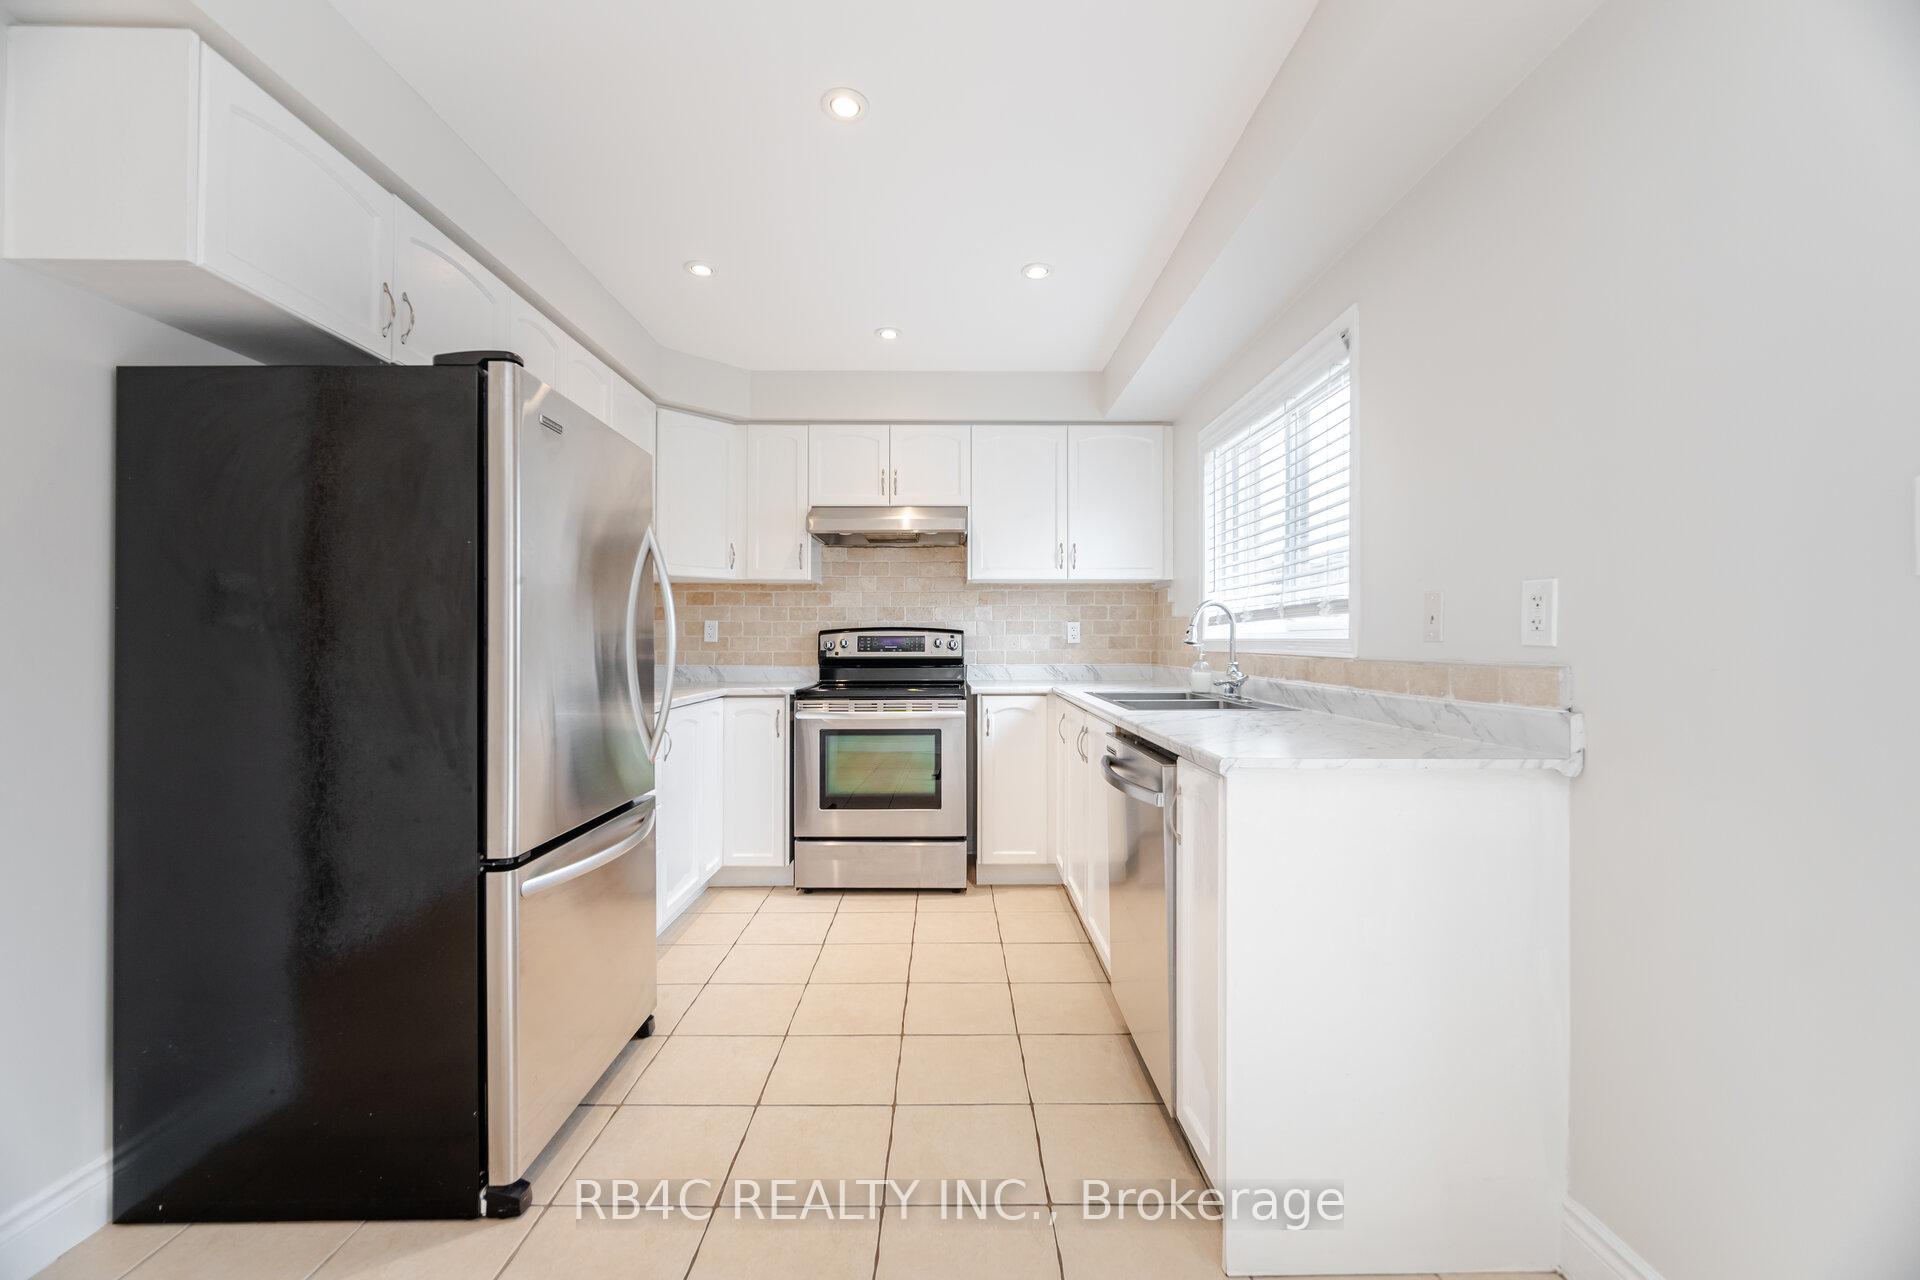
Included in the saleS/s stove; s/s hood fan; s/s fridge/freezer; s/s dishwasher; washer/dryer. all window coverings.
- Included: S/s stove; s/s hood fan; s/s fridge/freezer; s/s dishwasher; washer/dryer. all window coverings.
Listing detailsW12134316, Sold, May 8, 2025
- MLS® number: W12134316
- Status: Sold
- Listed on: May 8, 2025
- Days on market: 19
- Updated: May 27, 2025
- Possession: Immediate
- Occupied by: Vacant
- Listing brokerage: RB4C REALTY INC.
About this home
2320 Saddlecreek Crescent, Oakville (Westmount), ON L6M 5J7
Auto Garage Door Remote
Welcome to this lovely Freehold Townhome in a prime location, close to the Hospital, Schools & Shopping. It offers a spacious floorplan with an eat-in kitchen with stainless steel appliances. On offer are 3 Bedrooms, all with closets & an upstairs Laundry Room. The basement is finished & can accommodate a bedroom & media room. The backyard is fully fenced with an aggregate patio. Come take a look!
Read more
Ask about this home
A HOMEH agent will answer your questions about this home.
Ask a question
Thinking of selling your home?See what your home is worth today.
Around this home
Dundas St W/Postmaster Drive
Errands
Parks
Schools
Daily convenience, out of 100, from the distances below
ParkFairmount Park · 3 within 1 km4 min walk224 m
GroceryMac's4 min walk217 m
SchoolEmily Carr Public School7 min walk450 m
PharmacyNature's Vitamins3 min walk161 m
Cafés & foodThe Olive Press · 5 within 1 km2 min walk99 m
Gym & rec centrePine Glen Soccer Centre22 min walk1.3 km
HospitalOakville Trafalgar Memorial Hospital17 min walk1.1 km
WalkDriveStraight-line distance, open map data
Grocery0.2 km
Park0.2 km
Coffee0.8 km
Dining0.1 km
Gym1.3 km
Hospital1.1 km
Schools nearby
School rating, out of 10.
Emily Carr Public Schoolelementary · Public · 0.5 km
8.2/10Excellent
ÉIC Sainte-Trinitéelementary · Public · 0.5 km
—
ÉSC Sainte-Trinitésecondary · Private · 0.5 km
8.3/10Excellent
Contact agent
Helpful calculators
Mortgage
Affordability
Closing costs
Land transfer tax
Property tax
Down payment
CMHC insurance
Stress test
Cashback Rebate
Your HOMEH agent

NimaHOMEH agent · Oakville
"I would see it this week."
Ask Nima