

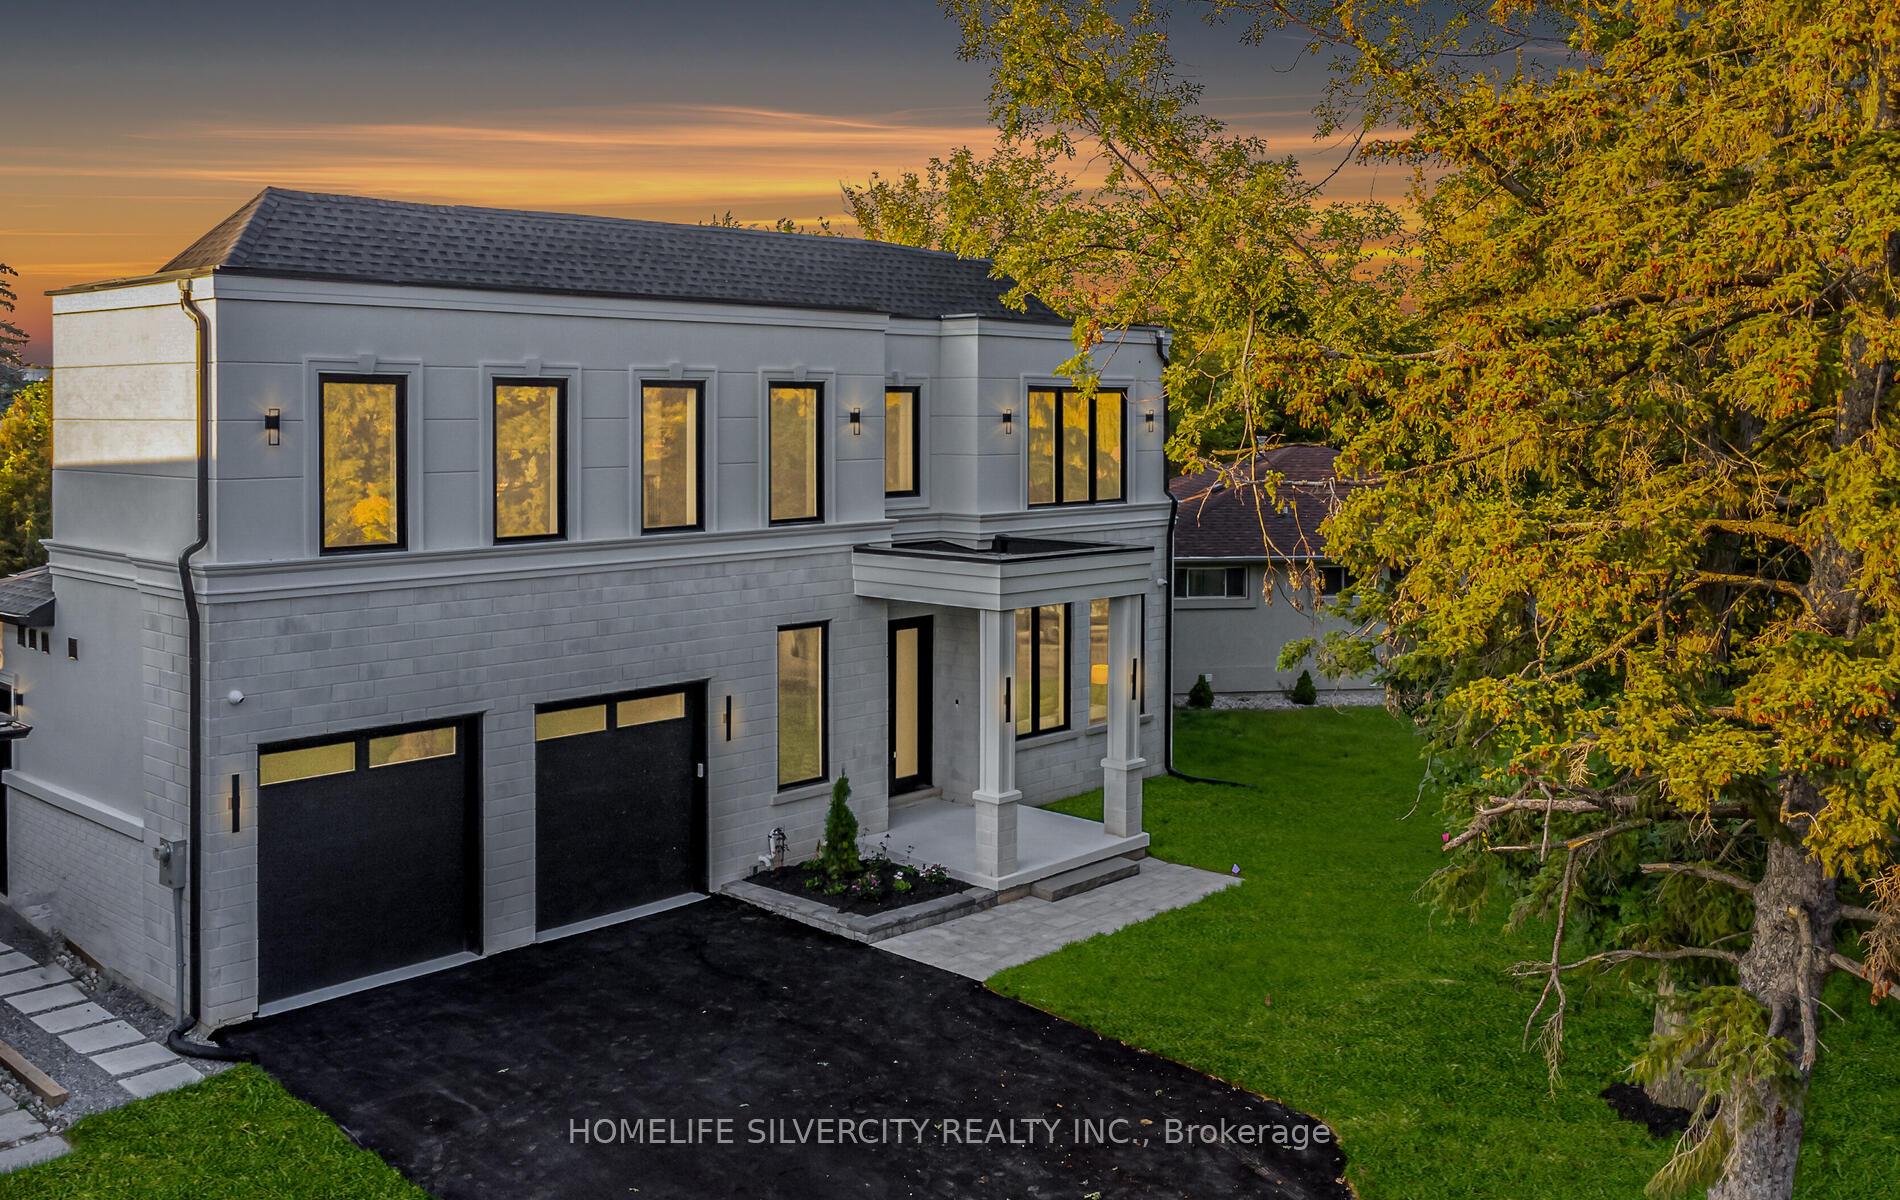
1283 Warwick Avenue
1283 Warwick Avenue
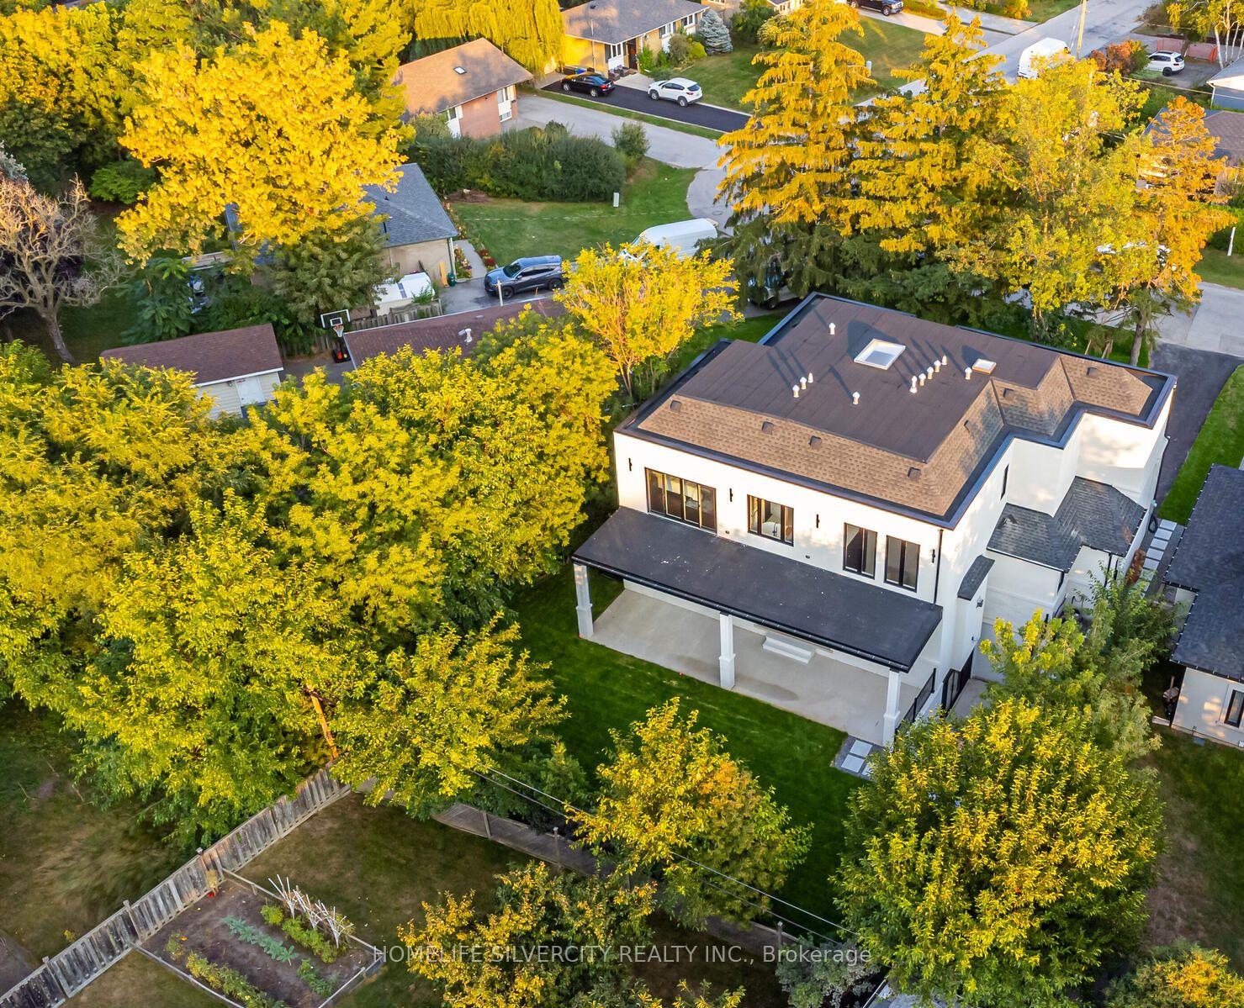
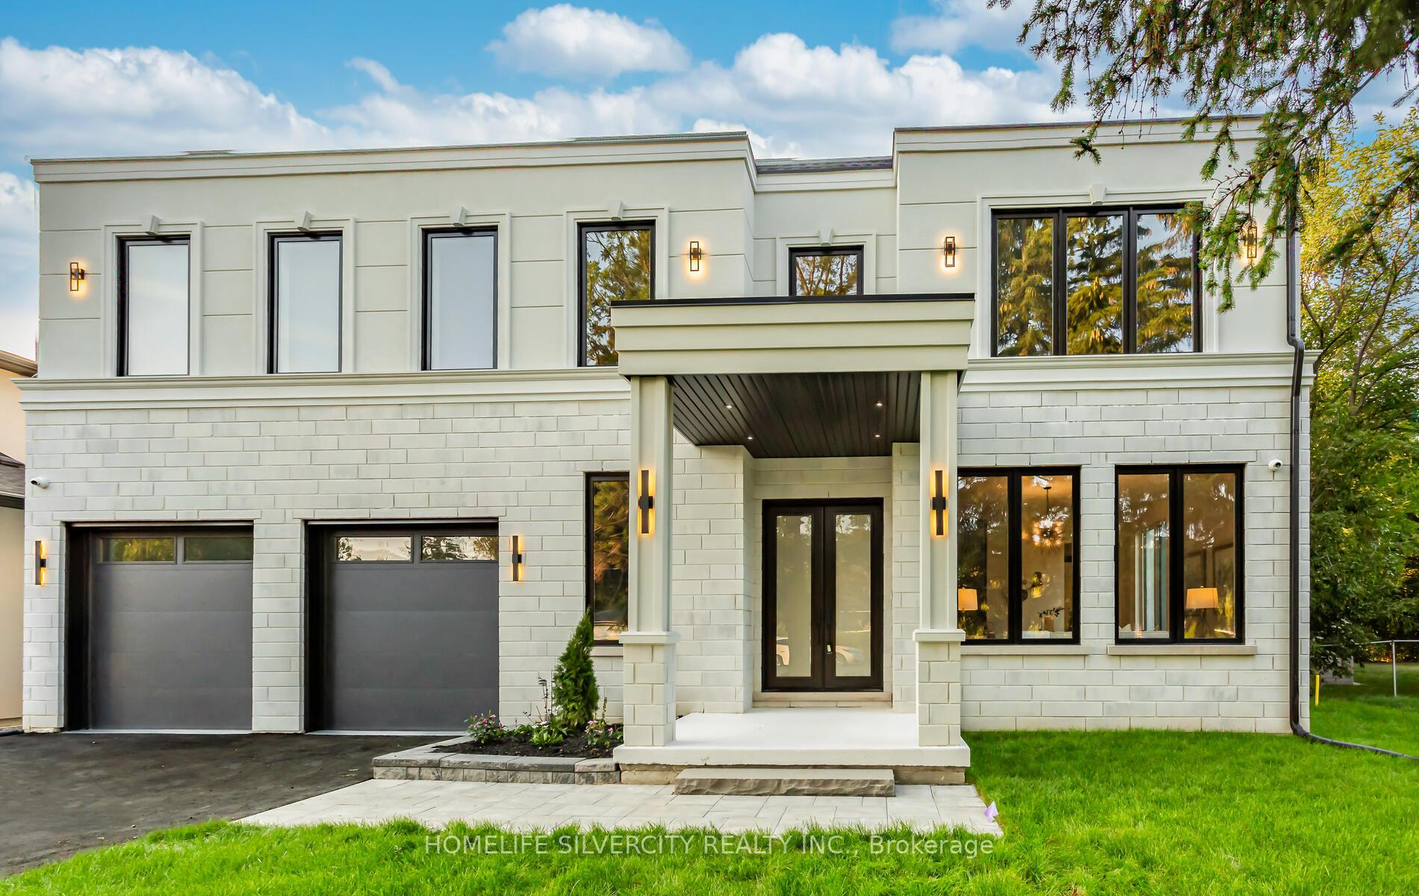
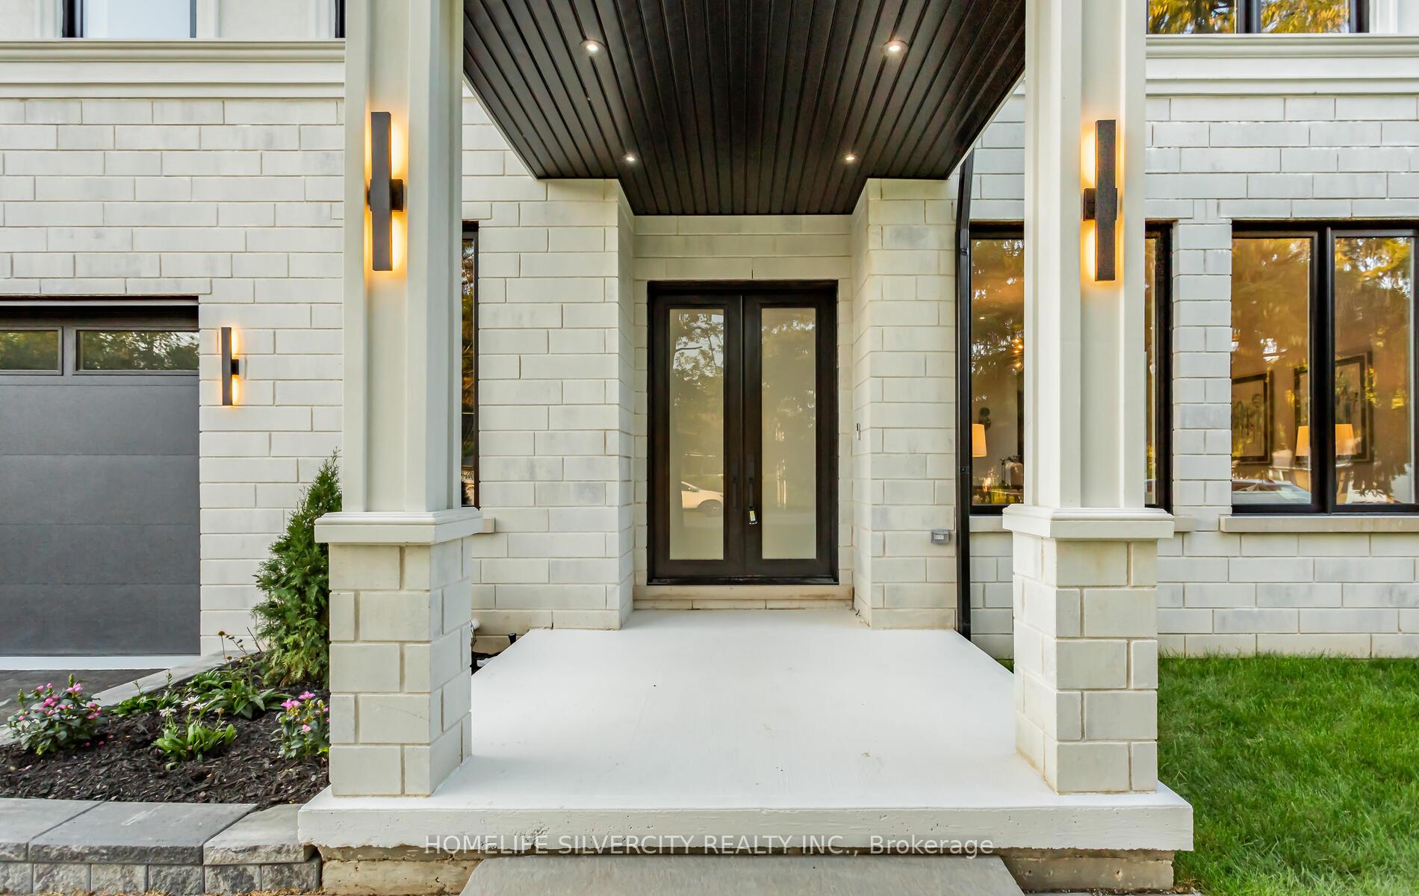
 See all 35 photos
Property history
Facts and features
- BasementWalk-out
- Lease term12 months
- FurnishedUnfurnished
- Age of home0–5 years
- Hardwood floors
- Fireplace
- Central air
The homeDetached, 2-storey, Age 0–5 years
- Type: Detached
- Style: 2-storey
- Age: 0–5 years
- Living space: 3,000–3,500 sq ft
- Basement: Finished with walk-out
InsideFireplace Yes, Hardwood, Ensuite, upper level
- Fireplace: Yes
- Flooring: Hardwood
- Laundry: Ensuite, upper level
- Features: Auto garage door remote, bar fridge, built-in oven, carpet free, central vacuum, countertop range, steam room, sump pump
- Rooms above ground: 11
- Rooms in the basement: 3
- Bedrooms: 4 + 1 in the basement
- Bathrooms: 7
- Kitchens: 1
- Family room: Yes
Outside and lotStucco (plaster), brick, Asphalt shingle, Poured concrete
- Exterior: Stucco (plaster), brick
- Roof: Asphalt shingle
- Foundation: Poured concrete
- Features: Lawn sprinkler system
Parking2 Garage, Attached, Private double
- Spaces: 2 Garage
- Garage: Attached
- Driveway: Private double
Heating, water and powerForced air, gas, Central air, Municipal water
- Heating: Forced air, gas
- Cooling: Central air
- Water: Municipal water
- Sewer: Municipal sewer
Rent and termsRent $8,000 a month, Entire property, Unfurnished
- Rent: $8,000 a month
- Space for rent: Entire property
- Furnished: Unfurnished
- Lease: 12 months
- Paid: Monthly
- Rent includes: Central air conditioning, parking
- Deposit: Required
- Credit check: Required
- Employment letter: Required
- Rental application: Required
- References: Required
- Rental items: Hot water tank
IncludedS/s b/i fridge, gas stove, built in dishwasher, washer, dryer, existing light fixtures, garage door opener and remote. 2 ac's & 2 furnaces. blinds.
- Included: S/s b/i fridge, gas stove, built in dishwasher, washer, dryer, existing light fixtures, garage door opener and remote. 2 ac's & 2 furnaces. blinds.
NearbySchool
- Close to: School
Listing detailsW12054041, Rented, Apr 1, 2025
- MLS® number: W12054041
- Status: Rented
- Listed on: Apr 1, 2025
- Days on market: 9
- Updated: Apr 10, 2025
- Possession: 2025-04-16 / Flexible
- Occupied by: Vacant
- Listing brokerage: HOMELIFE SILVERCITY REALTY INC.
About this home
1283 Warwick Avenue, Oakville (West), ON L6L 2V8
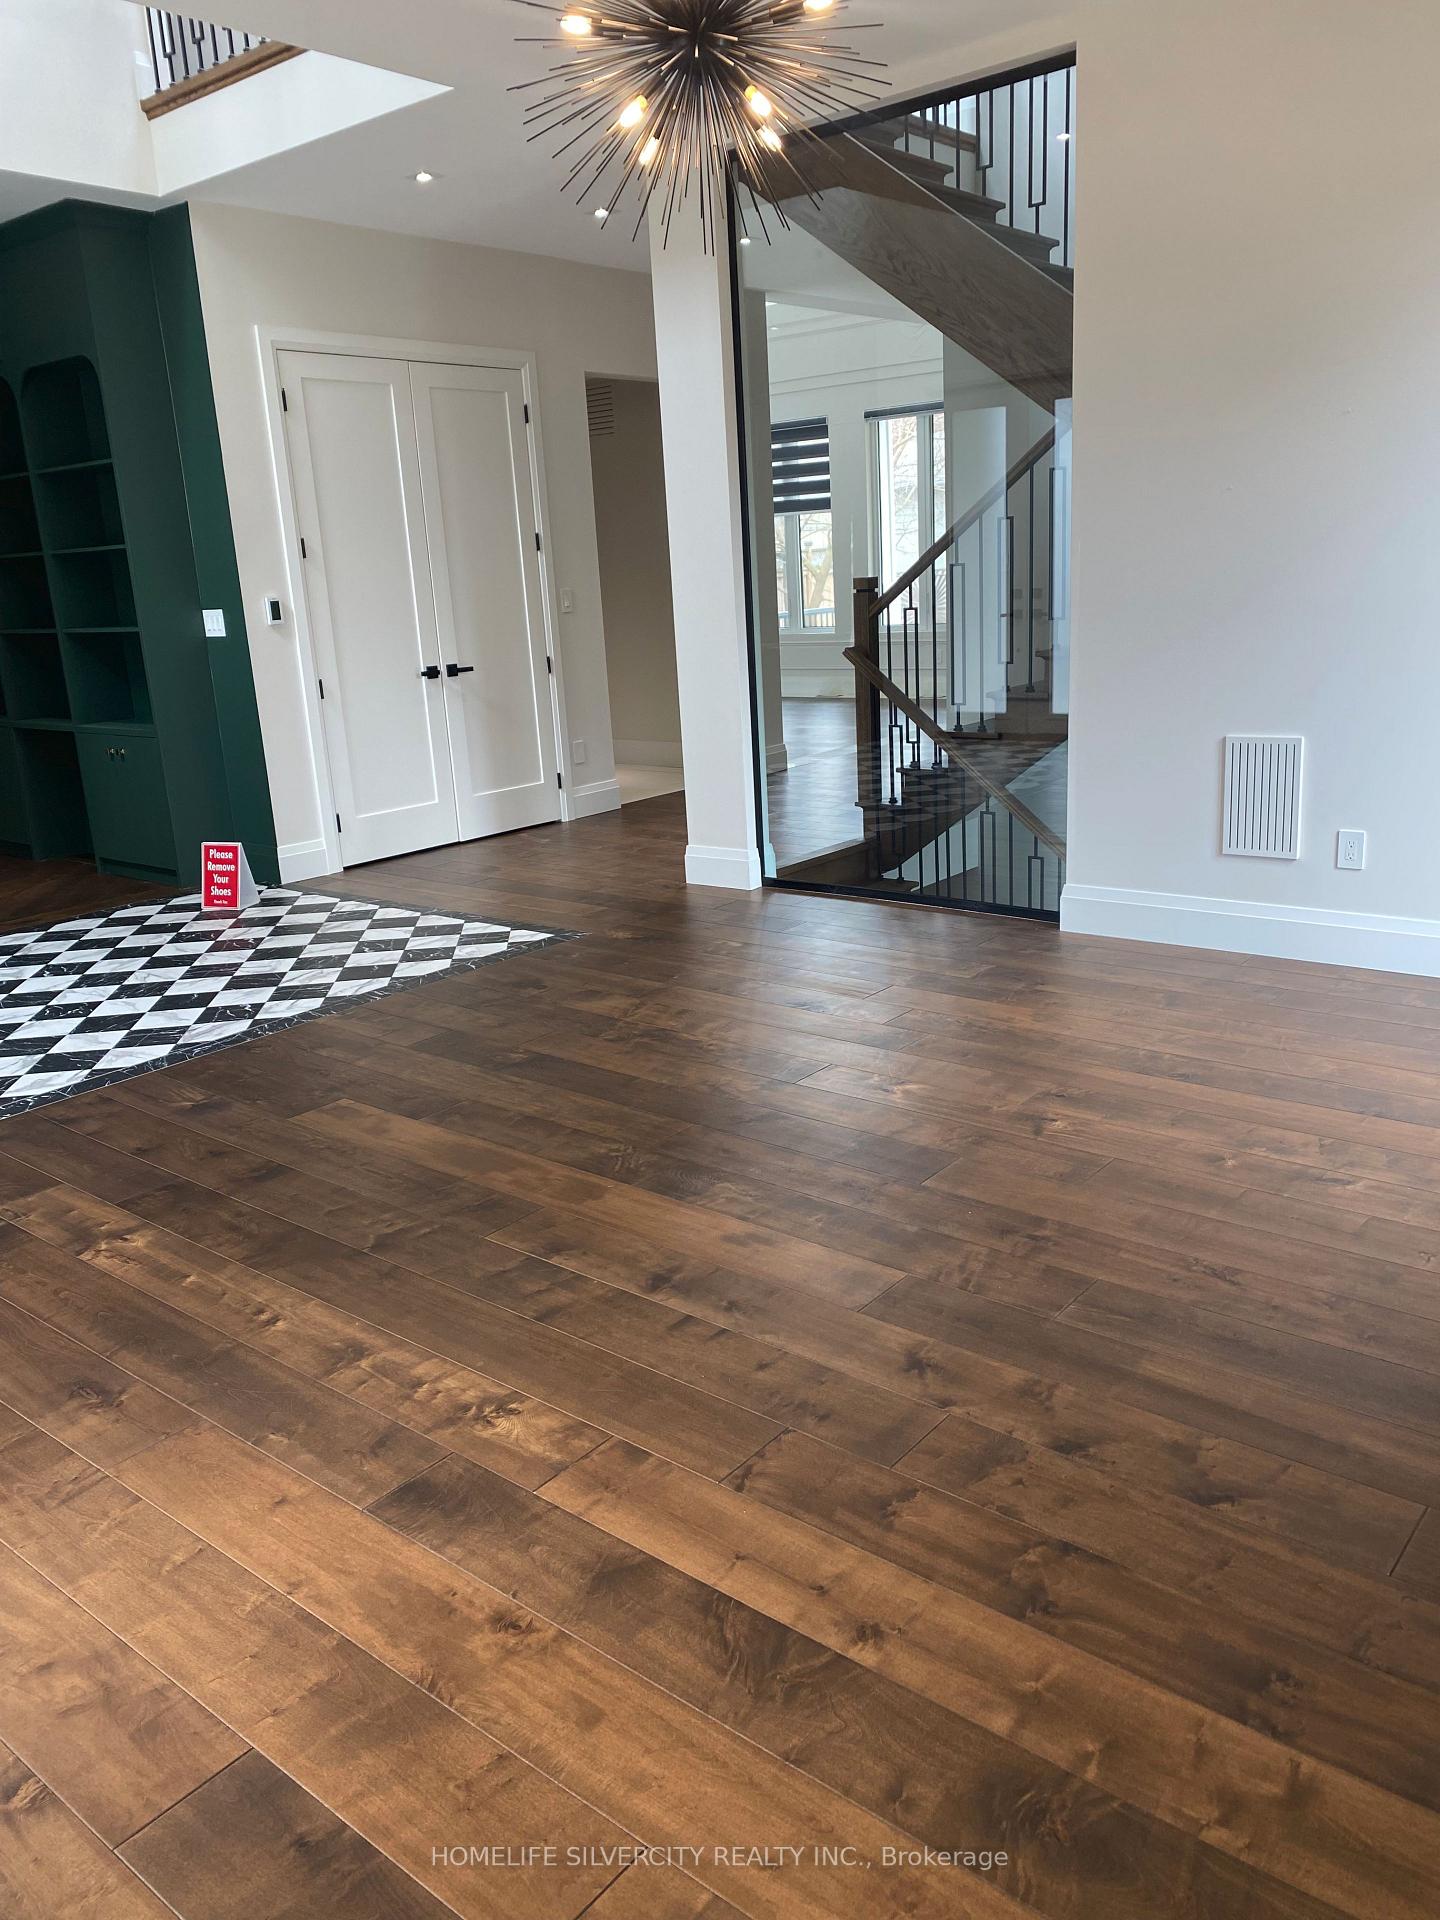
Experience The Essence of Luxury At Its Finest, Nestled Amidst The Most Sought After, Family Friendly And Tranquil Neighborhood of South Oakville. Mesmerize Yourself To This OPULANT CUSTOM BUILT Home Surrounded By Multi-Million Dollar Homes. This Perfectly Crafted & Curated Home Spans Around 4800 SqFt. of Luxury Living Space, Boasting of HIGH CEILINGS, OPEN CONCEPT,POT LIGHTS, HARDWOOD FLOORS, 4 SPACIOUS BEDROOMS, WITH ENSUITE EACH & Comes With a HUGE FINISHED WALKOUT BASEMENT, Consisting of REC. ROOM, WET BAR, 1 BEDROOM W ENSUITE, EXERCISE ROOM WITH SAUNA & POWDER ROOM. Meticulously Planned KITCHEN With S/S B/I APPLIANCES, EXERCISE ROOM WITH SAUNA & POWDER ROOM. Meticulously Planned KITCHEN With S/S B/I APPLIANCES, Beautifully Adorned MODERN CHANDELIERS, HEATED FLOOR ON MAIN ENTRANCE & also on 2ND FLOOR WASHROOM & BASEMENT ENTRANCE to Compliment this Mastercraft Home. AUTO WATER SPRINKLERS. GARAGE DOOR OPENER. REMOTE CONTROLLED BLINDS. "DONOT TOUCH ANYTHING" CCTV Monitored.
Ask about this home
A HOMEH agent will answer your questions about this home.
Around this home
Daily convenience, out of 100, from the distances below
Schools nearby
School rating, out of 10.
Helpful calculators
Your HOMEH agent

"I would see it this week."