

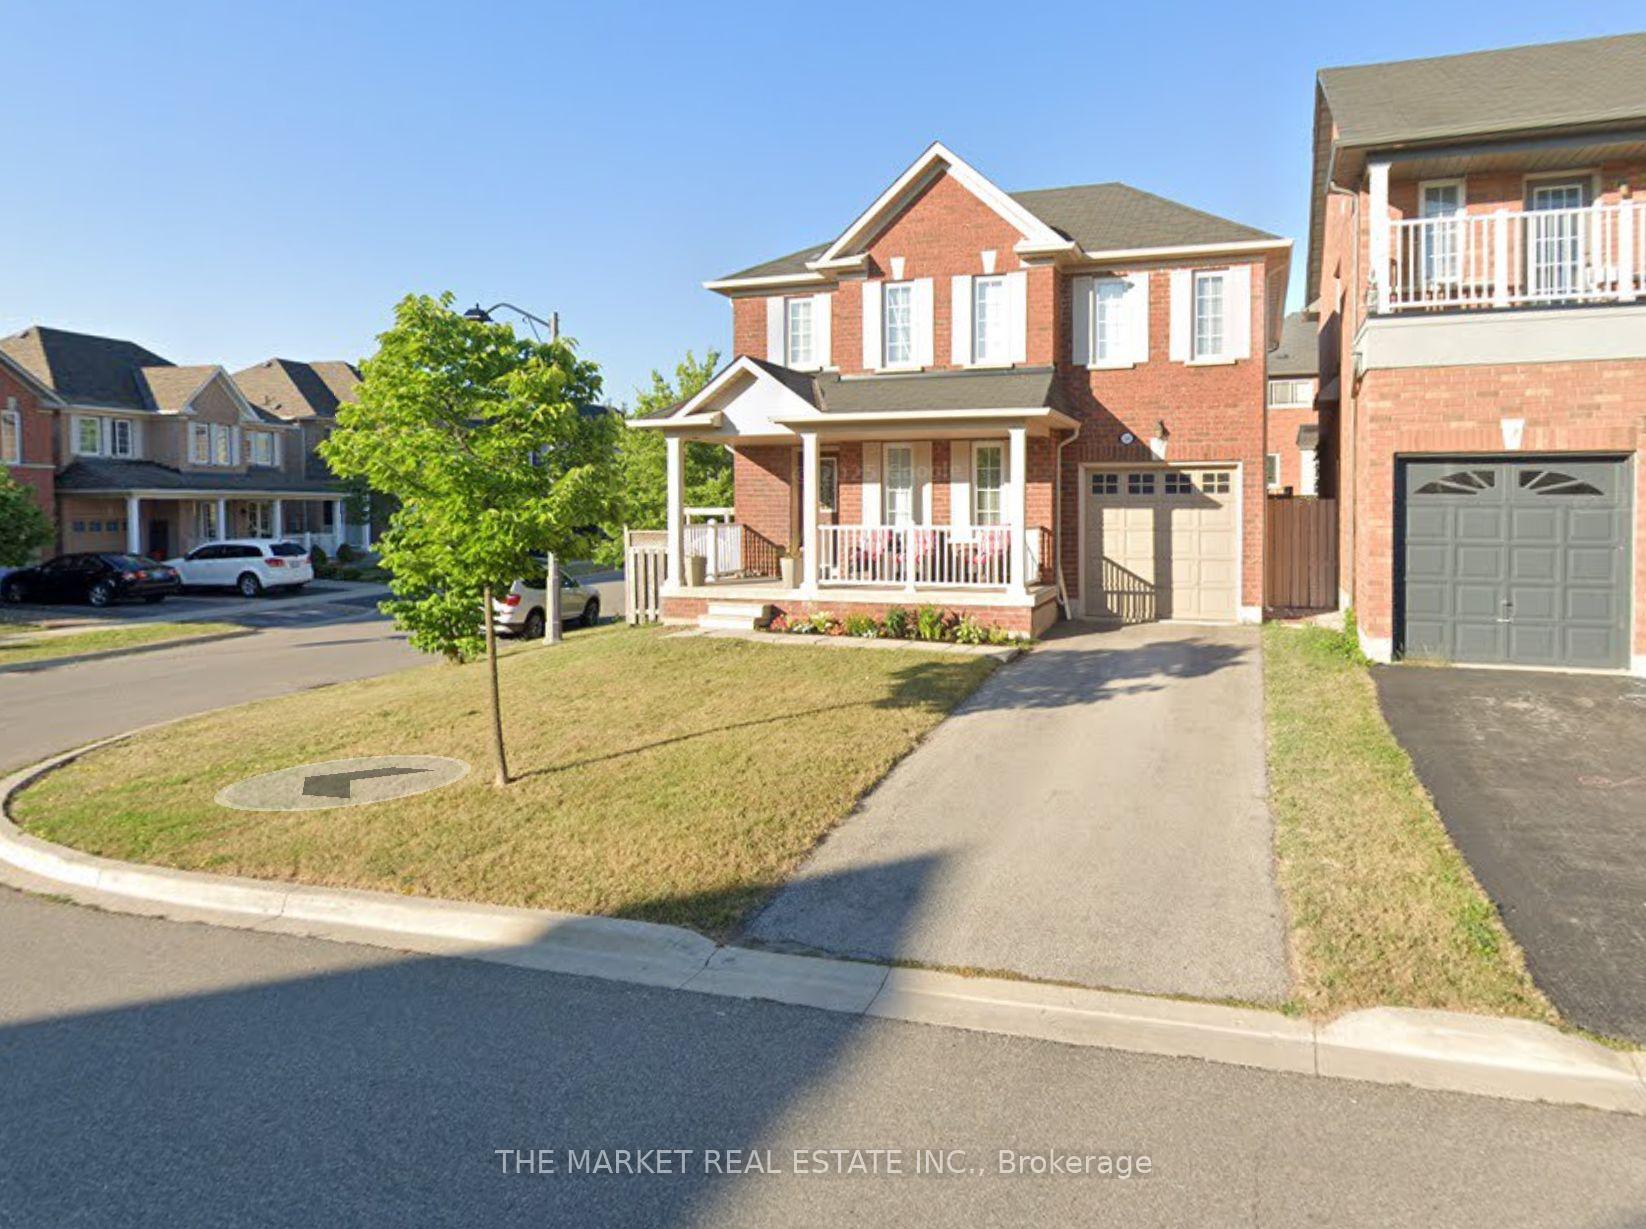
2226 Blue Oak Circle
Detached Rented
1/172226 Blue Oak Circle
Detached Rented
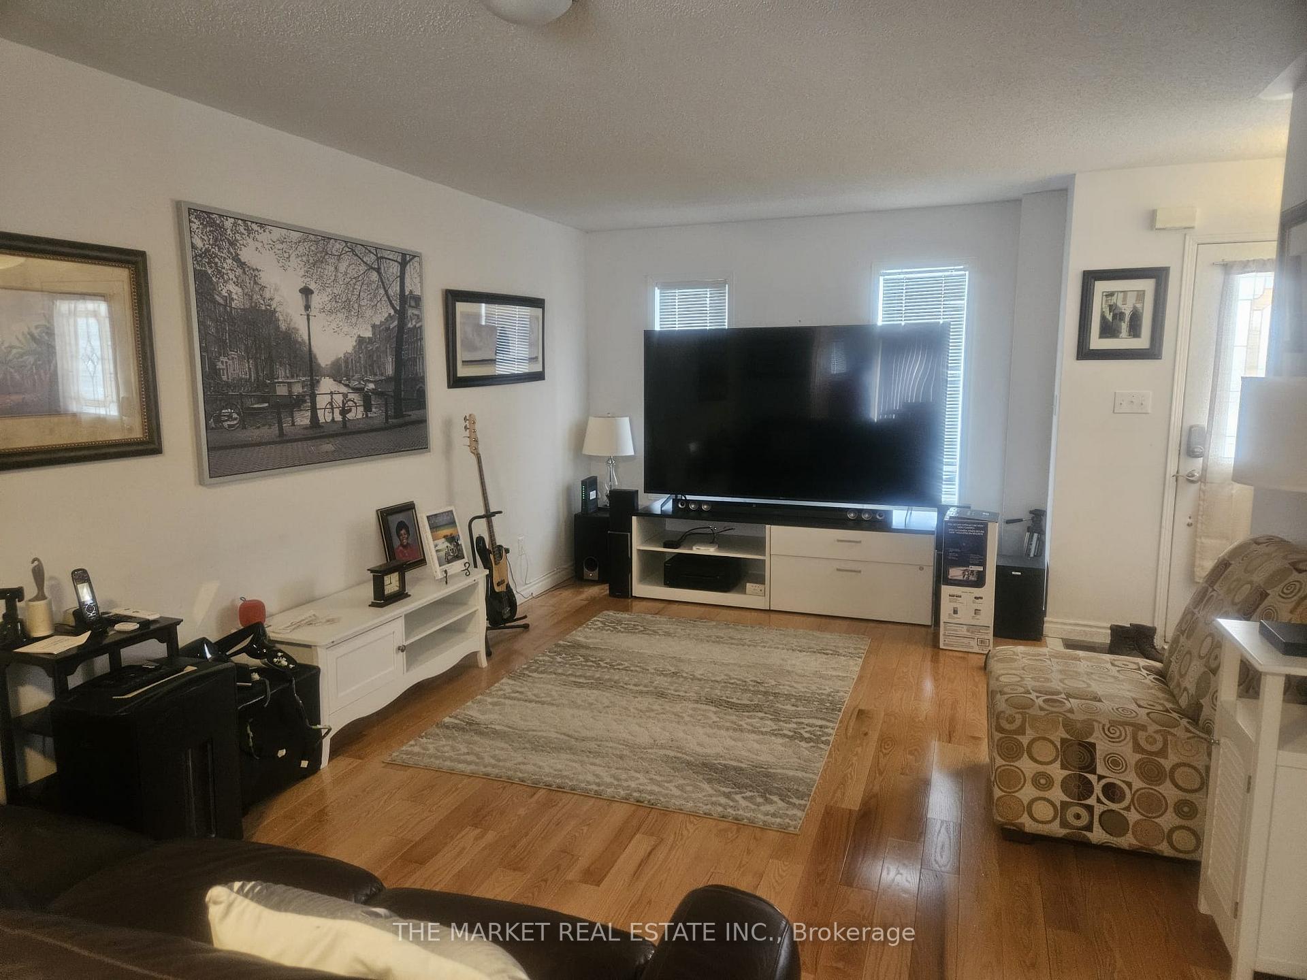
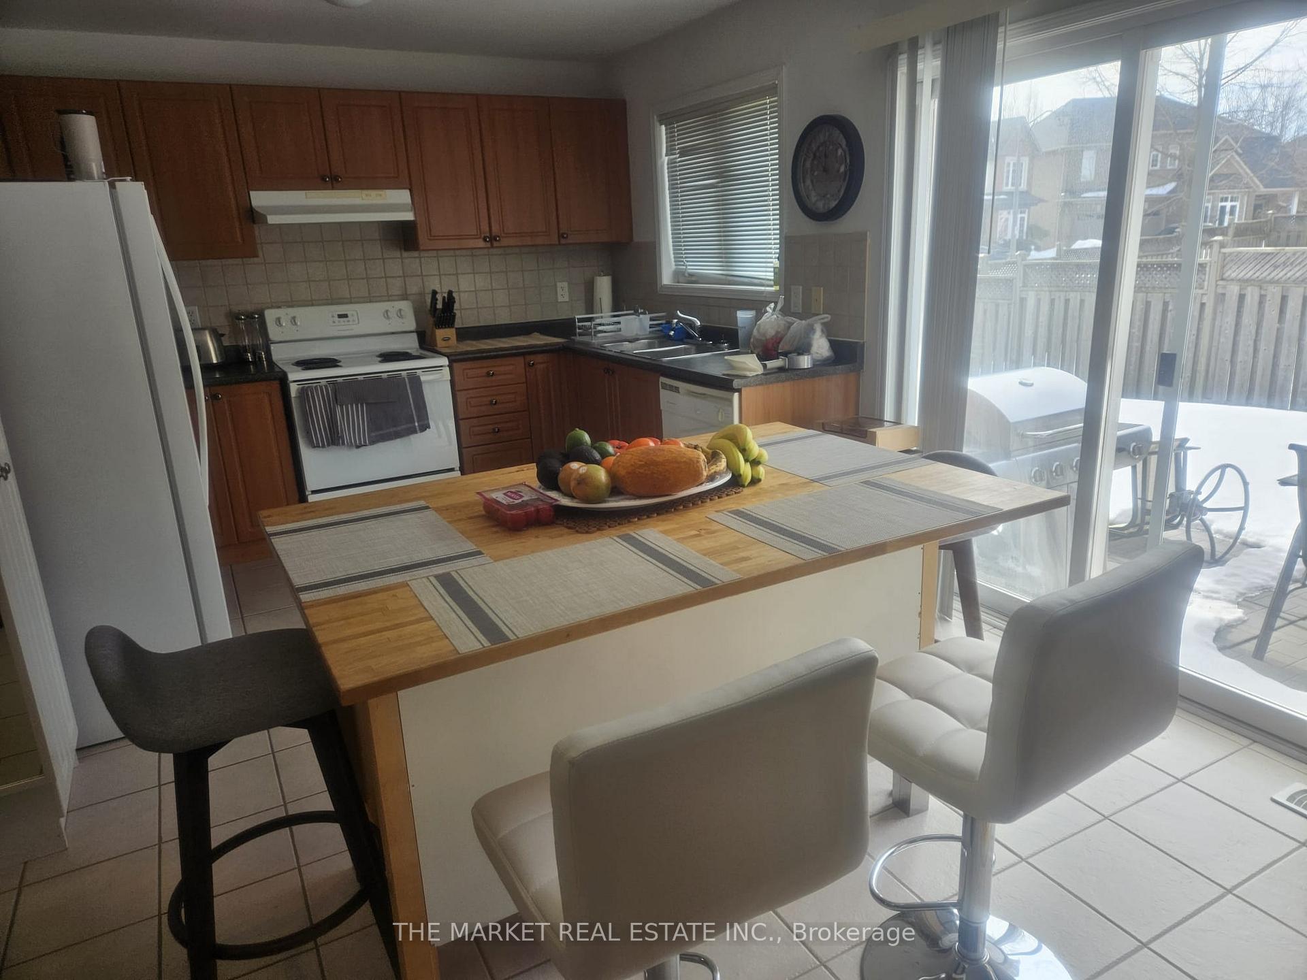
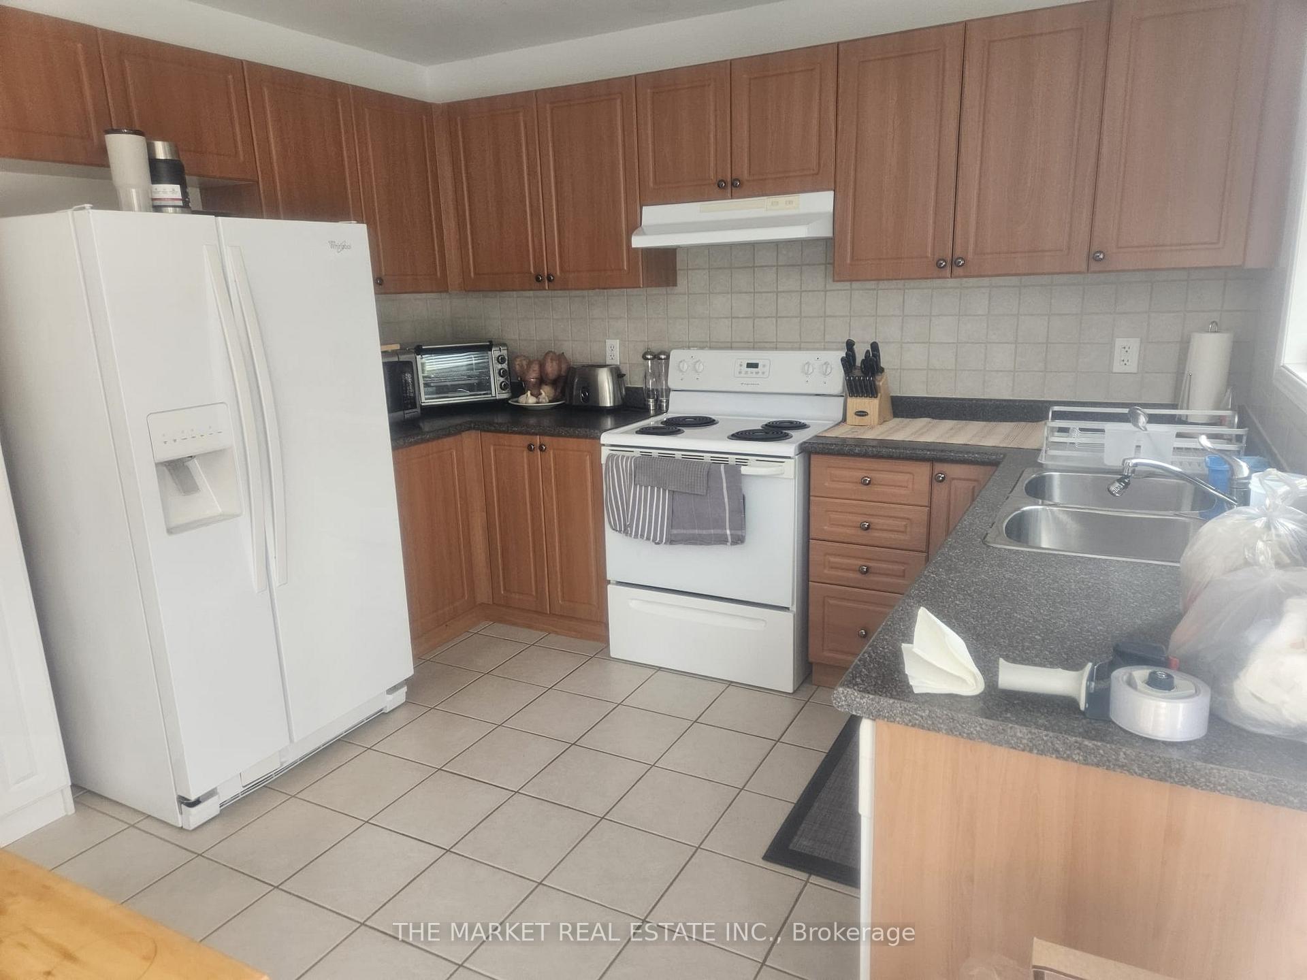 See all 17 photos
3 Bedrooms
3 Bathrooms
1 Garage
1.5K–2K sq.ft
Entire Home
— Unit
Property history
Facts and features
- BasementUnfinished
- Lease term12 months
- FurnishedUnfurnished
- LaundryEnsuite
What stands out
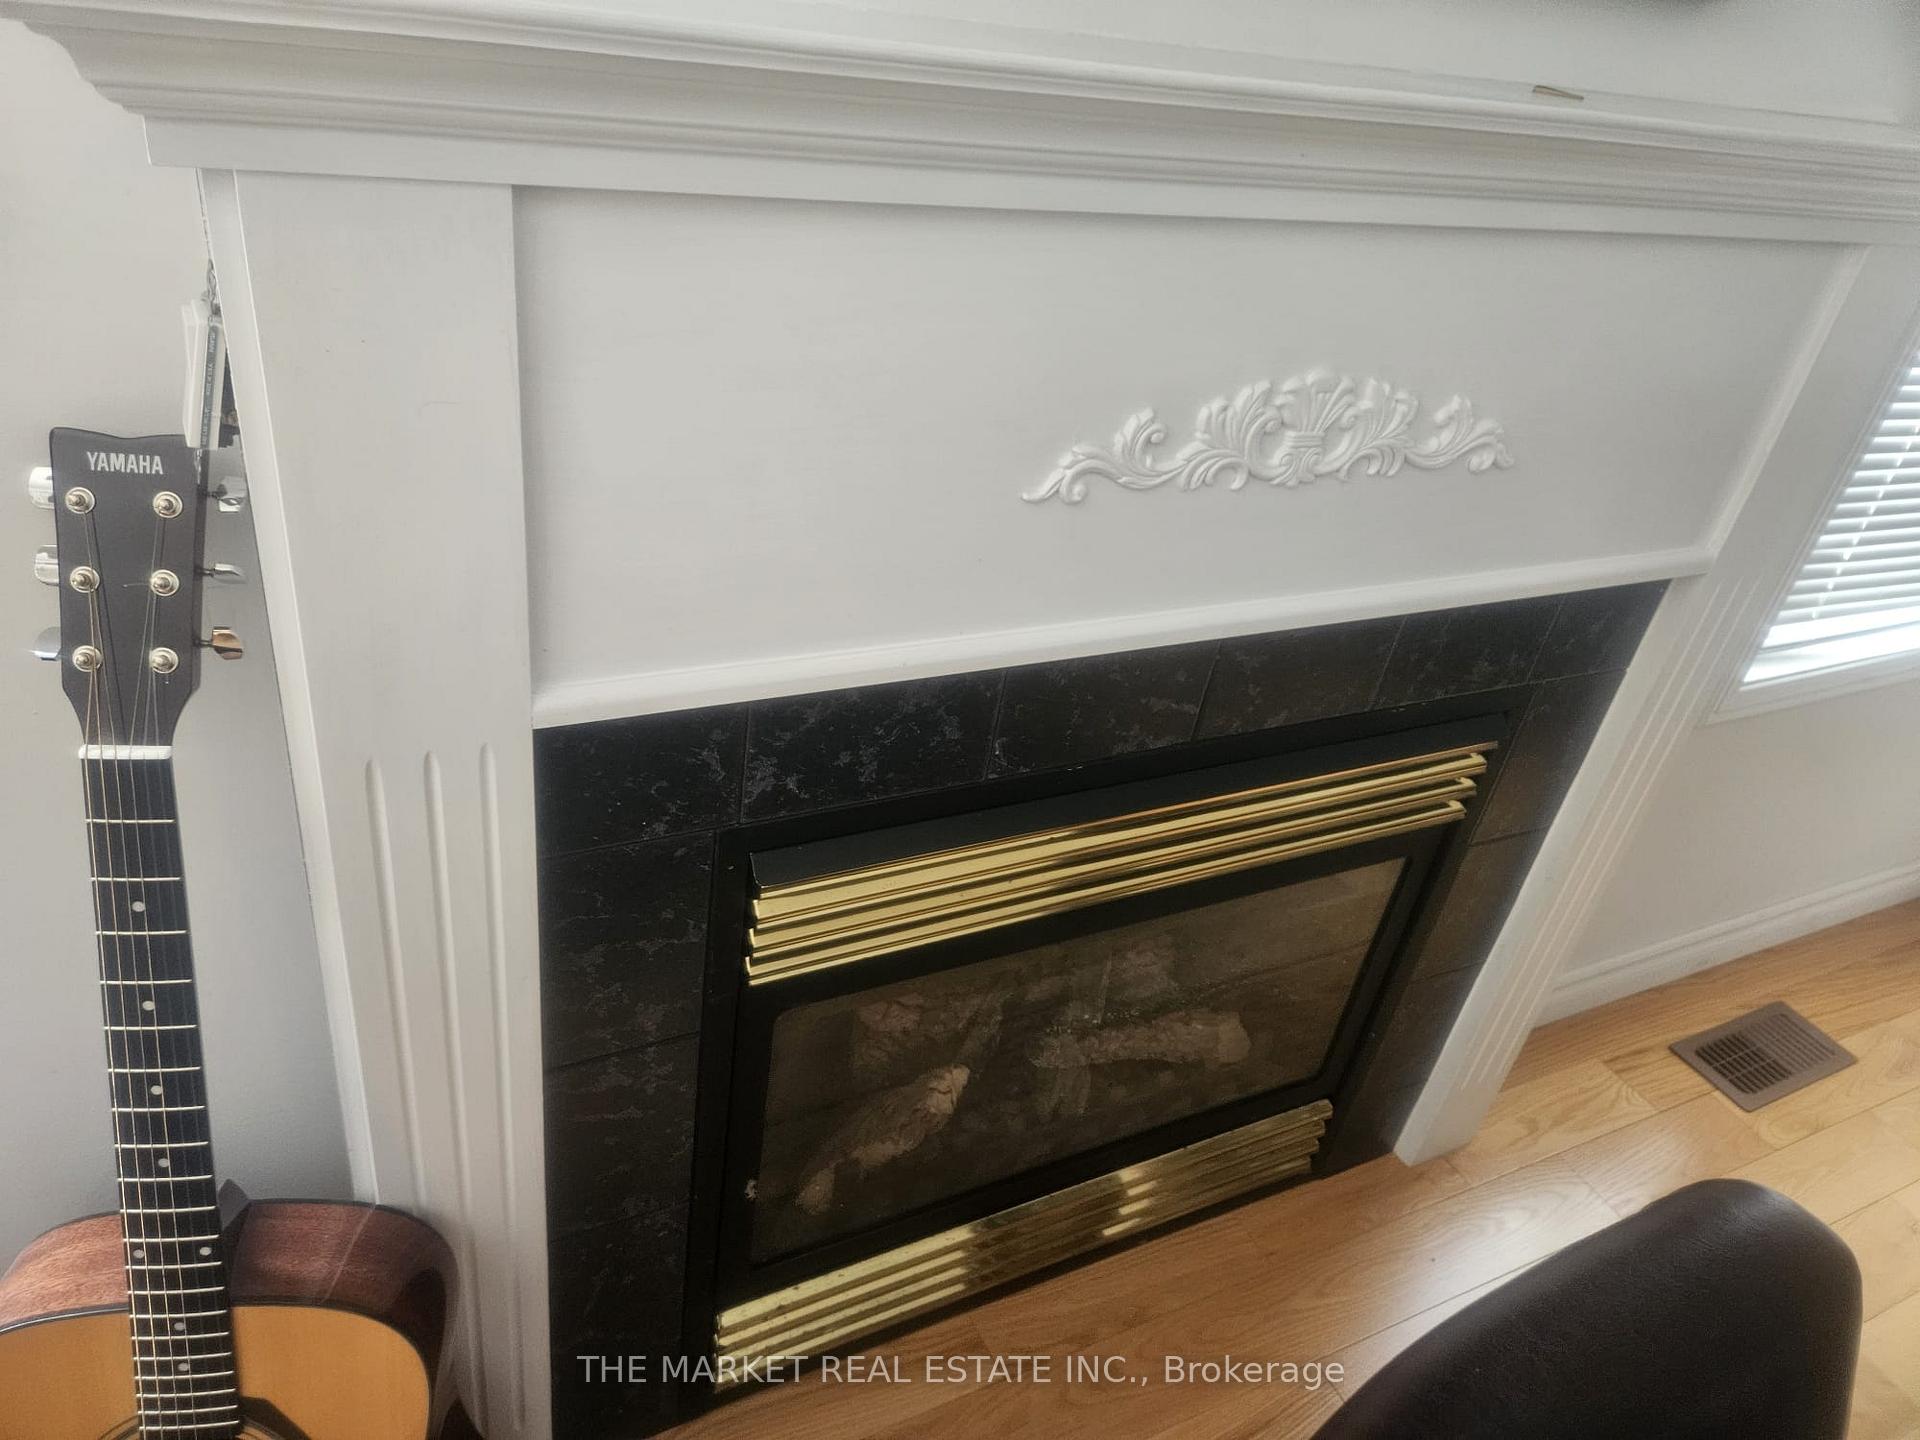
- Fireplace
- Central air
The homeDetached, 2-storey, 1,500–2,000 sq ft
- Type: Detached
- Style: 2-storey
- Living space: 1,500–2,000 sq ft
- Basement: Unfinished
InsideFireplace Yes, Ensuite, upper level, Water heater, storage
- Fireplace: Yes
- Laundry: Ensuite, upper level
- Features: Water heater, storage
- Rooms above ground: 11
- Bedrooms: 3
- Bathrooms: 3
- Kitchens: 1
Outside and lotBrick, Asphalt shingle, Poured concrete
- Exterior: Brick
- Roof: Asphalt shingle
- Foundation: Poured concrete
Parking1 Garage, Attached, Private
- Spaces: 1 Garage
- Garage: Attached
- Driveway: Private
Heating, water and powerForced air, gas, Central air, Municipal water
- Heating: Forced air, gas
- Cooling: Central air
- Water: Municipal water
- Sewer: Municipal sewer
- Natural gas: No
- Hydro: Yes
- Cable: Available
- Telephone: Available
Rent and termsRent $3,200 a month, Entire property, Unfurnished
- Rent: $3,200 a month
- Space for rent: Entire property
- Furnished: Unfurnished
- Lease: 12 months
- Paid: Monthly
- Rent includes: Private garbage removal, parking
- Deposit: Required
- Credit check: Required
- Employment letter: Required
- Rental application: Required
- References: Required
- Rental items: Hot water tank - approx. $40/month - tenant to pay
Listing detailsW12006181, Rented, Mar 6, 2025
- MLS® number: W12006181
- Status: Rented
- Listed on: Mar 6, 2025
- Days on market: 36
- Updated: Apr 11, 2025
- Possession: 2025-04-15 / 1-29 days
- Occupied by: Tenant
- Listing brokerage: THE MARKET REAL ESTATE INC.
About this home
2226 Blue Oak Circle, Oakville (Westmount), ON L6M 5J3
Water HeaterStorage
A rare opportunity! 3 bed 2.5 bath, large primary bedroom with walk in closet, ensuite and upper level washer and drier. Hardwood floors throughout! Natural gas BBQ line, Plenty of storage. Garage accessible from inside. Walking distance to Emily Carr Public School and Garth Webb Secondary School. Hospital, shopping, Parks and Trail nearby!
Read more
Ask about this home
A HOMEH agent will answer your questions about this home.
Ask a question
Around this home
Pine Glen Rd/Postmaster Dr
Errands
Parks
Schools
Daily convenience, out of 100, from the distances below
ParkFairmount Park · 3 within 1 km4 min walk223 m
GroceryMac's6 min walk361 m
SchoolEmily Carr Public School7 min walk410 m
PharmacyNature's Vitamins6 min walk362 m
Cafés & foodThe Olive Press · 5 within 1 km5 min walk320 m
Gym & rec centrePine Glen Soccer Centre21 min walk1.3 km
HospitalOakville Trafalgar Memorial Hospital19 min walk1.2 km
WalkDriveStraight-line distance, open map data
Grocery0.4 km
Park0.2 km
Coffee0.9 km
Dining0.3 km
Gym1.3 km
Hospital1.2 km
Schools nearby
School rating, out of 10.
Emily Carr Public Schoolelementary · Public · 0.4 km
8.2/10Excellent
ÉIC Sainte-Trinitéelementary · Public · 0.6 km
—
ÉSC Sainte-Trinitésecondary · Private · 0.6 km
8.3/10Excellent
Contact agent
Helpful calculators
Rent vs buy
Affordability
Mortgage
Down payment
Stress test
CMHC insurance
Your HOMEH agent

NimaHOMEH agent · Oakville
"I would see it this week."
Ask Nima