

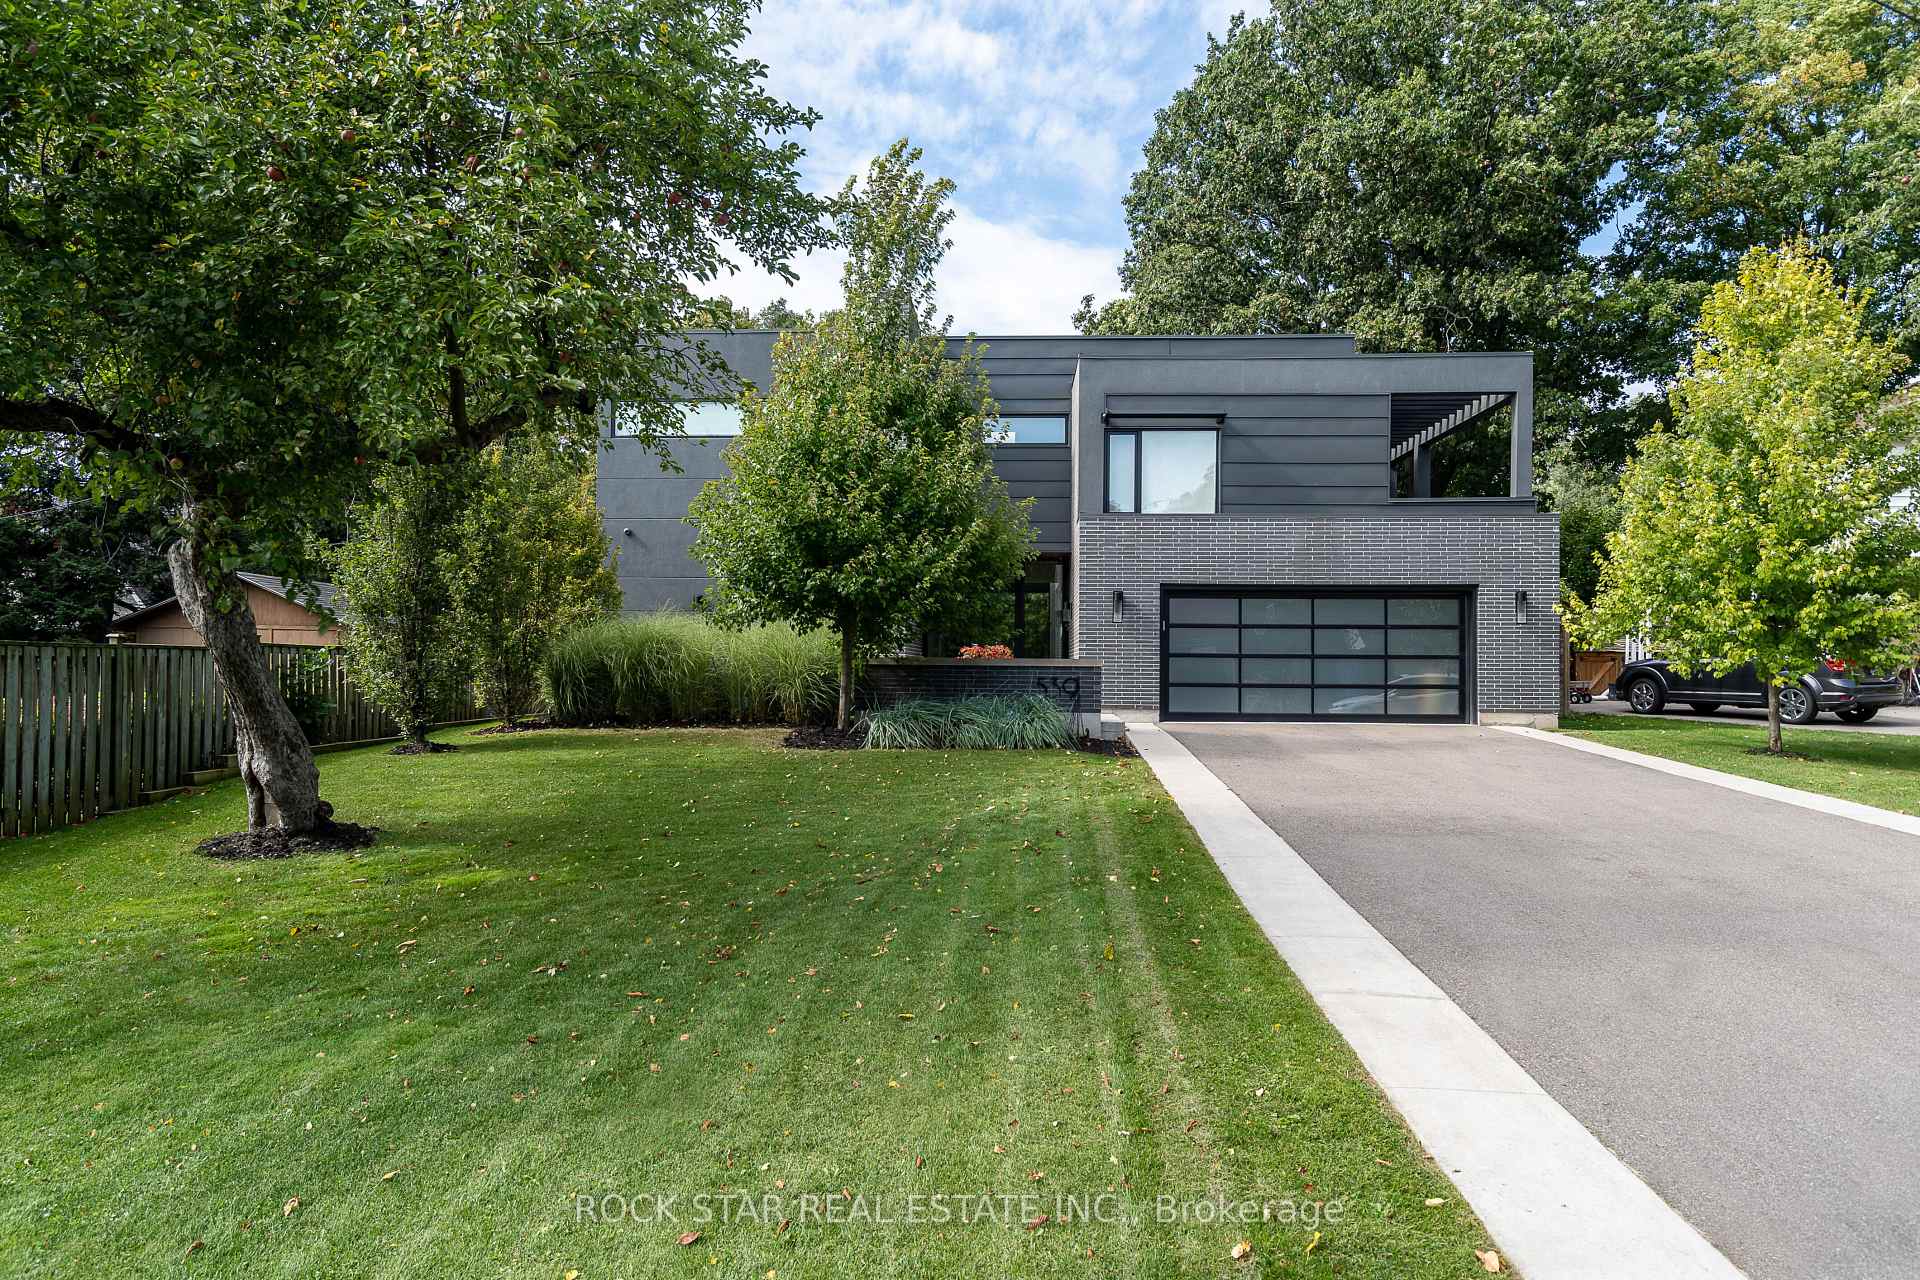
539 Jeanette Drive
539 Jeanette Drive
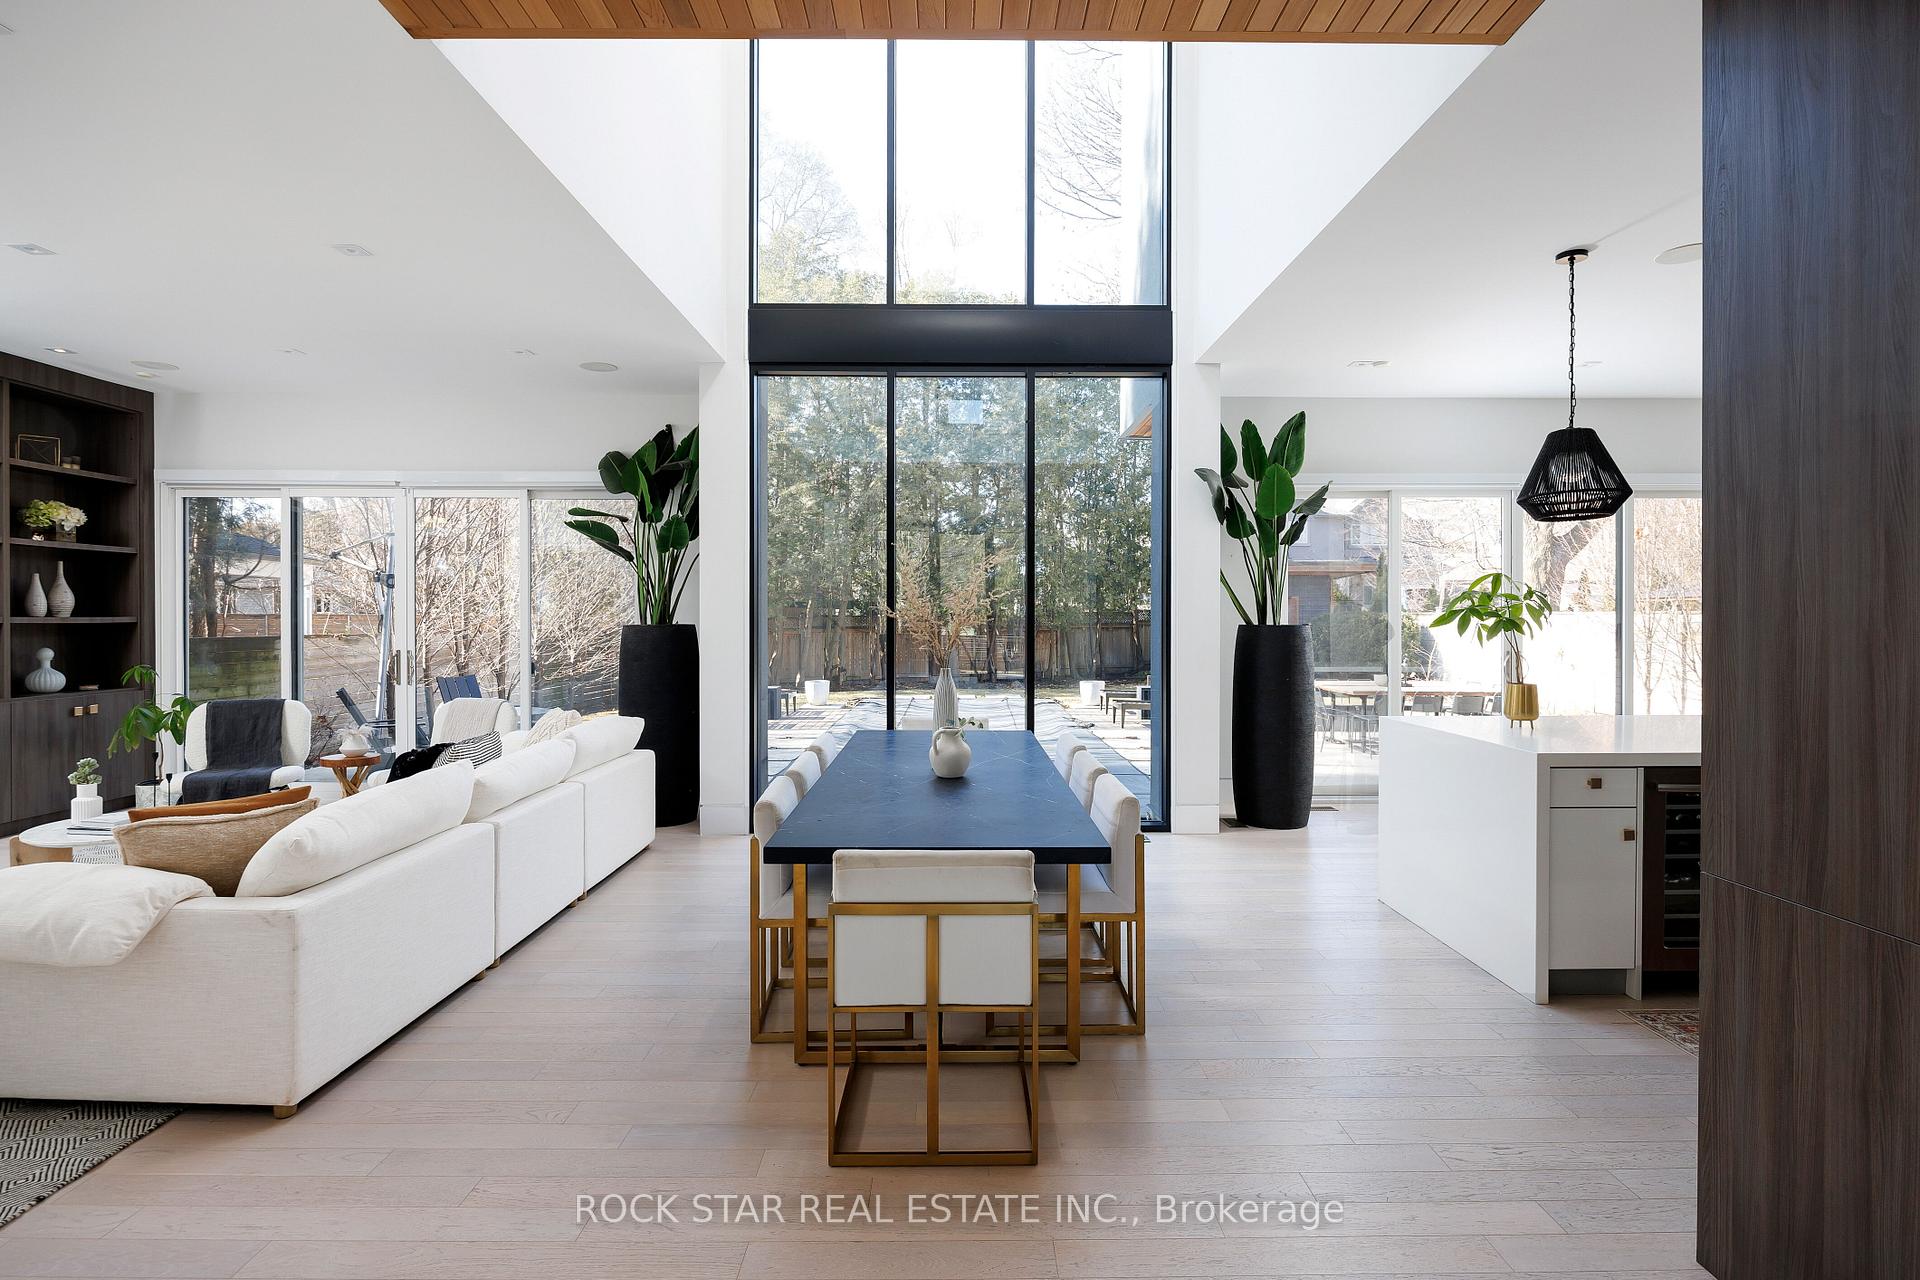 See all 38 photos
Property history
Facts and features
- BasementFinished
- Age of home6–15 years
- Water, sewerMunicipal
- HeatingForced air
- Hardwood floors
- Fireplace
- Central air
- Inground pool
The homeDetached, 2-storey, Age 6–15 years
- Type: Detached
- Style: 2-storey
- Age: 6–15 years
- Living space: 3,500–5,000 sq ft
- Basement: Finished
InsideFireplace Yes, family room, natural gas, electric, Hardwood, Heated, Upper level
- Fireplace: Yes, family room, natural gas, electric
- Flooring: Hardwood, Heated
- Laundry: Upper level
- Features: Water meter
- Rooms above ground: 9
- Rooms in the basement: 4
- Bedrooms: 4 + 1 in the basement
- Bathrooms: 5
- Kitchens: 1
- Family room: Yes
Outside and lotAluminum siding, brick, Membrane, Insulated concrete form
- Exterior: Aluminum siding, brick
- Roof: Membrane
- Foundation: Insulated concrete form
- Pool: Inground
- Other structures: Garden shed
- Size: 65 × 149 ft
Parking2 Garage, Attached, Private double
- Spaces: 2 Garage
- Garage: Attached
- Driveway: Private double
Heating, water and powerForced air, gas, Central air, Municipal water
- Heating: Forced air, gas
- Cooling: Central air
- Water: Municipal water
- Sewer: Municipal sewer
Costs and taxesTaxes $18,385 a year, HST included in the price, Hot water tank
- Taxes, 2024: $18,385 a year
- HST: HST included in the price
- Rental items: Hot water tank
Included in the saleExisting integrated panel fridge, s/s built in microwave + oven, s/s 36' gas cooktop, integrated panel dishwasher. s/s beverage fridge, washer + dryer. automated blinds, existing window coverings, all elf's, builtin speakers, central vac + all attachments, all pool equipment, garage door opener + remote
- Included: Existing integrated panel fridge, s/s built in microwave + oven, s/s 36' gas cooktop, integrated panel dishwasher. s/s beverage fridge, washer + dryer. automated blinds, existing window coverings, all elf's, builtin speakers, central vac + all attachments, all pool equipment, garage door opener + remote
Listing detailsW12129474, Sold, May 7, 2025
- MLS® number: W12129474
- Status: Sold
- Listed on: May 7, 2025
- Days on market: 15
- Updated: May 22, 2025
- Possession: Flexible
- Occupied by: Owner
- Listing brokerage: ROCK STAR REAL ESTATE INC.
About this home
539 Jeanette Drive, Oakville (West), ON L6K 1M9
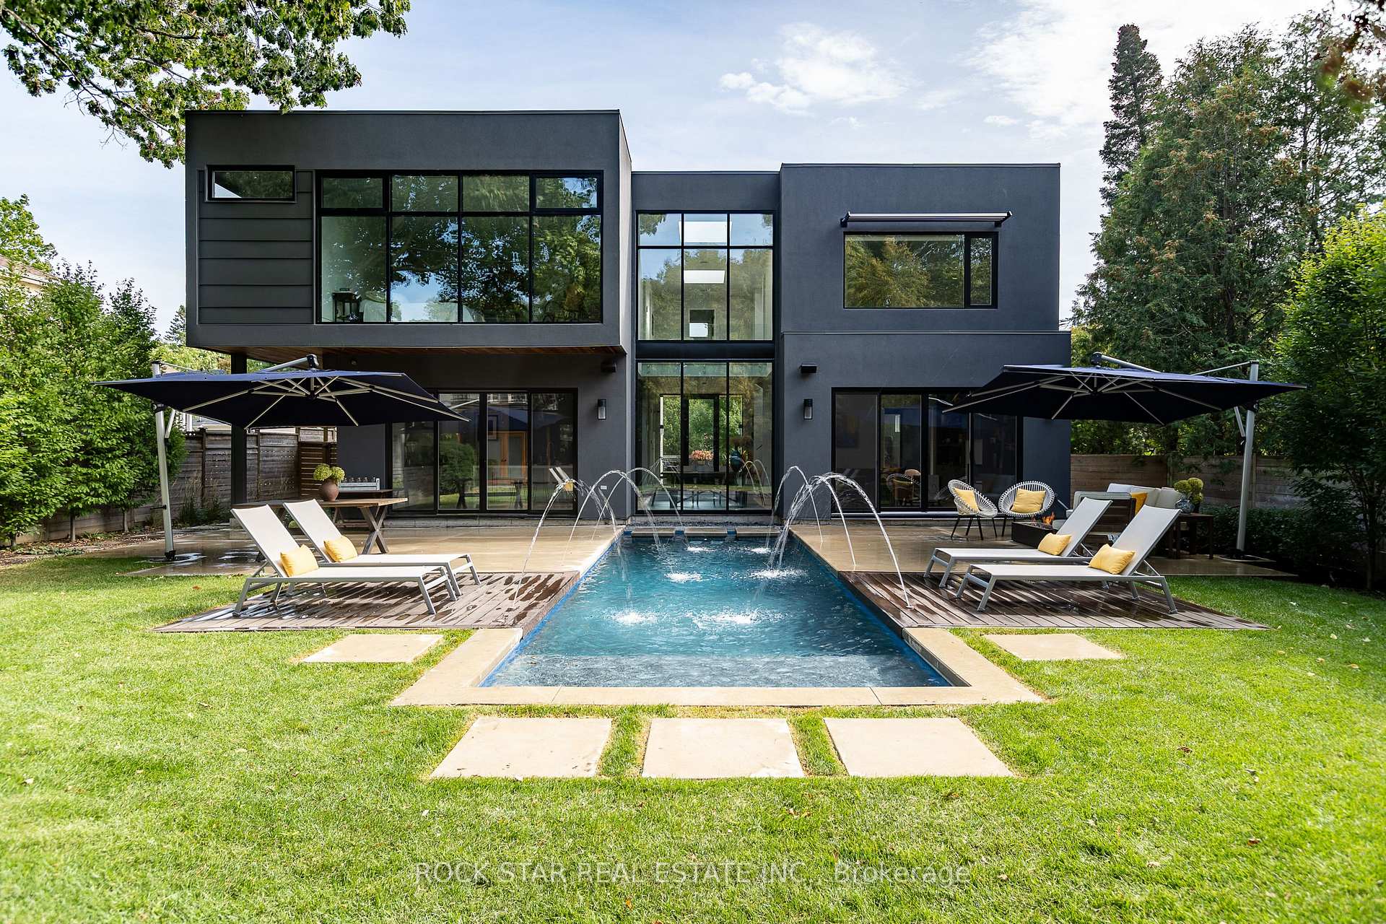
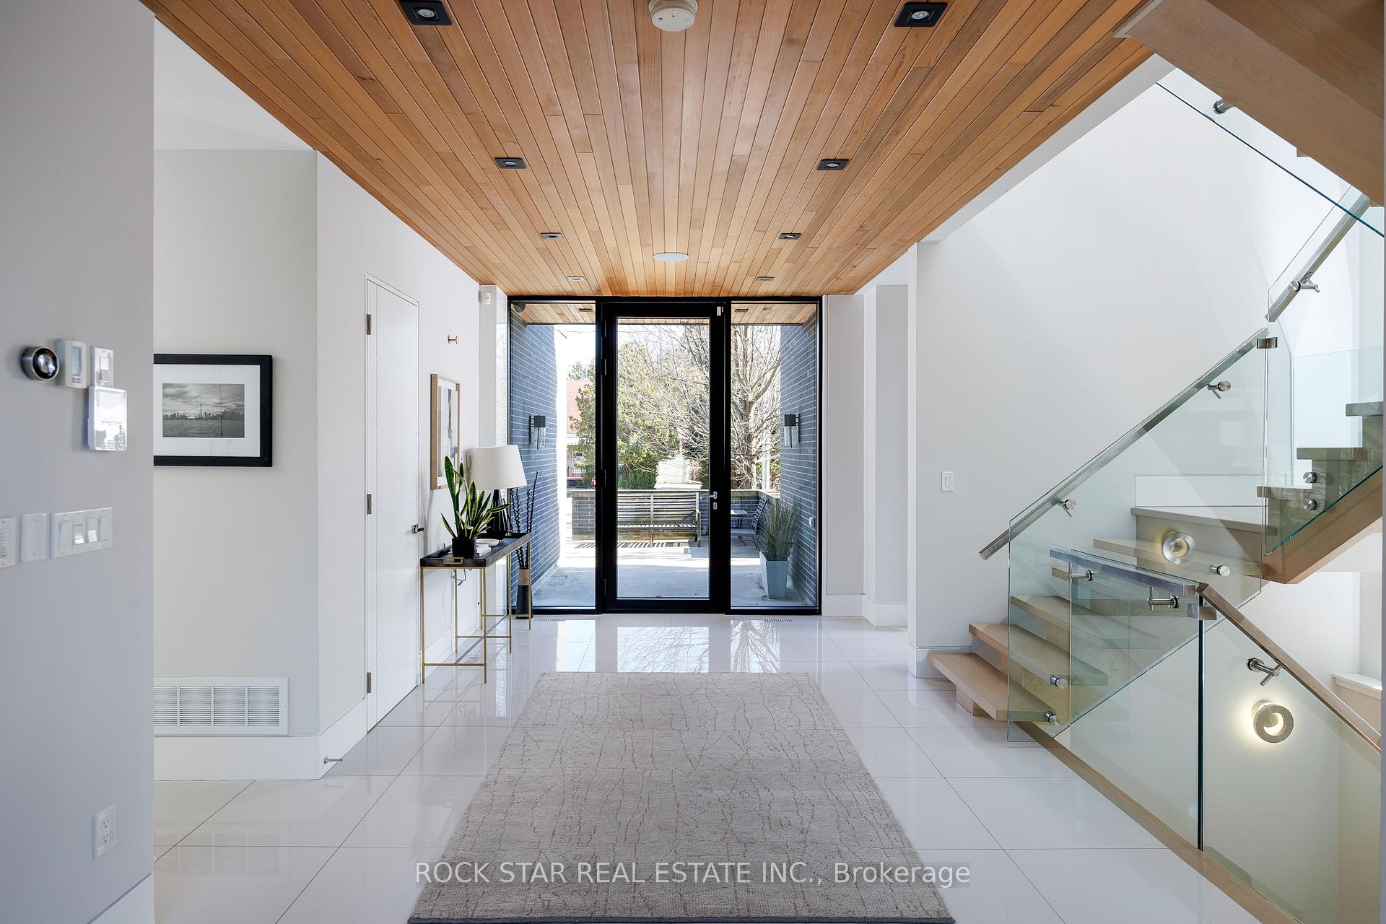
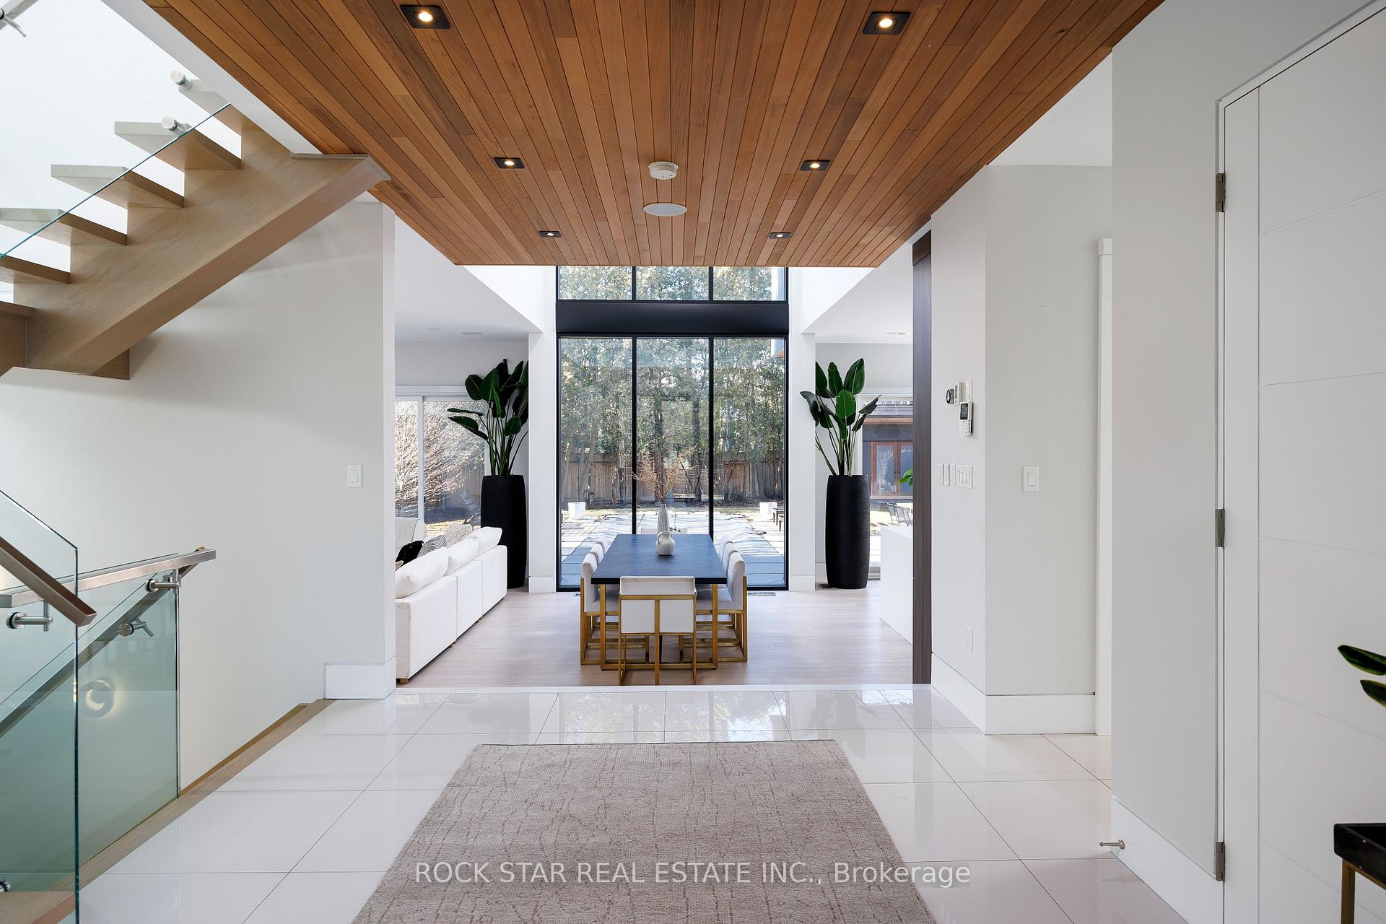
This stunning modern residence in prestigious South Oakville is a rare fusion of design, luxury, and functionality offered at an exceptional value for its size, location, and features.With over 3,600 sq. ft. of living space above grade, plus a fully finished lower level, this home delivers an expansive and sophisticated lifestyle tailored for those who appreciate modern elegance.Floor-to-ceiling curtain wall windows frame a custom Betz-designed concrete exercise pool with swim jets, creating a private wellness retreat right in your backyard. Whether for fitness or relaxation, this resort-style sanctuary offers unmatched tranquility and luxury.Inside, the open-concept living area flows seamlessly into a chefs kitchen, where a massive island and integrated appliances make entertaining effortless. Home automation, including automated blinds, ensures ultimate convenience, while a dedicated wellness retreat with a dry sauna and private gym means relaxation and fitness are always within reach.The fully finished lower level is an entertainers dream, featuring a games room and additional lounge space. Best of all, this exceptional home is just 2.5 km from Downtown Oakville, putting fine dining, boutique shopping, and the scenic waterfront just a short, scenic stroll away.This turnkey masterpiece is truly one of a kind and will not last schedule your private viewing before its gone!
Ask about this home
A HOMEH agent will answer your questions about this home.
Around this home
Daily convenience, out of 100, from the distances below
Schools nearby
School rating, out of 10.
Helpful calculators
Your HOMEH agent

"I would see it this week."