

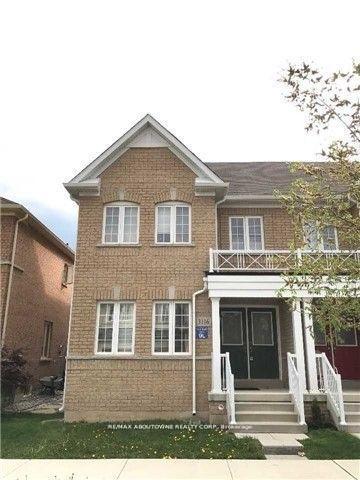
3116 Robert Brown Boulevard
Semi-Detached Rented
1/73116 Robert Brown Boulevard
Semi-Detached Rented
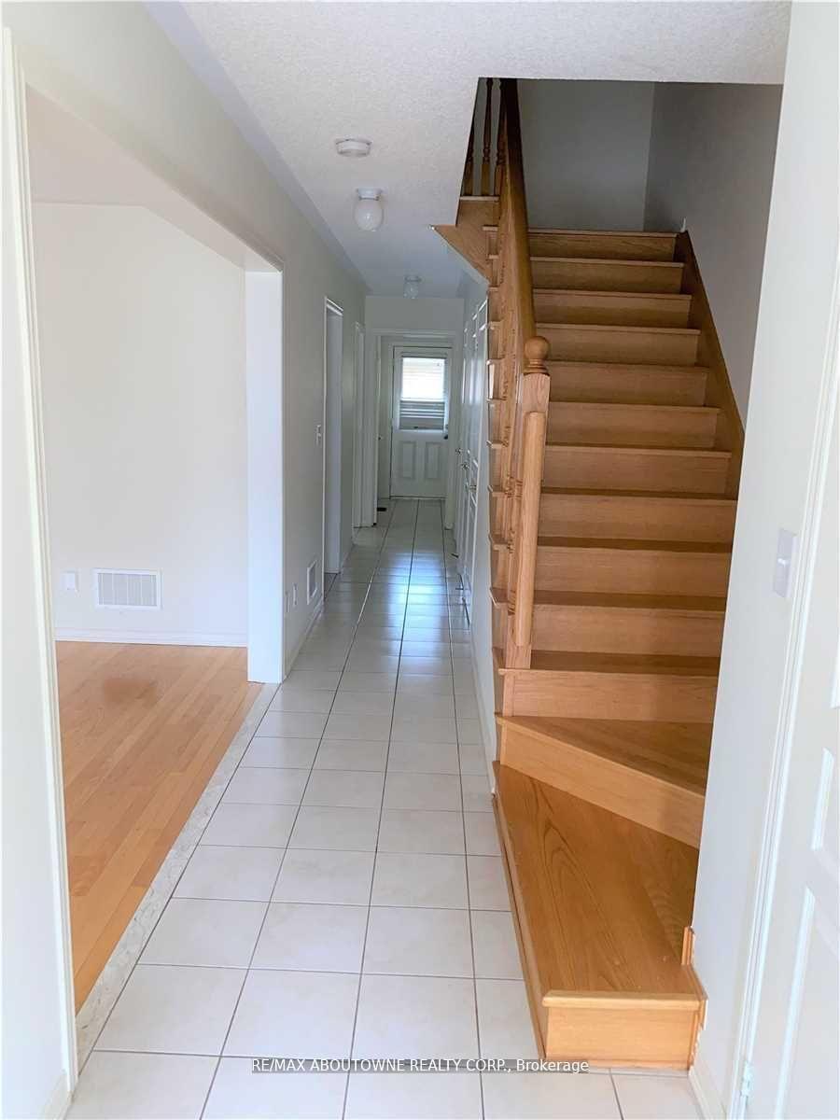
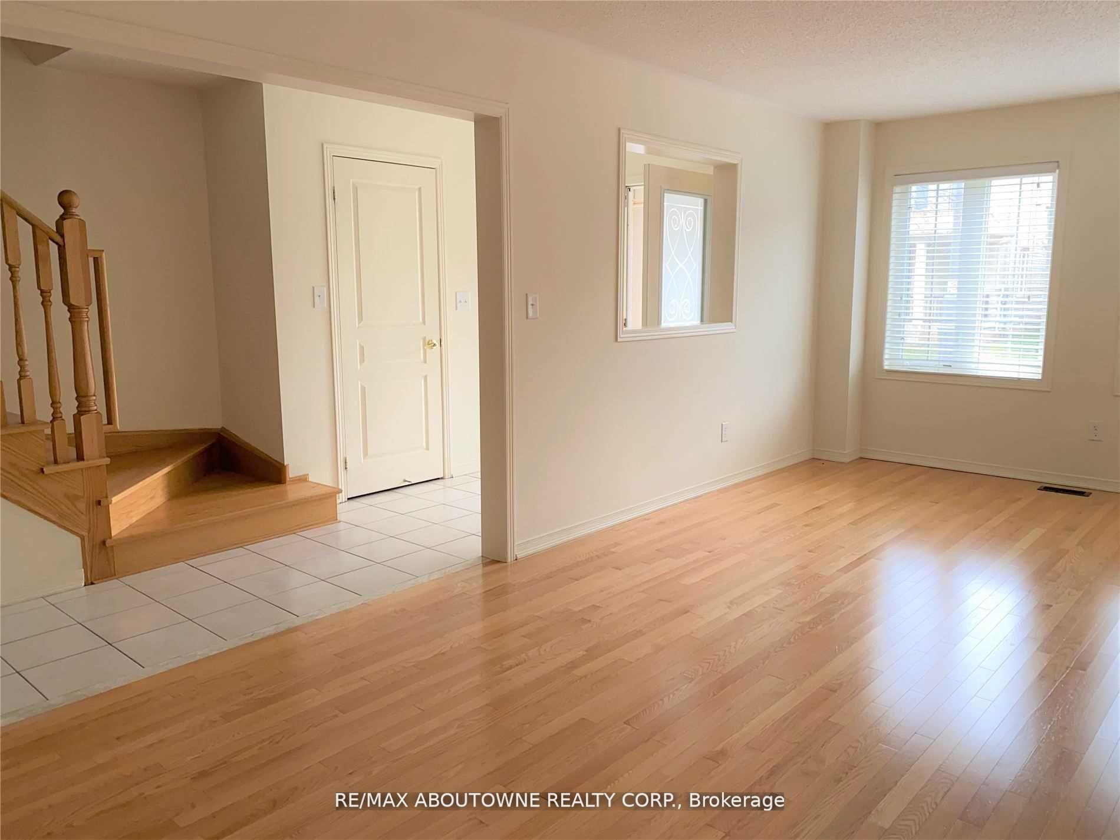
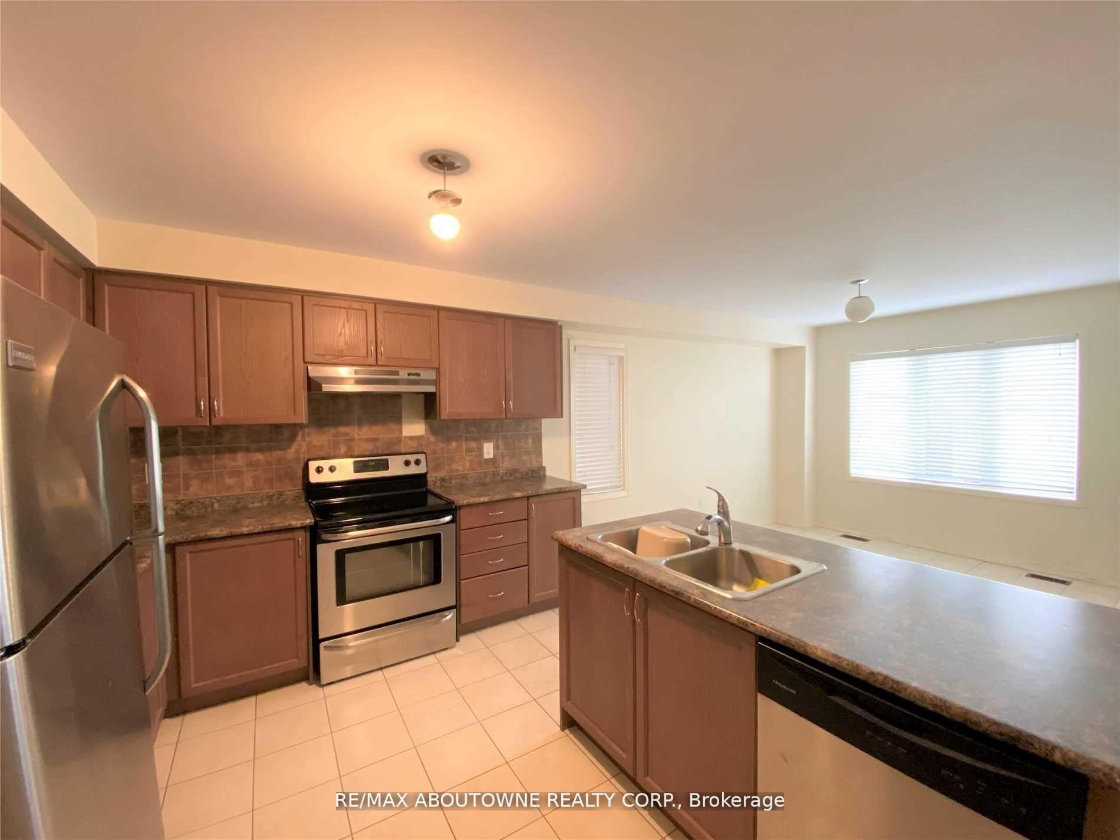
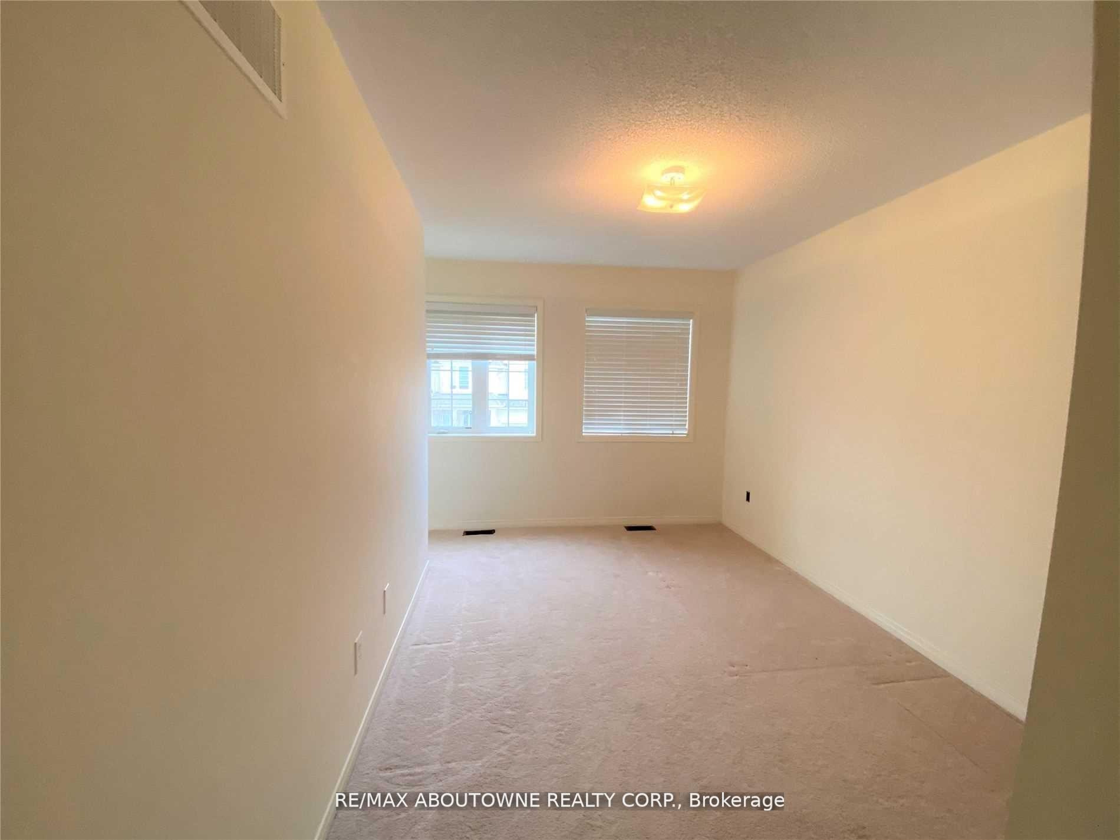 See all 7 photos
3 Bedrooms
3 Bathrooms
2 Garage
1.5K–2K sq.ft
Entire Home
— Unit
Property history
Facts and features
- BasementFull
- Lot size24 × 98 ft
- Lease term12 months
- FurnishedUnfurnished
What stands out
- Hardwood floors
- Central air
The homeSemi-Detached, 2-storey, 1,500–2,000 sq ft
- Type: Semi-Detached
- Style: 2-storey
- Living space: 1,500–2,000 sq ft
- Basement: Full
InsideHardwood, Ceramic, Broadloom, Ensuite, main level, Other
- Flooring: Hardwood, Ceramic, Broadloom
- Laundry: Ensuite, main level
- Features: Other
- Rooms above ground: 7
- Bedrooms: 3
- Bathrooms: 3
- Kitchens: 1
Outside and lotBrick, Asphalt shingle, Poured concrete
Outside
- Exterior: Brick
- Roof: Asphalt shingle
- Foundation: Poured concrete
- Size: 23.95 × 98.43 ft
Parking2 Garage, Detached, Lane
- Spaces: 2 Garage
- Garage: Detached
- Driveway: Lane
Heating, water and powerForced air, gas, Central air, Municipal water
- Heating: Forced air, gas
- Cooling: Central air
- Water: Municipal water
- Sewer: Municipal sewer
Rent and termsRent $3,350 a month, Entire property, Unfurnished
- Rent: $3,350 a month
- Space for rent: Entire property
- Furnished: Unfurnished
- Lease: 12 months
- Paid: Monthly
- Rent includes: Common elements, parking
- Deposit: Required
- Credit check: Required
- Employment letter: Required
- Rental application: Required
- References: Required
NearbyPublic transit, rec./commun.centre
- Close to: Public transit, rec./commun.centre
Listing detailsW11913579, Rented, Jan 8, 2025
- MLS® number: W11913579
- Status: Rented
- Listed on: Jan 8, 2025
- Days on market: 93
- Updated: Apr 11, 2025
- Possession: 2025-01-08 / January 8, 2025
- Occupied by: Vacant
- Listing brokerage: RE/MAX ABOUTOWNE REALTY CORP.
About this home
3116 Robert Brown Boulevard, Oakville (Glenorchy), ON L6M 4L7
OtherPublic TransitRec./Commun.Centre
Great Spacious Semi Detached House Located In The New Developing Community Of Oakville. Close To The Schools, Hospital, Community Centre, Library, Shopping And Hwys. Double Door Entrance. Great Layout, Modern Kitchen With Breakfast Area, Main Floor Laundry. Hardwood Floor On Main, 3 Bedroom, 2 And Half Bath On 2nd Floor. Detached 2 Car Garage W/ Private Lane. No Pets Or Smoking Allowed Please. **EXTRAS** Stainless Steel Fridge, Stove, Brand New B/I Dishwasher, Brand New Washer/Dryer
Read more
Ask about this home
A HOMEH agent will answer your questions about this home.
Ask a question
Around this home
Neyagawa/Dundas
Errands
Parks
Schools
Daily convenience, out of 100, from the distances below
ParkEmily Cline Park · 3 within 1 km4 min walk274 m
GroceryFortinos4 min walk230 m
SchoolOodenawi Public School12 min walk720 m
PharmacyPharmasave5 min walk328 m
Cafés & foodJust Braise · 15 within 1 km4 min walk220 m
Gym & rec centreSixteen Mile Sports Complex4 min walk255 m
LibraryOakville Public Library - Sixteen Mile Branch4 min walk217 m
WalkDriveStraight-line distance, open map data
Grocery0.2 km
Park0.3 km
Coffee0.5 km
Dining0.2 km
Gym2.0 km
Schools nearby
School rating, out of 10.
Oodenawi Public Schoolelementary · Public · 0.7 km
7.2/10Good
Our Lady of Peace Catholic Elementary Schoolelementary · Catholic · 1.0 km
6.8/10Good
St. Gregory the Great Catholic Elementary Schoolelementary · Catholic · 1.4 km
7.1/10Good
Contact agent
Helpful calculators
Rent vs buy
Affordability
Mortgage
Down payment
Stress test
CMHC insurance
Your HOMEH agent

KimHOMEH agent · Oakville
"I would see it this week."
Ask Kim