

2137 Forest Gate Park
2137 Forest Gate Park
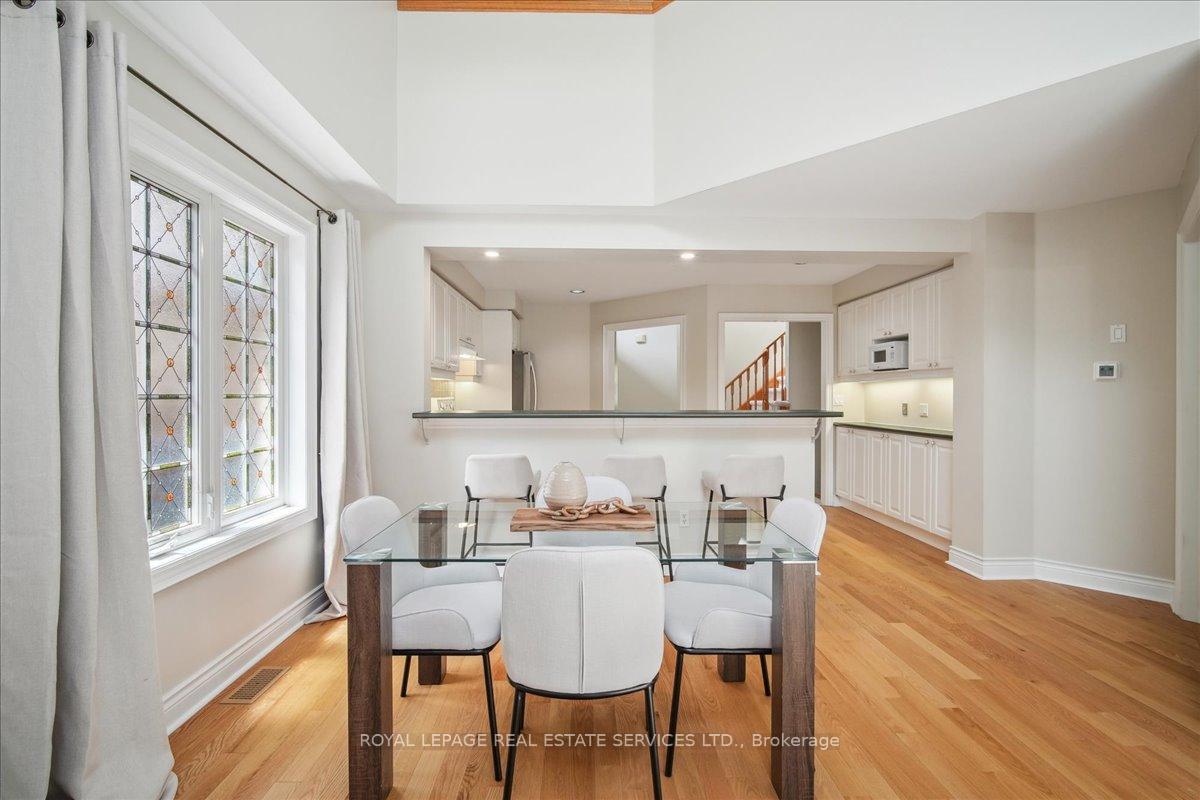 See all 40 photos
Property history
Facts and features
- BasementUnfinished
- Age of home16–30 years
- Water, sewerMunicipal
- HeatingForced air
- Hardwood floors
- Fireplace
- Central air
The homeFreehold Townhouse, Bungaloft, Age 16–30 years
- Type: Freehold Townhouse
- Style: Bungaloft
- Age: 16–30 years
- Living space: 1,500–2,000 sq ft
- Basement: Full, unfinished
InsideFireplace Yes, living room, natural gas, Hardwood, Broadloom, Main level
- Fireplace: Yes, living room, natural gas
- Flooring: Hardwood, Broadloom
- Laundry: Main level
- Features: Primary bedroom - main floor, auto garage door remote, central vacuum, water softener
- Rooms above ground: 6
- Bedrooms: 2
- Bathrooms: 3
- Kitchens: 1
Outside and lotBrick, vinyl siding, Asphalt shingle, Poured concrete
- Exterior: Brick, vinyl siding
- Roof: Asphalt shingle
- Foundation: Poured concrete
- Features: Porch, deck, landscaped
- Other structures: Fence - full
- Size: 30.58 × 104.86 ft
- Zoning: RM1
Parking2 Garage, Attached, Private double
- Spaces: 2 Garage
- Garage: Attached
- Driveway: Private double
Heating, water and powerForced air, gas, Central air, Municipal water
- Heating: Forced air, gas
- Cooling: Central air
- Water: Municipal water
- Sewer: Municipal sewer
Costs and taxesTaxes $4,799 a year, HST No HST, Hwt enercare
- Taxes, 2024: $4,799 a year
- HST: No HST
- Rental items: Hwt enercare
- Under contract: Hot water heater
Included in the saleAll electric light fixtures and window coverings (excludes drapes), s/s fridge (2024), stove, dishwasher, washer & dryer, cvac & att., water softener, gdo & rem, builtins, Excludes drapes
- Included: All electric light fixtures and window coverings (excludes drapes), s/s fridge (2024), stove, dishwasher, washer & dryer, cvac & att., water softener, gdo & rem, builtins
- Not included: Excludes drapes
NearbyPark, hospital, library, rec./commun.centre, place of worship, golf
- Close to: Park, hospital, library, rec./commun.centre, place of worship, golf
Listing detailsW12161869, Sold, May 21, 2025
- MLS® number: W12161869
- Status: Sold
- Listed on: May 21, 2025
- Days on market: 4
- Updated: May 25, 2025
- Possession: Immediate
- Occupied by: Vacant
- Listing brokerage: ROYAL LEPAGE REAL ESTATE SERVICES LTD.
About this home
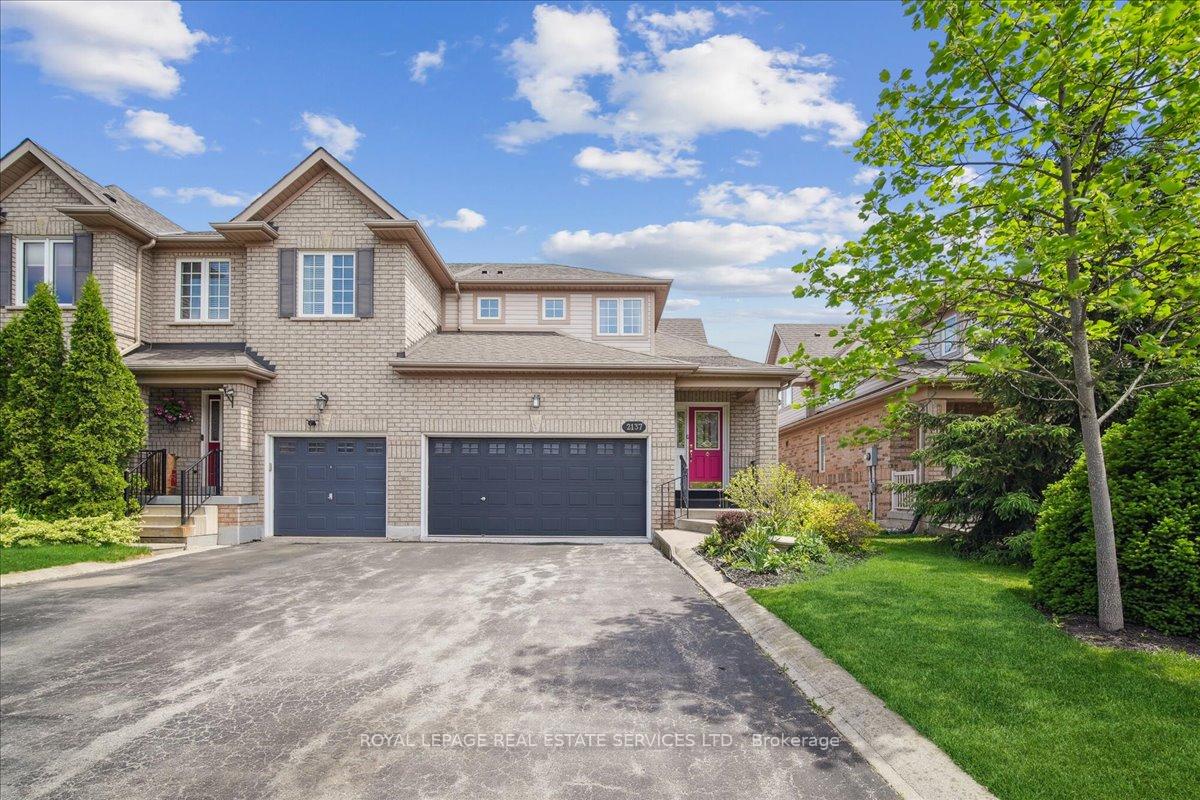
2137 Forest Gate Park, Oakville (West Oak Trails), ON L6M 4B4
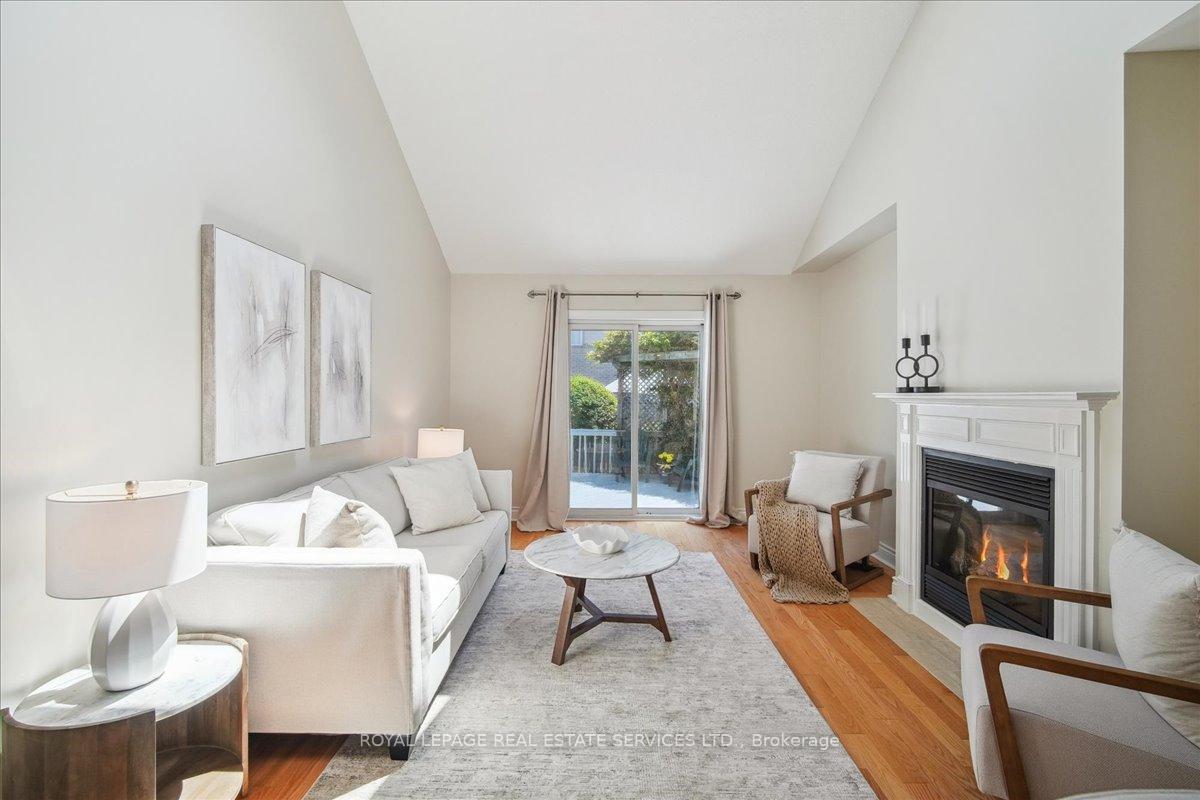
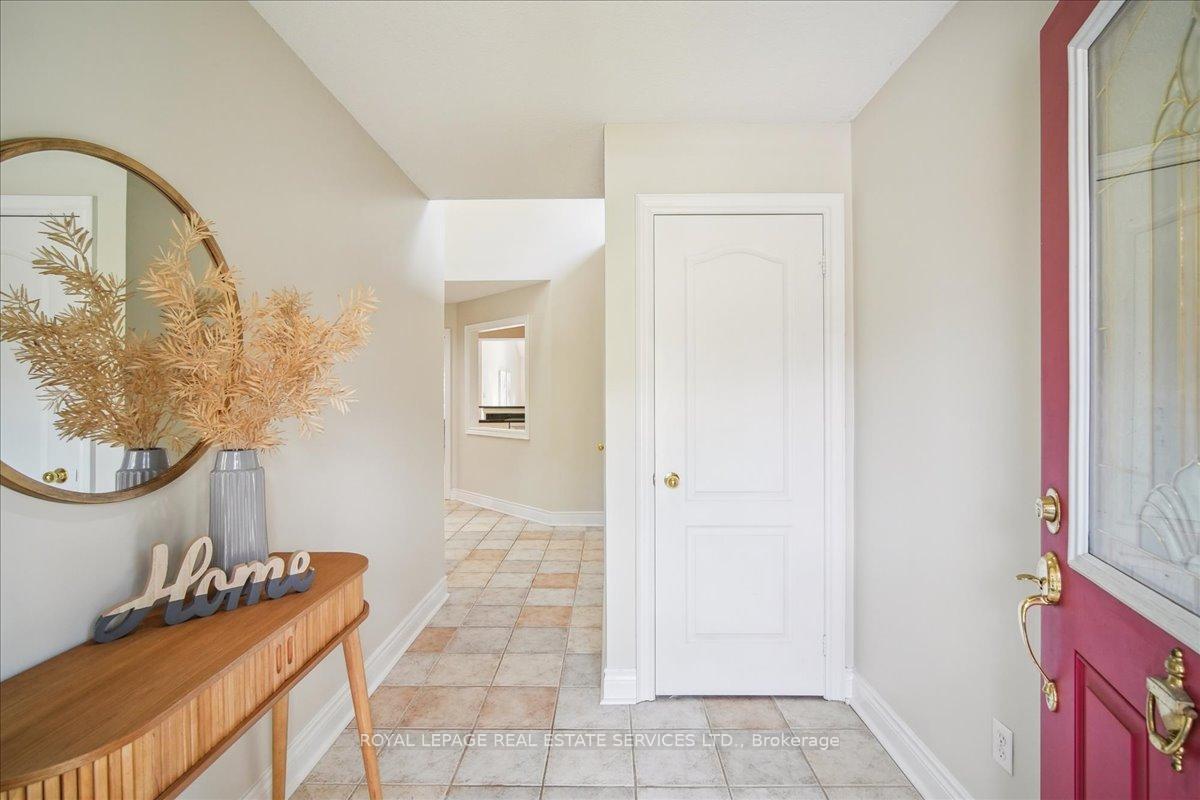
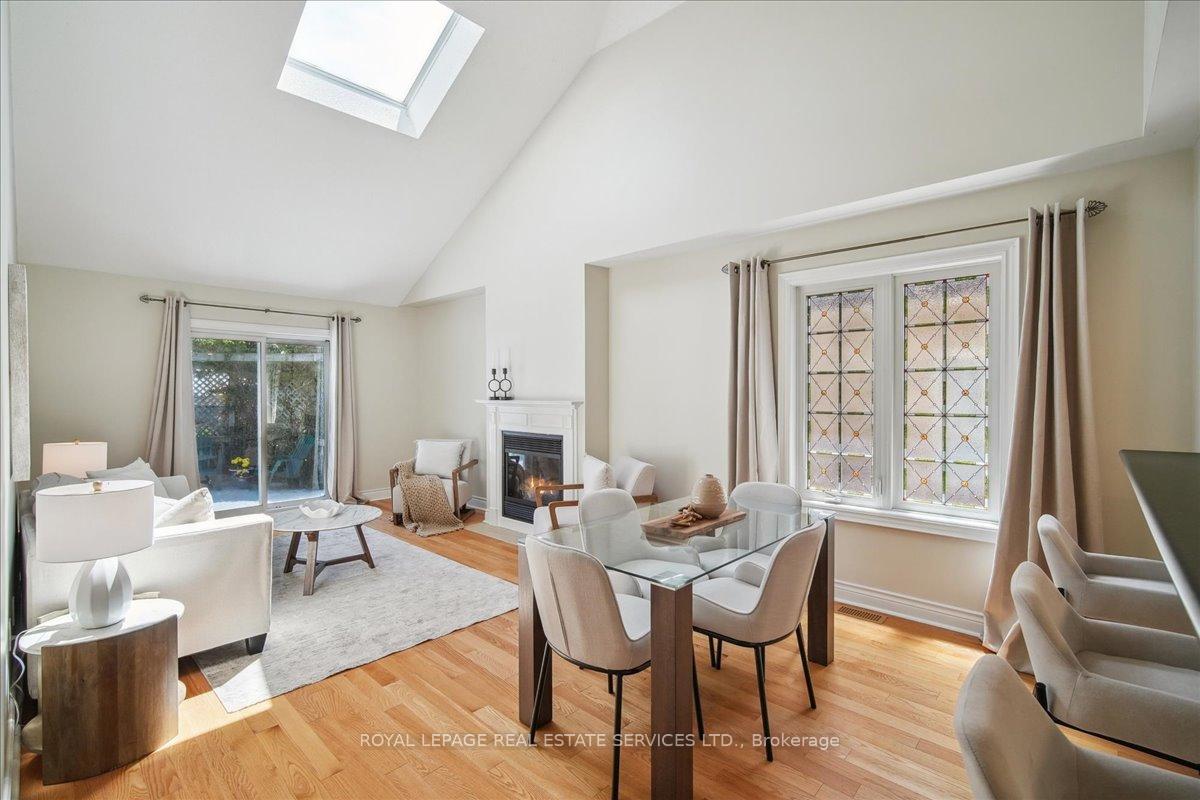
Bright & Sunny End Unit Bungaloft Townhome with 2-Car Garage in Sought-After Westoak Trails! Offering 1,700 sq ft, this charming 2-bedroom, 2.5-bathroom bungaloft features a desirable main-level primary bedroom suite! Notable Features incl soaring vaulted ceilings with skylights, a cozy gas fireplace, gleaming hardwood flooring, and fresh paint throughout. Delightful curb appeal and welcoming covered porch. Step inside to a warm and inviting entryway leading into a bright, open-concept living space. The living room boasts vaulted ceilings, hardwood floors, and a gas fireplace. The space seamlessly flows into the dining area.The kitchen is open-concept with white cabinetry, four appliances including a stainless steel fridge, abundant cabinet and counter space, and a dedicated servery perfect for a coffee station. A bar-height breakfast bar completes the space. Step outside through sliding glass doors to the private backyard oasiscomplete with a spacious deck, privacy screen, and perennial gardens.The main floor primary bedroom features double-door entry, vaulted ceilings, a walk-in closet, and a luxurious 5-piece spa-inspired ensuite with double sinks, a soaker tub, and a glass shower. The main floor layout is thoughtfully designed with the downsizer in mind. Upstairs, you'll find a generously sized second bedroom, a full bathroom, and an expansive loft that overlooks the main living areaideal for a home office, sitting room, or guest retreat. The unspoiled lower level offers unlimited potential for your personal finishing touches. Located in the desirable Westoak Trails community, surrounded by scenic parks, forests, and trails. Convenient access to highways, shopping, the GO Station, and within walking distance to schools.Dont miss this property magnificently maintained by original owner!
Ask about this home
A HOMEH agent will answer your questions about this home.
Around this home
Daily convenience, out of 100, from the distances below
Schools nearby
School rating, out of 10.
Helpful calculators
Your HOMEH agent

"I would see it this week."