

3034 Robert Lamb Boulevard
3034 Robert Lamb Boulevard
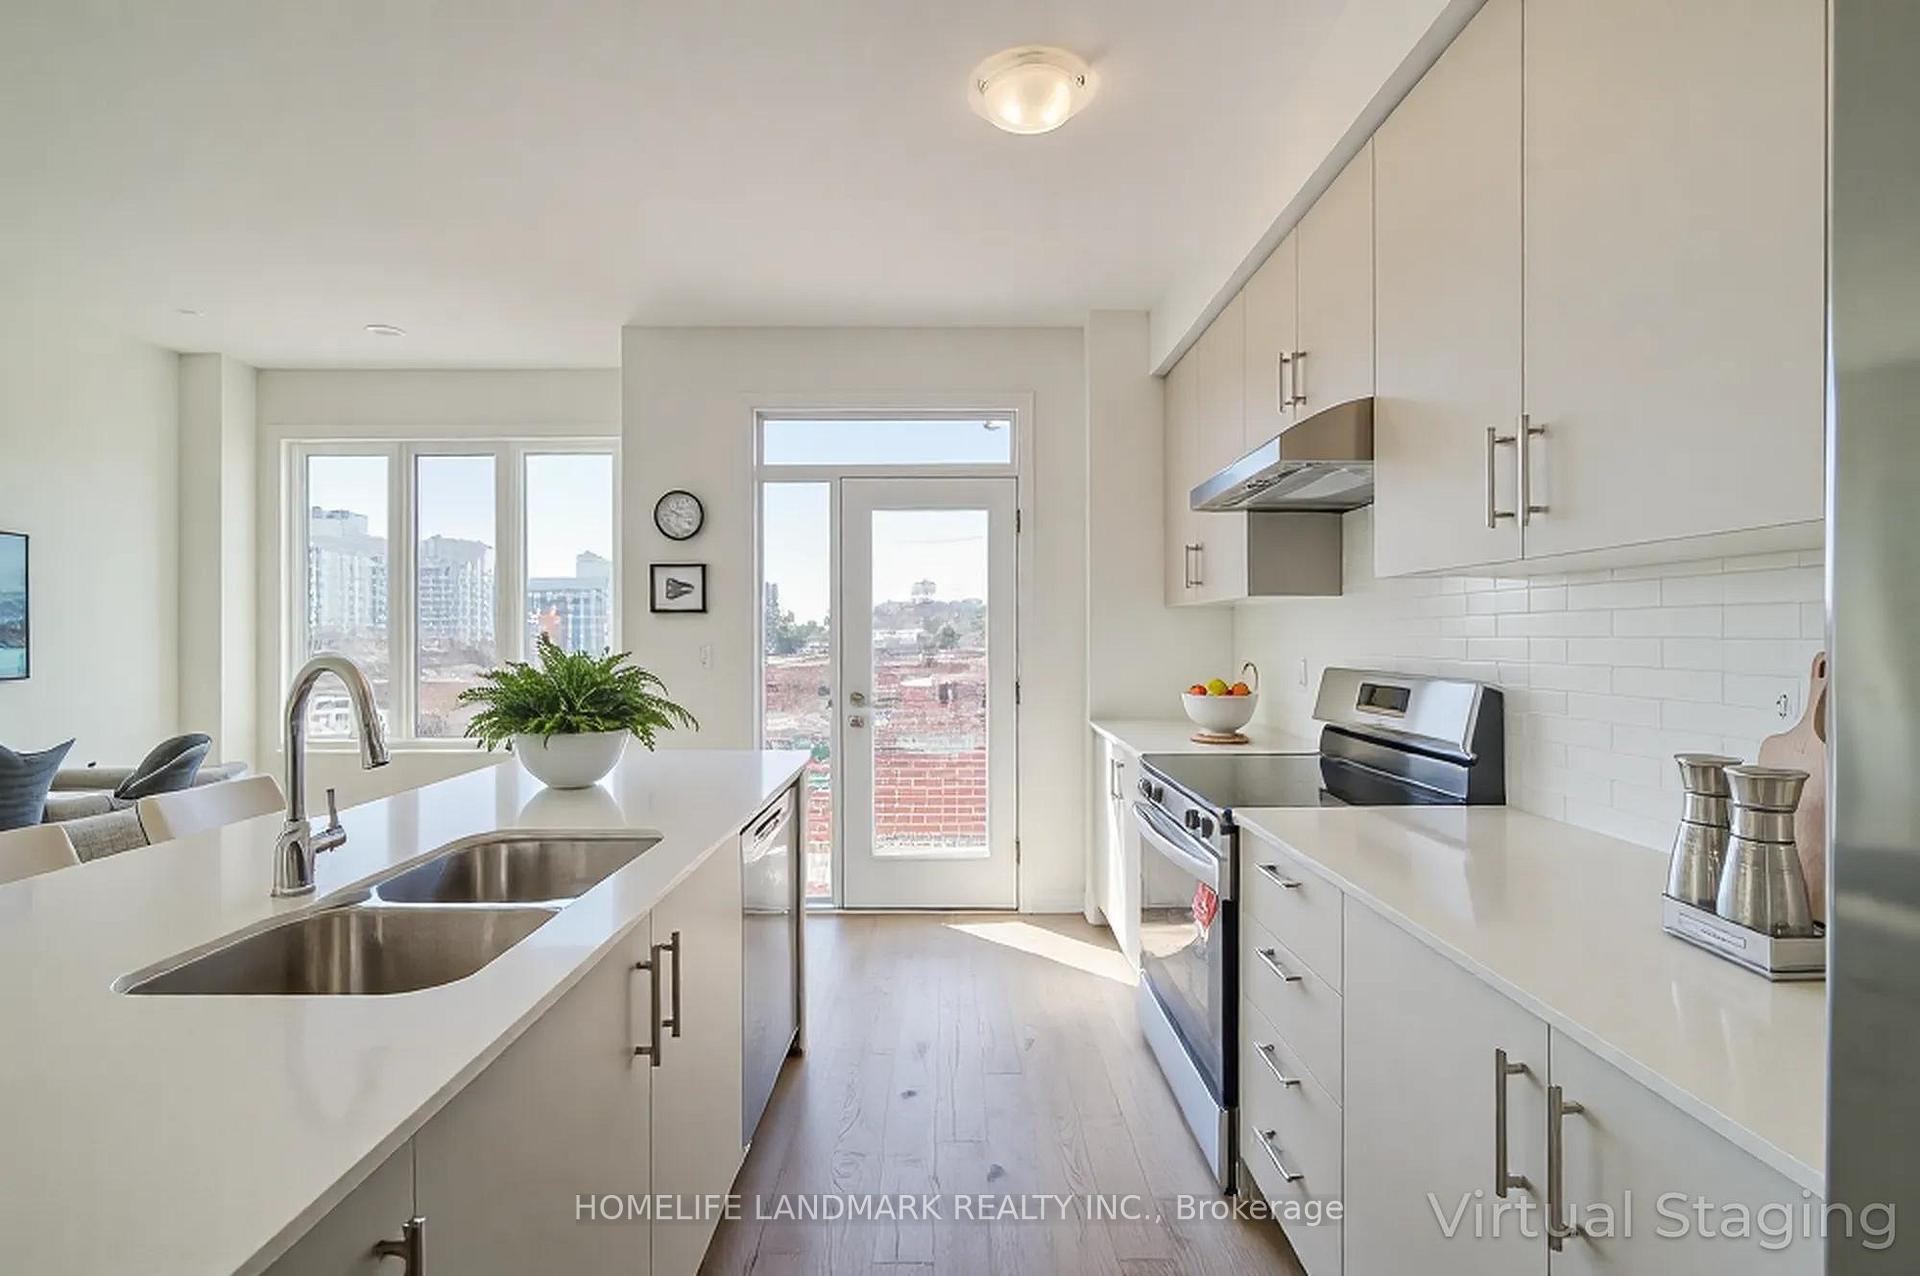 See all 16 photos
Property history
Facts and features
- BasementUnfinished
- Lot size23 × 84 ft
- Lease term12 months
- FurnishedUnfurnished
- Hardwood floors
- Fireplace
- Central air
The homeFreehold Townhouse, 2-storey, New
- Type: Freehold Townhouse
- Style: 2-storey
- Age: New
- Living space: 1,500–2,000 sq ft
- Basement: Full, unfinished
InsideFireplace Yes, Hardwood, Ensuite, upper level
- Fireplace: Yes
- Flooring: Hardwood
- Laundry: Ensuite, upper level
- Features: Carpet free
- Rooms above ground: 6
- Bedrooms: 3
- Bathrooms: 3
- Kitchens: 1
- Family room: Yes
Outside and lotBrick, stone, Asphalt shingle, Concrete
- Exterior: Brick, stone
- Roof: Asphalt shingle
- Foundation: Concrete
- Size: 22.5 × 83.7 ft
Parking1 Garage, Attached, Available
- Spaces: 1 Garage
- Garage: Attached
- Driveway: Available
Heating, water and powerForced air, gas, Central air, Municipal water
- Heating: Forced air, gas
- Cooling: Central air
- Water: Municipal water
- Sewer: Municipal sewer
Rent and termsRent $3,300 a month, Entire property, Unfurnished
- Rent: $3,300 a month
- Space for rent: Entire property
- Furnished: Unfurnished
- Lease: 12 months
- Paid: Monthly
- Deposit: Required
- Credit check: Required
- Employment letter: Required
- Rental application: Required
- Rental items: Water heater
IncludedS.s. fridge, stove, hood fan, dishwasher, washer, dryer.
- Included: S.s. fridge, stove, hood fan, dishwasher, washer, dryer.
Listing detailsW12035758, Rented, Mar 22, 2025
- MLS® number: W12035758
- Status: Rented
- Listed on: Mar 22, 2025
- Days on market: 17
- Updated: Apr 8, 2025
- Possession: Immediate
- Occupied by: Vacant
- Listing brokerage: HOMELIFE LANDMARK REALTY INC.
About this home
3034 Robert Lamb Boulevard, Oakville (Joshua Meadows), ON L6H 8B7
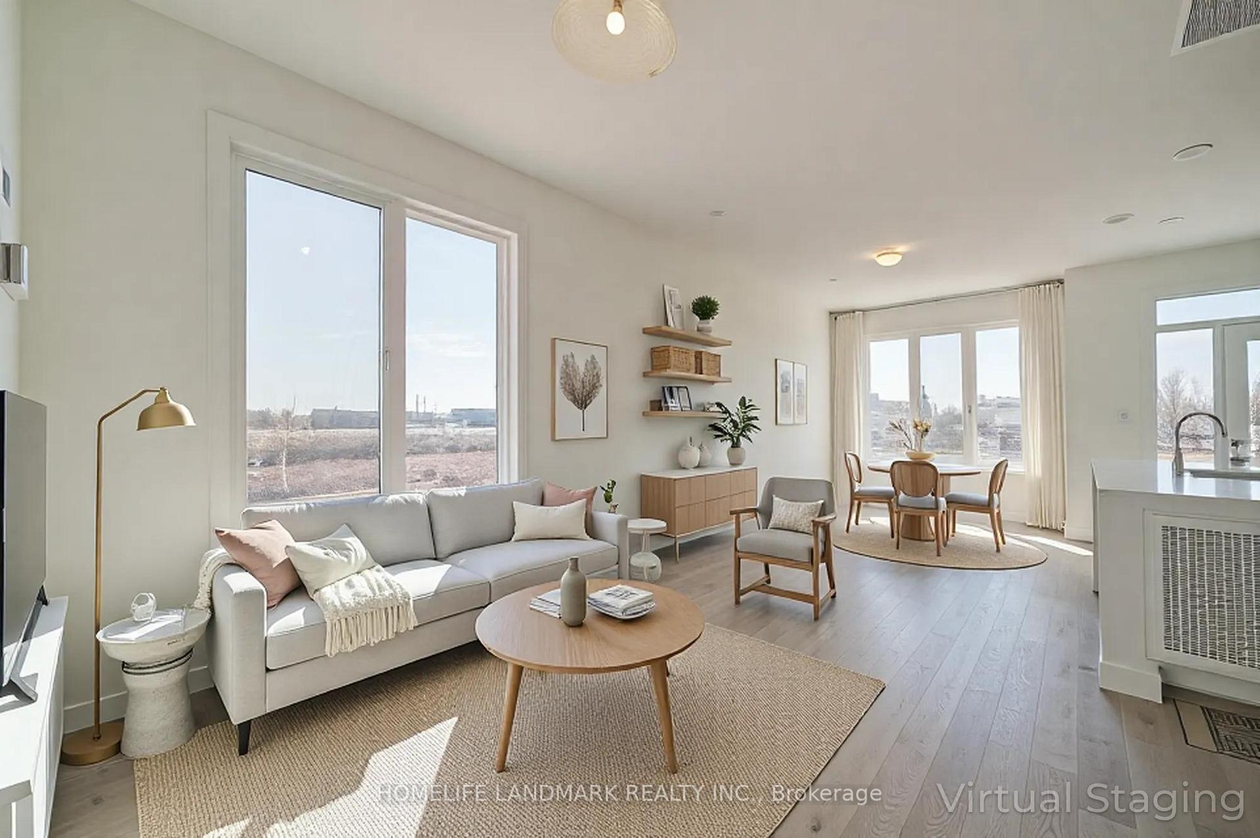
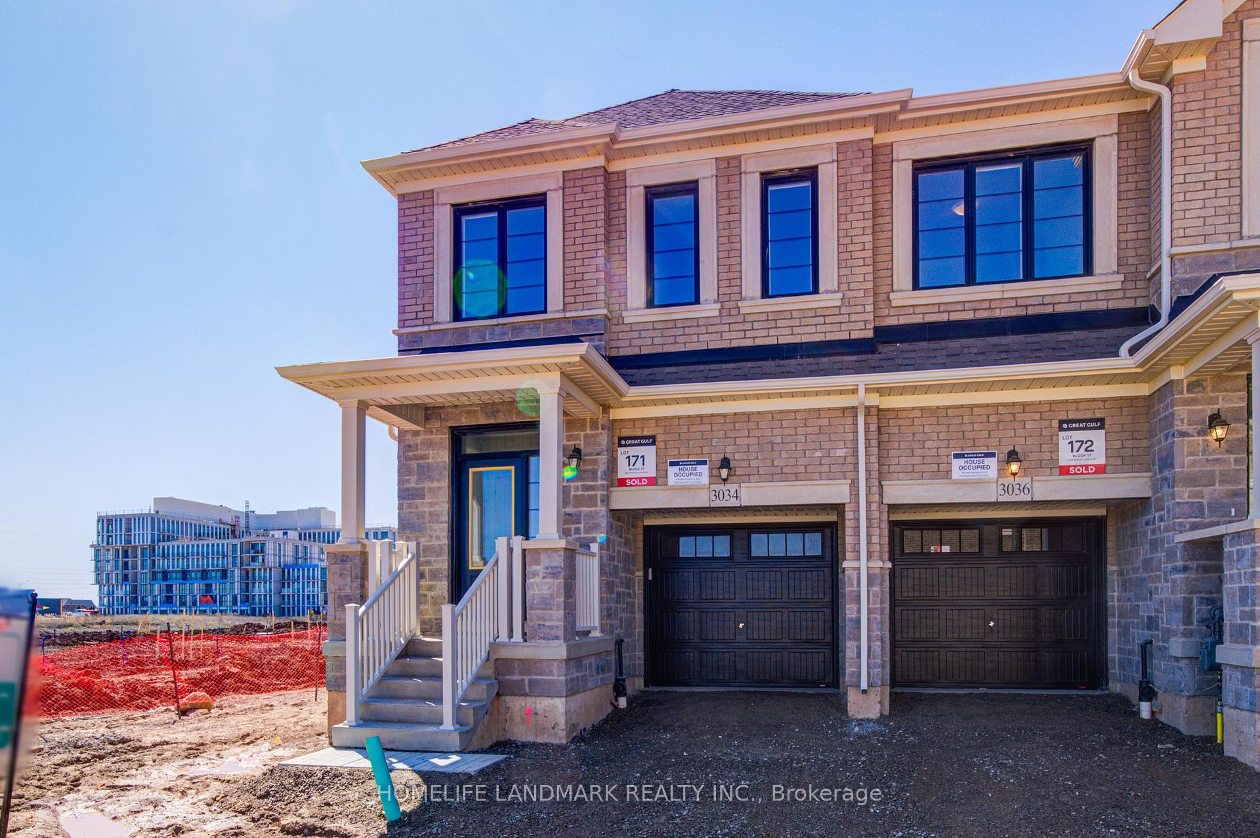
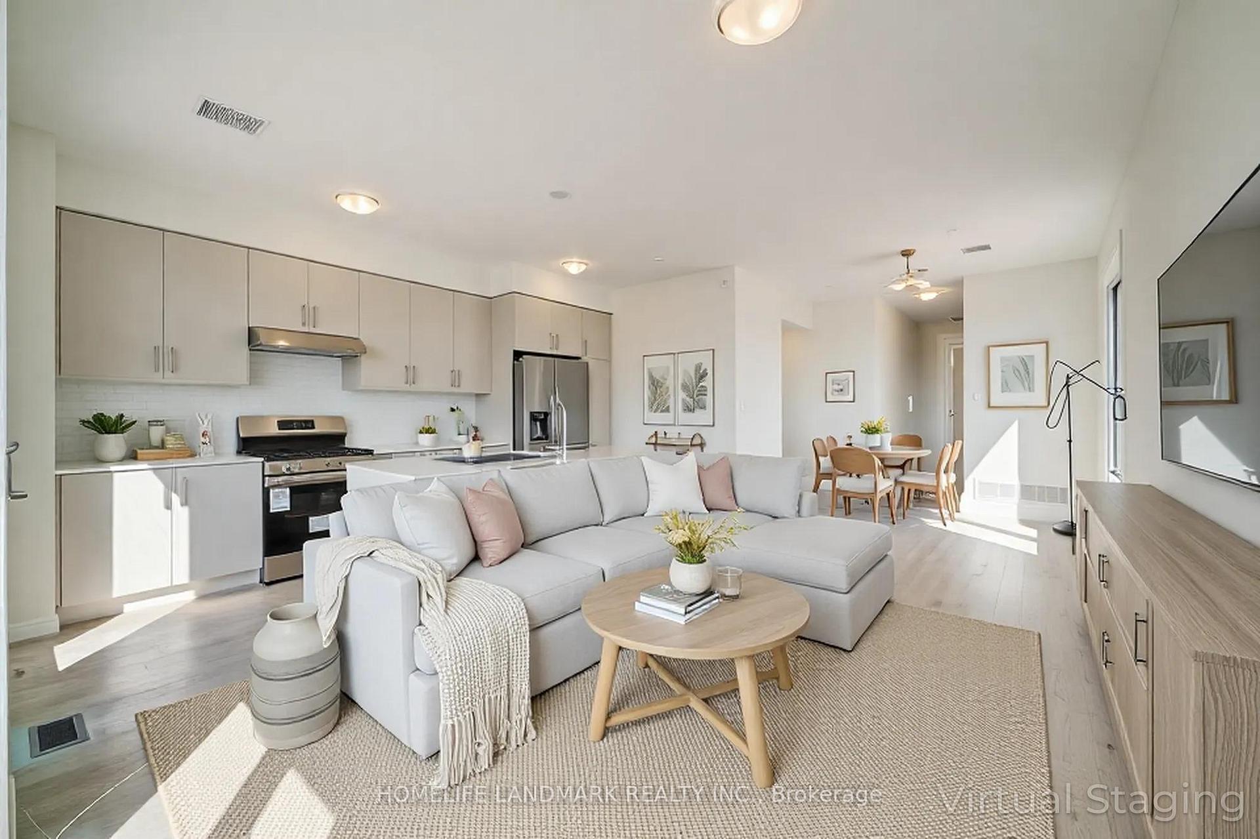
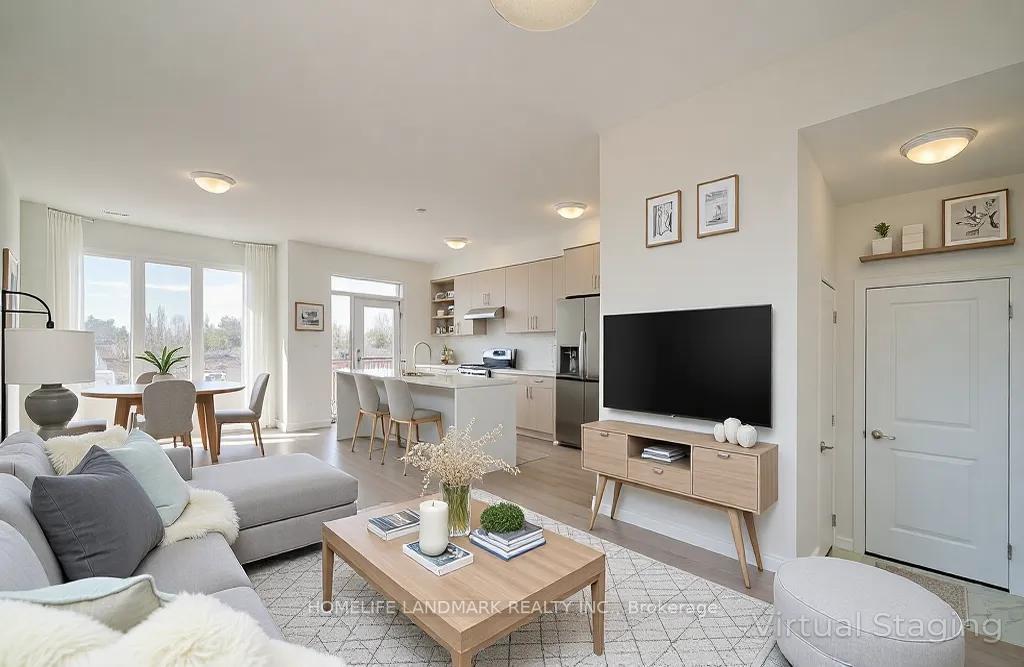
Welcome To This Brand New Bright And Spacious Two-Story Contemporary End-Unit Townhouse In Joshua Medows Community. Three Bedrooms and Three Washrooms. 9 Ft Ceiling On Main Floors. Over 30 Thousands Dollars Spent On Upgrades Including Upgrade Quartz Waterfall Island, Kitchen Backsplash, Dishwasher, Fridge( Added Water Line), Smooth Ceiling, Upgraded Engineer Hardwood Floor Throughout, Upgraded Garage Opener. Upgraded Tiles. New Vanity Mirrors. 2nd Floor Laundry. All Bedrooms Have A Walk-In Closet. Smoke Detectors In All Rooms. Heat Recovery Ventilator (HRV) To Bring Filtered Fresh Air In Without Open Windows. Close To Major Highways, Public Transit, Shopping, And Dining. Minutes to Hwy 403, Costco, Homedepot, Walmarts, Sheridan College, University of Toronto Mississauga, etc. Must See. Note:The House has been virtually staged.
Ask about this home
A HOMEH agent will answer your questions about this home.
Around this home
Daily convenience, out of 100, from the distances below
Schools nearby
School rating, out of 10.
Helpful calculators
Your HOMEH agent

"I would see it this week."