

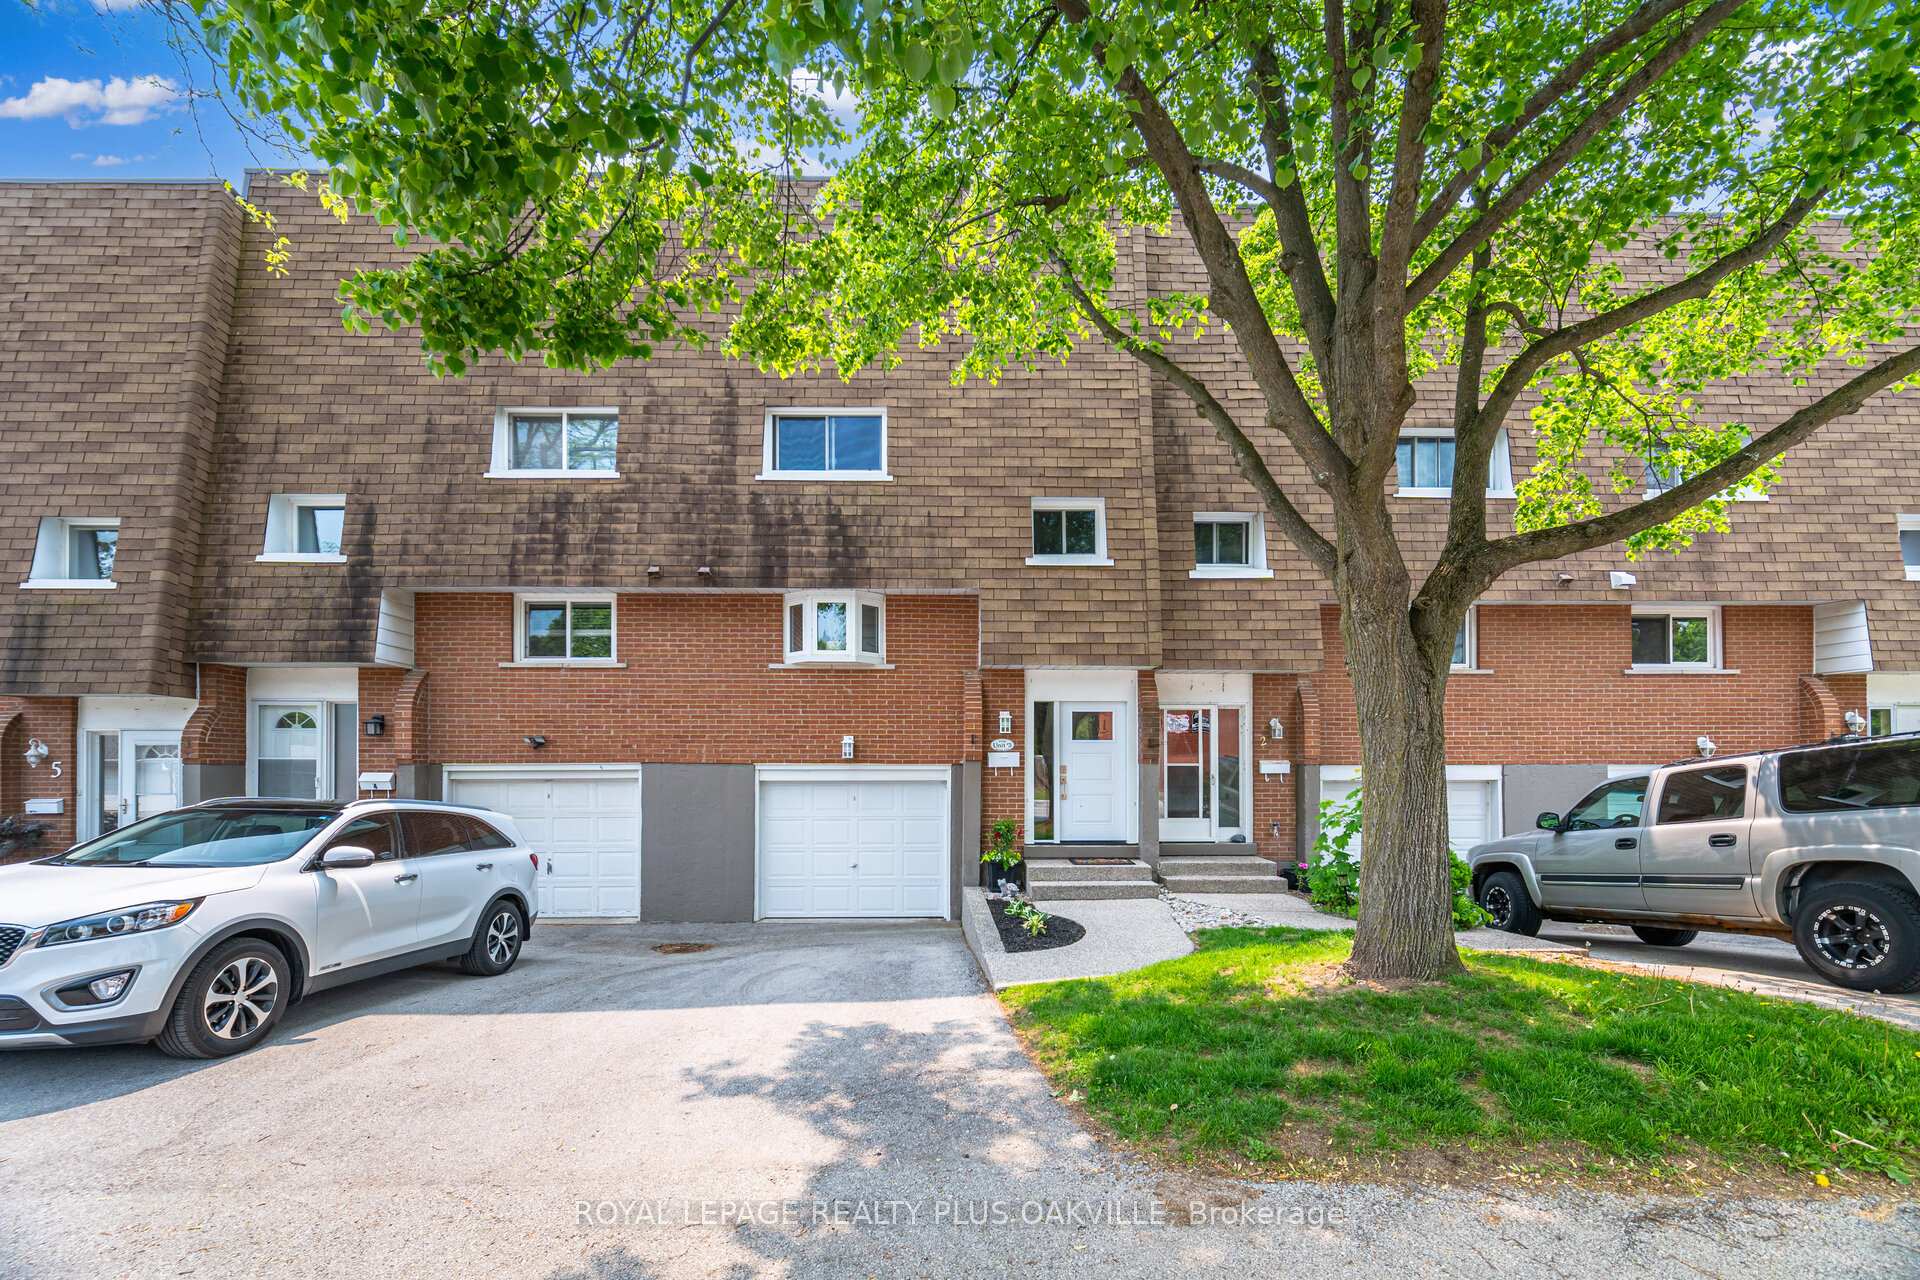
Unit 3, 2056 Marine Drive
Unit 3, 2056 Marine Drive
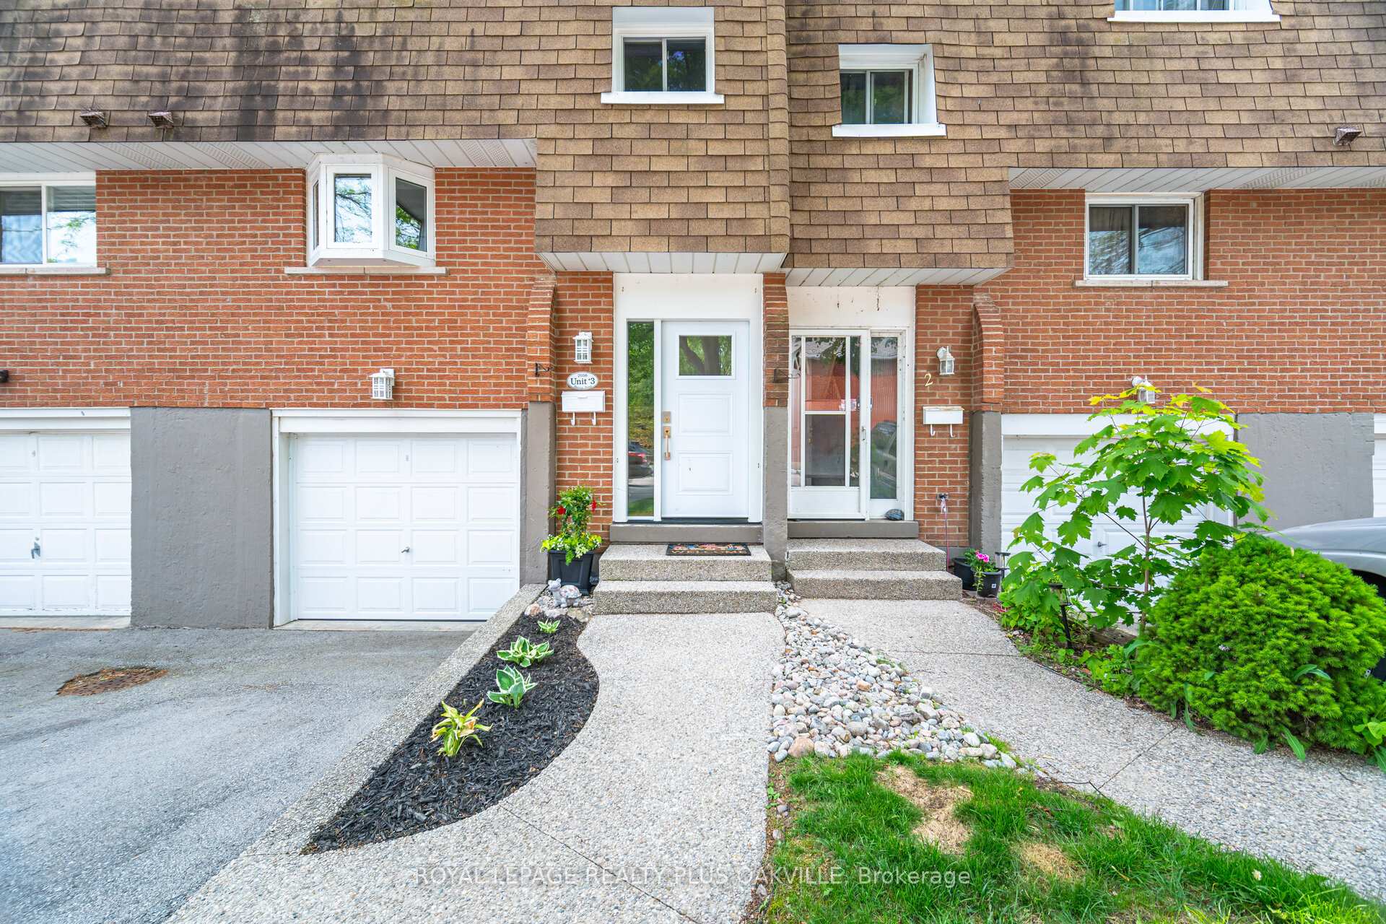
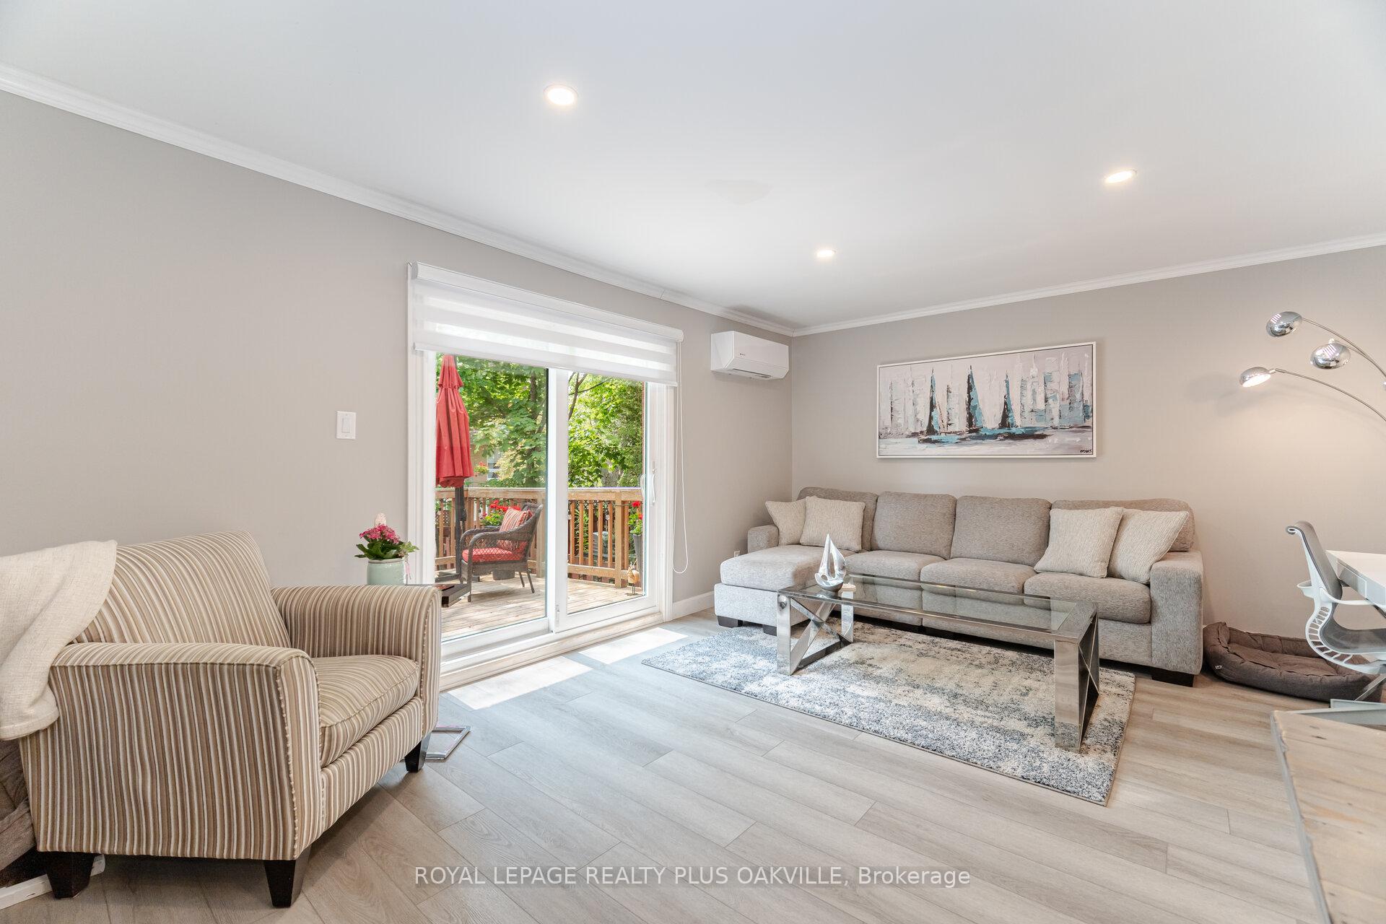
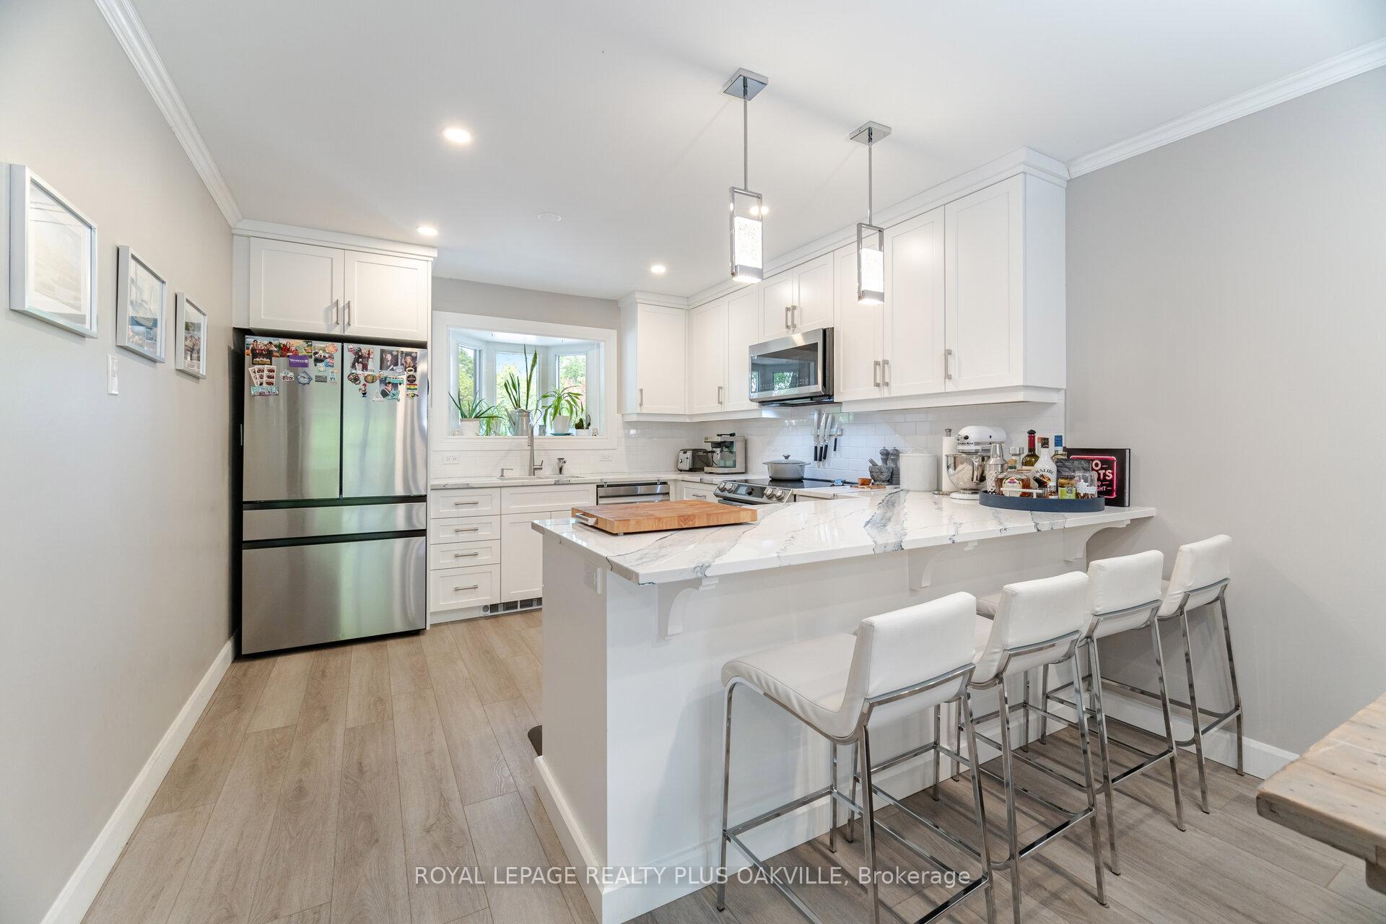
 See all 35 photos
Property history
Facts and features
- BasementWalk-out
- LaundryIn-suite
- Lease term12 months
- PetsAllowed
The homeCondo Townhouse, 3-storey, Age 51–99 years
- Type: Condo Townhouse
- Style: 3-storey
- Age: 51–99 years
- Living space: 1,200–1,399 sq ft
- Basement: Finished with walk-out, full
- Exposure: West
- Waterfront: None
InsideVinyl, In-suite laundry, lower level, Auto garage door remote, carpet free
- Flooring: Vinyl
- Laundry: In-suite laundry, lower level
- Features: Auto garage door remote, carpet free
- Rooms above ground: 6
- Bedrooms: 3
- Bathrooms: 2
- Kitchens: 1
OutsideBrick, Asphalt shingle, Poured concrete
- Exterior: Brick
- Roof: Asphalt shingle
- Foundation: Poured concrete
- Balcony: None
Parking and locker2 Parking (1 garage + 1 drive), Attached, Exclusive
- Spaces: 2 Parking (1 garage + 1 drive)
- Garage: Attached
- Parking type: Exclusive
- Driveway: Private
- Locker: Ensuite
Building2056 Marine Drive Townhomes, Storeys 2, Units 12
- Name: 2056 Marine Drive Townhomes
- Storeys: 2
- Units: 12
- Registered: 1979
- Condo corporation: 99
- Amenities: Bbqs allowed
- Pets: Allowed
Heating, water and powerHeat pump, electric, Other
- Heating: Heat pump, electric
- Cooling: Other
Rent and termsRent $3,800 a month, Entire property, Unfurnished
- Rent: $3,800 a month
- Space for rent: Entire property
- Furnished: Unfurnished
- Lease: 12 months
- Paid: Monthly
- Rent includes: Common elements, exterior maintenance
- Deposit: Required
- Credit check: Required
- Employment letter: Required
- Rental application: Required
- References: Required
IncludedFridge, stove, dishwasher, freezer, washer, garage door opener, hot tub, window coverings.
- Included: Fridge, stove, dishwasher, freezer, washer, garage door opener, hot tub, window coverings.
NearbyMarina, park, public transit
- Close to: Marina, park, public transit
Listing detailsW12196968, Rented, Jun 4, 2025
- MLS® number: W12196968
- Status: Rented
- Listed on: Jun 4, 2025
- Days on market: 5
- Updated: Jun 9, 2025
- Possession: 30-59 days
- Occupied by: Owner
- Listing brokerage: ROYAL LEPAGE REALTY PLUS OAKVILLE
About this home
Unit 3, 2056 Marine Drive, Oakville (Bronte), ON L6L 1B4
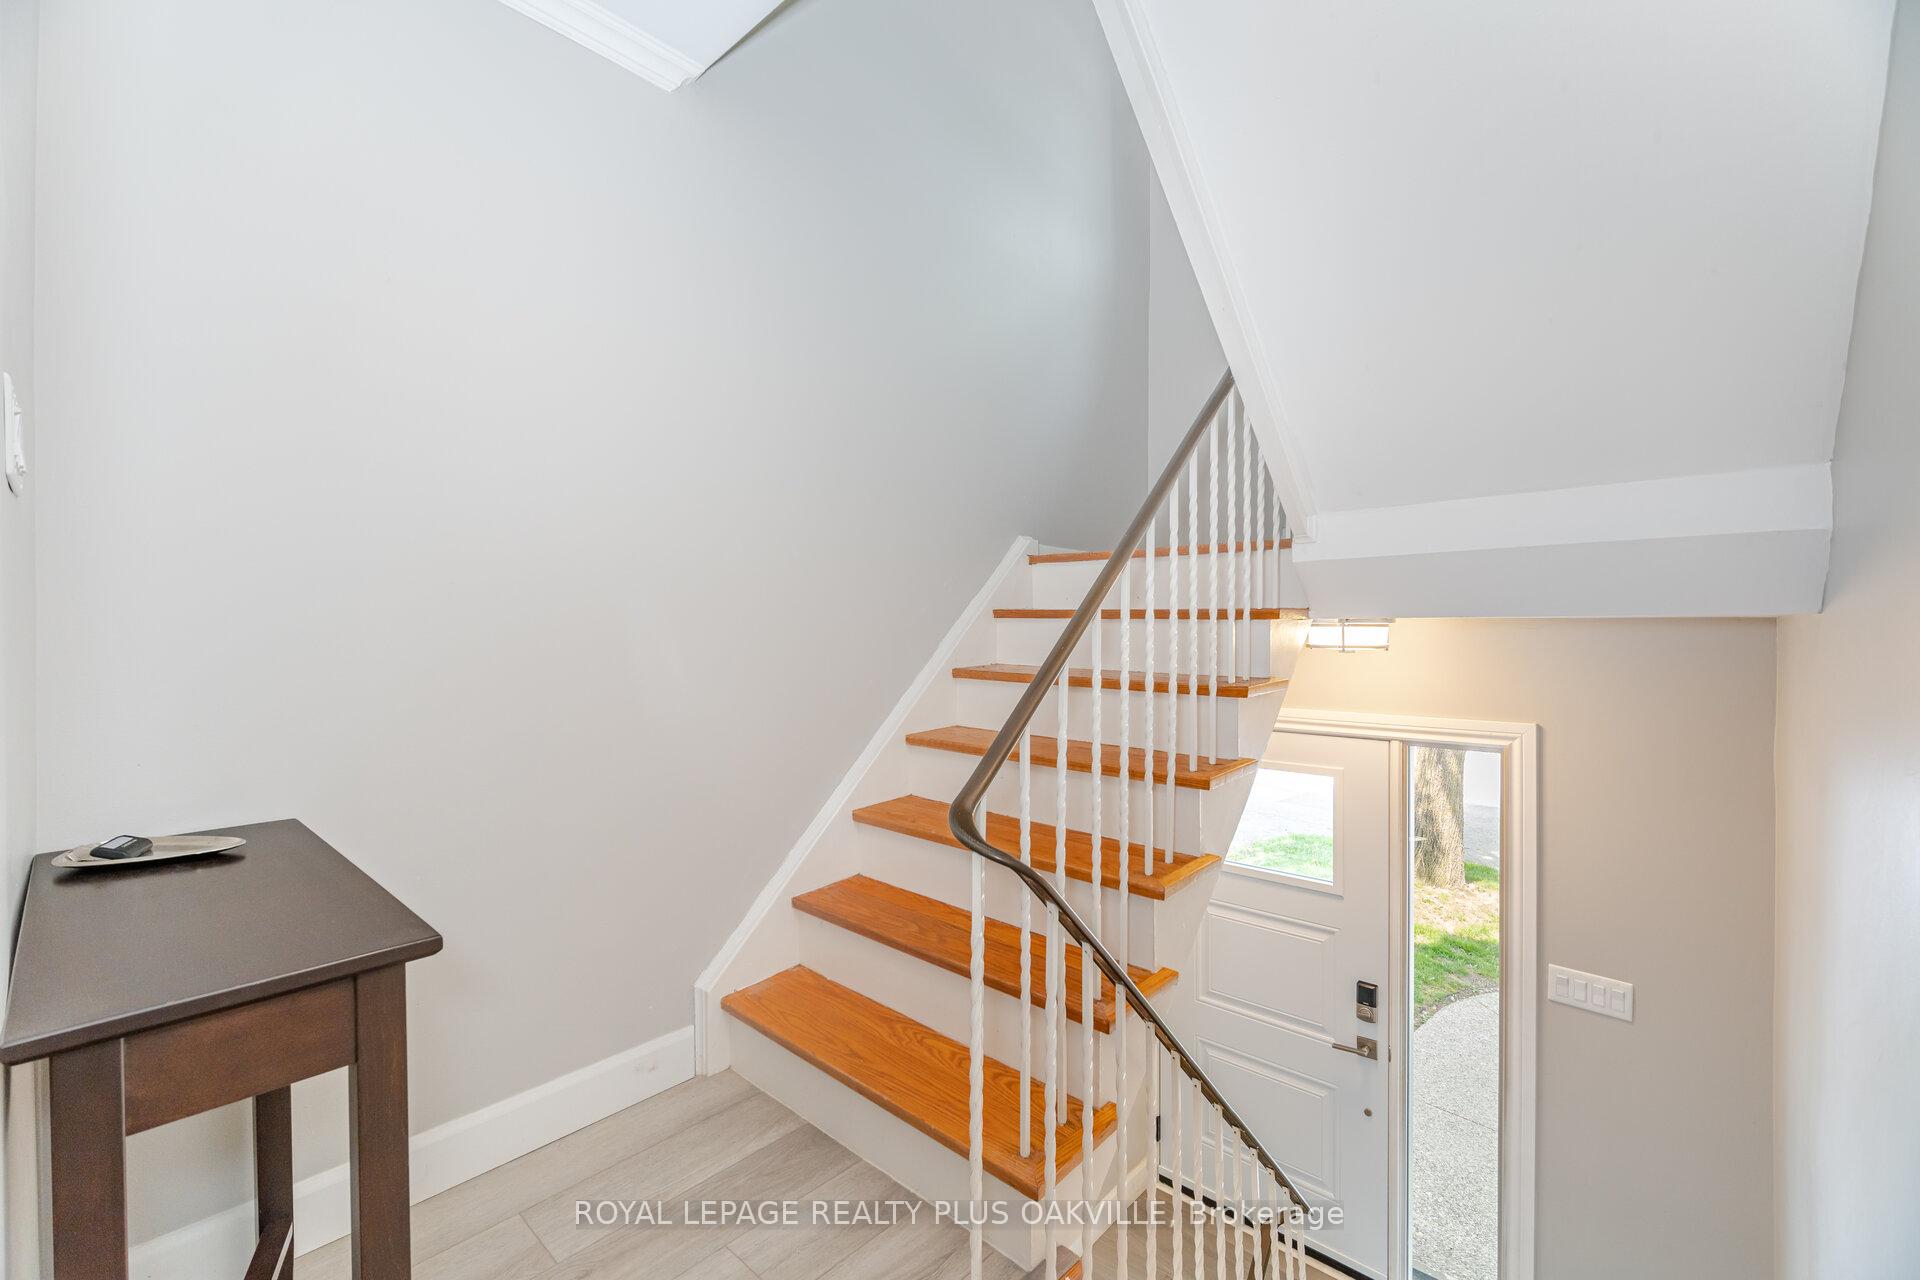
Completely Renovated 3 level townhome in the heart of Bronte Village and steps to the lake! This complex is a hidden gem in the area and is steps to Bronte Marina and trendy restaurants & shops. Sun-filled Kitchen is complete renovated with quartz counters with a breakfast bar, new cabinetry and stainless steel appliances. Finished all on 3 levels, main floor has new luxury vinyl flooring with a walk out to the deck. Convenient 2 pc bath on main level. Upper level features 3 bedrooms - all a great size and each w/double closet area. Updated 4 pc main bath & linen closet complete this level. The lower level has extra closet & storage space, a finished Rec Room w/laminate floors & exterior door leading to a walk-up to access the backyard to the hot tub! Area is surrounded by large mature trees so nature calls right from your yard! Mostly wood floors throughout including the stairs and carpet free. **looking for short term 9 to 12 month tenancy**
Ask about this home
A HOMEH agent will answer your questions about this home.
Know more about 2056 Marine Drive Townhomes
Condo building · 2056 Marine Drive
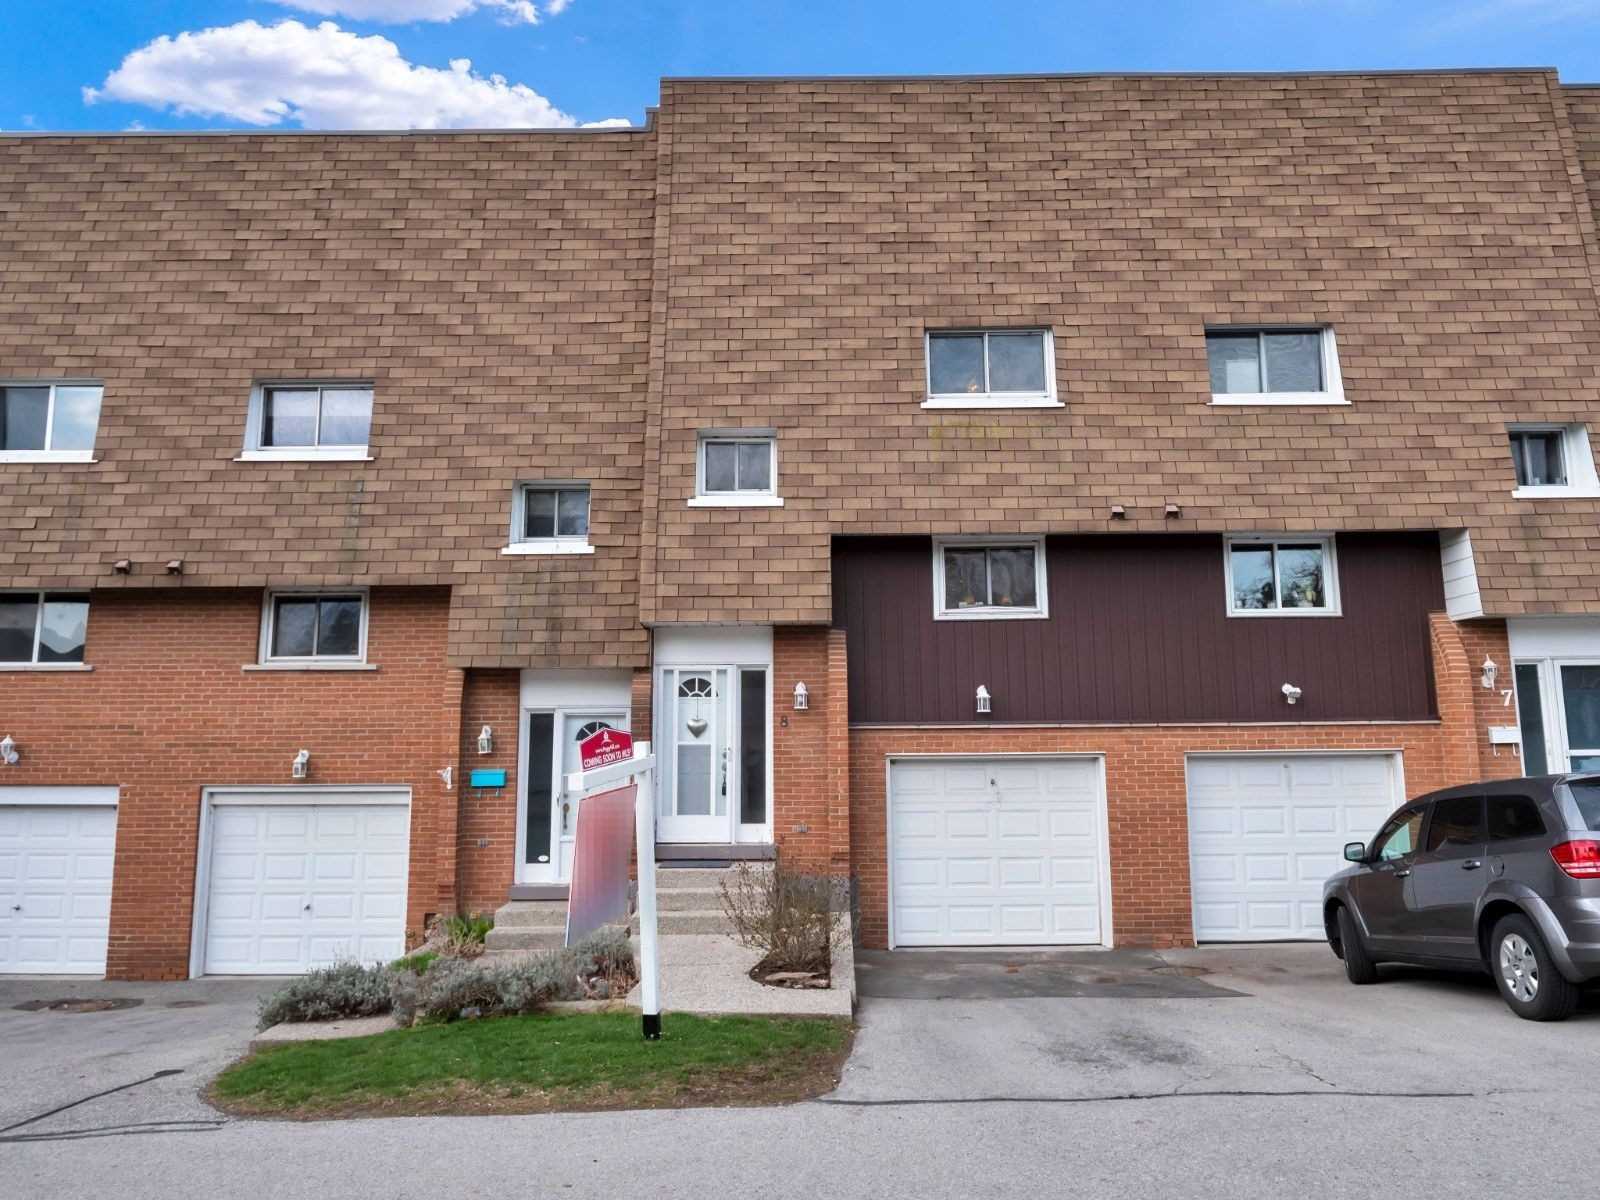
2056 Marine Drive Townhomes is a 2-storey condo with 12 suites, built in 1979 by Unknown. No units are on the market here right now.
- 2storeys
- 12suites
- 1979built
No similar units for rent in 2056 Marine Drive Townhomes right now.
Around this home
Daily convenience, out of 100, from the distances below
Schools nearby
School rating, out of 10.
Helpful calculators
Your HOMEH agent

"I would see it this week."