

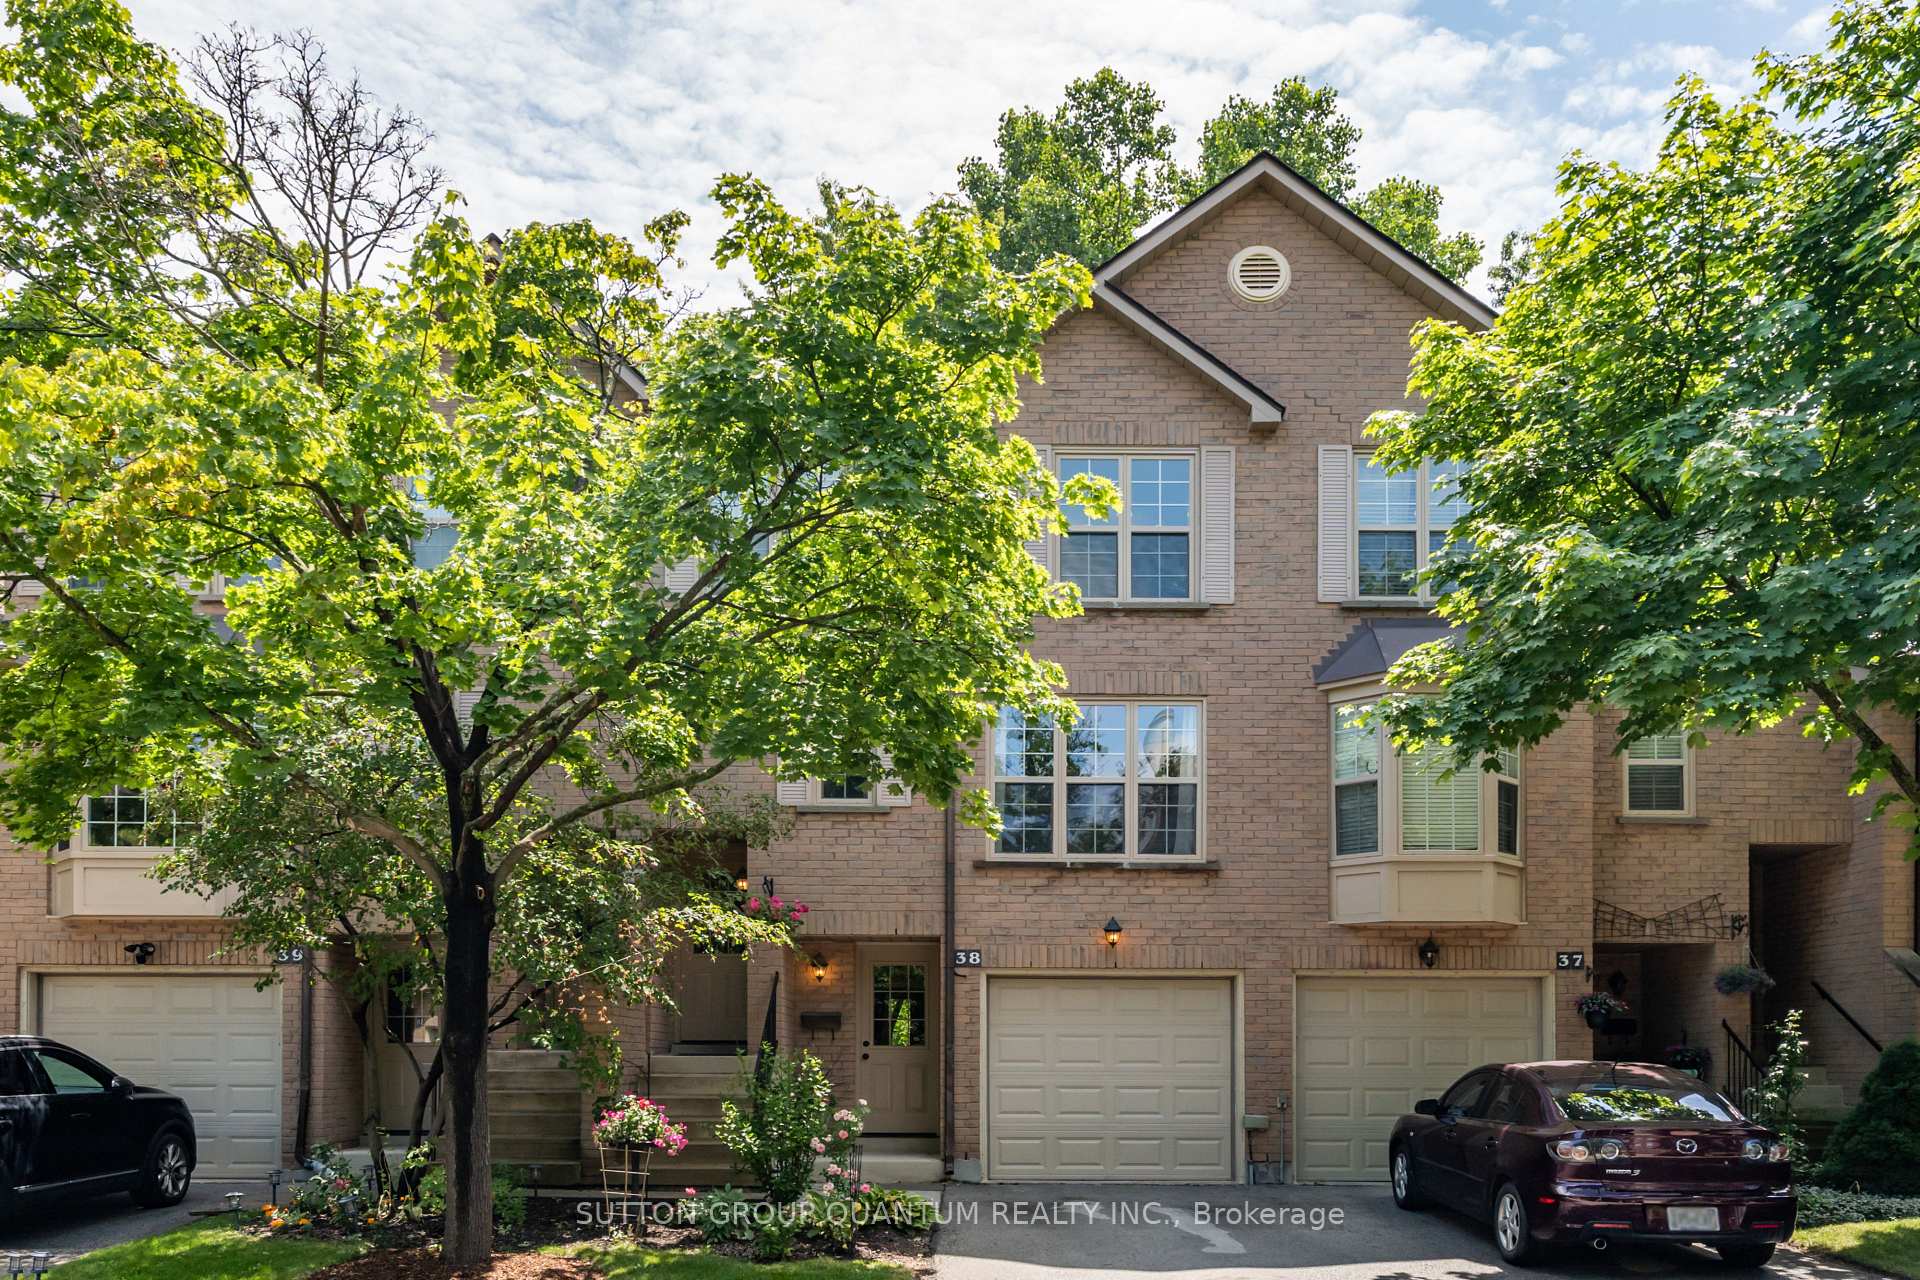
Unit 38, 2272 Mowat Avenue
Unit 38, 2272 Mowat Avenue
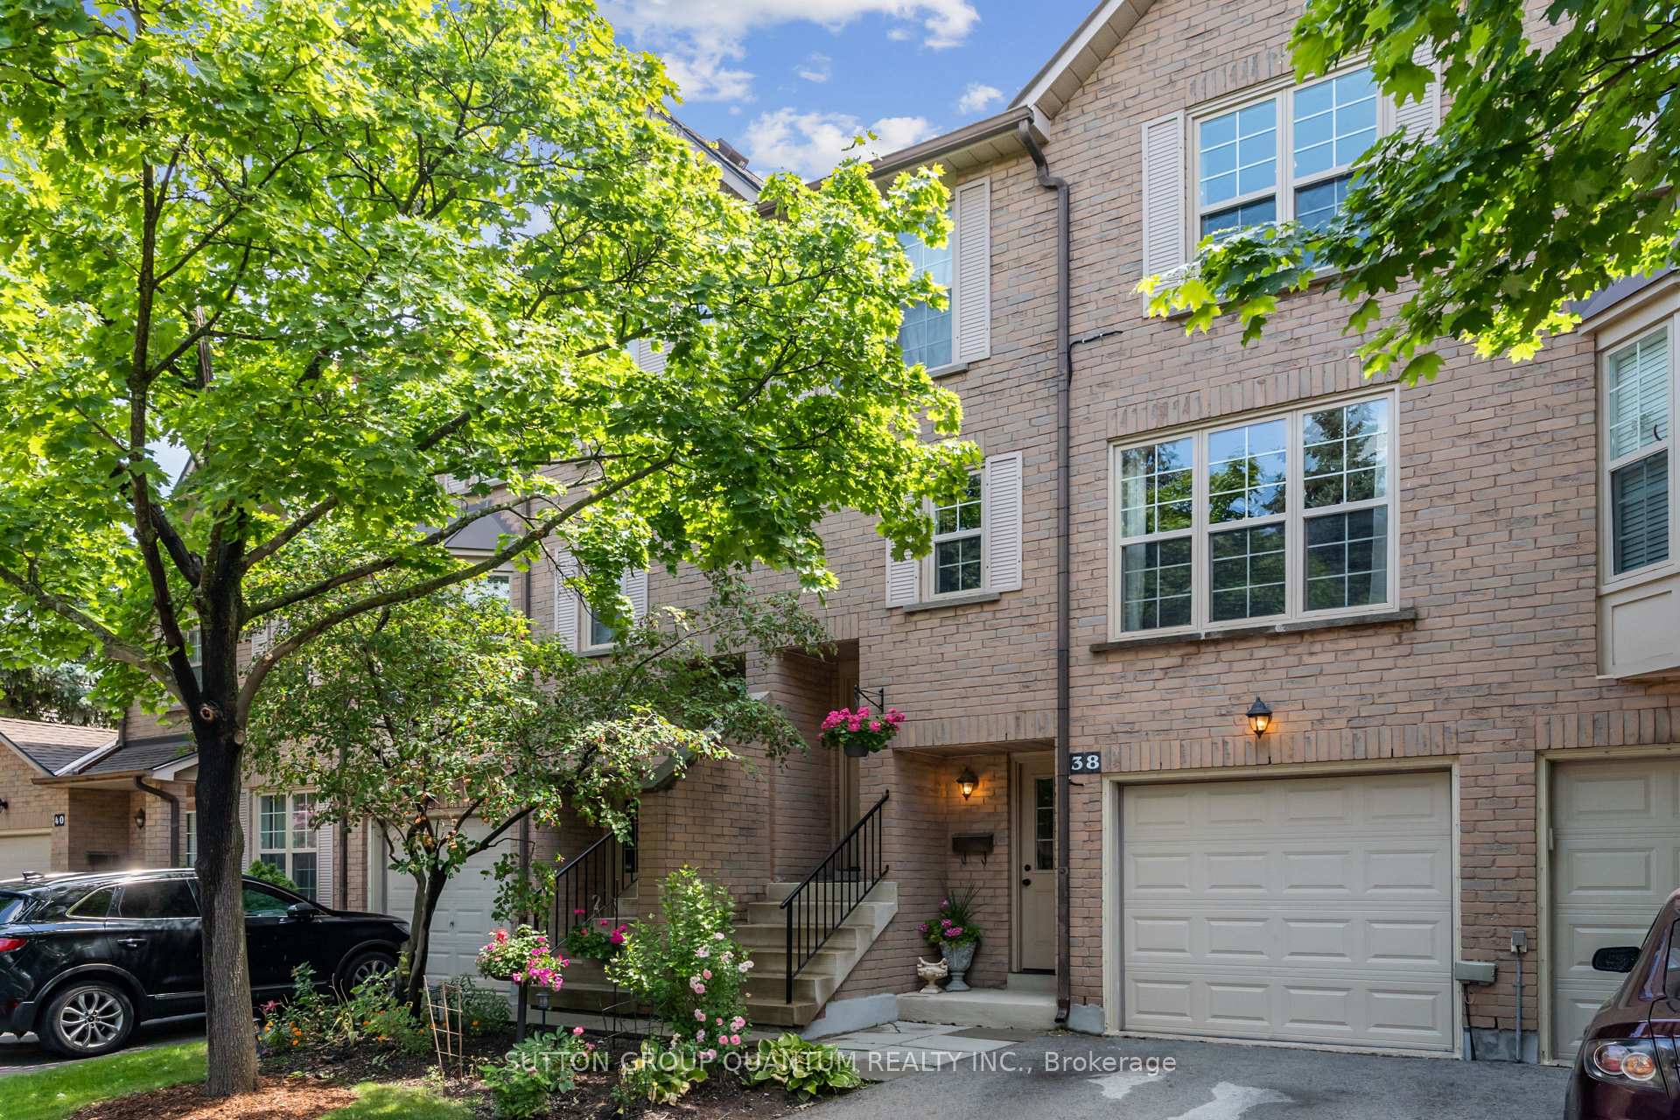
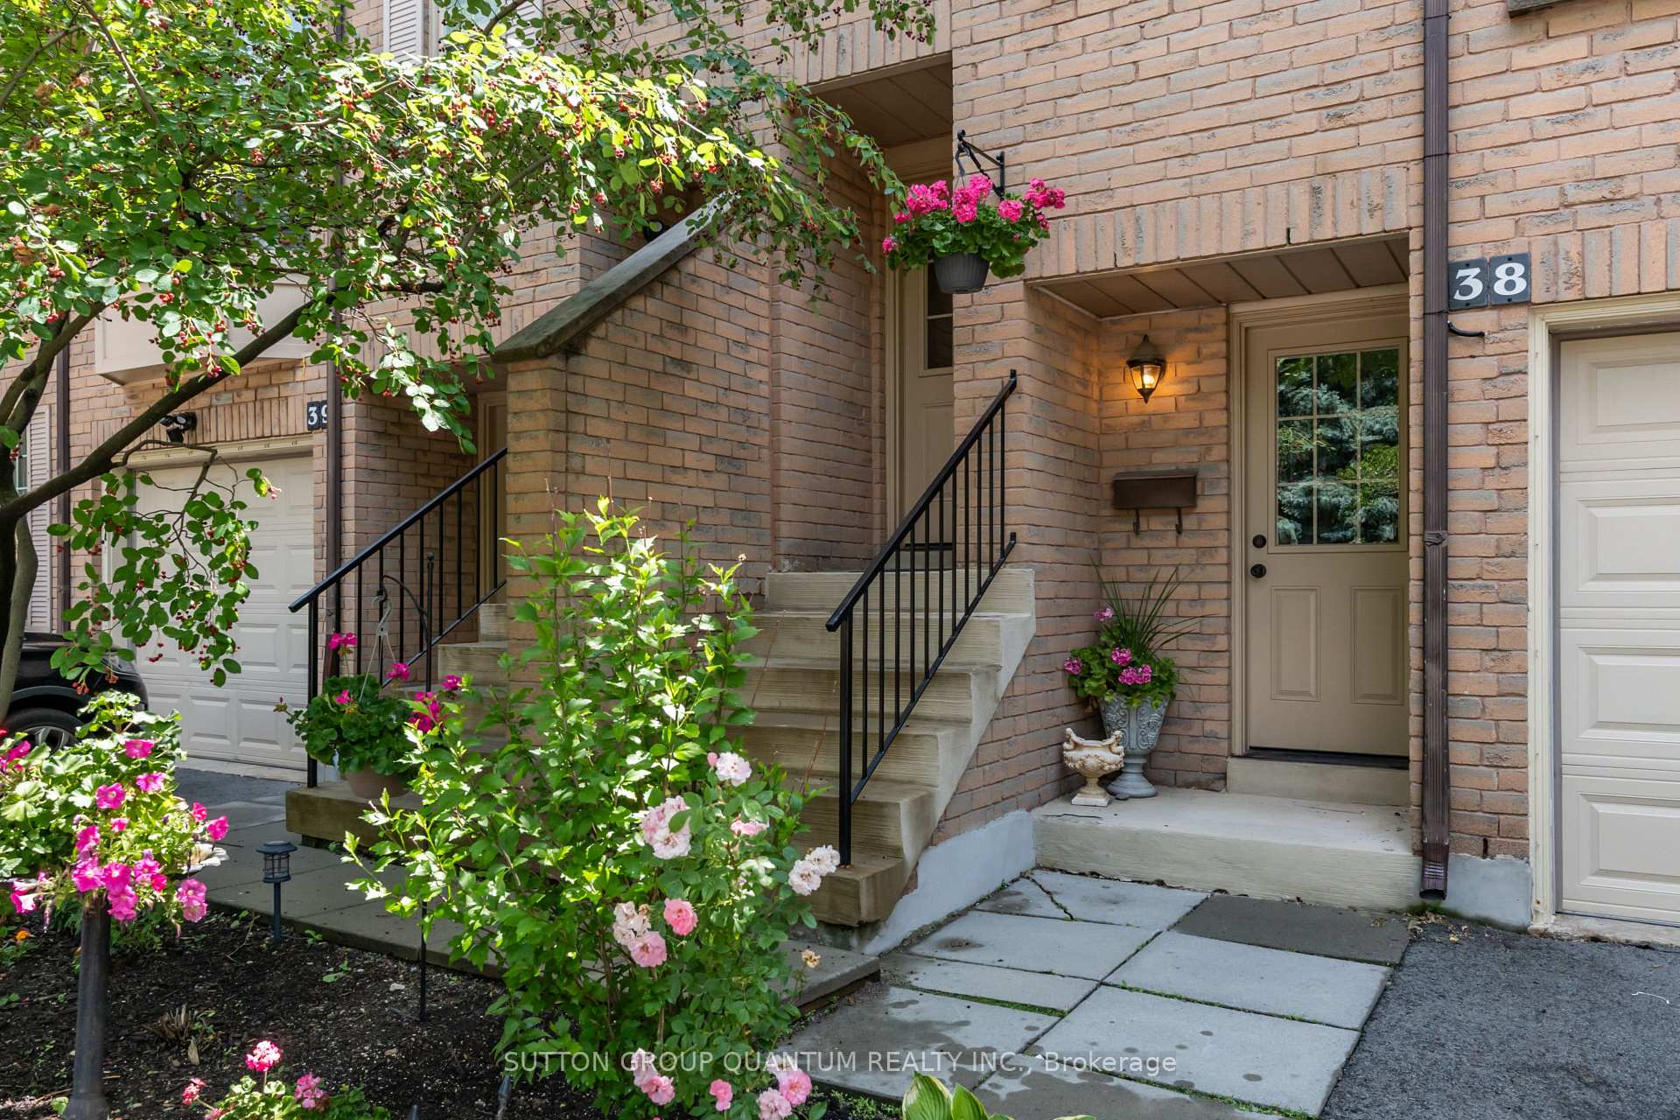
 See all 29 photos
Property history
Facts and features
- BasementWalk-out
- LaundrySink
- Lease term12 months
- PetsAllowed
- Fireplace
- Central air
The homeCondo Townhouse, 3-storey, 1,800–1,999 sq ft
- Type: Condo Townhouse
- Style: 3-storey
- Living space: 1,800–1,999 sq ft
- Basement: Finished with walk-out, full
- Exposure: North West
- View: Park/greenbelt, trees/woods
InsideFireplace Yes, natural gas, Sink, lower level, Other
- Fireplace: Yes, natural gas
- Laundry: Sink, lower level
- Features: Other
- Rooms above ground: 3
- Bedrooms: 3
- Bathrooms: 3
- Kitchens: 1
- Family room: Yes
OutsideBrick, other, Asphalt shingle, Concrete
- Exterior: Brick, other
- Roof: Asphalt shingle
- Foundation: Concrete
- Balcony: Enclosed
Parking and locker2 Parking (1 garage + 1 drive), Attached, Parking type Owned
- Spaces: 2 Parking (1 garage + 1 drive)
- Garage: Attached
- Parking type: Owned
- Driveway: Inside entry, private
- Locker: None
Building2272 Mowat Avenue Townhomes, Storeys 3, Units 80
- Name: 2272 Mowat Avenue Townhomes
- Storeys: 3
- Units: 80
- Registered: 1989
- Condo corporation: 165
- Amenities: Bbqs allowed, visitor parking
- Pets: Allowed
Heating, water and powerForced air, gas, Central air
- Heating: Forced air, gas
- Cooling: Central air
Rent and termsRent $3,500 a month, Entire property, Unfurnished
- Rent: $3,500 a month
- Space for rent: Entire property
- Furnished: Unfurnished
- Lease: 12 months
- Paid: Monthly
- Rent includes: Building insurance, building maintenance, common elements, exterior maintenance
- Deposit: Required
- Credit check: Required
- Employment letter: Required
- Rental application: Required
- References: Required
NearbyPark, school, cul de sac/dead end, greenbelt/conservation, public transit, wooded/treed
- Close to: Park, school, cul de sac/dead end, greenbelt/conservation, public transit, wooded/treed
Listing detailsW10332201, Rented, Nov 1, 2024
- MLS® number: W10332201
- Status: Rented
- Listed on: Nov 1, 2024
- Days on market: 19
- Updated: Nov 20, 2024
- Possession: 2025-01-01 / January 1, 2025
- Occupied by: Tenant
- Listing brokerage: SUTTON GROUP QUANTUM REALTY INC.
About this home
Unit 38, 2272 Mowat Avenue, Oakville (River Oaks), ON L6H 5L8
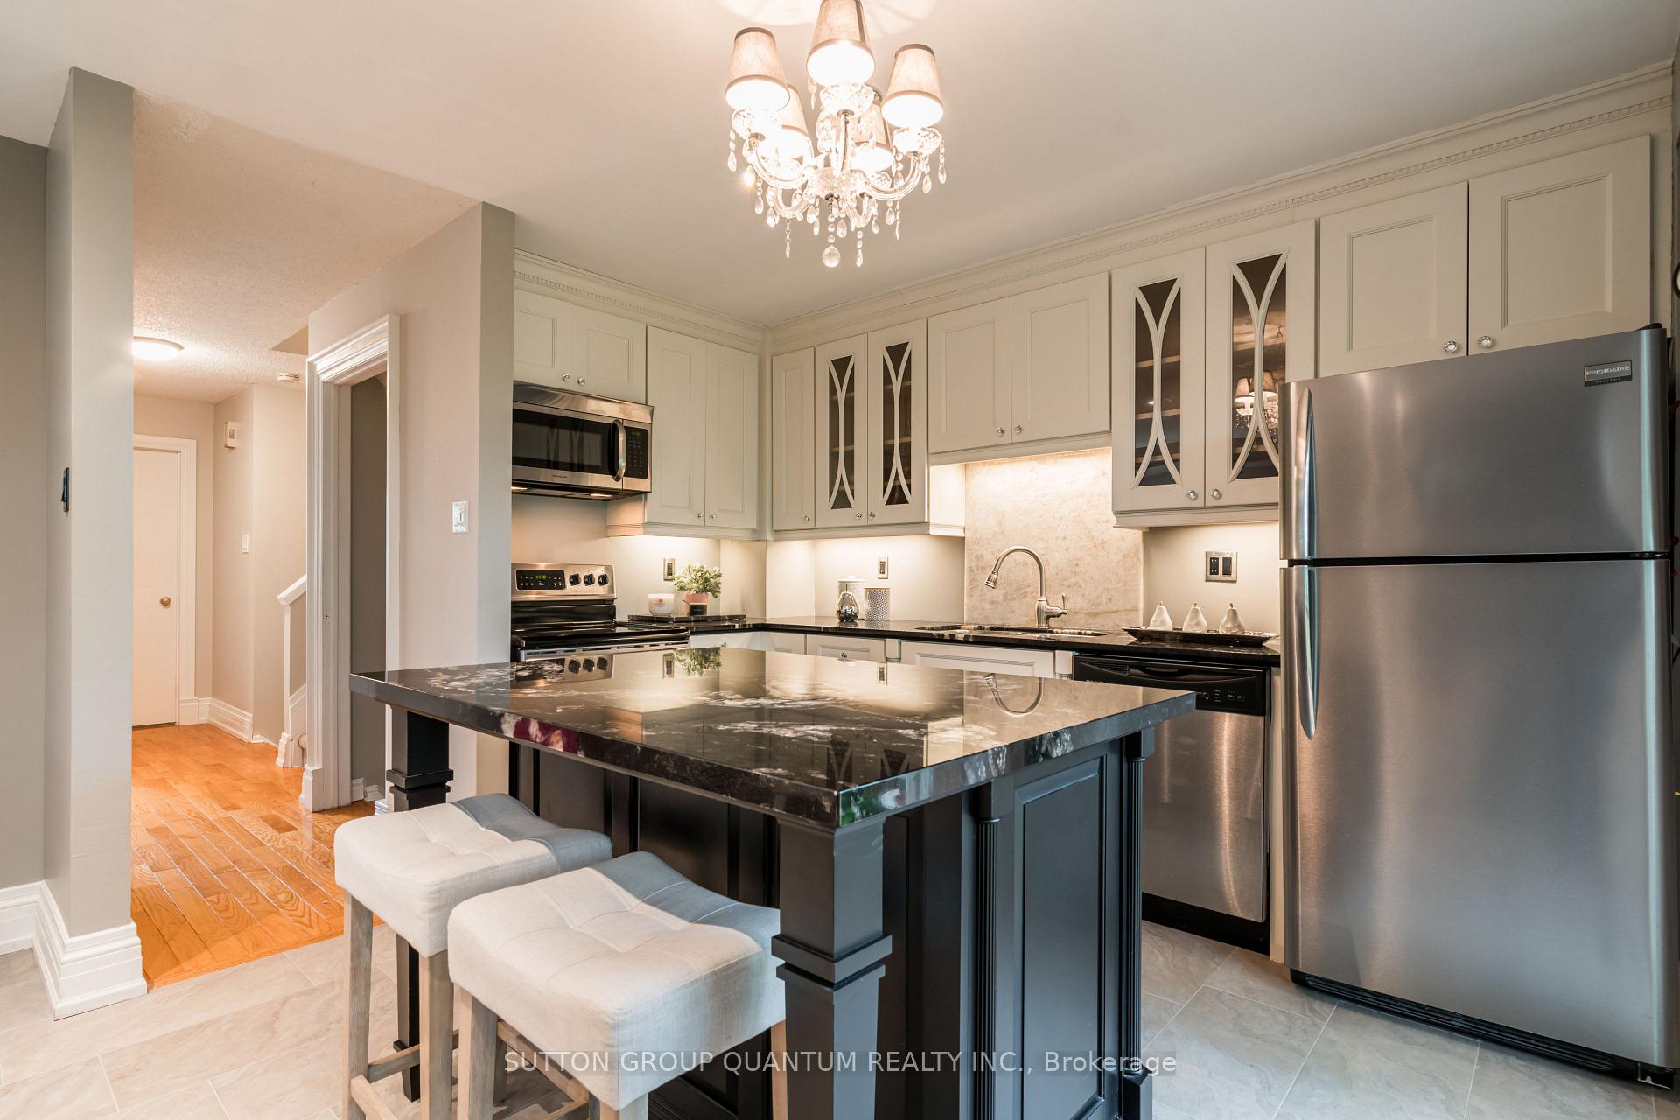
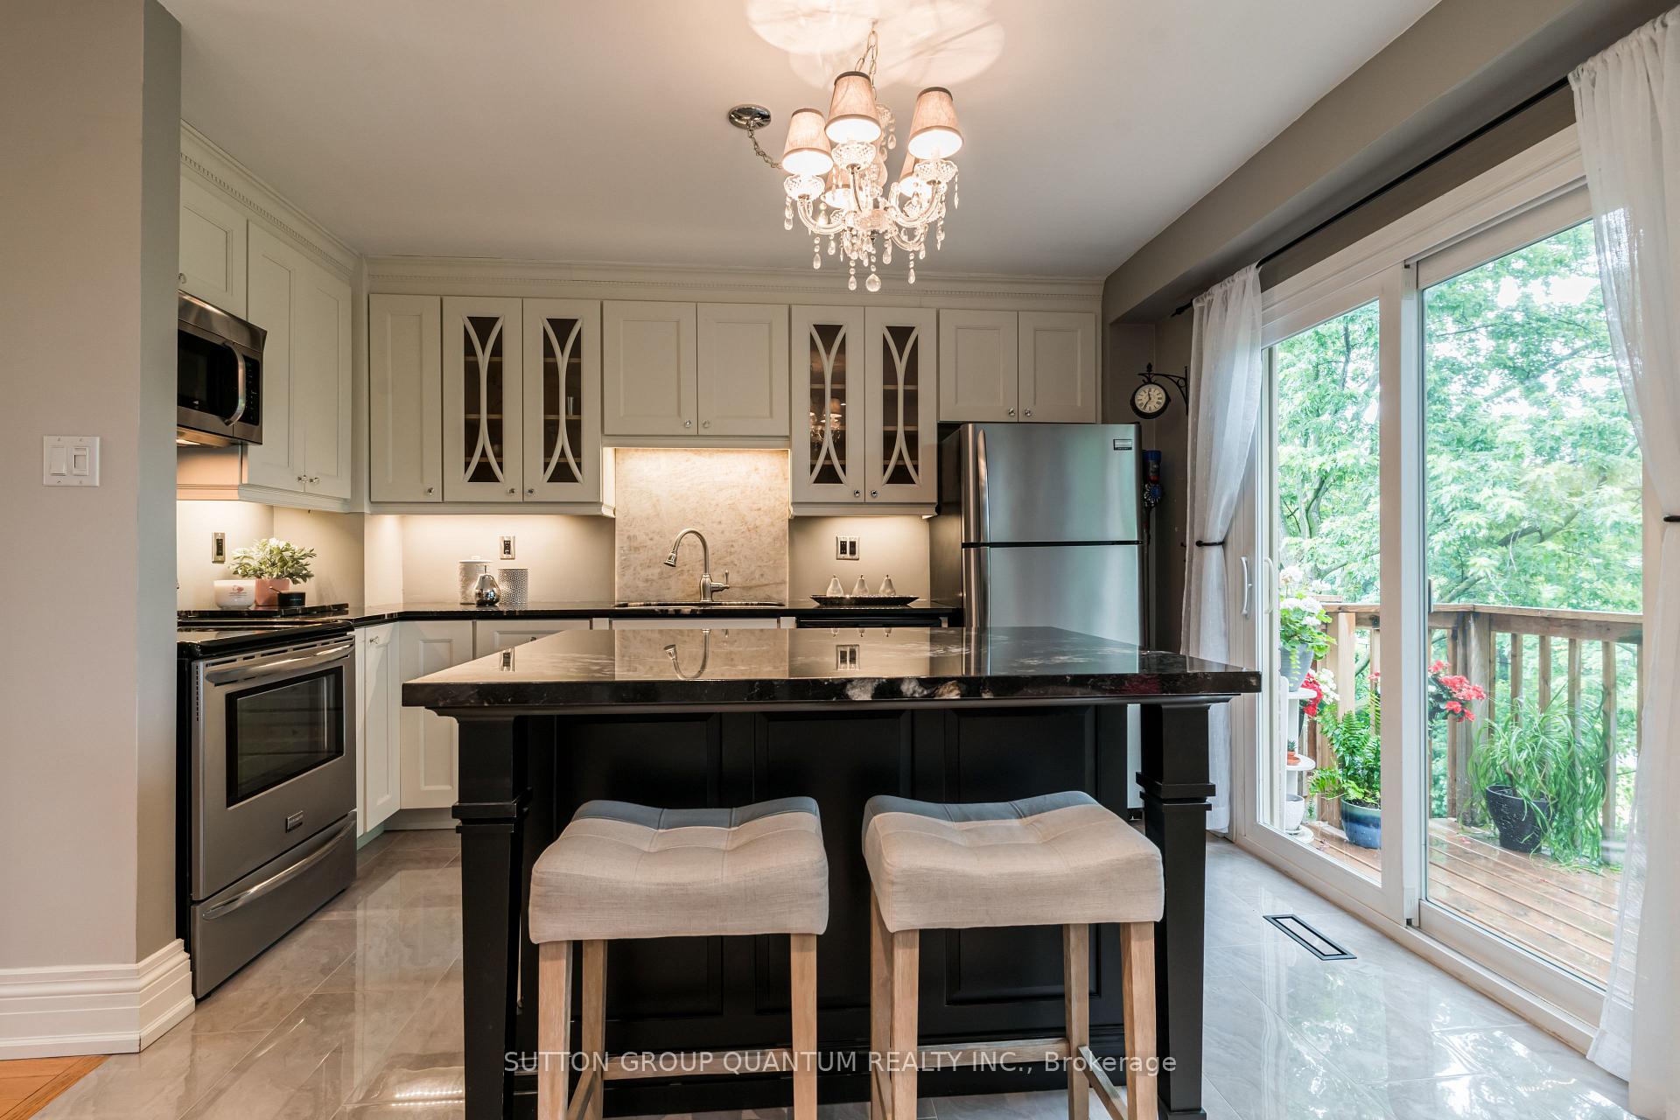
This meticulously maintained townhome in River Oaks borders the picturesque Heritage Trails, which offers over 60 km of trails for walkers, runners, and cyclists, providing a beautiful escape into nature year-round. Two walkouts lead to a lush green space and a walking trail that connects to Neyagawa Park. The back garden oasis serves as an extended living space in the summer months, perfect for relaxation, barbecues, and entertaining. Inside, the tastefully updated interior boasts approximately 1,886 square feet of living space. The main level features a generously sized foyer that opens into a light-filled family/multipurpose room, which includes a full walkout to an enlarged covered patio overlooking the trees and green space. This level also offers access to the garage, as well as laundry and storage space. The second level includes an additional entrance foyer that leads to the living and dining rooms. The custom renovated kitchen, complete with an island and a walkout to the deck, overlooks the trees, ensuring privacy. The open-concept family room is enhanced by a wood-burning fireplace. On the upper level, youll find three bedrooms and a newly updated (2022) ensuite bathroom, featuring custom fixtures, hardware, tiles, and a dual shower system for a luxurious spa experience. The generously sized primary bedroom includes a walk-in closet and views of the surrounding trees. The main bath, also custom renovated in 2018, boasts upgraded fixtures, a standalone bathtub, a custom vanity, and elegant trim. Additional custom finishes throughout the home incl. bamboo flooring, crown molding, extended height baseboards, pot lights, smooth ceilings in the living, dining, kitchen, and family rooms, as well as Bluetooth speakers in the family room and lofted storage in the garage. The maintenance fee covers the roof (replaced in 2021 with upgraded insulation), windows & doors (2015), exterior deck & patio (2020), sprinkler system, and meticulously maintained common areas.
Ask about this home
A HOMEH agent will answer your questions about this home.
Know more about 2272 Mowat Avenue Townhomes
Condo building · 2272 Mowat Avenue
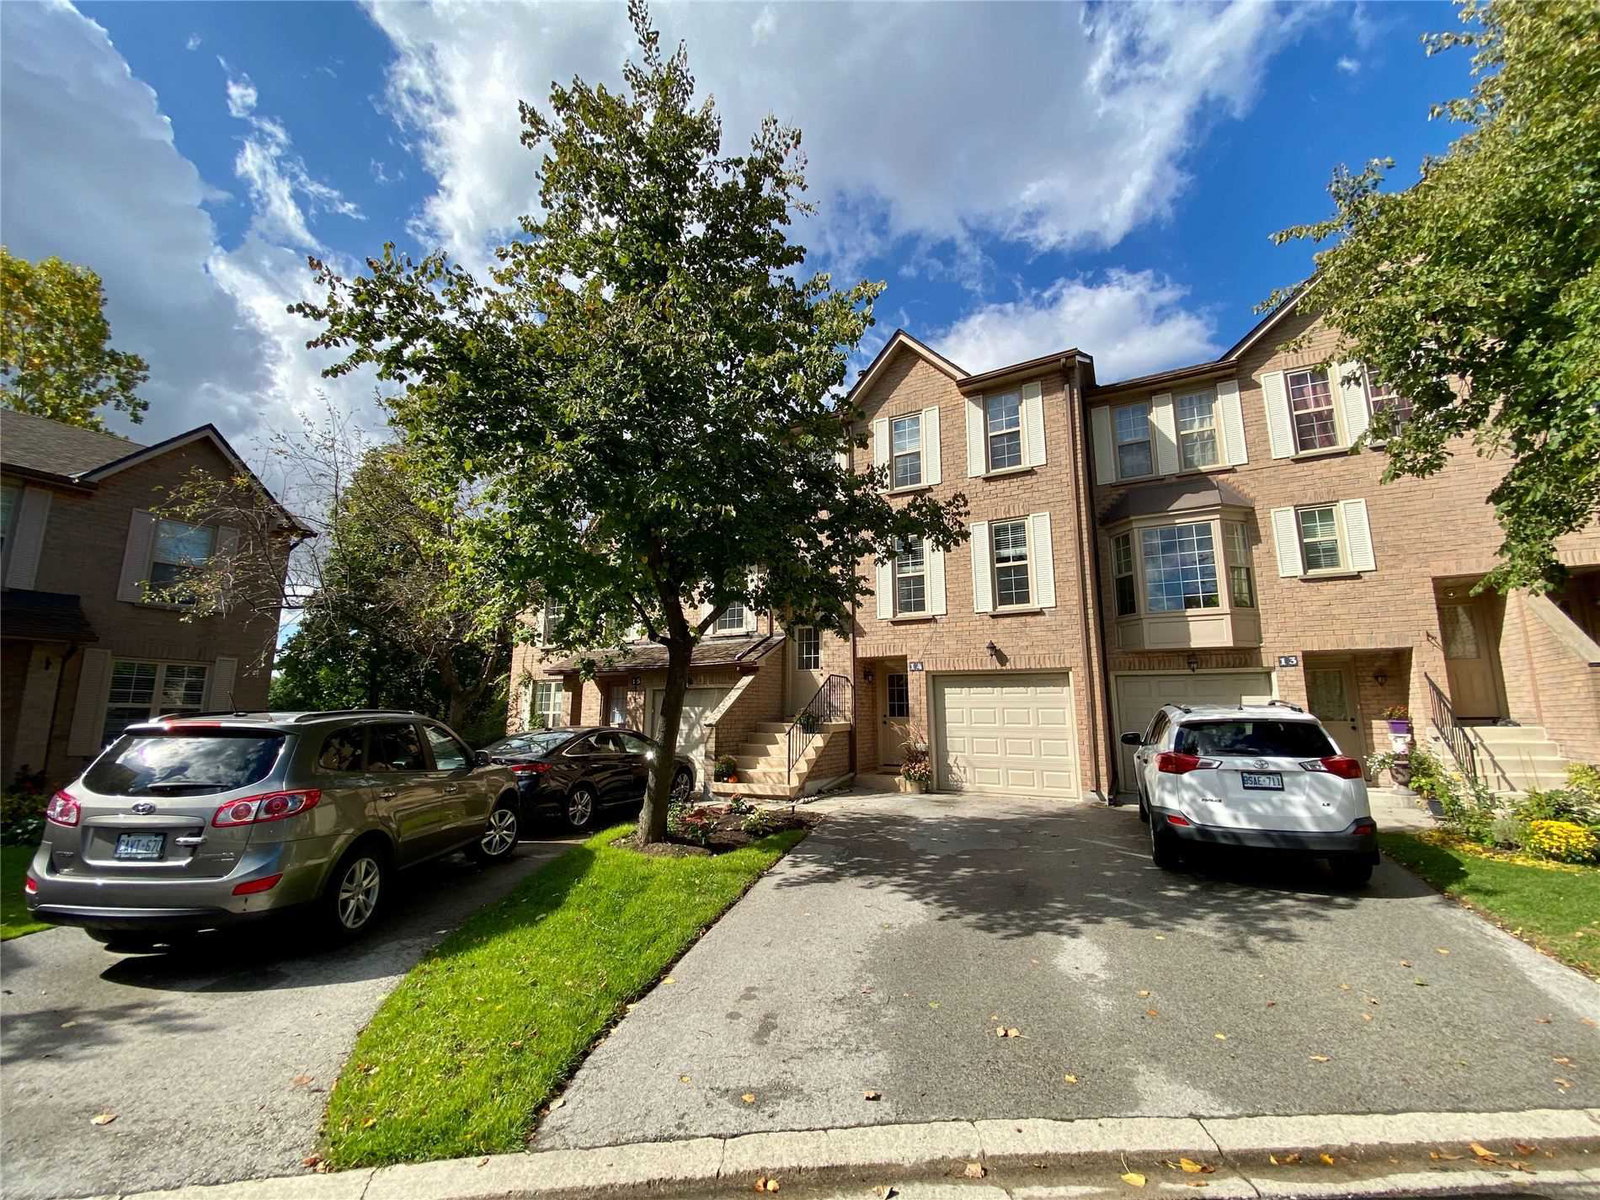
2272 Mowat Avenue Townhomes is a 3-storey condo with 80 suites, built in 1989 by Unknown. No units are on the market here right now.
- 3storeys
- 80suites
- $594/sq ft
- 1989built
No similar units for rent in 2272 Mowat Avenue Townhomes right now.
Around this home
Daily convenience, out of 100, from the distances below
Schools nearby
School rating, out of 10.
Helpful calculators
Your HOMEH agent

"I would see it this week."