

Unit 527, 2343 Khalsa Gate
Unit 527, 2343 Khalsa Gate
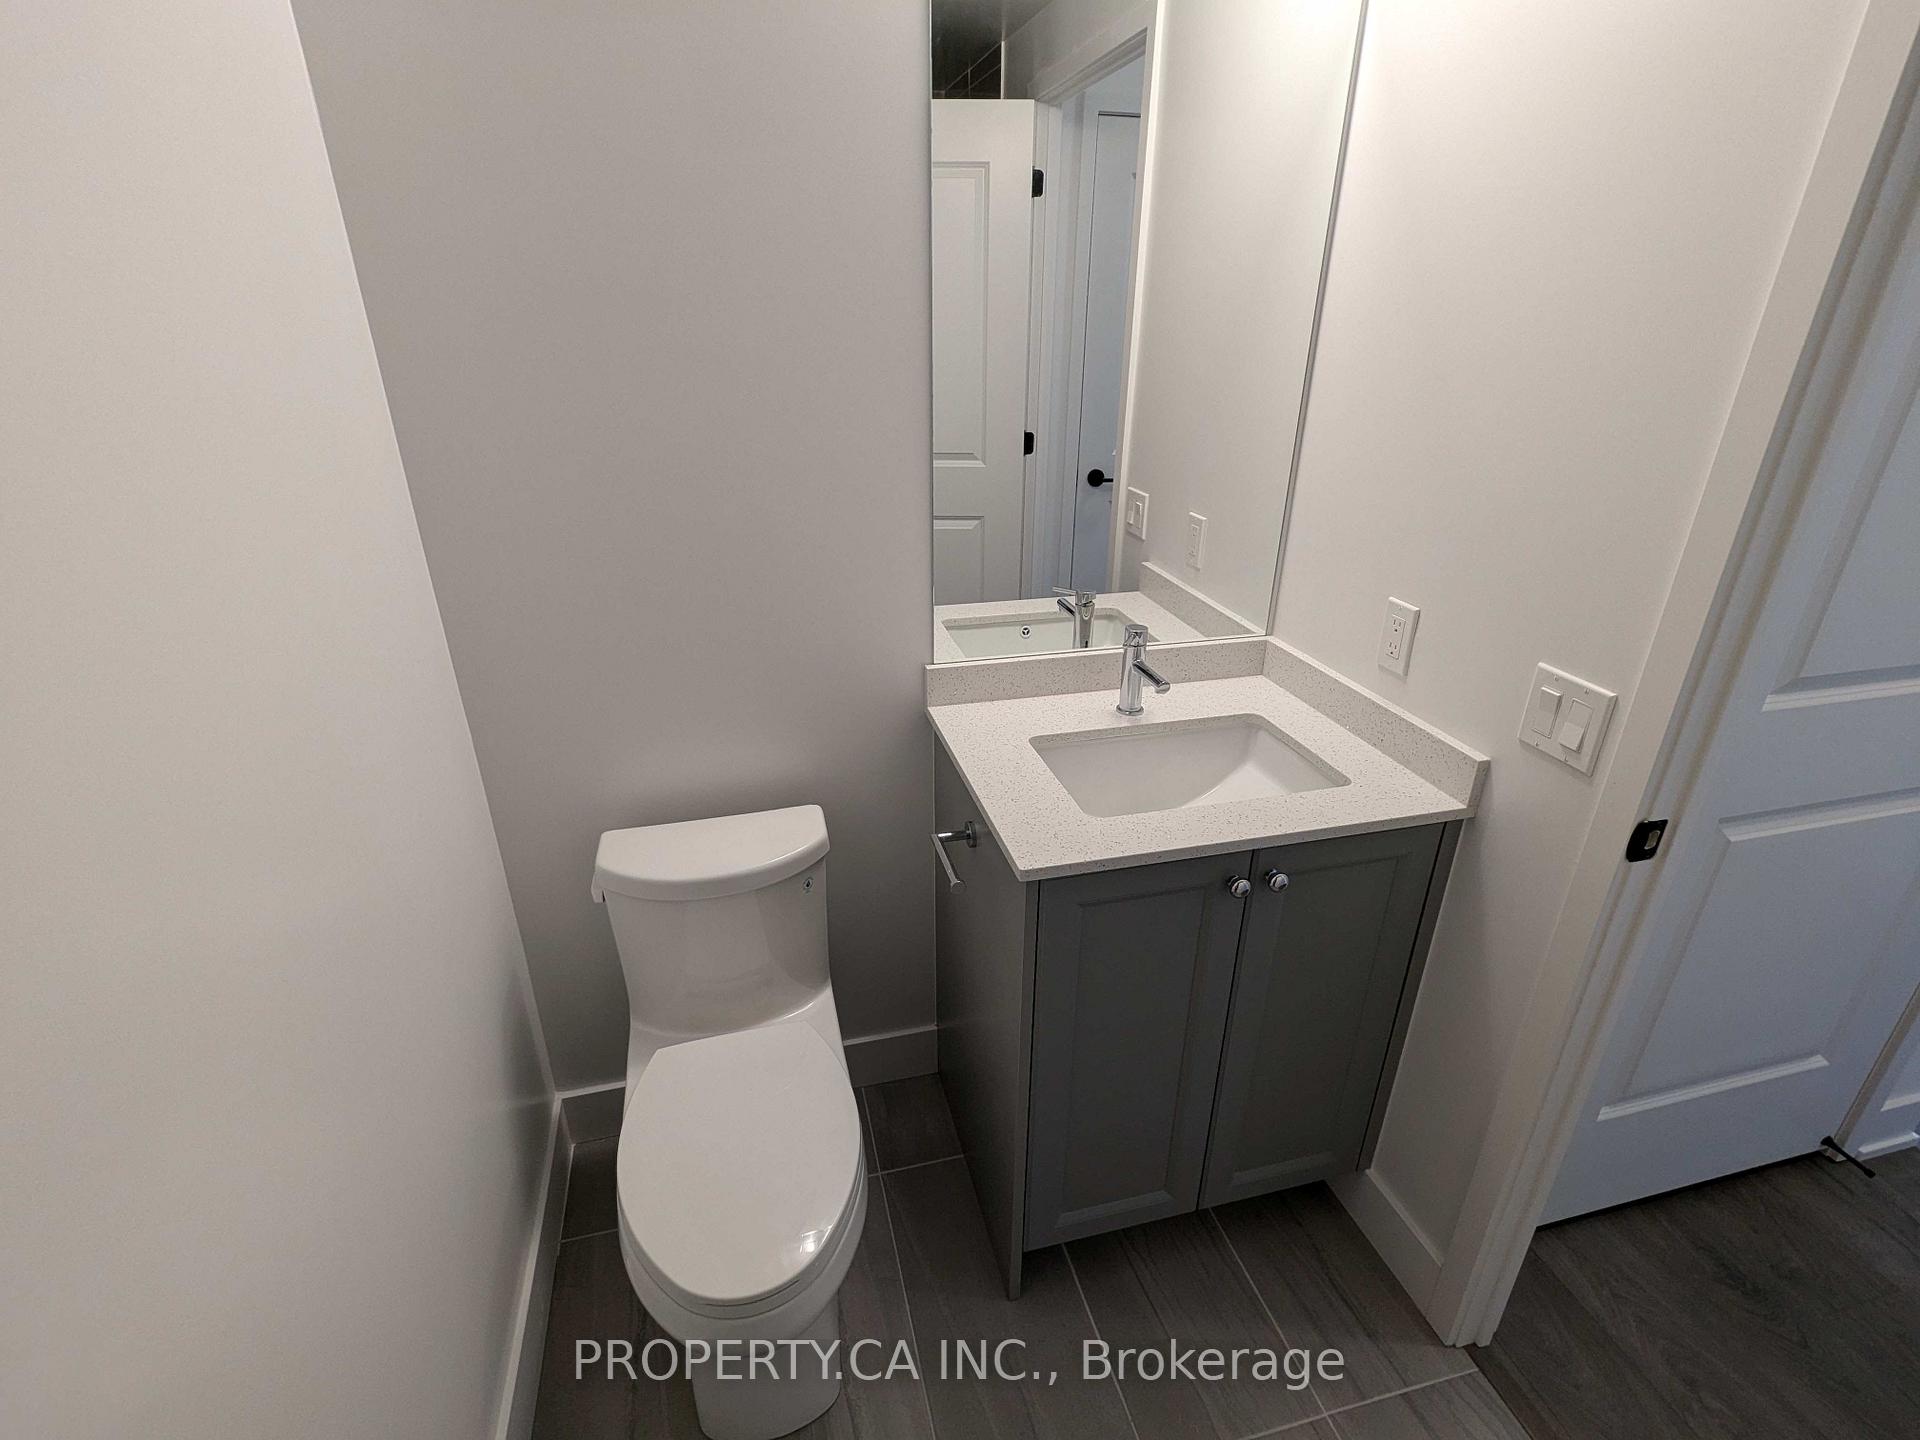 See all 12 photos
Property history
Facts and features
- ExposureEast
- LaundryIn-suite
- LockerOwned
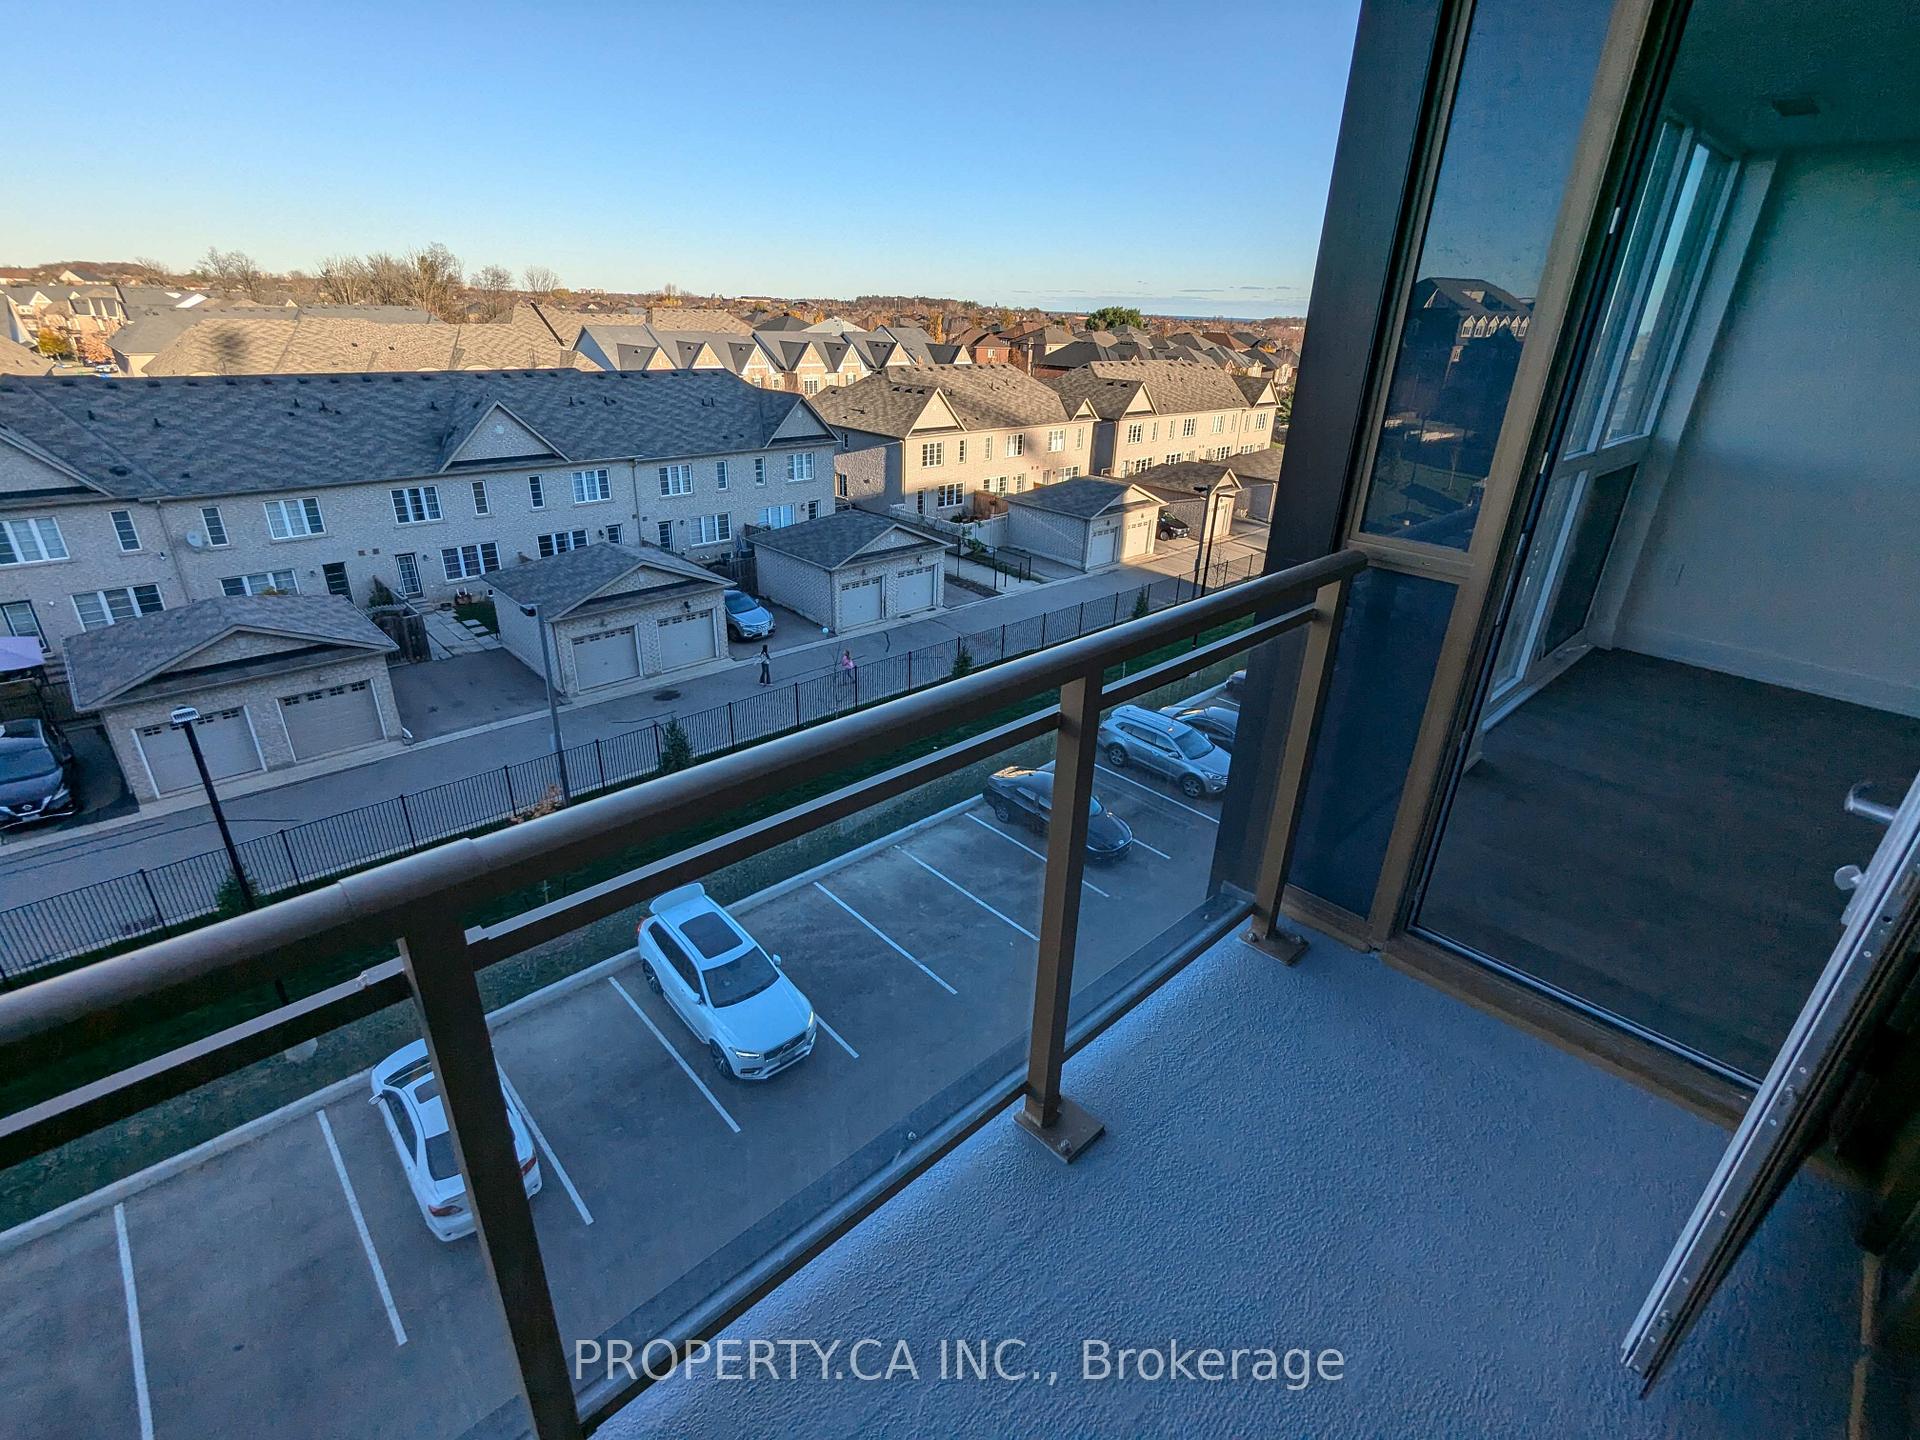
- BalconyOpen
- Central air
- Concierge
- Exercise room
- Gym
- Party room/meeting room
The homeCondo Apartment, Apartment, 700–799 sq ft
- Type: Condo Apartment
- Style: Apartment
- Living space: 700–799 sq ft
- Basement: None
- Exposure: East
InsideIn-suite laundry, Atrium, auto garage door remote, carpet free, countertop range, storage area lockers, Alarm system, security guard, concierge/security, smoke detector
- Laundry: In-suite laundry
- Features: Atrium, auto garage door remote, carpet free, countertop range, storage area lockers
- Security: Alarm system, security guard, concierge/security, smoke detector
- Rooms above ground: 6
- Bedrooms: 2
- Bathrooms: 2
- Kitchens: 1
- Family room: Yes
OutsideConcrete, Open
- Exterior: Concrete
- Balcony: Open
Parking and locker1 Parking, Underground, Parking type Owned
- Spaces: 1 Parking
- Garage: Underground
- Parking type: Owned
- Locker: Owned
- Locker number: 269
- Locker level: P2
BuildingNuvo condos, Storeys 10, Units 269
- Name: Nuvo condos
- Storeys: 10
- Units: 269
- Registered: 2024
- Condo corporation: 0
- Amenities: Bike storage, concierge, exercise room, gym, party room/meeting room, visitor parking
- Pets: Not allowed
Heating, water and powerForced air, gas, Central air
- Heating: Forced air, gas
- Cooling: Central air
Rent and termsRent $2,350 a month, Entire property, Unfurnished
- Rent: $2,350 a month
- Space for rent: Entire property
- Furnished: Unfurnished
- Lease: 12 months
- Rent includes: Heat, high speed internet
- Deposit: Required
- Credit check: Required
- Employment letter: Required
- Rental application: Required
- References: Required
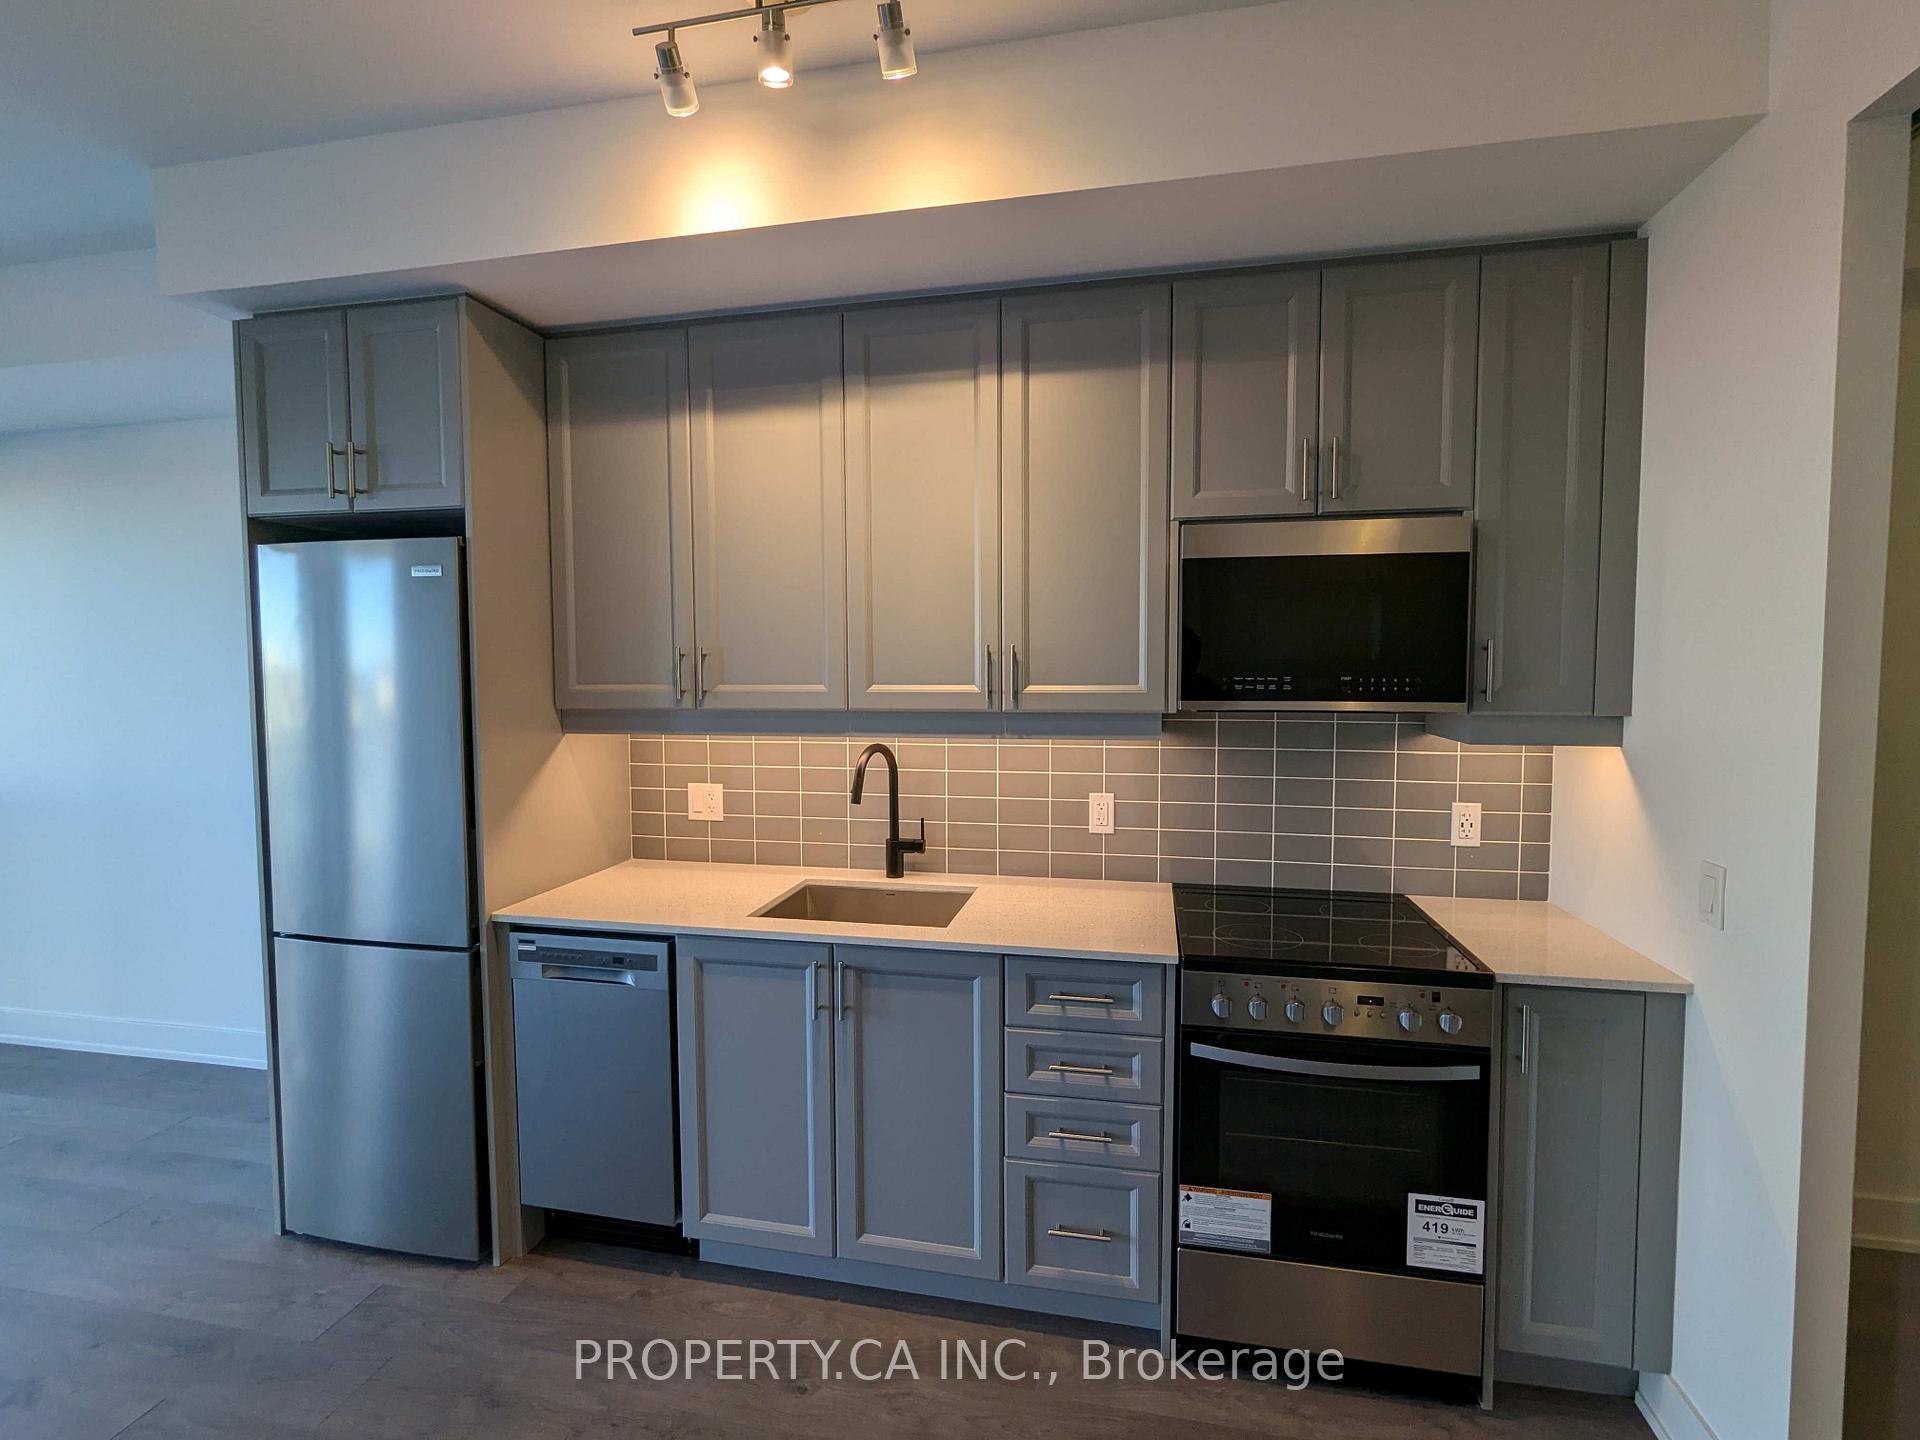
IncludedS/s kitchen appliances, all elfs, washer and dryer
- Included: S/s kitchen appliances, all elfs, washer and dryer
Listing detailsW10421928, Rented, Nov 13, 2024
- MLS® number: W10421928
- Status: Rented
- Listed on: Nov 13, 2024
- Days on market: 7
- Updated: Nov 20, 2024
- Possession: Vacant
- Occupied by: Vacant
- Listing brokerage: PROPERTY.CA INC.
About this home
Unit 527, 2343 Khalsa Gate, Oakville (Westmount), ON L6M 4J2
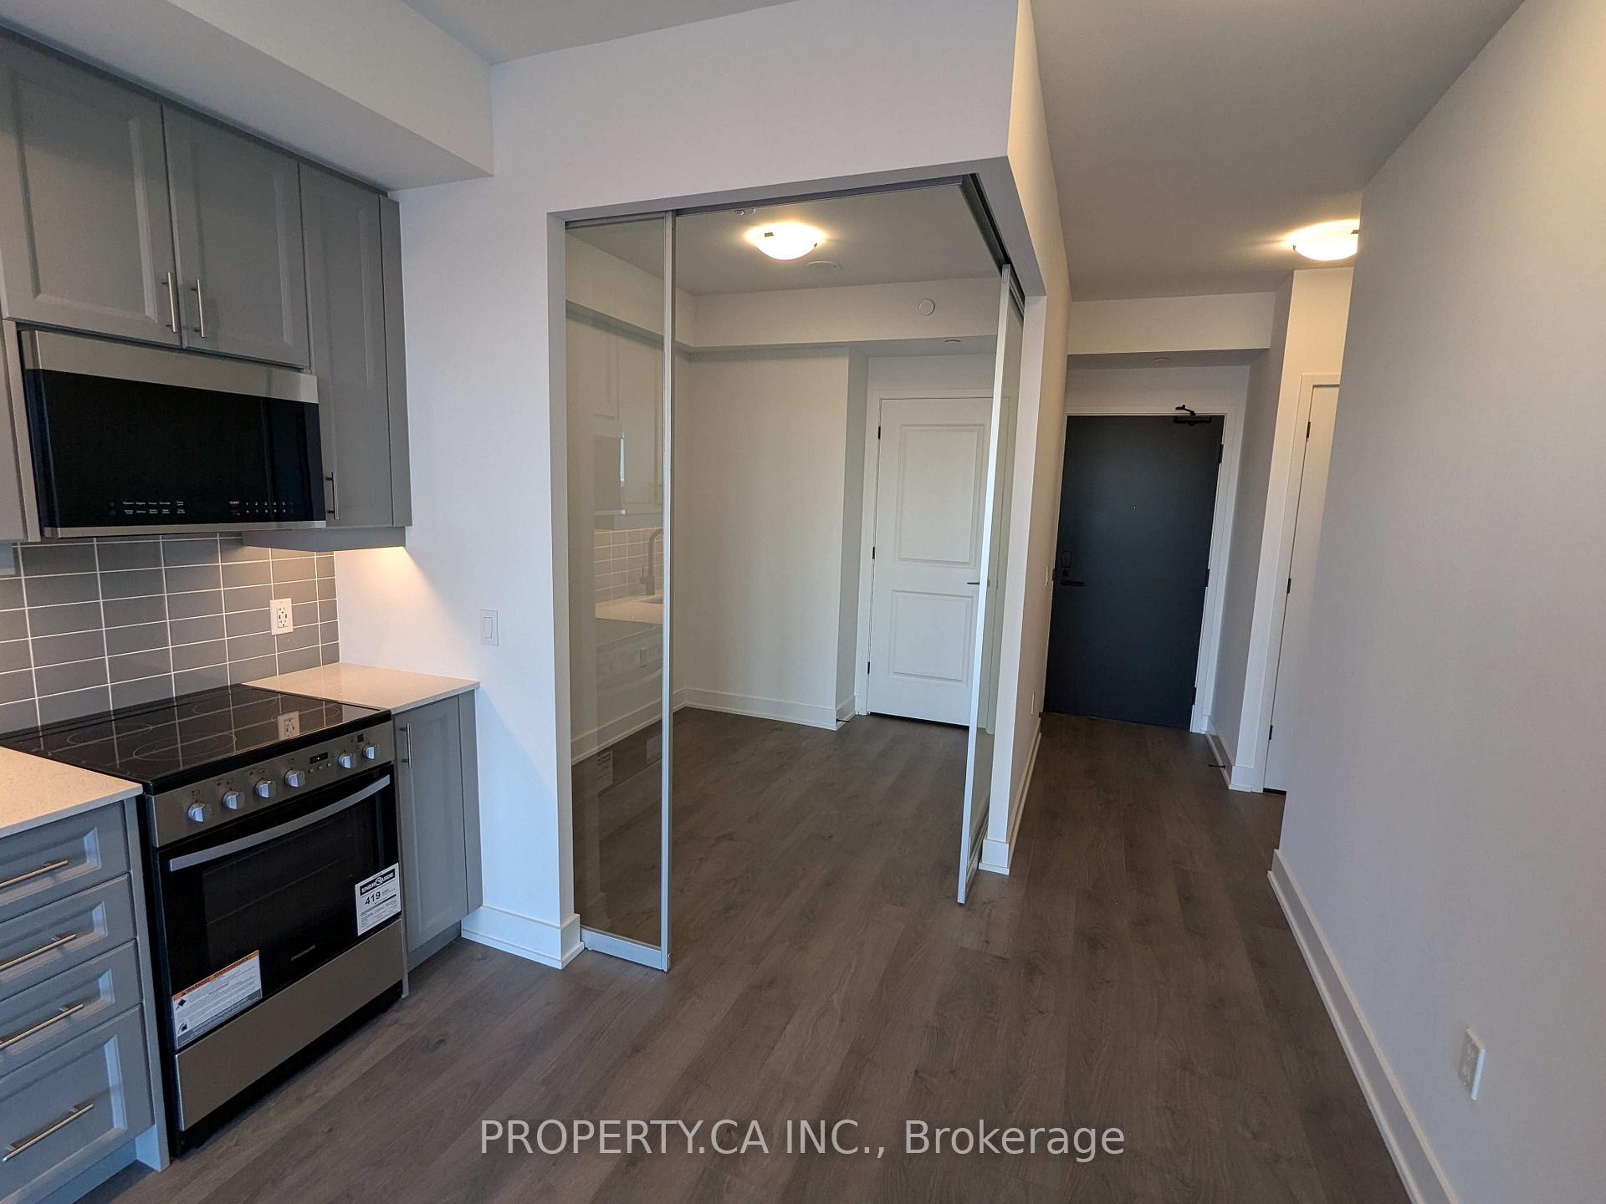
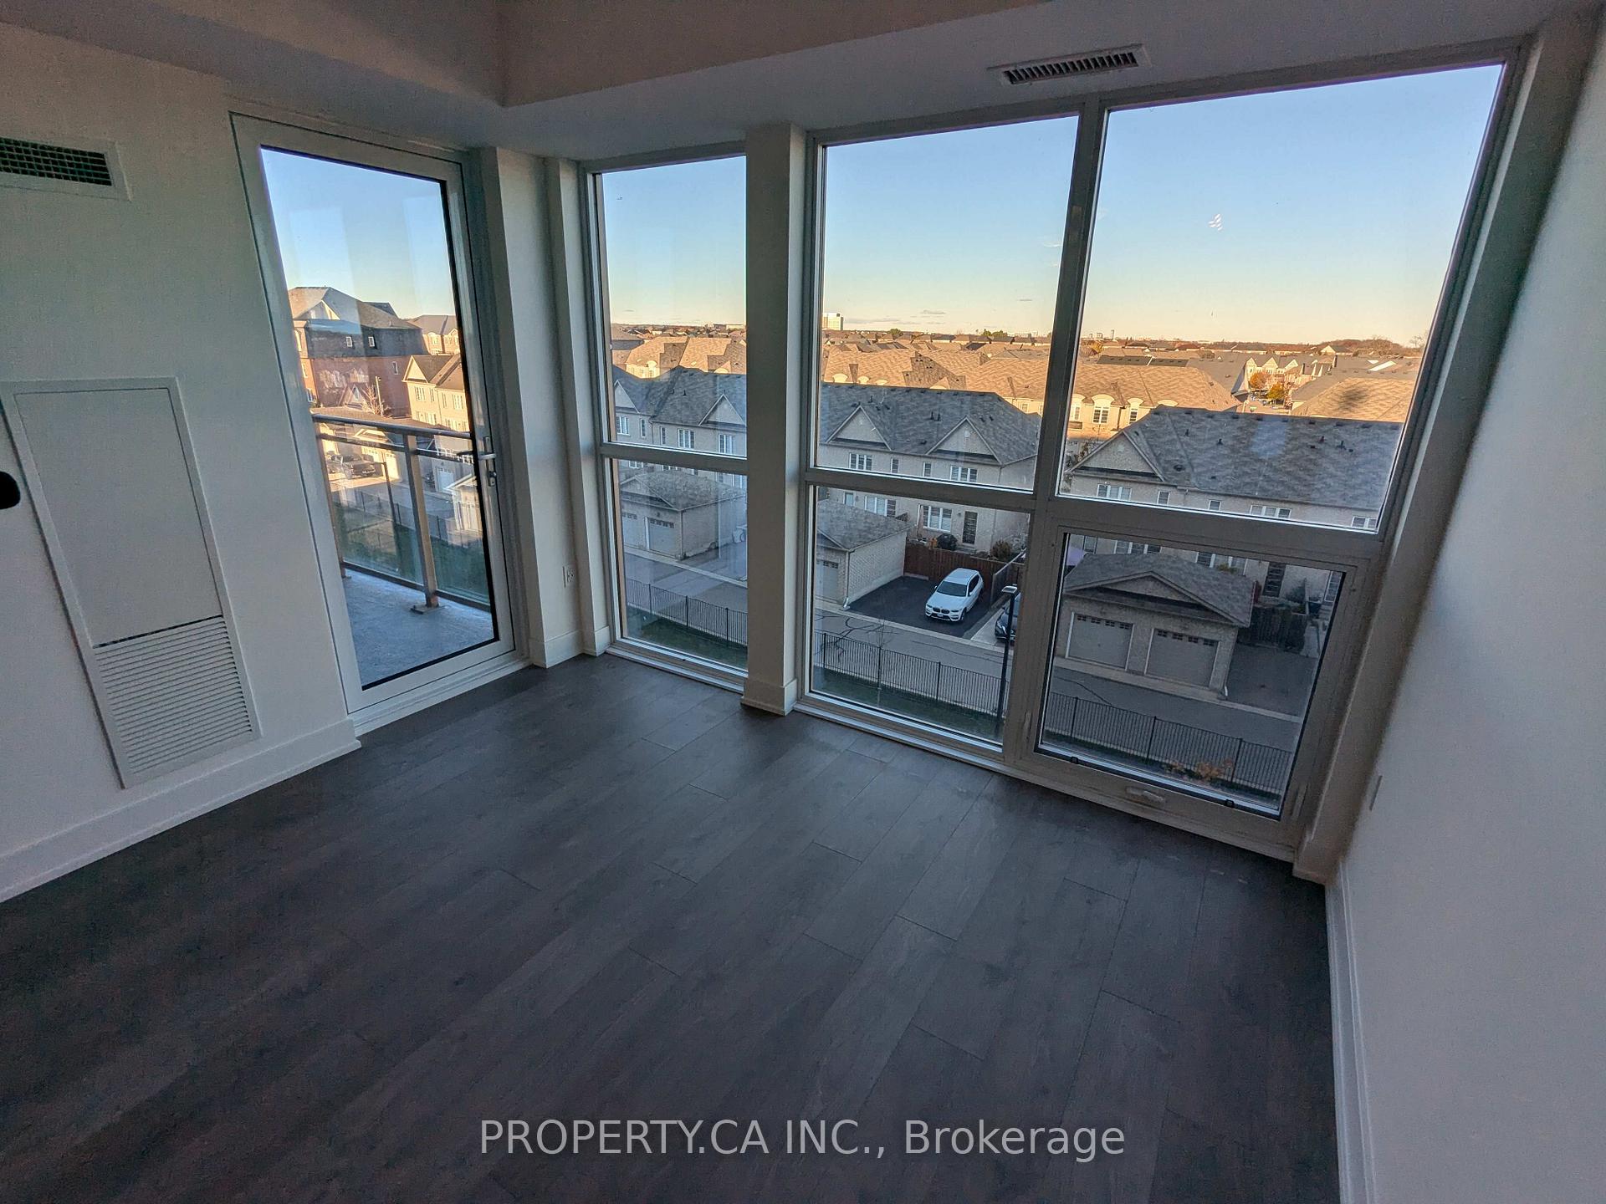
Brand New, never-lived in Condo! Built by one of the most reputable builders in the GTA, Fernbrook homes. 2 bedrooms and 2 full bathrooms with unobstructed views of Oakville! Large living area and lots of natural light fills this unit. Master bedroom has ensuite bathroom with a modern tiled walk-in shower. Facing towards existing neighborhood away from any construction. The building is fully loaded with smart home features, including keyless entry, Eco bee Smart Thermostat with Alexa, and pre-wired cable/internet throughout. Building offer san array of top-notch building amenities like rooftop lounge, pool, party room, media/game room, gym, multi-purpose activity court, community gardens, pet wash station, bike stations, car was station and many more. Nestled between trails and parks, you are minutes from Glen Abbey community center, Oakville Trafalgar hospital, Oakville Place, top-rated schools and fantastic shops and restaurants. Quick access to Highway 407 and 403. Heating and internet are included in the rent, as well as 1 parking and 1 locker!
Ask about this home
A HOMEH agent will answer your questions about this home.
Know more about Nuvo Condos

Condo building · 2343 Khalsa Gate
Nuvo Condos is a 10-storey condo with 269 suites, built in 2024 by Fernbrook Homes. Right now 10 for sale and 10 for rent are on the market here.
- 10storeys
- 269suites
- $744/sq ft
- 2024built
No similar units for rent in Nuvo Condos right now.
Around this home
Daily convenience, out of 100, from the distances below
Schools nearby
School rating, out of 10.
Helpful calculators
Your HOMEH agent

"I would see it this week."