

2057 Salvator Boulevard
2057 Salvator Boulevard
 See all 50 photos
Property history
Facts and features
- BasementFinished
- Lot size85 × 133 ft
- Lease term12 months
- FurnishedUnfurnished
- Fireplace
- Central air
- Inground pool
The homeDetached, 2-storey, Age 0–5 years
- Type: Detached
- Style: 2-storey
- Age: 0–5 years
- Living space: 3,500–5,000 sq ft
- Basement: Full, finished
InsideFireplace Yes, natural gas, Laundry room, upper level, Auto garage door remote
- Fireplace: Yes, natural gas
- Laundry: Laundry room, upper level
- Features: Auto garage door remote
- Rooms above ground: 10
- Bedrooms: 4 + 1 in the basement
- Bathrooms: 6
- Kitchens: 1
- Family room: Yes
Outside and lotBoard & batten, Cedar, shingles, Poured concrete
- Exterior: Board & batten
- Roof: Cedar, shingles
- Foundation: Poured concrete
- Pool: Inground, salt
- Features: Hot tub, built-in-bbq, landscape lighting, landscaped, patio, porch, privacy, lawn sprinkler system
- Other structures: Shed
- Size: 85 × 132.74 ft
Parking2 Garage, Attached, Private double
- Spaces: 2 Garage
- Garage: Attached
- Driveway: Private double
Heating, water and powerForced air, gas, Central air, Municipal water
- Heating: Forced air, gas
- Cooling: Central air
- Water: Municipal water
- Sewer: Municipal sewer
Rent and termsRent $12,900 a month, Entire property, Unfurnished
- Rent: $12,900 a month
- Space for rent: Entire property
- Furnished: Unfurnished
- Lease: 12 months
- Paid: Monthly
- Deposit: Required
- Credit check: Required
- Employment letter: Required
- Rental application: Required
- References: Required
- Rental items: Hot water heater
IncludedSee attached schedule c
- Included: See attached schedule c
NearbyBeach, lake/pond, rec./commun.centre, school, public transit, park
- Close to: Beach, lake/pond, rec./commun.centre, school, public transit, park
Listing detailsW13134048, Rented, May 15, 2026
- MLS® number: W13134048
- Status: Rented
- Listed on: May 15, 2026
- Days on market: 7
- Updated: May 22, 2026
- Possession: Flexible
- Occupied by: Owner
- Listing brokerage: ROYAL LEPAGE REALTY PLUS OAKVILLE
About this home
2057 Salvator Boulevard, Oakville (Bronte), ON L6L 1M9
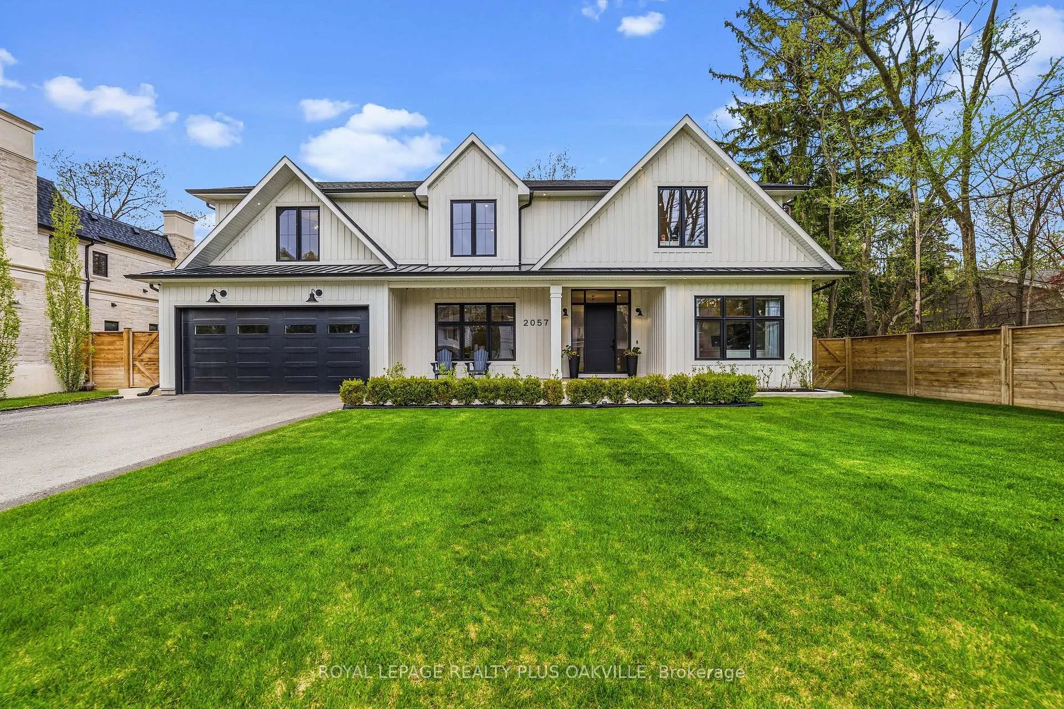
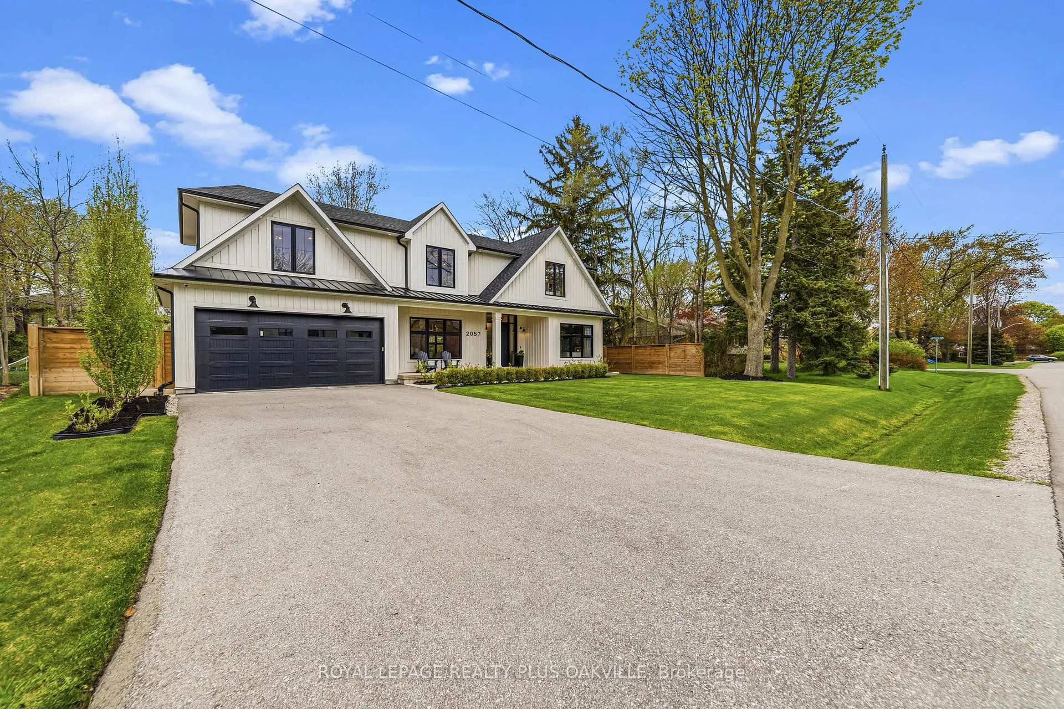
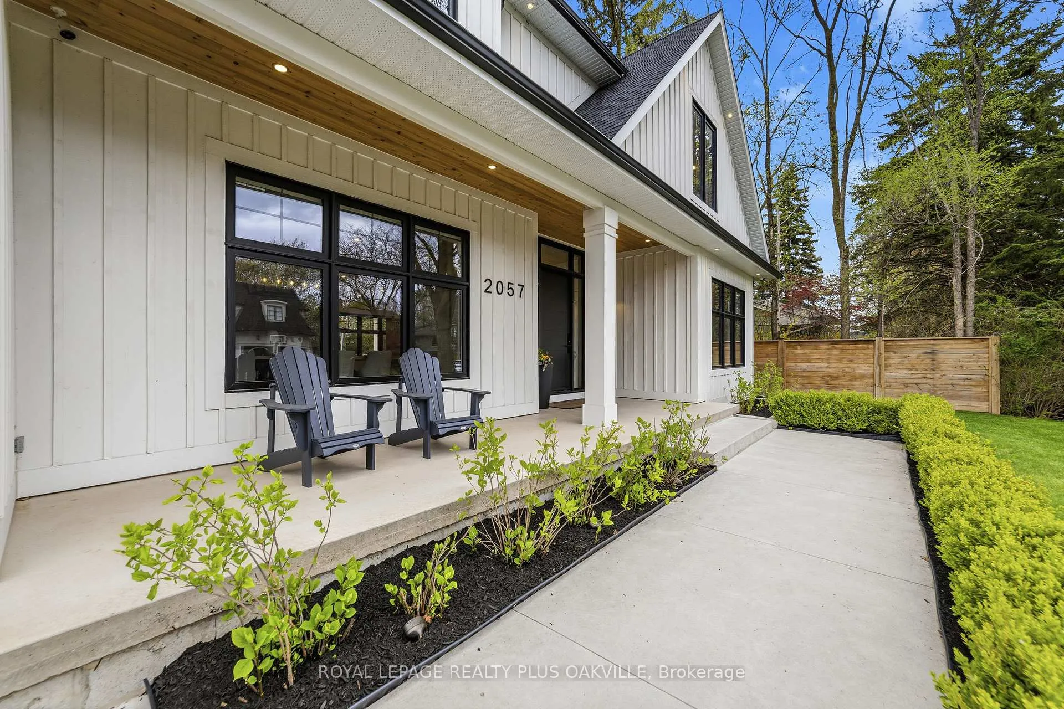
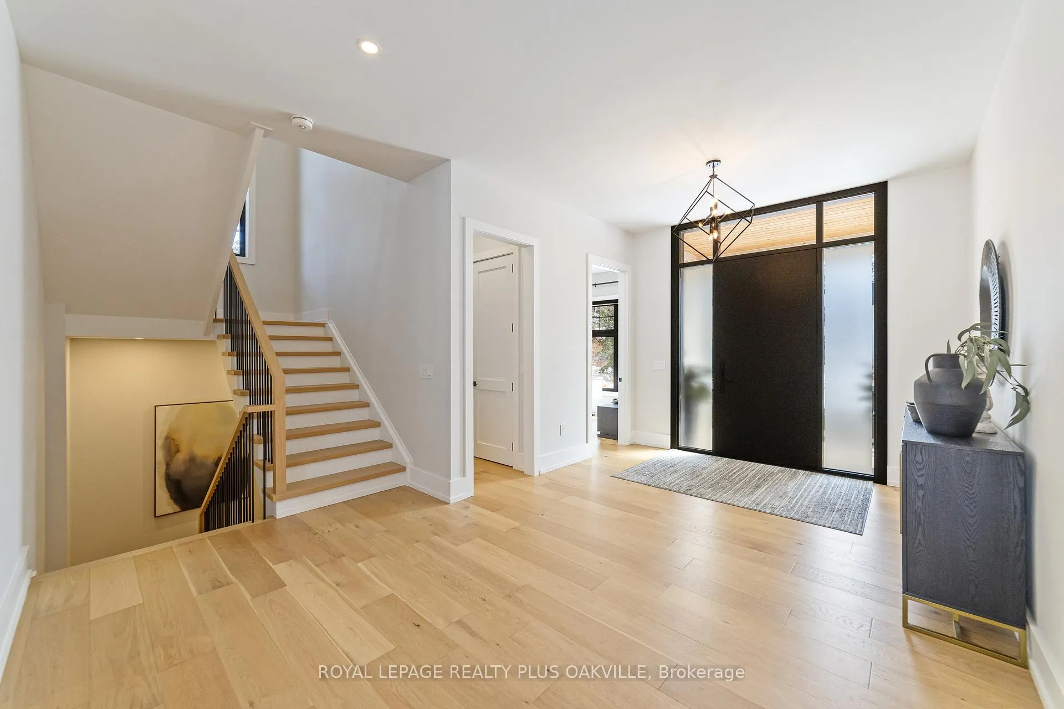
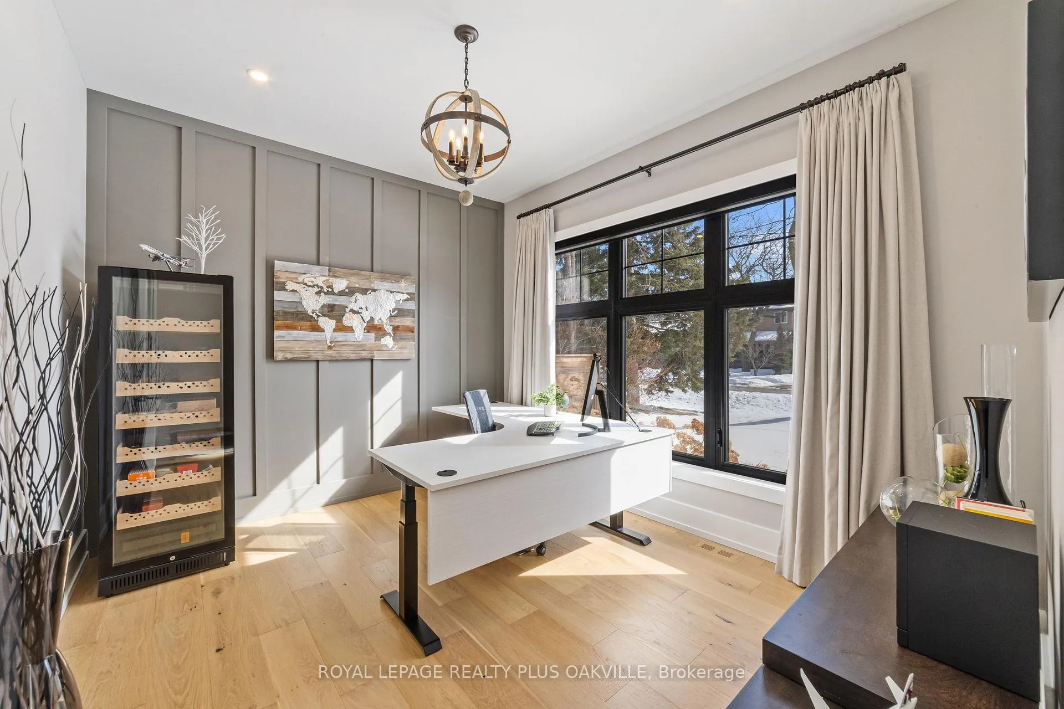
Stunning custom Modern Farmhouse (2022/2023) set on an expansive 85 x 133 ft lot on a quiet, family-friendly street just steps to the lake, Bronte Harbour, and Coronation Park. This exceptional residence blends sophisticated design with premium finishes and state-of-the-art functionality throughout. The open-concept main floor showcases soaring 10 ft ceilings, integrated ceiling speakers, designer farmhouse lighting, and automatic shutters. Sun-filled dining room with accent wall flows seamlessly into a showpiece chef's kitchen featuring Thermador appliances, dual wall ovens, 36" cooktop, integrated fridge, built-in coffee maker, dishwasher, and a Gaganeau wine fridge with 150-bottle capacity. The oversized island with custom storage and microwave drawer is complemented by a fully outfitted walk-in pantry with bespoke cabinetry and full-size stand-alone freezer. The family room is anchored by a dramatic three-sided 60" Napoleon glass fireplace with custom millwork. A private office, two elegant powder rooms, & a custom mudroom with backyard access complete the level. Upstairs offers 9 ft ceilings, skylit hallways, and four spacious bedrooms with walk-in closets and automatic shutters. The luxurious primary suite features custom barn doors, an expansive 12' x 11' dressing room, and a spa-inspired 5-pc ensuite. Two additional bathrooms, including a Jack & Jill, and a well-appointed laundry room provide exceptional convenience. The finished lower level adds approx. 1,500 sq ft of finished space with a gym, 5th bedroom, full bath, and recreation space with built-ins. Advanced HVAC, smart home integration, and ample storage complete the space. The private backyard oasis features a full-width covered living area with gas fireplace and outdoor kitchen with gas BBQ, heated saltwater pool with built-in bench, hot tub, cabana, professional landscaping, lighting, and irrigation. A heated, professionally finished double garage with Tesla charger completes this remarkable home.
Ask about this home
A HOMEH agent will answer your questions about this home.
Around this home
Daily convenience, out of 100, from the distances below
Schools nearby
School rating, out of 10.
Helpful calculators
Your HOMEH agent

"I would see it this week."