

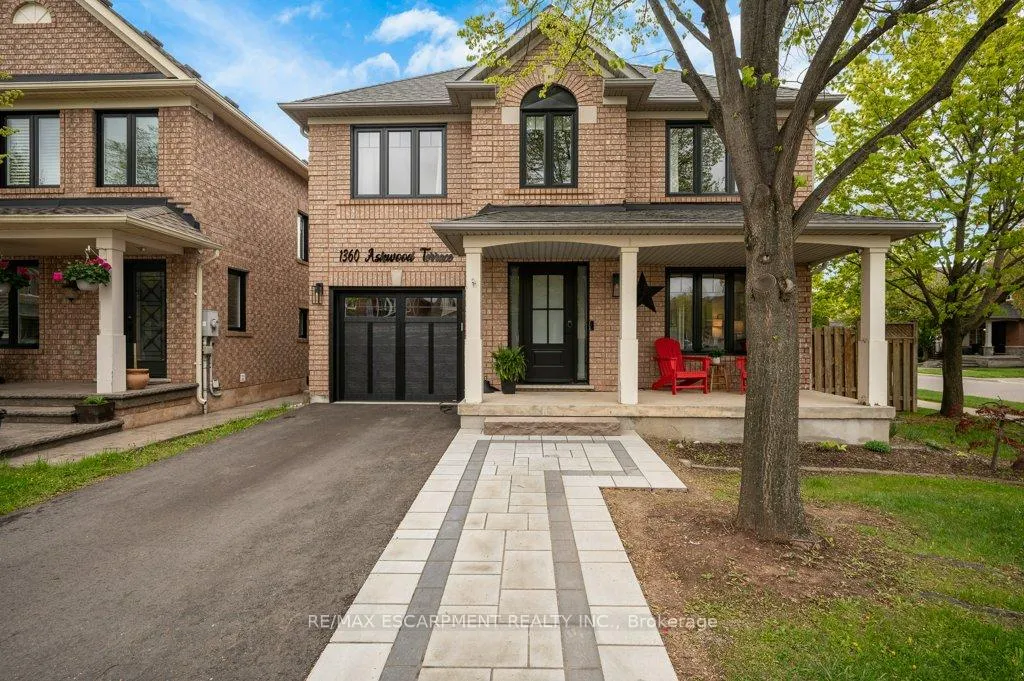
1360 Ashwood Terrace
1360 Ashwood Terrace
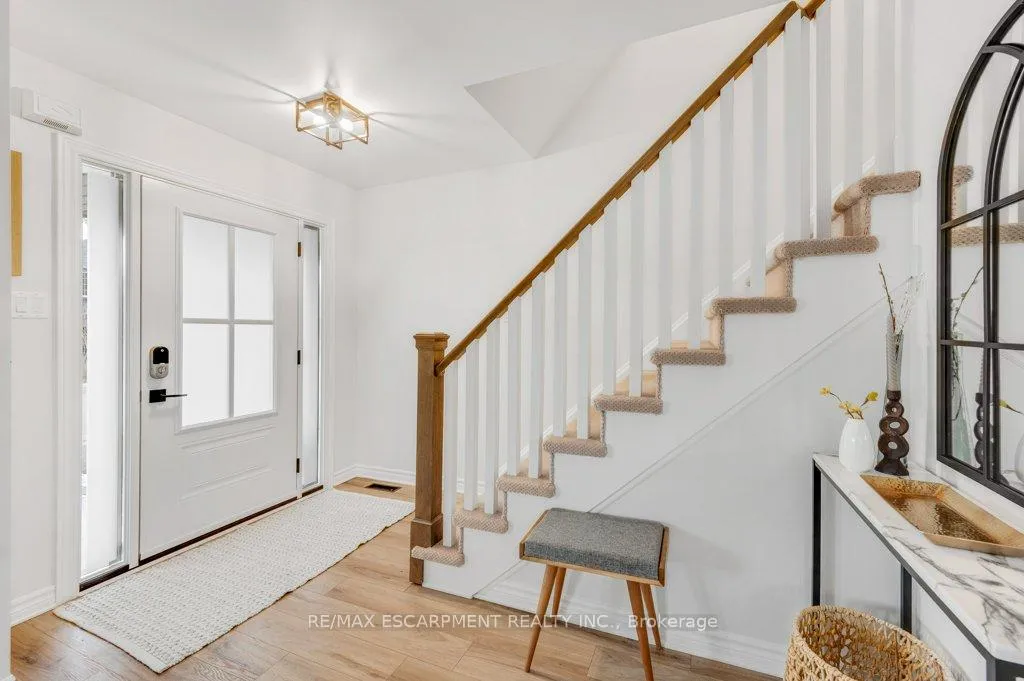 See all 38 photos
Property history
Facts and features
- BasementFinished
- Water, sewerMunicipal
- HeatingForced air
- CoolingCentral air
- Hardwood floors
- Central air
The homeDetached, 2-storey, 1,100–1,500 sq ft
- Type: Detached
- Style: 2-storey
- Living space: 1,100–1,500 sq ft
- Basement: Finished
InsideHardwood, Auto garage door remote, Rooms above ground 6
- Flooring: Hardwood
- Features: Auto garage door remote
- Rooms above ground: 6
- Rooms in the basement: 1
- Bedrooms: 3 + 1 in the basement
- Bathrooms: 2
- Kitchens: 1
Outside and lotBrick, Asphalt shingle, Poured concrete
- Exterior: Brick
- Roof: Asphalt shingle
- Foundation: Poured concrete
- Size: 44.52 × 68.96 ft
Parking1 Garage, Attached
- Spaces: 1 Garage
- Garage: Attached
Heating, water and powerForced air, gas, Central air, Municipal water
- Heating: Forced air, gas
- Cooling: Central air
- Water: Municipal water
- Sewer: Municipal sewer
Costs and taxesTaxes $4,741 a year, HST included in the price, Air conditioner, furnace and hot water heater (to be paid out in full on closing)
- Taxes, 2026: $4,741 a year
- HST: HST included in the price
- Rental items: Air conditioner, furnace and hot water heater (to be paid out in full on closing)
Included in the saleFridge (2022), stove (2022), microwave (2022), dishwasher (2022), clothes washer & dryer (2026), bar fridge, elf's, window coverings & hardware
- Included: Fridge (2022), stove (2022), microwave (2022), dishwasher (2022), clothes washer & dryer (2026), bar fridge, elf's, window coverings & hardware
Listing detailsW13136318, Sold, May 15, 2026
- MLS® number: W13136318
- Status: Sold
- Listed on: May 15, 2026
- Days on market: 36
- Updated: Jun 20, 2026
- Possession: 60-89 days
- Occupied by: Owner
- Listing brokerage: RE/MAX ESCARPMENT REALTY INC.
About this home
1360 Ashwood Terrace, Oakville (West Oak Trails), ON L6M 4A7
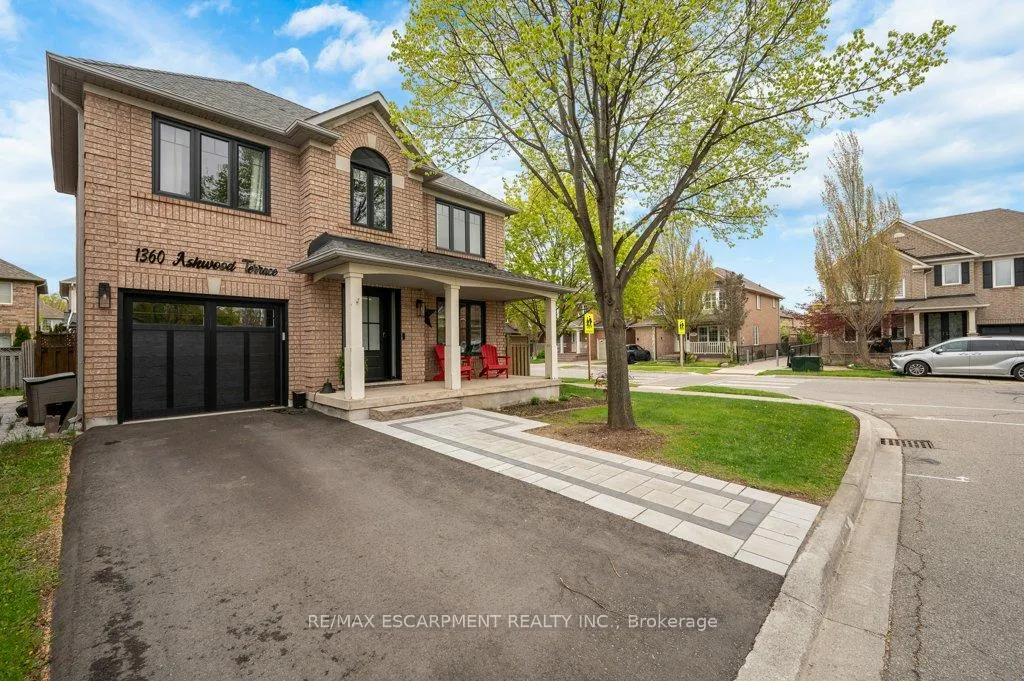
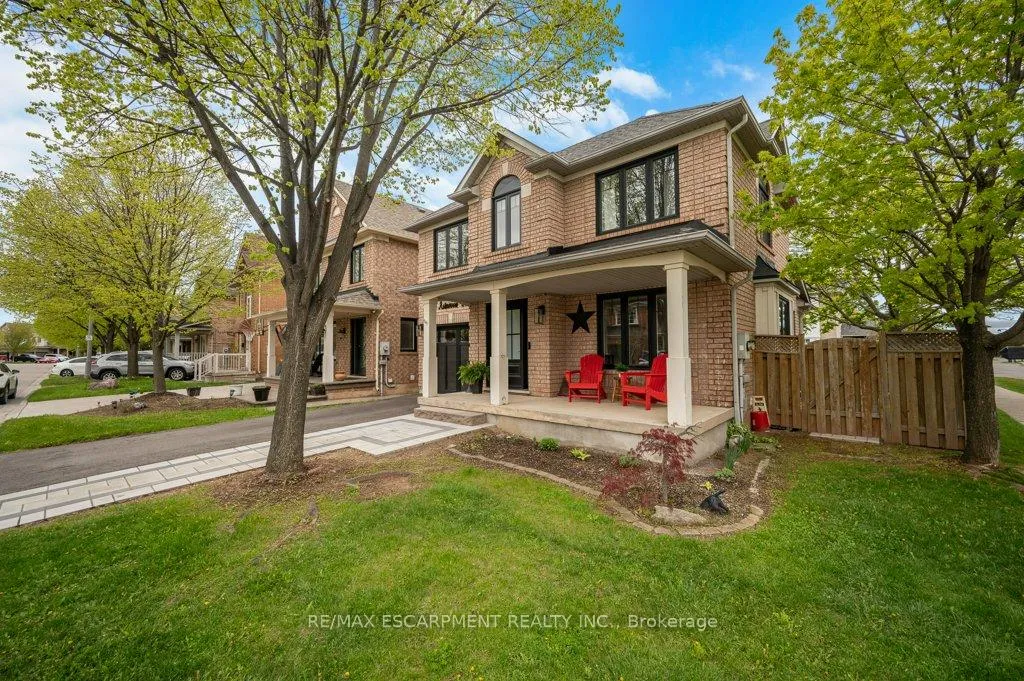
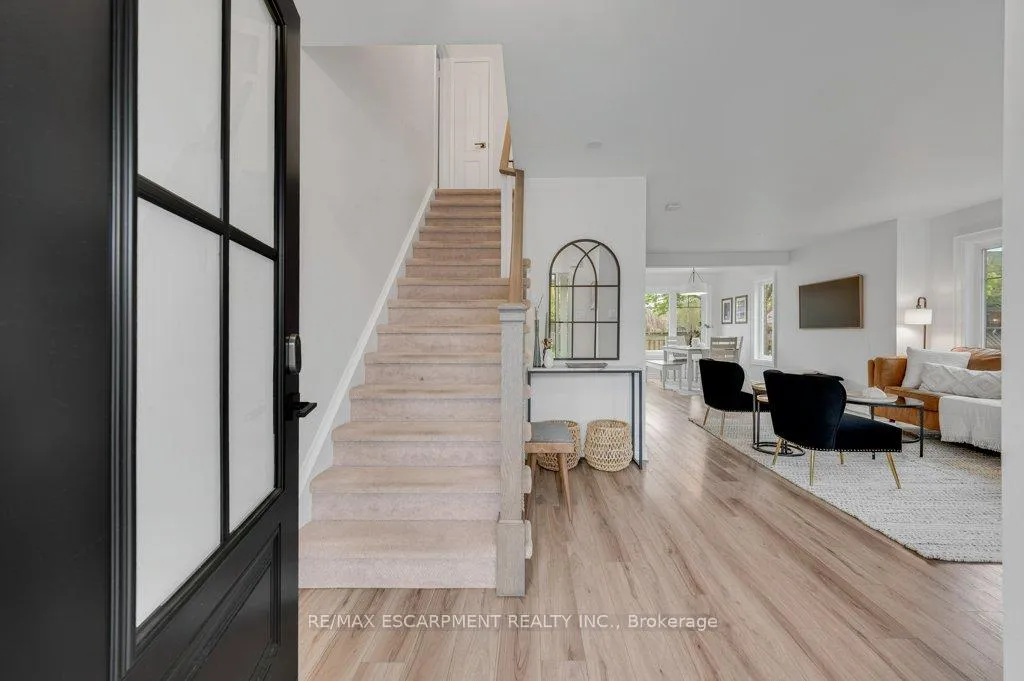
Welcome to this beautifully maintained all-brick Mattamy-built home located in the highly sought-after West Oak Trails community of Oakville. Fully renovated in 2022, this move-in ready home offers a functional and well-designed layout, perfect for families seeking comfort, convenience, and a welcoming neighbourhood atmosphere. The main floor features spacious living and dining areas, warm and elegant space for everyday living and entertaining. The bright modern kitchen offers walk-out access to the backyard, making it ideal for family meals and outdoor gatherings. Large new windows (2022) throughout the home bring in abundant natural light while enhancing energy efficiency. Upstairs, the generous primary bedroom features a semi-ensuite bathroom, while well-sized additional bedrooms provide comfortable living for the whole family. The finished basement adds valuable living space with a recreation room and a versatile fourth bedroom or home office. The basement is also already piped for a future 3-piece bathroom, offering excellent potential for customization. Outside, enjoy a beautifully landscaped yard (2025), a new garage door (2022), updated entry doors (2024), and an extended driveway with parking for an additional vehicle-adding both curb appeal and functionality. Located in the family-friendly West Oak Trails neighbourhood, this home is close to top-rated schools, scenic parks and trails, community centres, shopping, restaurants, Oakville Trafalgar Memorial Hospital, and convenient public transit. Easy access to Highways 403, 407, and the QEW makes commuting simple while still enjoying the charm and community feel that West Oak Trails is known for.
Ask about this home
A HOMEH agent will answer your questions about this home.
Around this home
Daily convenience, out of 100, from the distances below
Schools nearby
School rating, out of 10.
Helpful calculators
Your HOMEH agent

"I would see it this week."