

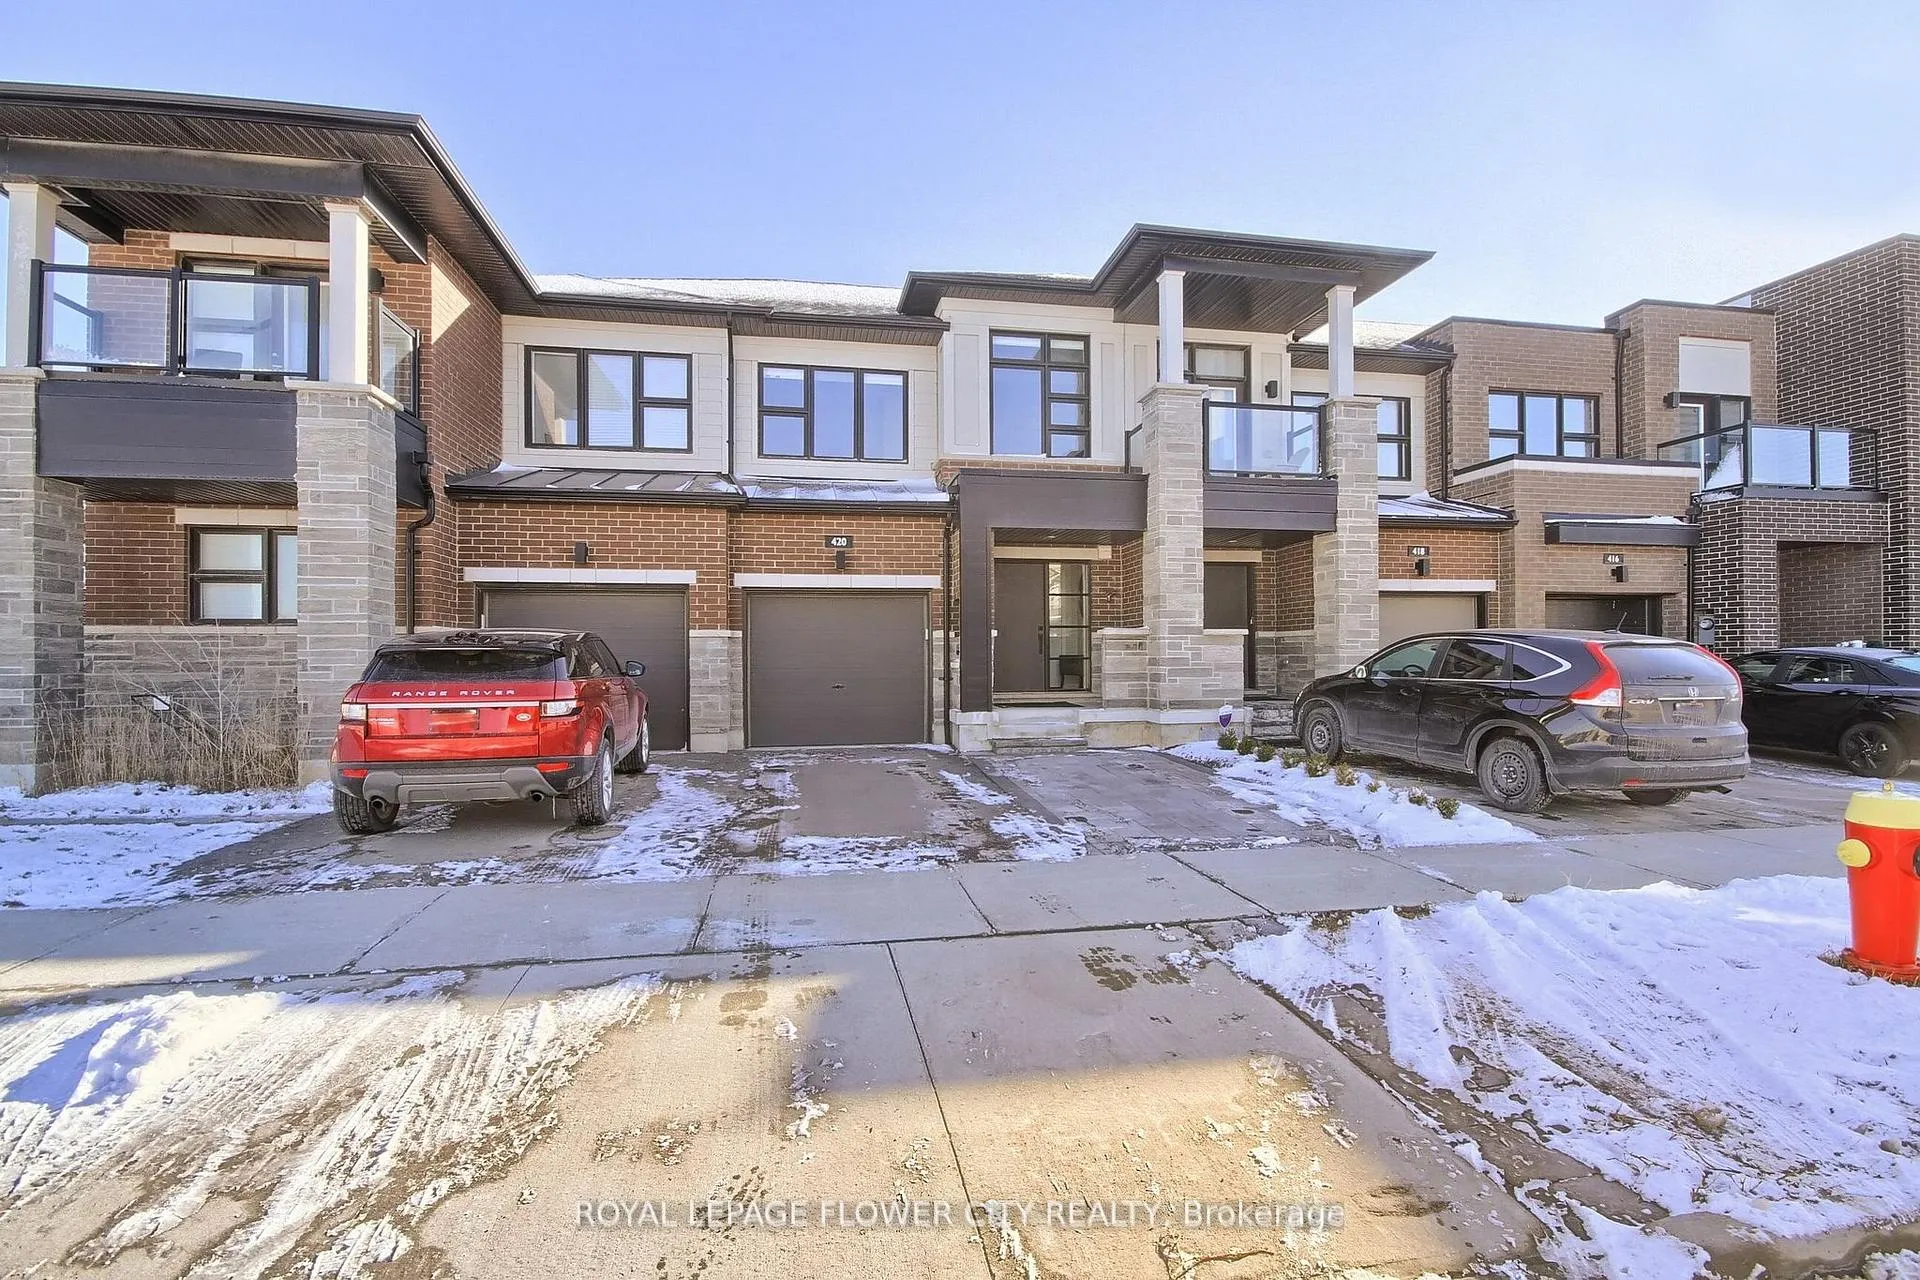
420 Wheat Boom Drive
420 Wheat Boom Drive
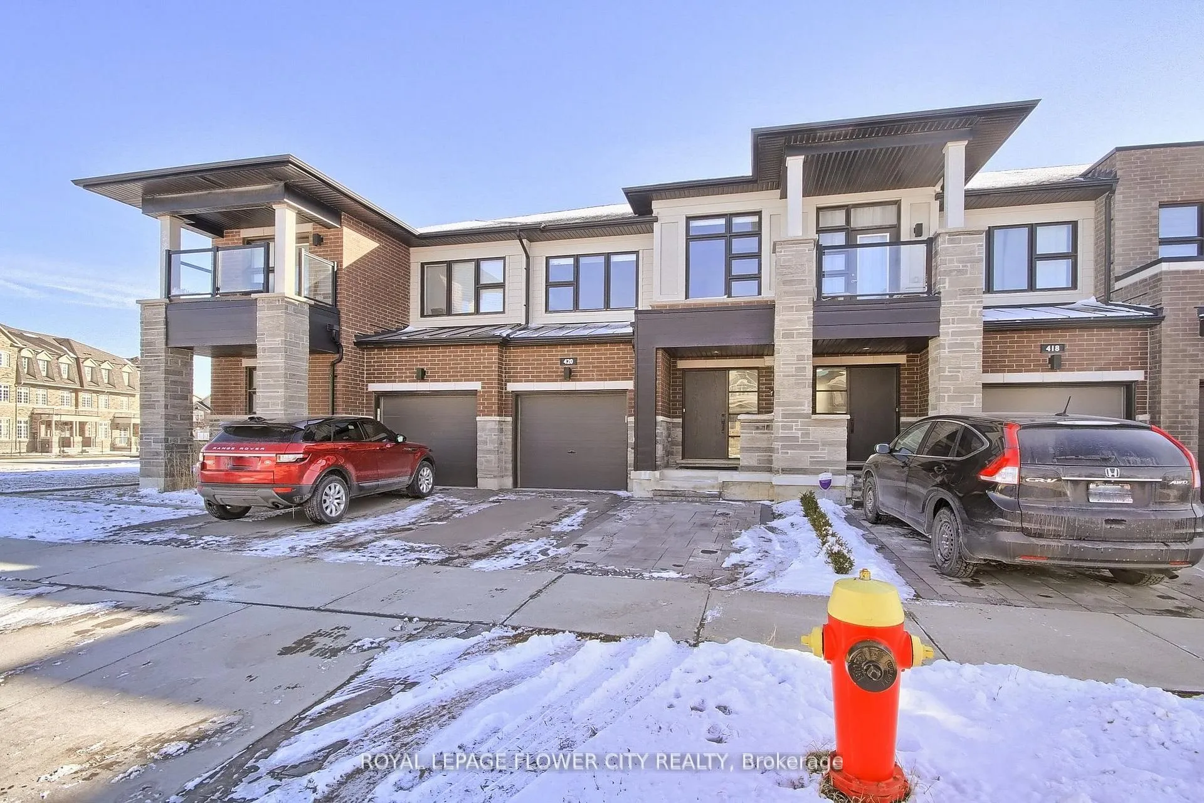
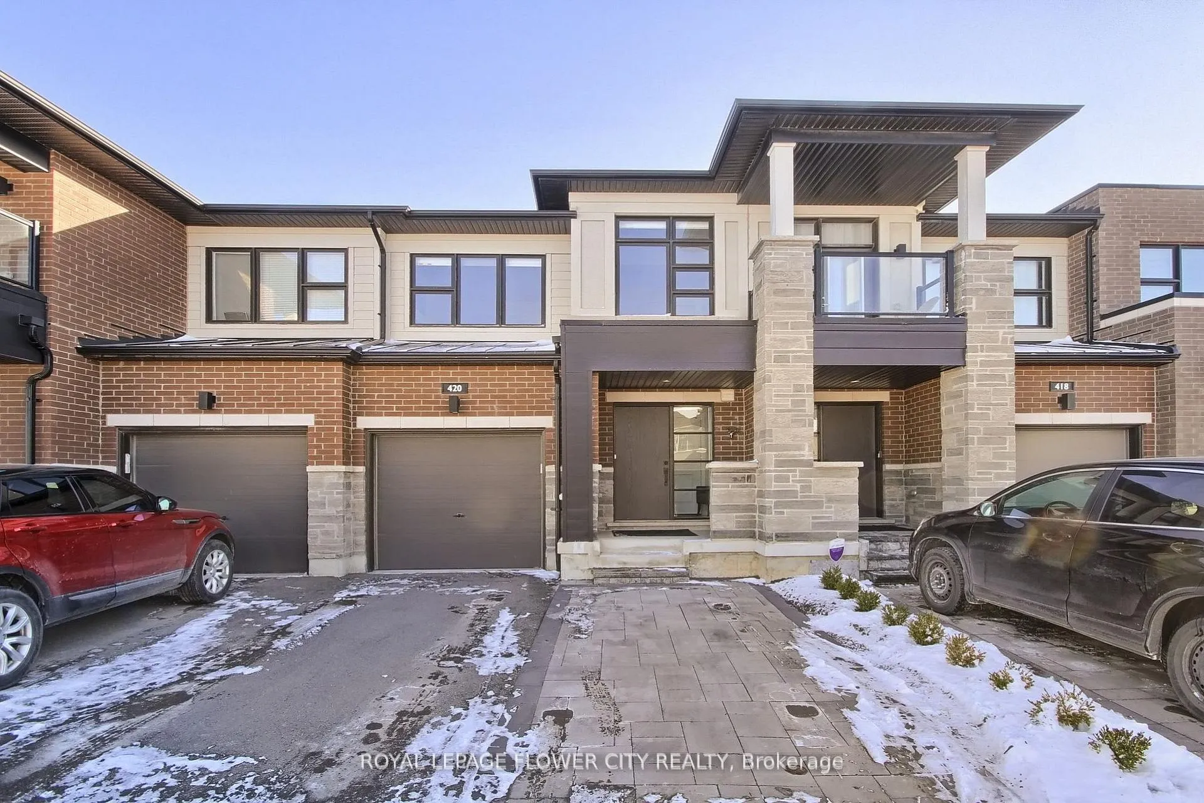
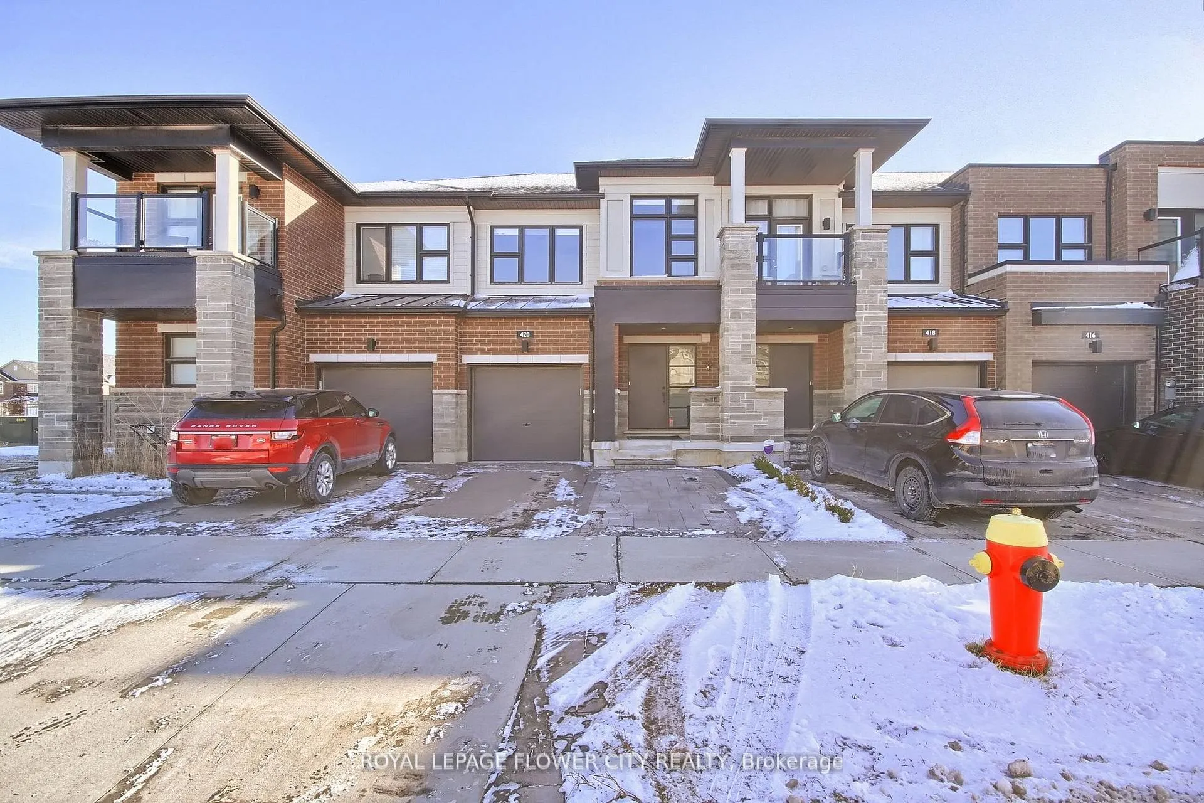
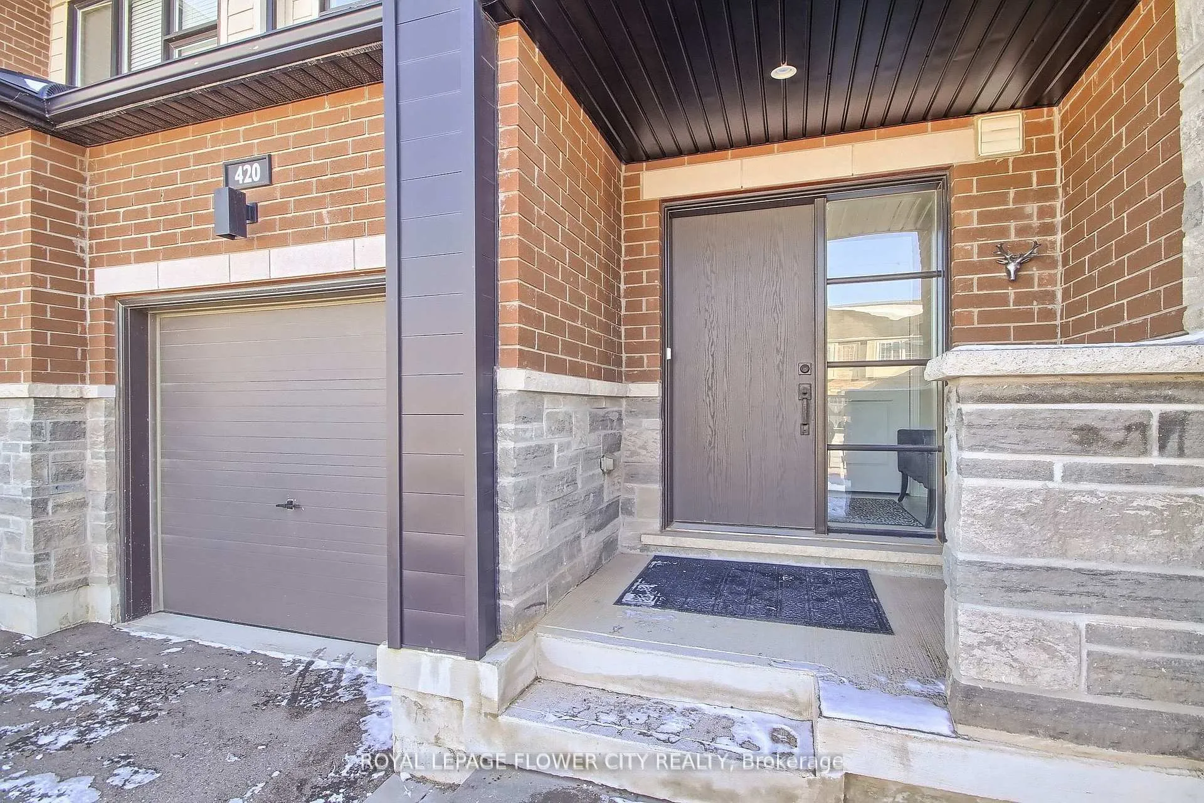 See all 45 photos
Property history
Facts and features
- BasementPartial
- Lot size20 × 80 ft
- Lease term12 months
- FurnishedUnfurnished
- Hardwood floors
- Fireplace
- Central air
The homeFreehold Townhouse, 2-storey, Age 6–15 years
- Type: Freehold Townhouse
- Style: 2-storey
- Age: 6–15 years
- Living space: 1,500–2,000 sq ft
- Basement: Partial basement
InsideFireplace Yes, Ceramic, Hardwood, Broadloom, Ensuite
- Fireplace: Yes
- Flooring: Ceramic, Hardwood, Broadloom
- Laundry: Ensuite
- Features: Auto garage door remote
- Rooms above ground: 7
- Bedrooms: 3
- Bathrooms: 3
- Kitchens: 1
- Family room: Yes
Outside and lotBrick, Shingles, Concrete
- Exterior: Brick
- Roof: Shingles
- Foundation: Concrete
- Size: 20 × 80 ft
Parking1 Garage, Built-in, Available
- Spaces: 1 Garage
- Garage: Built-in
- Driveway: Available
Heating, water and powerForced air, gas, Central air, Municipal water
- Heating: Forced air, gas
- Cooling: Central air
- Water: Municipal water
- Sewer: Municipal sewer
- Natural gas: No
- Hydro: No
- Cable: No
- Telephone: No
Rent and termsRent $3,600 a month, Entire property, Unfurnished
- Rent: $3,600 a month
- Space for rent: Entire property
- Furnished: Unfurnished
- Lease: 12 months
- Paid: Monthly
- Deposit: Required
- Credit check: Required
- Rental application: Required
- References: Required
- Rental items: Hwt
IncludedAppliances & window coverings, parking, Not included None
- Included: Appliances & window coverings, parking
- Not included: None
Listing detailsW13136660, Rented, May 15, 2026
- MLS® number: W13136660
- Status: Rented
- Listed on: May 15, 2026
- Days on market: 35
- Updated: Jun 19, 2026
- Possession: 2026-07-01 / 30-59 days
- Occupied by: Tenant
- Listing brokerage: ROYAL LEPAGE FLOWER CITY REALTY
About this home
420 Wheat Boom Drive, Oakville (Joshua Meadows), ON L6H 0R6
Welcome to a very beautiful 2 story townhouse in Joshua Meadows Oakville. Located near the intersection of Trafalgar & Dundas, boasts an impressive 3 bedrooms and a good size finished basement which serves as rec room. Hardwood floor on the main floor, granite counter tops & redefined Oak Stairs. Open-concept layout seamlessly connects kitchen, dining & living areas. Walkout to beautifully decked backyard ideal for relaxation & entertaining. A brightly lit main floor with 9' ceilings & pot lights includes 2-piece bathroom & laundry room/mud room with access to garage. Upstairs, the spacious primary bedroom features a walk-in closet & 4 pc ensuite, complemented by two bedrooms & another 3- piece bath. Partial finished basement for GYM & additional storage room completes this meticulously maintained home. Conveniently located, easy access to 407/403, near major transit routes, GO train, Premier schools, Oakville Trafalgar Memorial Hospital, parks, shopping, restaurants & walking trails.
Ask about this home
A HOMEH agent will answer your questions about this home.
Around this home
Daily convenience, out of 100, from the distances below
Schools nearby
School rating, out of 10.
Helpful calculators
Your HOMEH agent

"I would see it this week."