

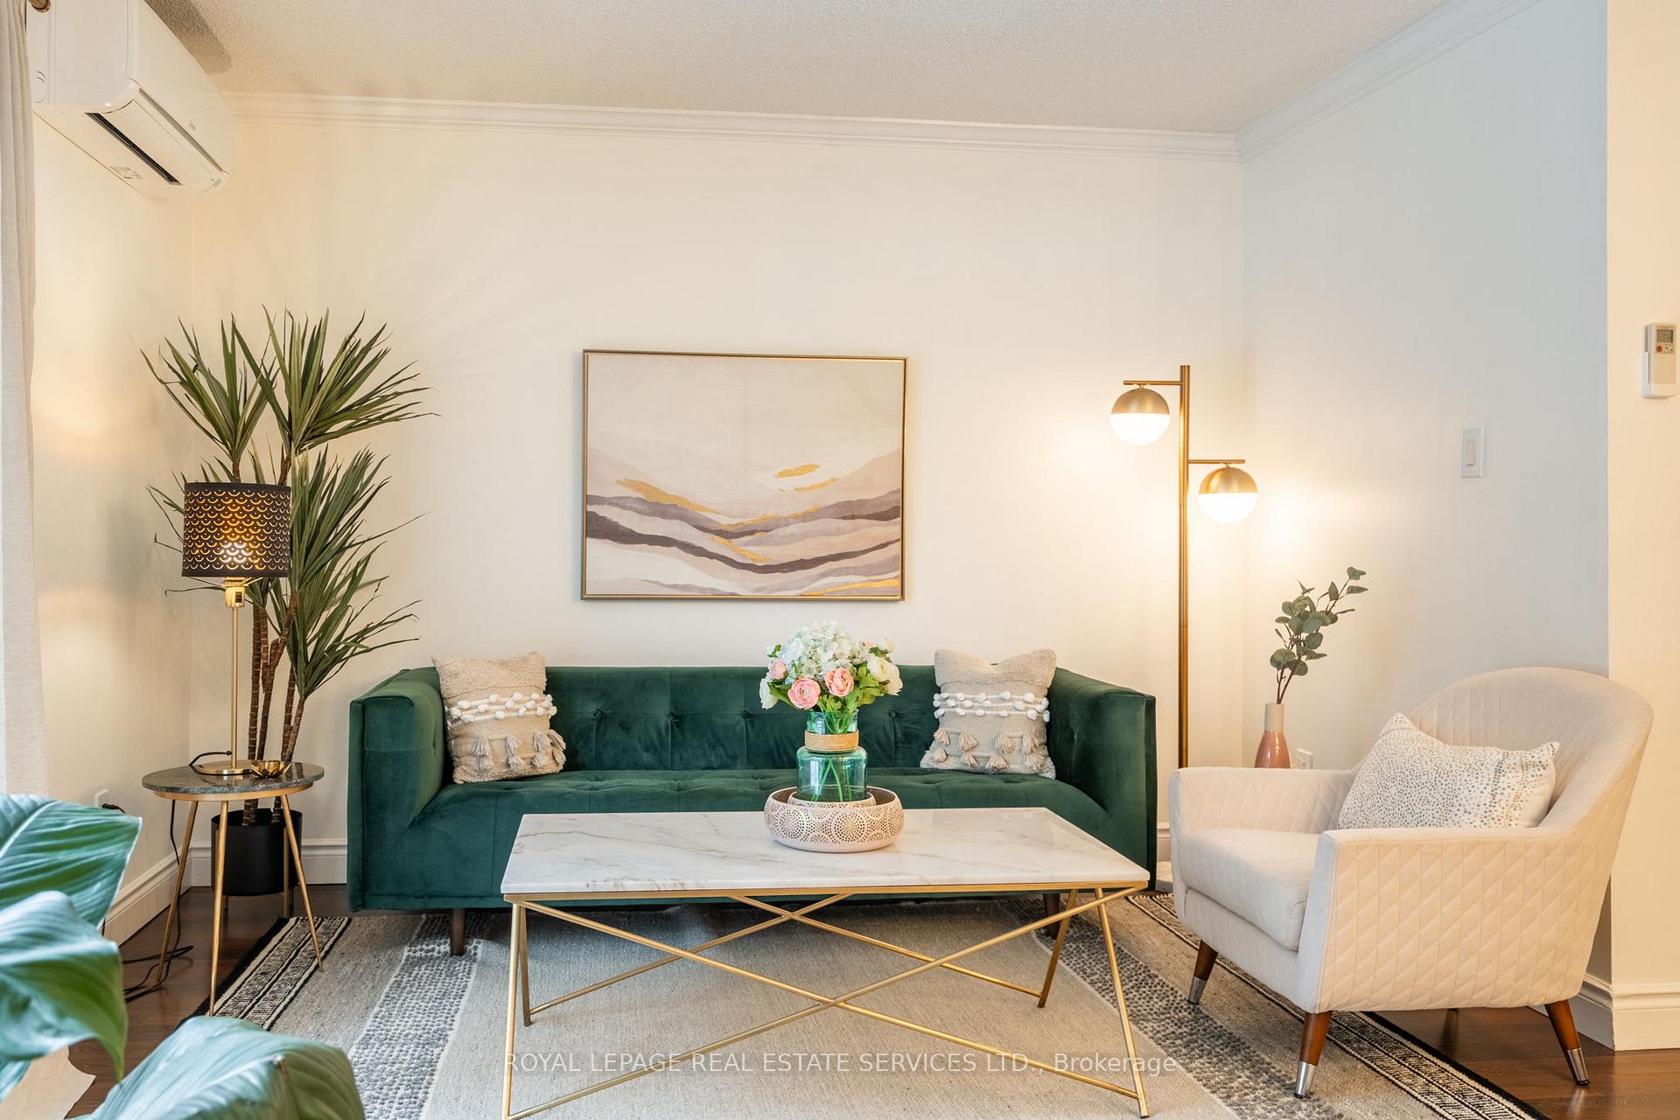
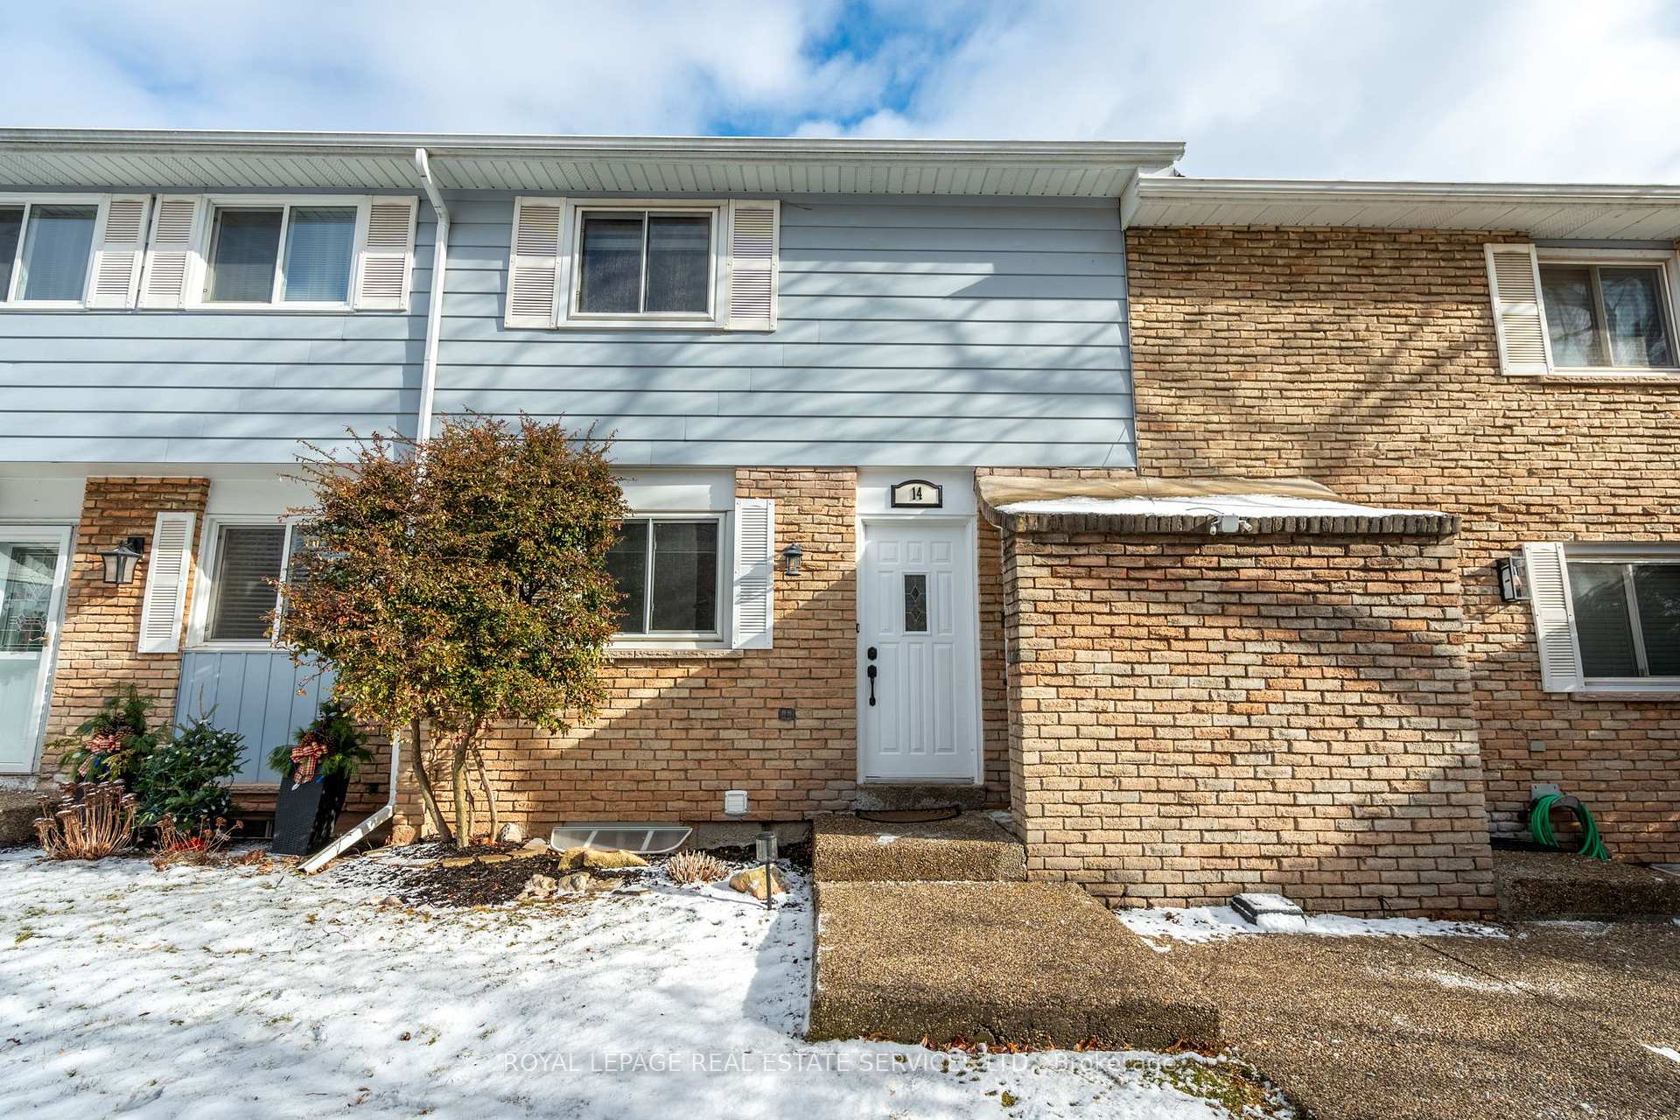
Unit 14, 2067 Marine Drive
Unit 14, 2067 Marine Drive

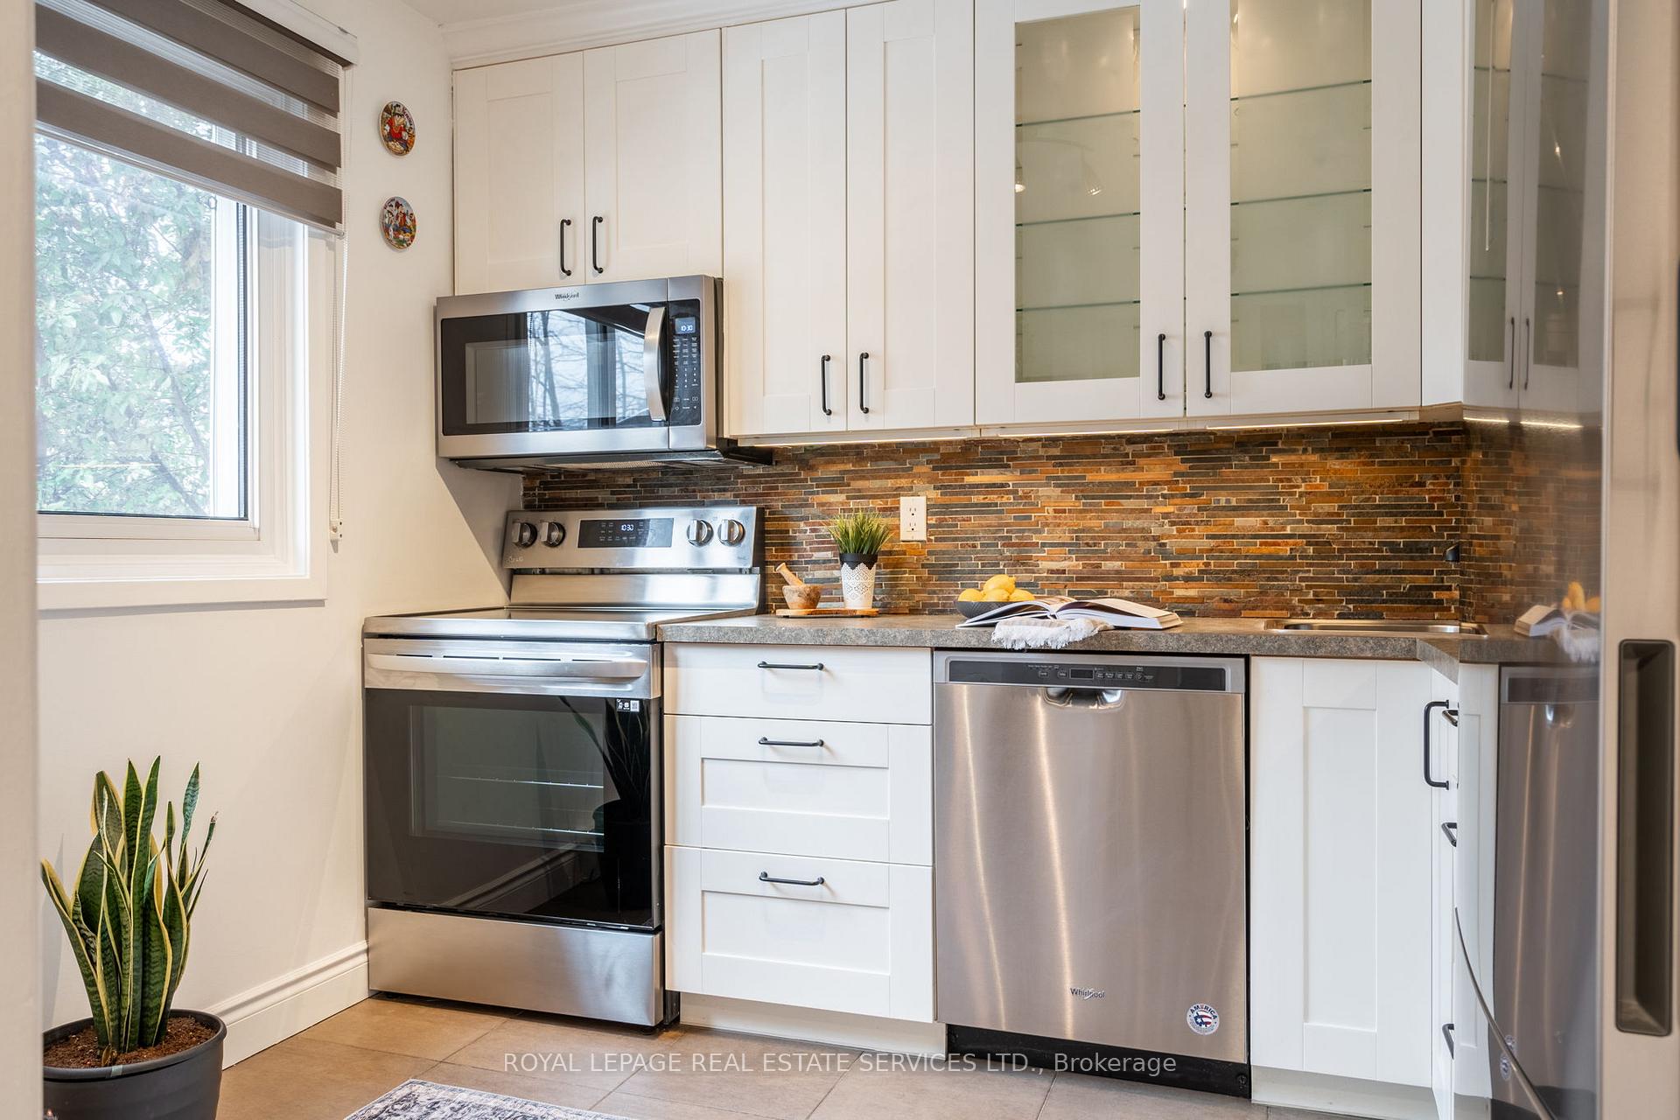
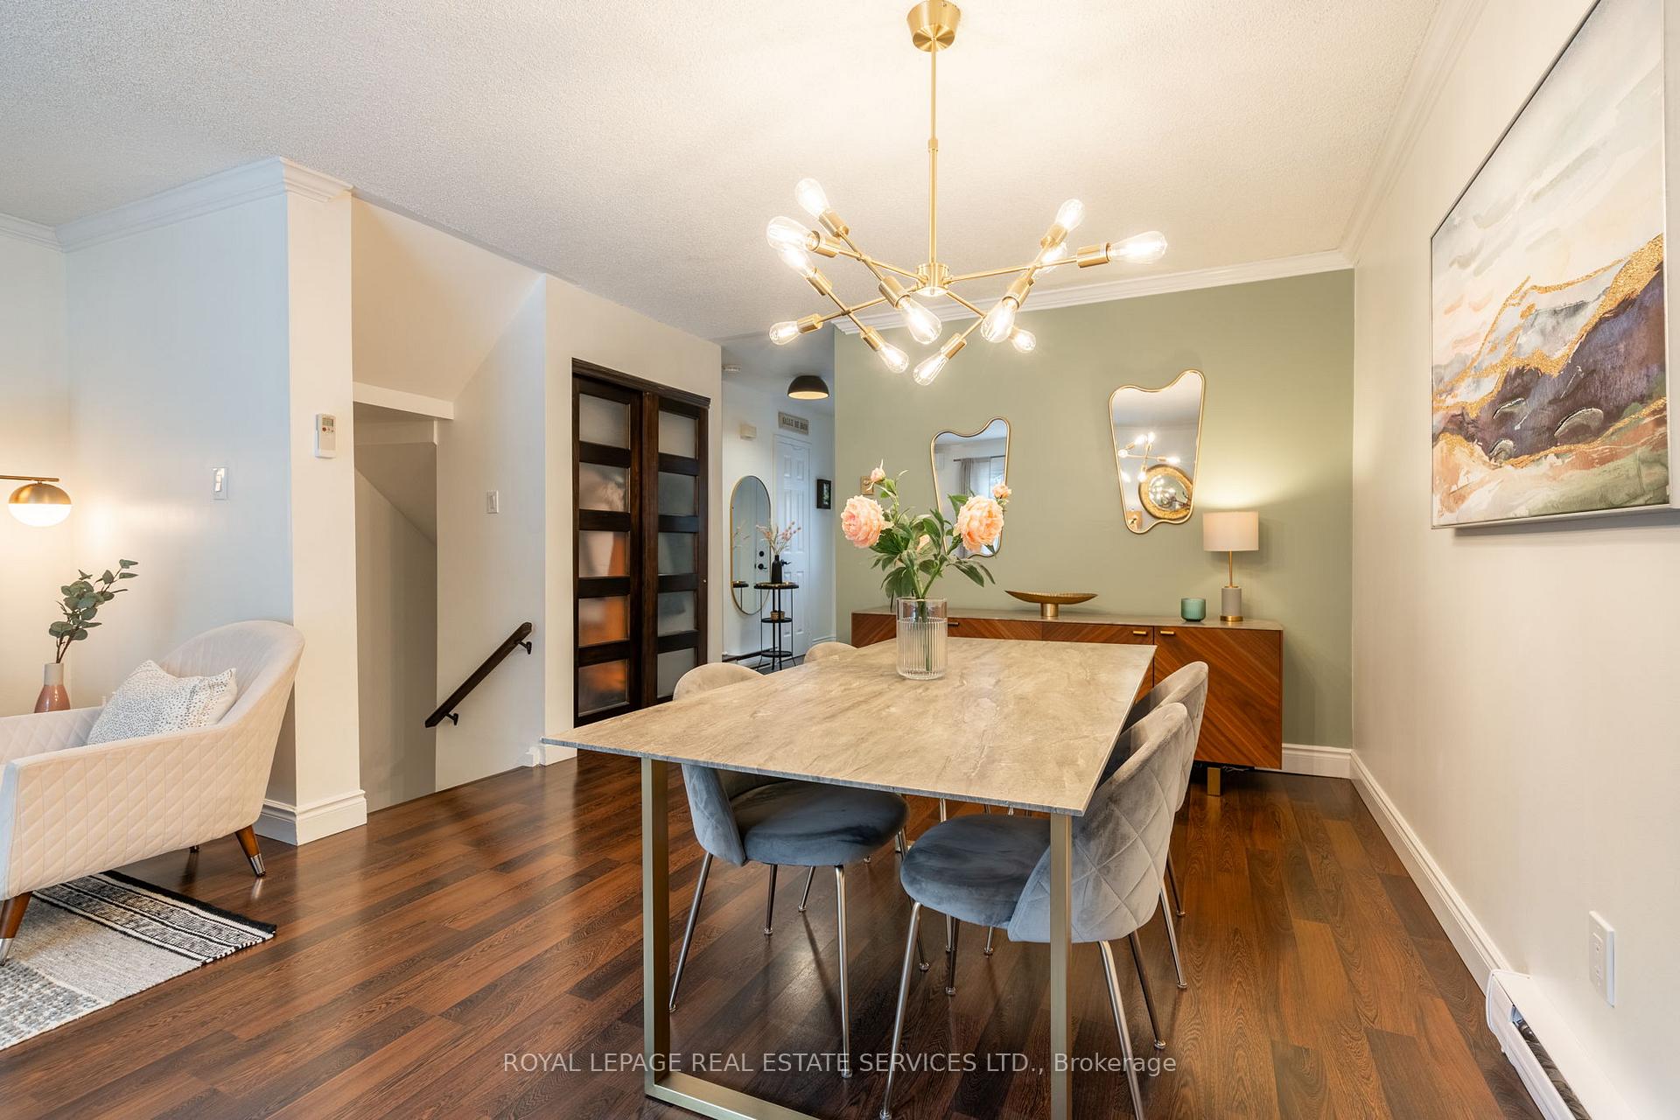
 See all 30 photos
Property history
Facts and features
- BasementFinished
- LaundryIn-suite
- Lease term12 months
- PetsAllowed
The homeCondo Townhouse, 2-storey, Age 51–99 years
- Type: Condo Townhouse
- Style: 2-storey
- Age: 51–99 years
- Living space: 1,000–1,199 sq ft
- Basement: Finished, full
- Exposure: East West
InsideIn-suite laundry, lower level, Carpet free, Rooms above ground 11
- Laundry: In-suite laundry, lower level
- Features: Carpet free
- Rooms above ground: 11
- Bedrooms: 3
- Bathrooms: 3
- Kitchens: 1
- Family room: Yes
OutsideBrick, vinyl siding, Terrace
- Exterior: Brick, vinyl siding
- Balcony: Terrace
Parking and locker1 Parking, Underground, Exclusive
- Spaces: 1 Parking
- Garage: Underground
- Parking type: Exclusive
- Locker: None
BuildingLakeview Mews Townhomes, Storeys 2, Units 14
- Name: Lakeview Mews Townhomes
- Storeys: 2
- Units: 14
- Registered: 1979
- Condo corporation: 98
- Pets: Allowed
Heating, water and powerBaseboard, electric, Wall unit(s)
- Heating: Baseboard, electric
- Cooling: Wall unit(s)
Rent and termsRent $3,100 a month, Entire property, Unfurnished
- Rent: $3,100 a month
- Space for rent: Entire property
- Furnished: Unfurnished
- Lease: 12 months
- Paid: Monthly
- Rent includes: Building insurance, building maintenance, grounds maintenance, parking
- Deposit: Required
- Credit check: Required
- Employment letter: Required
- Rental application: Required
- References: Required
- Rental items: Hot water tank
IncludedExisting fridge, stove, dishwasher, washer, dryer
- Included: Existing fridge, stove, dishwasher, washer, dryer
NearbyBeach, fenced yard, marina, park, school bus route, school
- Close to: Beach, fenced yard, marina, park, school bus route, school
Listing detailsW12172755, Rented, May 26, 2025
- MLS® number: W12172755
- Status: Rented
- Listed on: May 26, 2025
- Days on market: 8
- Updated: Jun 3, 2025
- Possession: Immediate
- Occupied by: Vacant
- Listing brokerage: ROYAL LEPAGE REAL ESTATE SERVICES LTD.
About this home
Unit 14, 2067 Marine Drive, Oakville (Bronte), ON L6L 1B8
MOVE-IN READY & STEPS FROM LAKE ONTARIO! This beautifully updated home offers MODERN UPGRADES, ENERGY EFFICIENCY & PRIME LOCATION.FULLY ELECTRICALLY CERTIFIED HOUSE with a BRAND-NEW BREAKER PANEL for safety and peace of mind. TWO MITSUBISHI HEAT PUMPS/AIR CONDITIONERS for year-round comfort. CANADA GREEN CERTIFIED with PREMIUM INSULATION for energy savings. FRESHLY PAINTED - just move in! PRIVATE BACKYARD & FINISHED BASEMENT for extra space & relaxation.As you enter this maintenance free condo townhome, be welcomed by an updated kitchen with new Stainless steel appliances. Enjoy an open concept dining and living room space perfect for relaxation and entertaining. Venture upstairs to enjoy three spacious bedrooms which provides plenty of room for rest and rest and retreat. Enjoy the best of both worlds: a peaceful, low-maintenance lifestyle with all the amenities of Bronte Village right at your doorstep. Spend your summers by Bronte Marina, take in the beauty of the harbour, or explore the nearby parks and trails this location truly offers something for everyone. Don't miss out on the opportunity to live in one of Oakvilles most sought-after neighbourhoods.
Ask about this home
A HOMEH agent will answer your questions about this home.
Know more about Lakeview Mews Townhomes
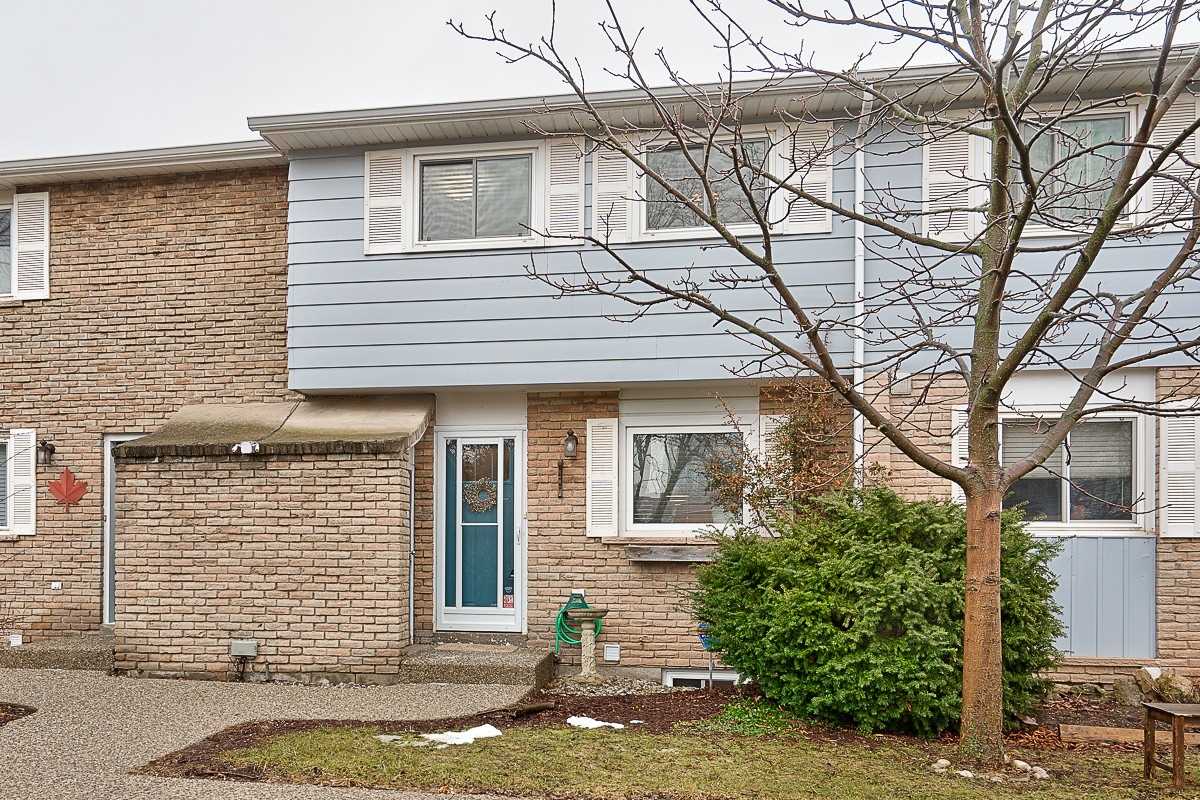
Condo building · 64-68 Worthington Drive
Lakeview Mews Townhomes is a 2-storey condo with 14 suites, built in 1979. No units are on the market here right now.
- 2storeys
- 14suites
- 1979built
No similar units for rent in Lakeview Mews Townhomes right now.
Around this home
Daily convenience, out of 100, from the distances below
Schools nearby
School rating, out of 10.
Helpful calculators
Your HOMEH agent

"I would see it this week."