

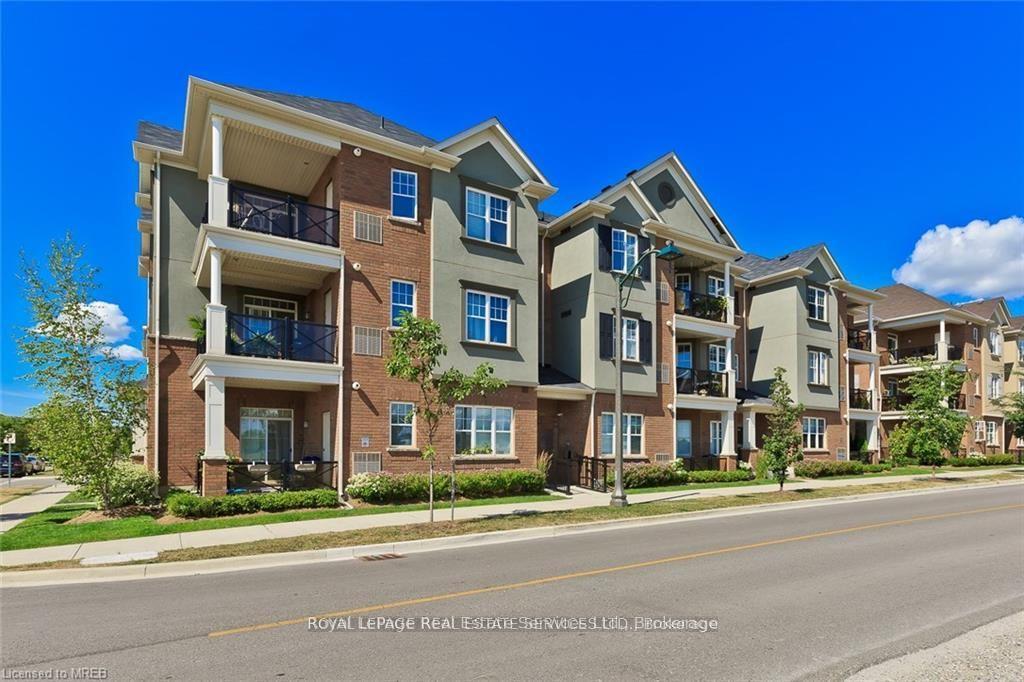
Unit 302, 2326 Taunton Road
Unit 302, 2326 Taunton Road
 See all 19 photos
Property history
Facts and features
- BasementNone
- LaundryCloset, in area
- Lease term12 months
- PetsAllowed
- Central air
The homeCondo Townhouse, Apartment, Age 6–10 years
- Type: Condo Townhouse
- Style: Apartment
- Age: 6–10 years
- Living space: 900–999 sq ft
- Basement: None
- Exposure: East
- View: Park/greenbelt
InsideLaundry closet, in area, main level, Auto garage door remote, on demand water heater, water heater, Smoke detector, carbon monoxide detectors
- Laundry: Laundry closet, in area, main level
- Features: Auto garage door remote, on demand water heater, water heater
- Security: Smoke detector, carbon monoxide detectors
- Rooms above ground: 5
- Bedrooms: 2
- Bathrooms: 2
- Kitchens: 1
OutsideBrick, stucco (plaster), Asphalt shingle, Slab
- Exterior: Brick, stucco (plaster)
- Roof: Asphalt shingle
- Foundation: Slab
- Balcony: Enclosed
- Features: Porch
Parking and locker2 Parking (1 garage + 1 drive), Built-in, Parking type Owned
- Spaces: 2 Parking (1 garage + 1 drive)
- Garage: Built-in
- Parking type: Owned
- Driveway: Private, surface
- Locker: None
BuildingUrban Townhomes of Oak Park, Storeys 3, Units 212
- Name: Urban Townhomes of Oak Park
- Storeys: 3
- Units: 212
- Registered: 2016
- Condo corporation: 650
- Amenities: Visitor parking
- Pets: Allowed
Heating, water and powerForced air, gas, Central air
- Heating: Forced air, gas
- Cooling: Central air
Rent and termsRent $2,800 a month, Entire property, Unfurnished
- Rent: $2,800 a month
- Space for rent: Entire property
- Furnished: Unfurnished
- Lease: 12 months
- Paid: Monthly
- Rent includes: Parking, water
- Deposit: Required
- Credit check: Required
- Employment letter: Required
- Rental application: Required
- References: Required
- Rental items: Hwt rental at $47.48/month
NearbyPublic transit, school, rec./commun.centre, place of worship, park, clear view
- Close to: Public transit, school, rec./commun.centre, place of worship, park, clear view
Listing detailsW12125426, Rented, May 5, 2025
- MLS® number: W12125426
- Status: Rented
- Listed on: May 5, 2025
- Days on market: 29
- Updated: Jun 3, 2025
- Possession: 2025-07-01 / 60-89 days
- Occupied by: Tenant
- Listing brokerage: Royal LePage Real Estate Services Ltd., Brokerage
About this home
Unit 302, 2326 Taunton Road, Oakville (River Oaks), ON L6H 0L3
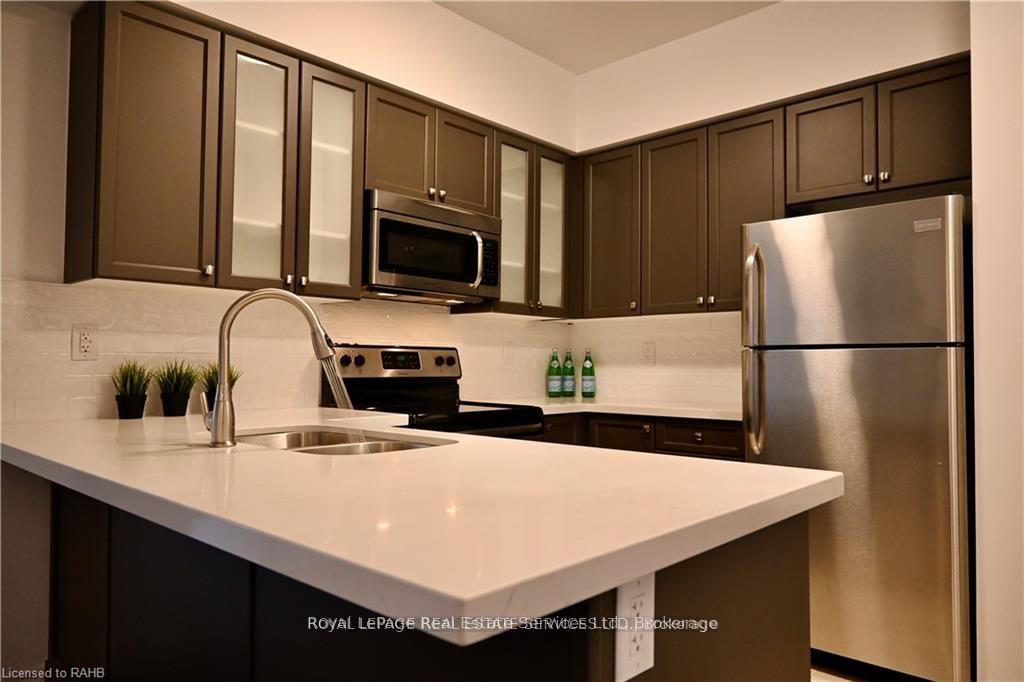
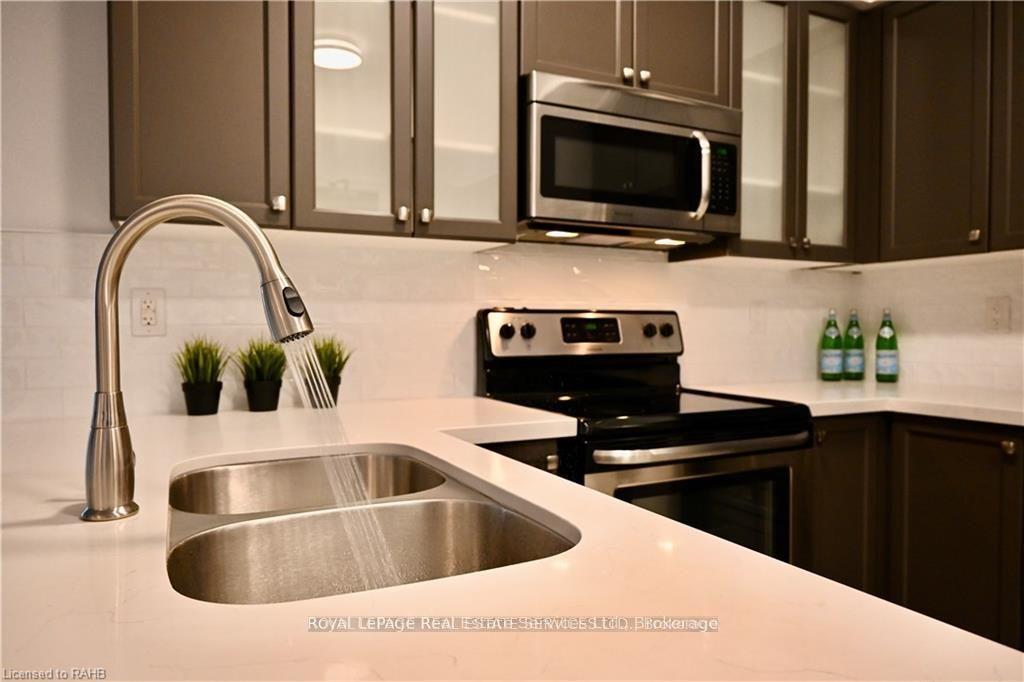
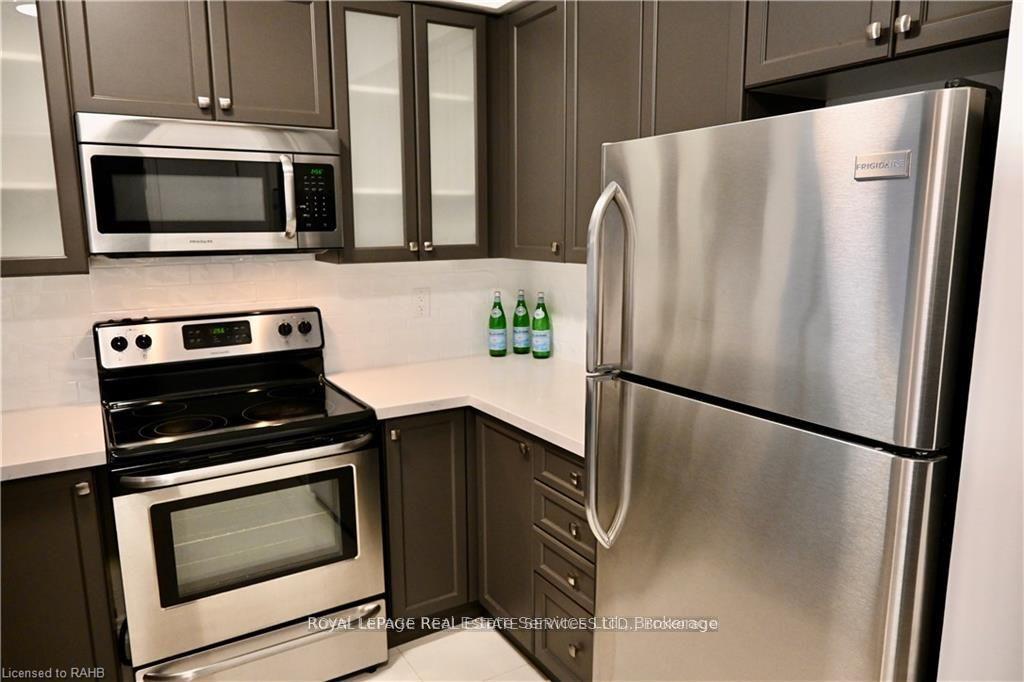
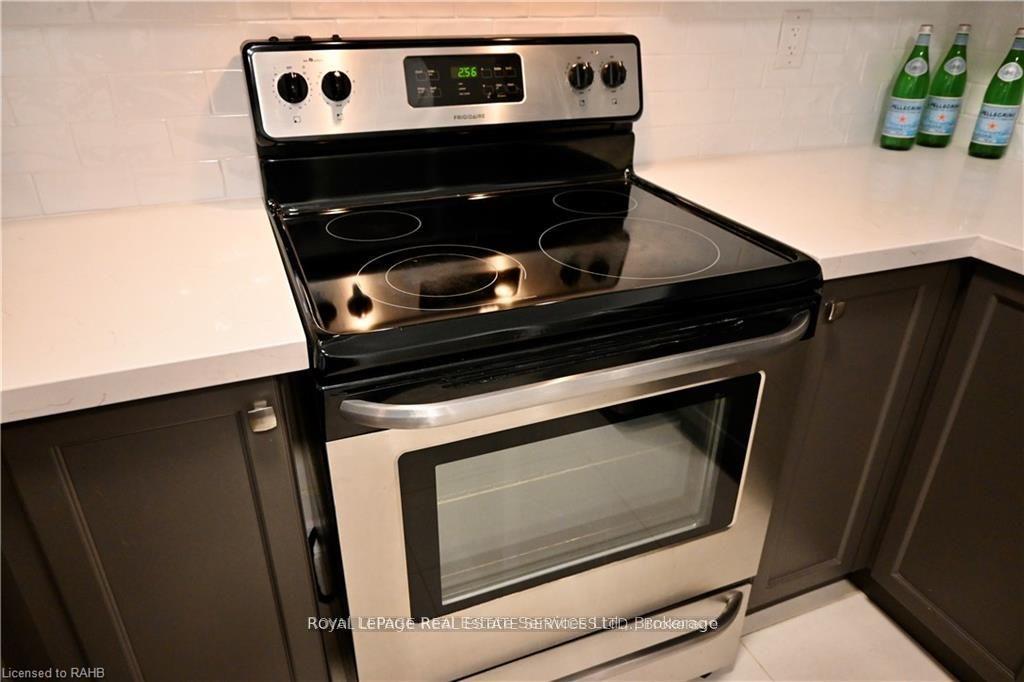
Absolutely Stunning 2 Bedroom/Bath Urban Townhouse In Oak Park! Top Floor Corner Unit With A Fabulous Open Concept Layout. Just Under 1000 Sq Ft Interior An Excellent Use Of Space. Trendy Finishes Include: Matte Grey Kitchen With New Textured White Subway Tile, Gorgeous Quartz Counters & Stainless Steel Appliances. Engineered Wood Floors In the In The Living/Dining. Large Master Bedroom With Ample Space For King Furniture + Walk-In Closet & Ensuite Bath. 2nd Bedroom Split Layout For Privacy. Upgraded Berber Carpet In Bedrooms. Covered Balcony For 4 Season Enjoyment. Detached Garage Parking + Private Driveway 2 parking spaces. Location, Location, Location! With A Walkscore Of 75 This Vibrant Neighbourhood Has So Much To Offer: Grocery, Shops, Restaurants, Parks/Dog Park, Walking Trails, Transit & More. You Will Love It! Easy Access To QEW, 407 Makes Commuting A Breeze. Perfect Lifestyle For A First Time Buyer, Or Those Downsizing From A House.
Ask about this home
A HOMEH agent will answer your questions about this home.
Know more about Urban Townhomes of Oak Park
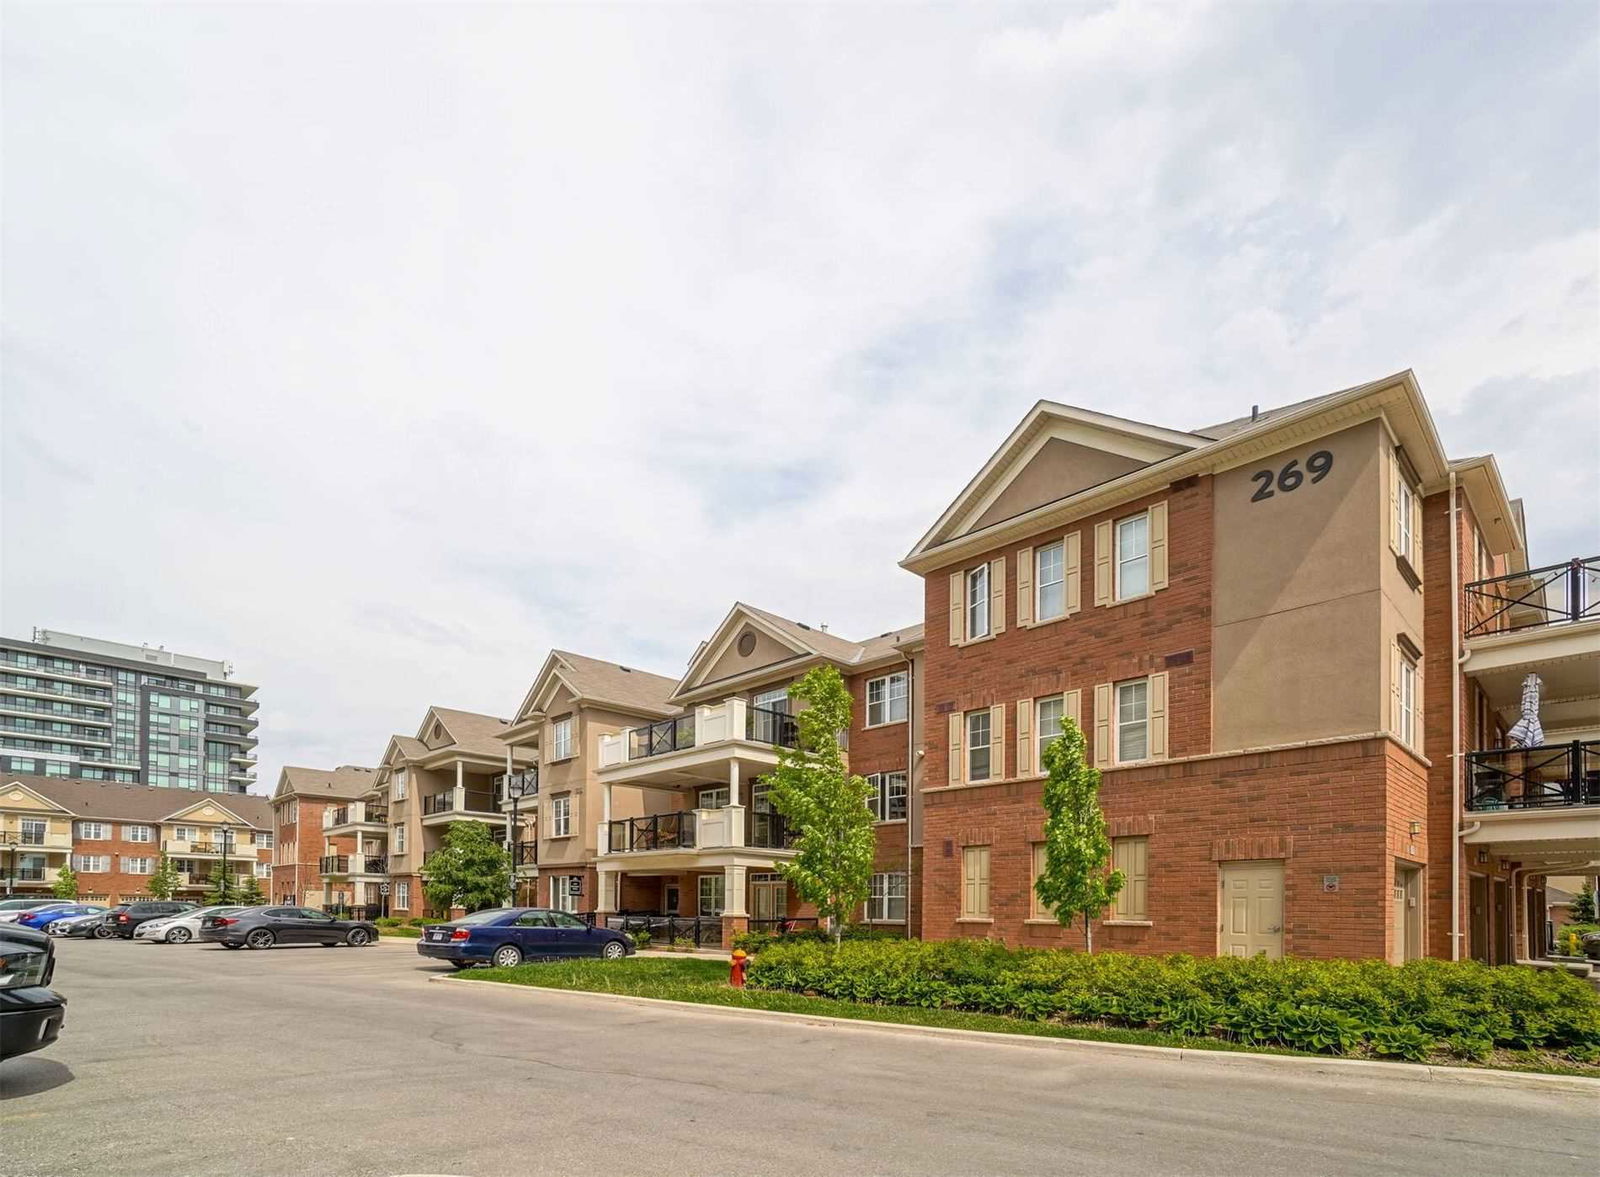
Condo building · 263-269 Georgian Drive
Urban Townhomes of Oak Park is a 3-storey condo with 212 suites, built in 2016 by Ballantry Homes. No units are on the market here right now.
- 3storeys
- 212suites
- $654/sq ft
- 2016built
No similar units for rent in Urban Townhomes of Oak Park right now.
Around this home
Daily convenience, out of 100, from the distances below
Schools nearby
School rating, out of 10.
Helpful calculators
Your HOMEH agent

"I would see it this week."