

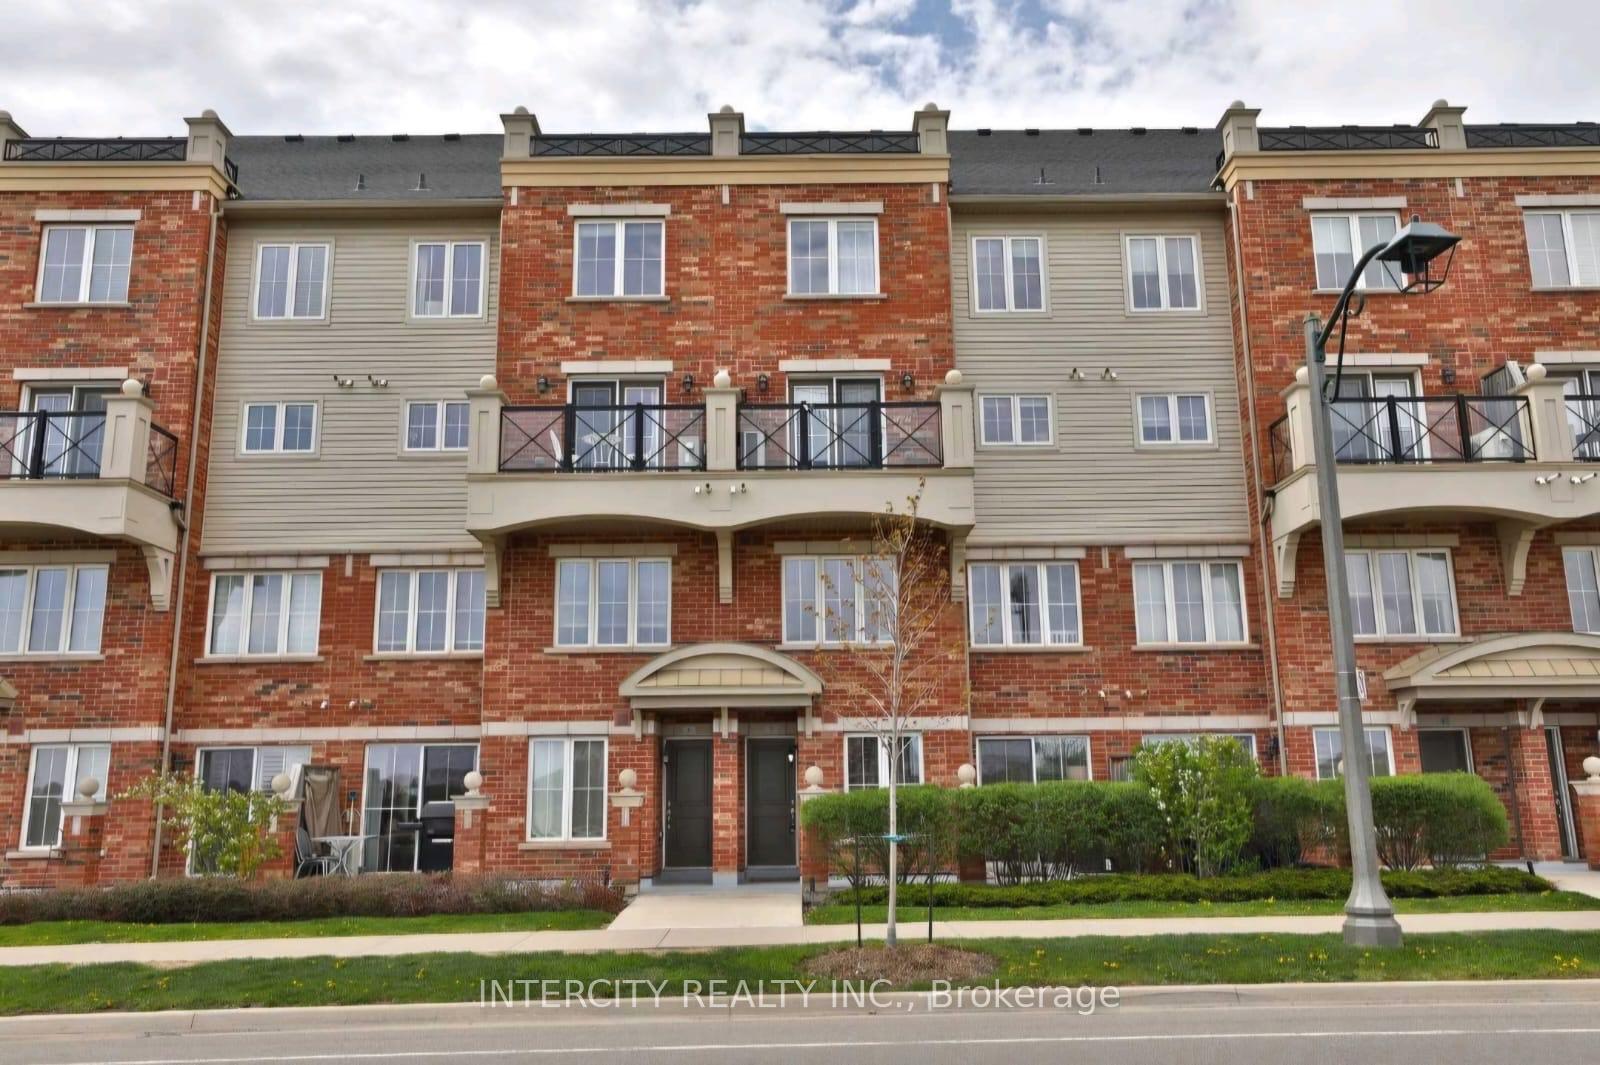
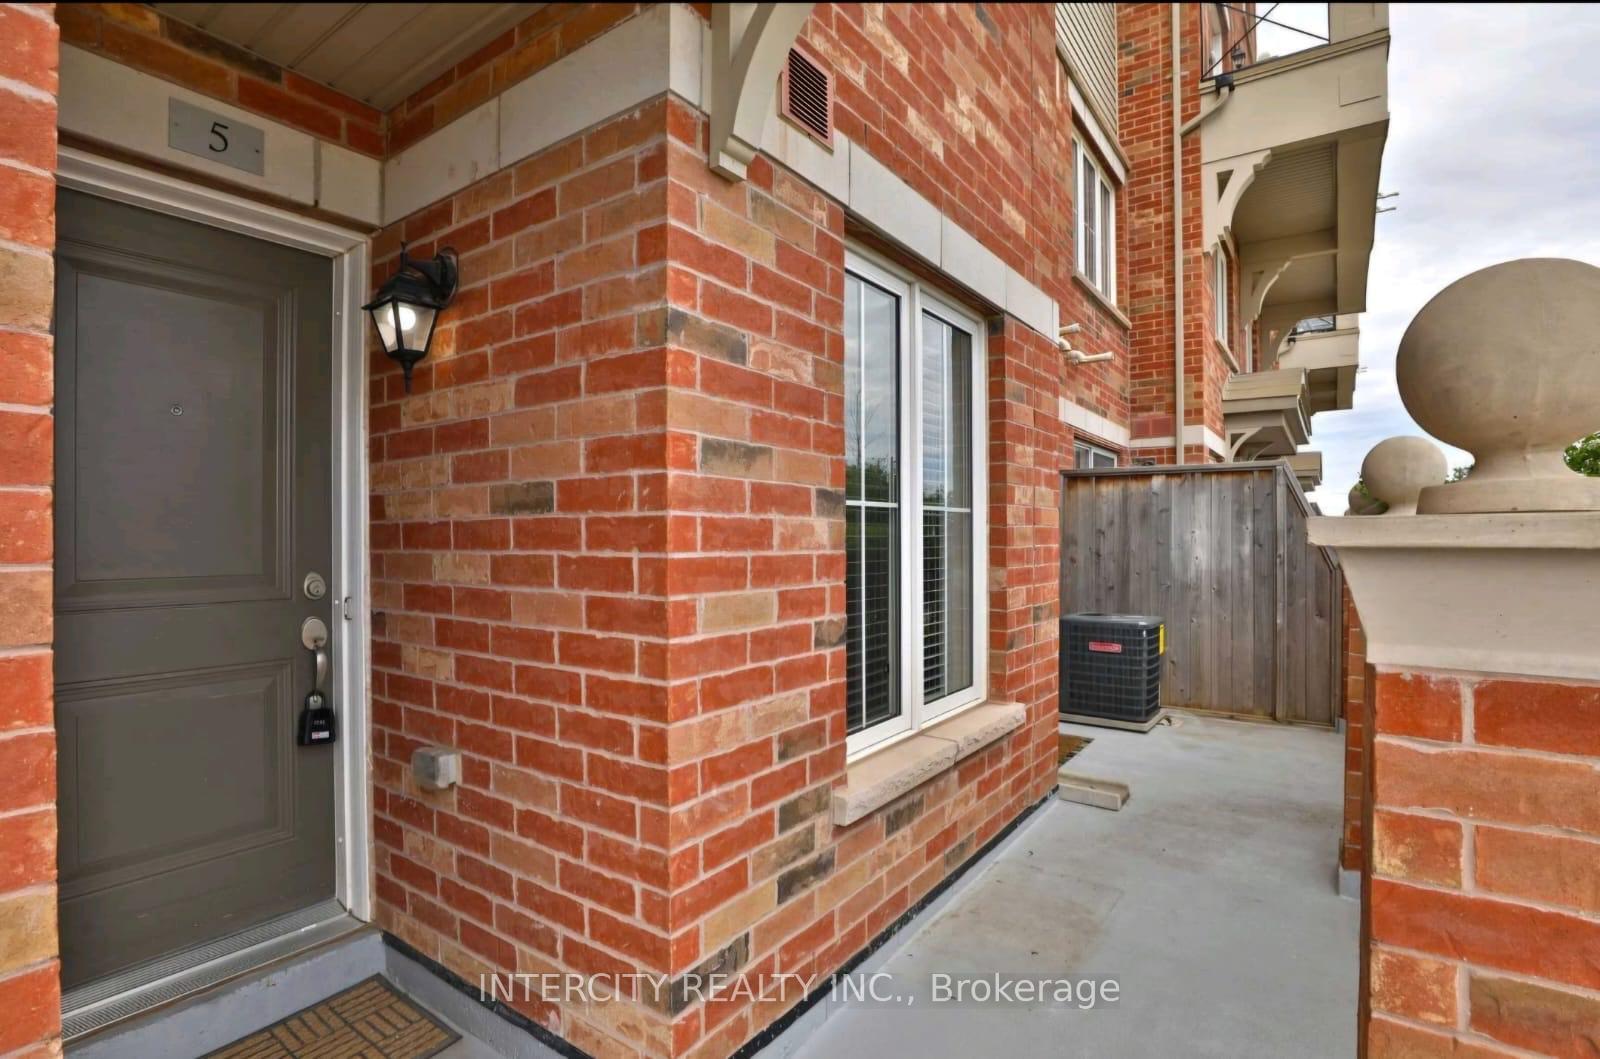
Unit 5, 51 Hays Boulevard
Unit 5, 51 Hays Boulevard
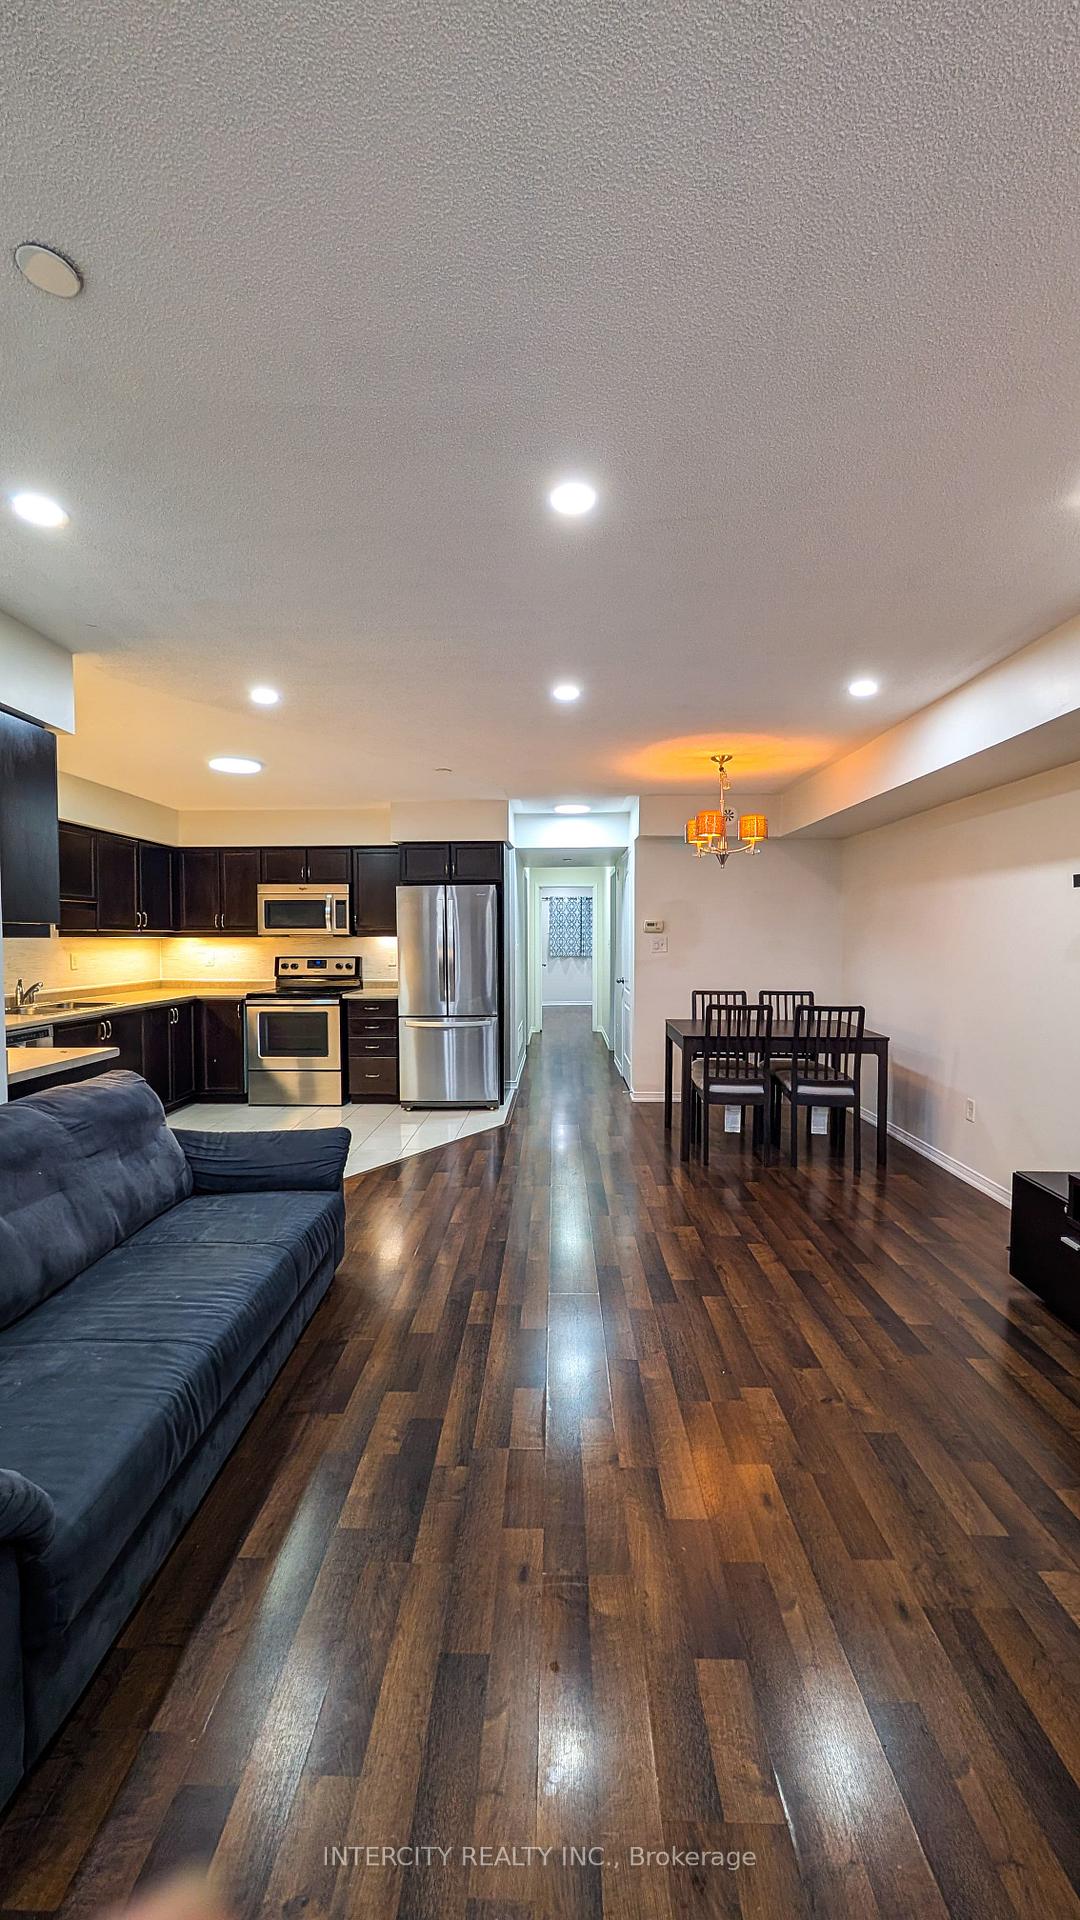 See all 24 photos
Property history
Facts and features
- BasementNone
- LaundryIn-suite
- Lease term12 months
- PetsAllowed
- Central air
The homeCondo Townhouse, 3-storey, Age 11–15 years
- Type: Condo Townhouse
- Style: 3-storey
- Age: 11–15 years
- Living space: 900–999 sq ft
- Basement: None
- Exposure: East
- View: Park/greenbelt
InsideTile, In-suite laundry, main level, Built-in oven, floor drain, primary bedroom - main floor
- Flooring: Tile
- Laundry: In-suite laundry, main level
- Features: Built-in oven, floor drain, primary bedroom - main floor
- Rooms above ground: 4
- Bedrooms: 2
- Bathrooms: 2
- Kitchens: 1
- Family room: Yes
OutsideBrick front, Concrete, Terrace
- Exterior: Brick front
- Foundation: Concrete
- Balcony: Terrace
- Features: Patio
Parking and locker1 Parking, Underground, Parking type None
- Spaces: 1 Parking
- Garage: Underground
- Parking type: None
- Driveway: Underground
- Locker: Owned
BuildingWaterlilies Phase 3 Townhomes, Storeys 4, Units 260
- Name: Waterlilies Phase 3 Townhomes
- Storeys: 4
- Units: 260
- Registered: 2017
- Condo corporation: 638
- Pets: Allowed
Heating, water and powerForced air, gas, Central air
- Heating: Forced air, gas
- Cooling: Central air
Rent and termsRent $2,699 a month, Main, Furnished
- Rent: $2,699 a month
- Space for rent: Main
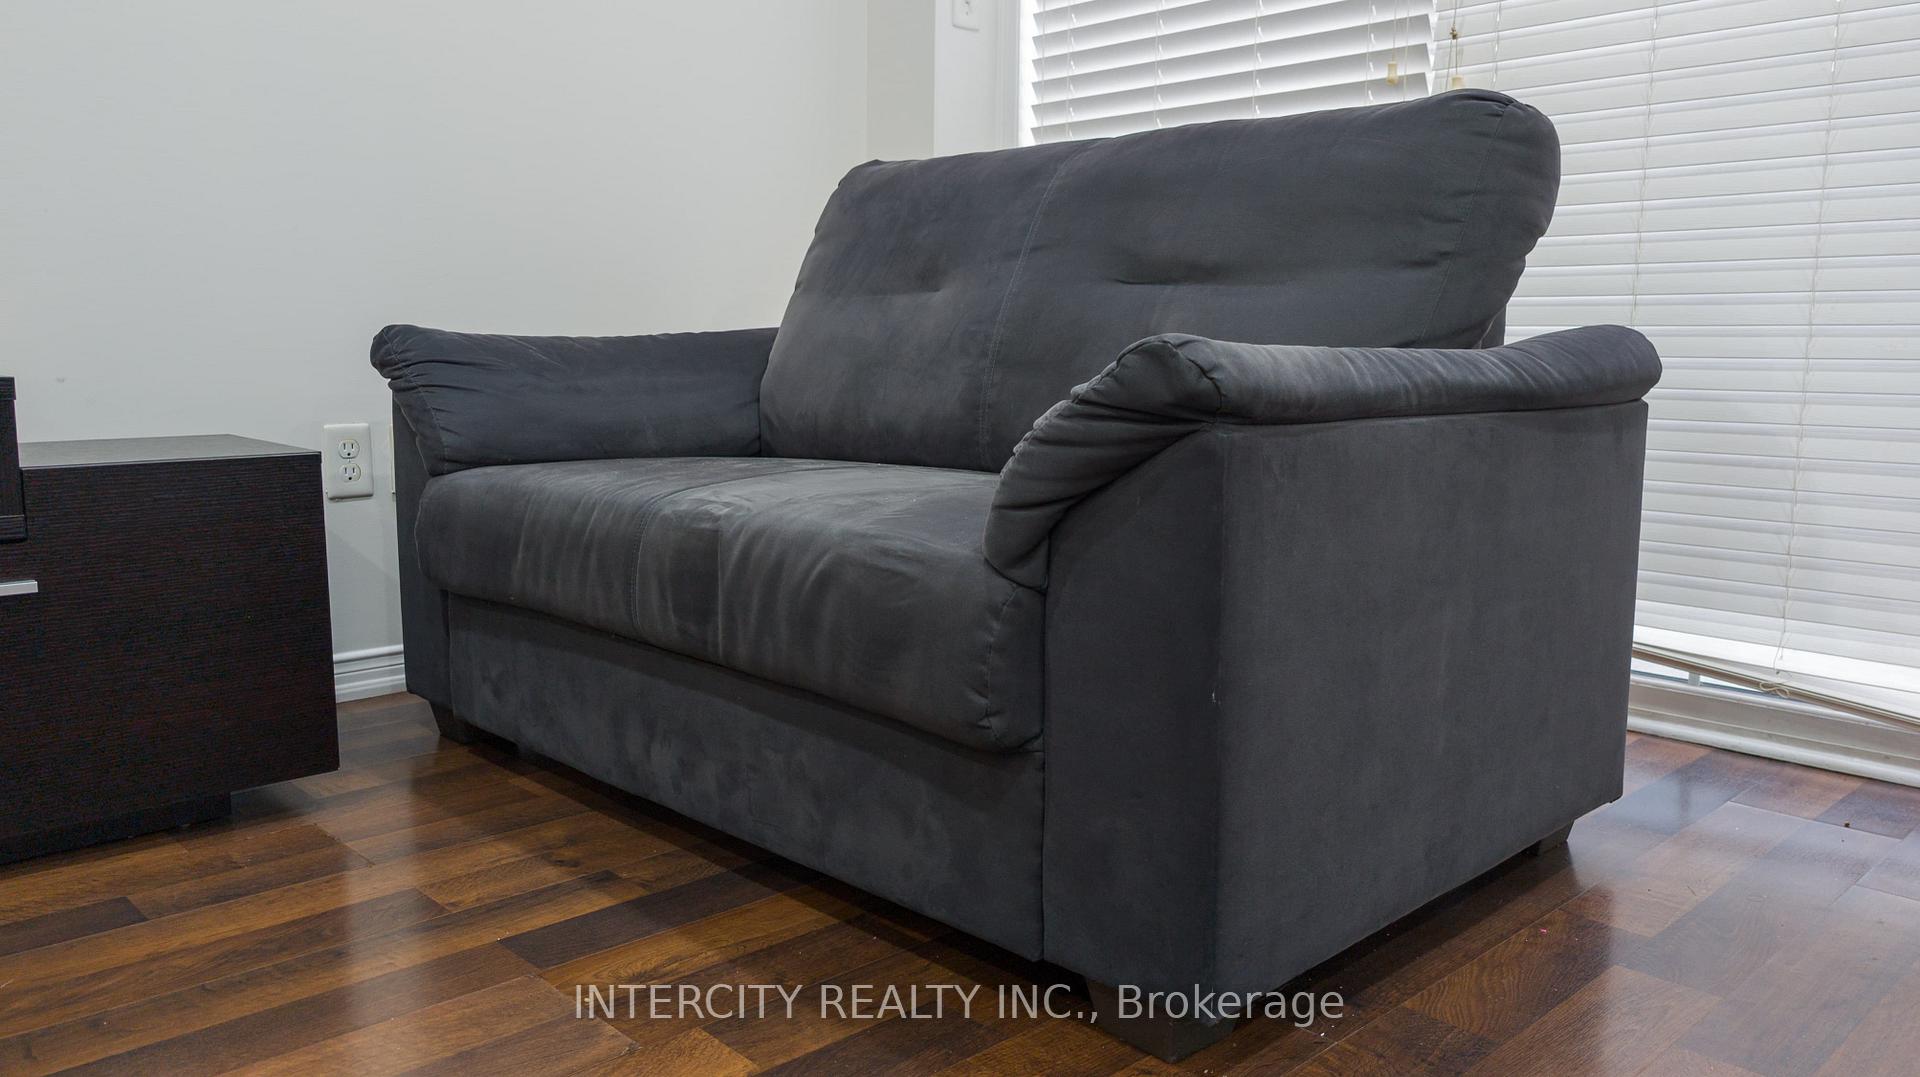
- Furnished: Furnished
- Lease: 12 months
- Paid: Monthly
- Rent includes: Building insurance, building maintenance, common elements, snow removal, water
- Deposit: Required
- Credit check: Required
- Employment letter: Required
- Rental application: Required
- References: Required
IncludedUnderground visitor parking + street parking in front of unit, including s/s fridge , stove , dish washer , dryer , window coverings , light fixtures , new a/c & water heater
- Included: Underground visitor parking + street parking in front of unit, including s/s fridge , stove , dish washer , dryer , window coverings , light fixtures , new a/c & water heater
Listing detailsW12223800, Rented, Jun 11, 2025
- MLS® number: W12223800
- Status: Rented
- Listed on: Jun 11, 2025
- Days on market: 21
- Updated: Jul 2, 2025
- Possession: Immediate
- Occupied by: Vacant
- Listing brokerage: INTERCITY REALTY INC.
About this home
Unit 5, 51 Hays Boulevard, Oakville (River Oaks), ON L6H 0J1
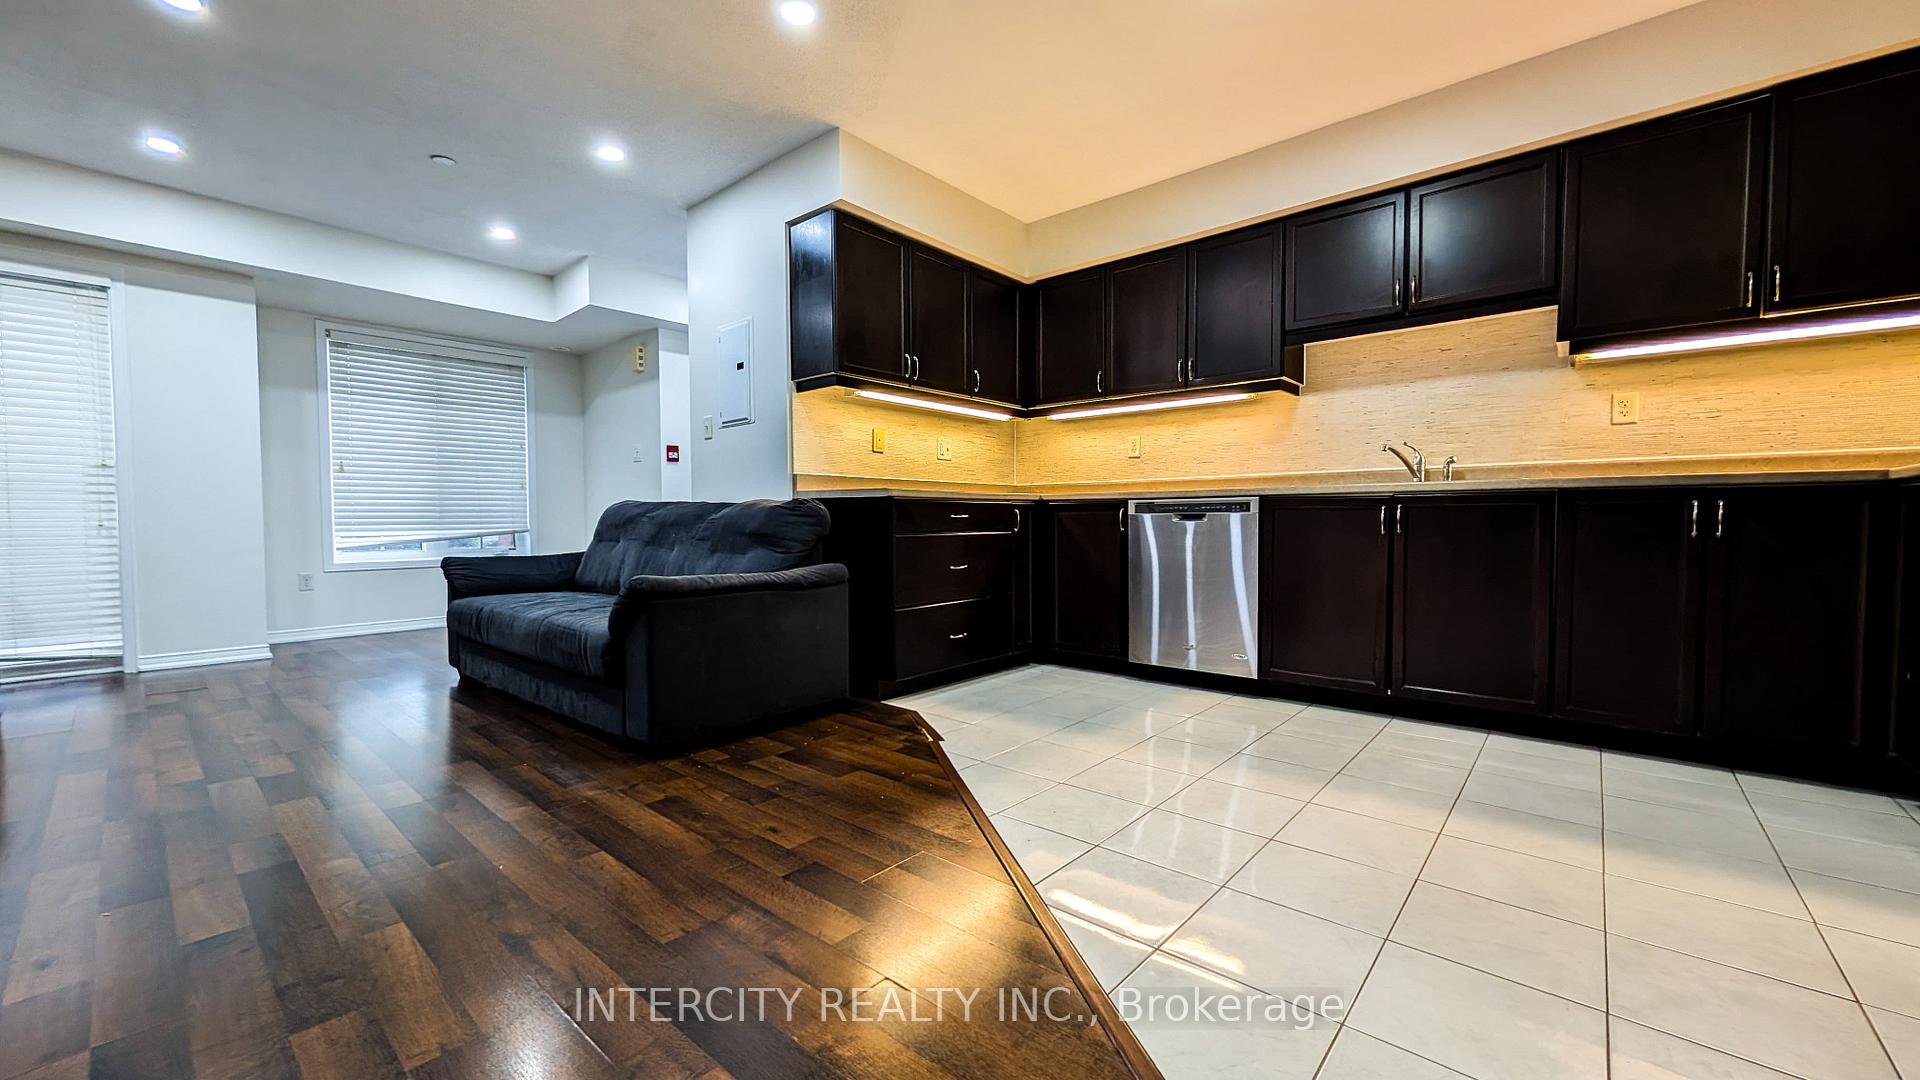
Beautiful & Spacious!!! Just Under 1000 Sq Ft, 2 Bedrooms & 2 Washrooms Condo In Oakville's Prestigious Neighborhood, W/Top-Class Schools. Superior, Unobstructed Park & Pond Views From Private South Facing Terrace. Spotless, Clean & Modern, This Unit Offers Tremendous Value. Located at a Walking Distance To Oakville's "Uptown Core", Restaurants, Shopping, Schools, Amenities & Public Transport. This Condo Includes 1 Parking & 1 Locker. This is an immaculately maintained property with 2 Bedroom,2 Washroom condo townhome which is nested in one of the Oakville's most sought after neighborhood, Known for its top rated schools, it's known for its vibrant community. Unobstructed south facing views of the park and pond. Enjoy tranquility from your private terrace, Freshly painted with modern, clean finish. Move in ready, New pot lights recently Installed. Modern Living with open Concept Layout, style and brightness throughout the living space. Modern kitchen and Ample of natural sunlight. Property Includes 1 parking space underground, Visitor parking available in front of the unit opposite to the road.Walking distance to Oakville's uptown core, restaurants, shopping, amenities, and public transit.
Ask about this home
A HOMEH agent will answer your questions about this home.
Know more about Waterlilies Phase 3 Townhomes

Condo building · 2444-2508 Post Road
Waterlilies Phase 3 Townhomes is a 4-storey condo with 260 suites, built in 2017 by Cityzen Development Corporation. Right now 3 for sale are on the market here.
- 4storeys
- 260suites
- $595/sq ft
- 2017built
No similar units for rent in Waterlilies Phase 3 Townhomes right now.
Around this home
Daily convenience, out of 100, from the distances below
Schools nearby
School rating, out of 10.
Helpful calculators
Your HOMEH agent

"I would see it this week."