

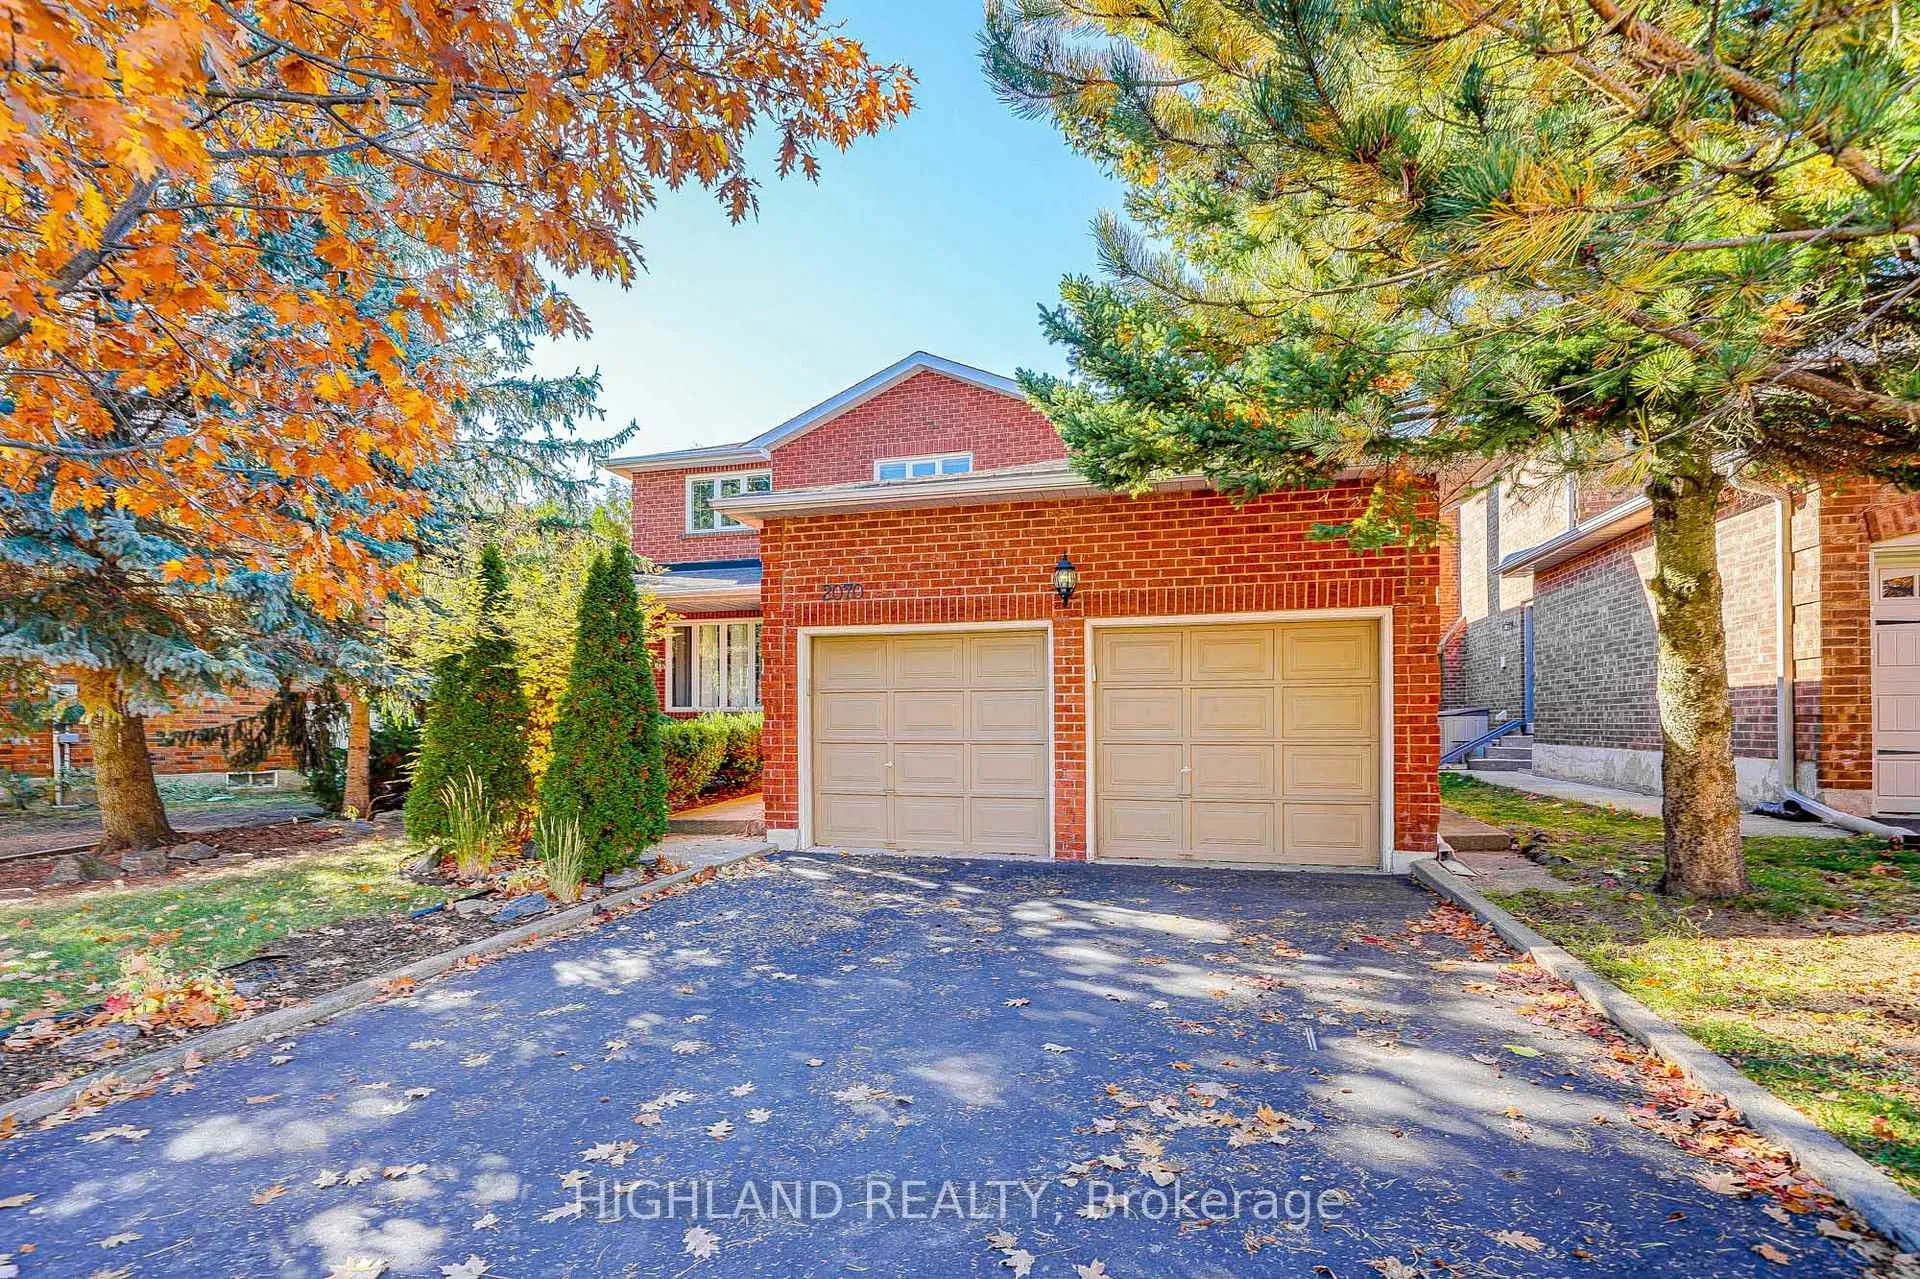
2070 Castlefield Crescent
2070 Castlefield Crescent
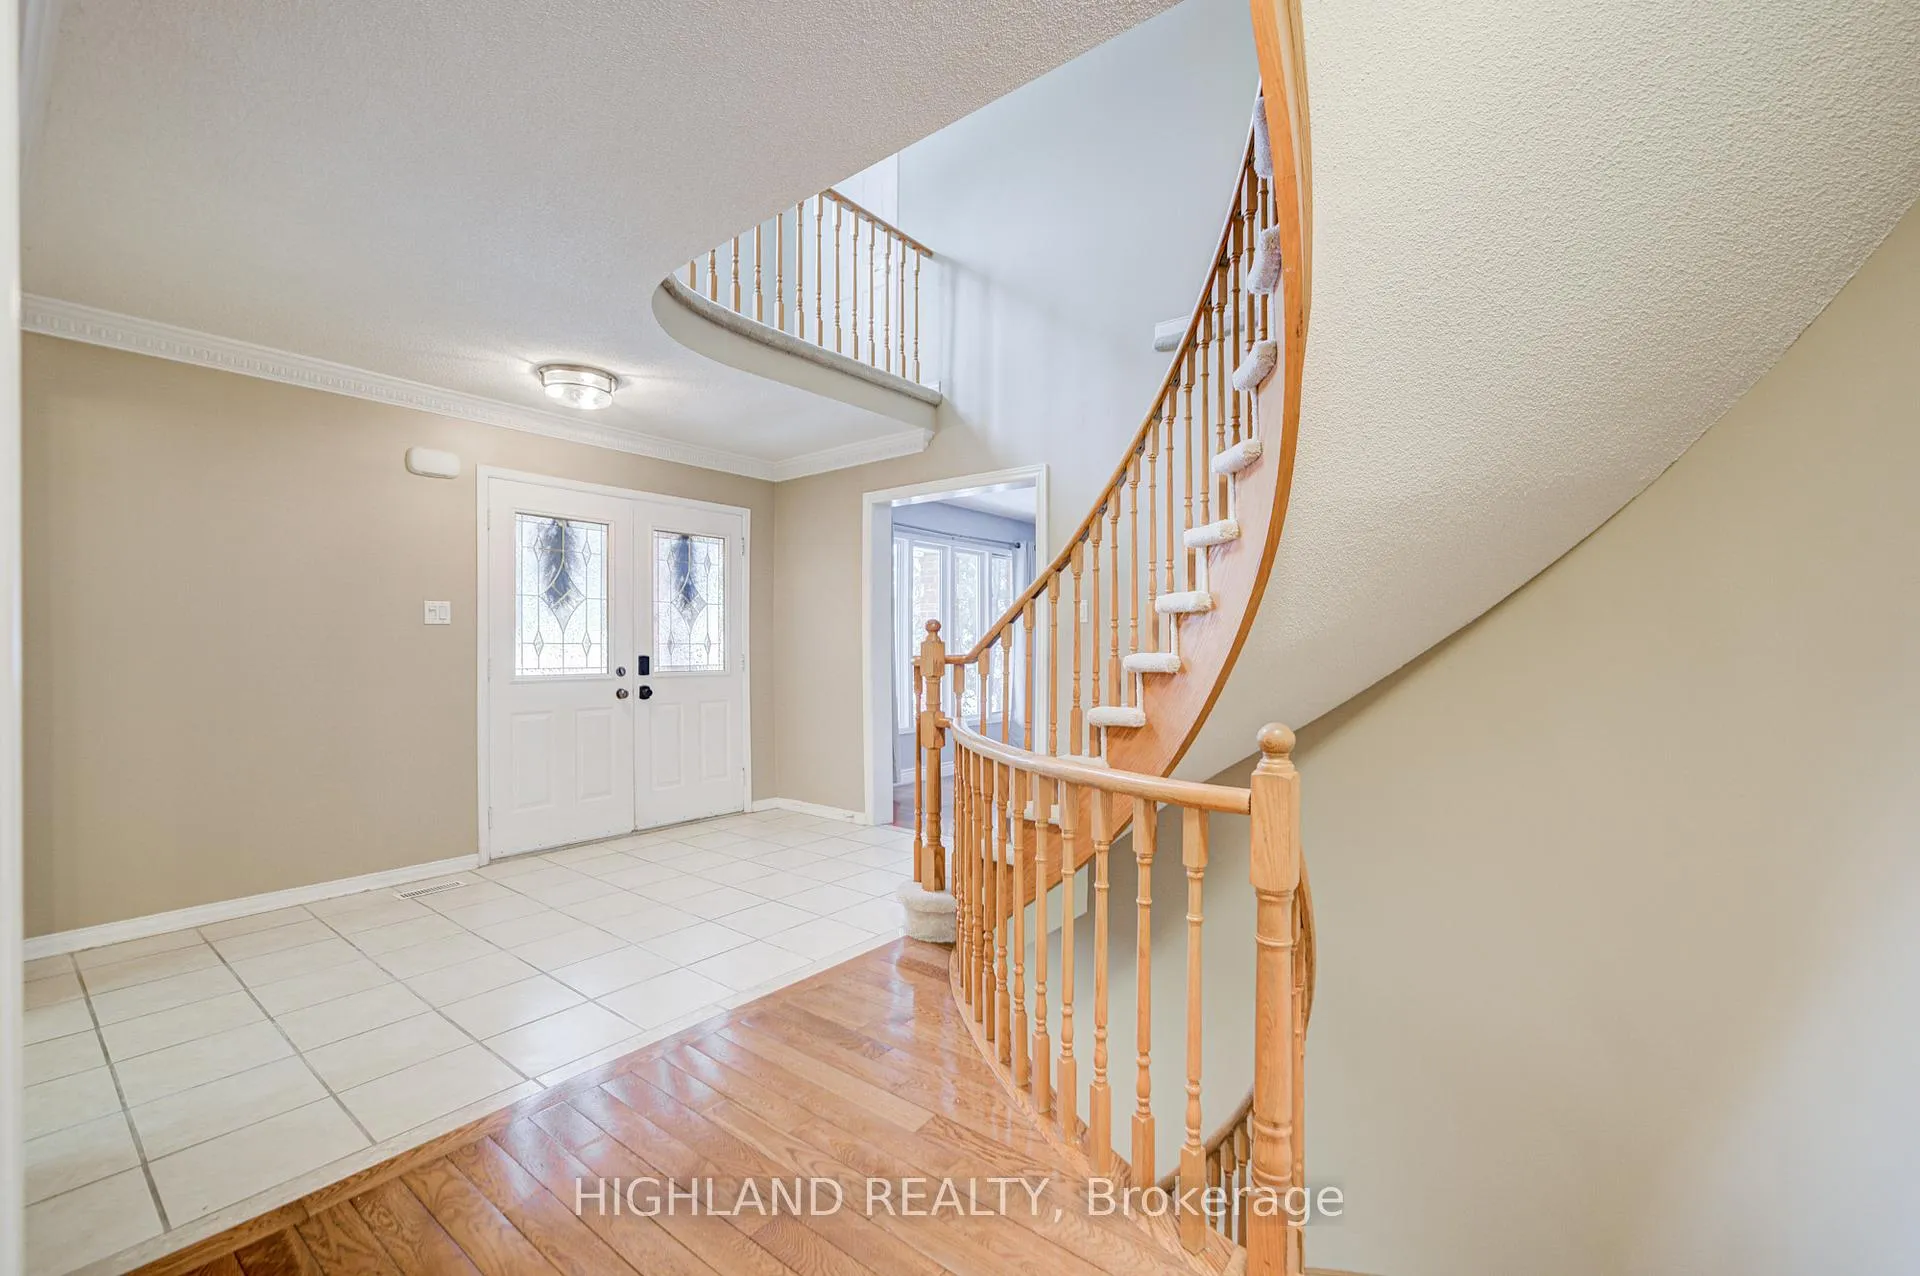 See all 27 photos
Property history
- $1,680,000TerminatedList: 2026-02-17|End: 2026-02-24|7 daysW12792658
Facts and features
- BasementFinished
- Price per sq ft~$611
- Water, sewerMunicipal
- HeatingForced air
- Second kitchen
- Separate entrance
- Hardwood floors
- Fireplace
- Central air
The homeDetached, 2-storey, 2,500–3,000 sq ft
- Type: Detached
- Style: 2-storey
- Living space: 2,500–3,000 sq ft
- Basement: Finished, separate entrance
InsideFireplace Yes, Hardwood, Broadloom, Tile, Vinyl, Other
- Fireplace: Yes
- Flooring: Hardwood, Broadloom, Tile, Vinyl
- Features: Other
- Rooms above ground: 9
- Rooms in the basement: 3
- Bedrooms: 4 + 1 in the basement
- Bathrooms: 4
- Kitchens: 2
- Family room: Yes
Outside and lotBrick, Asphalt shingle, Concrete
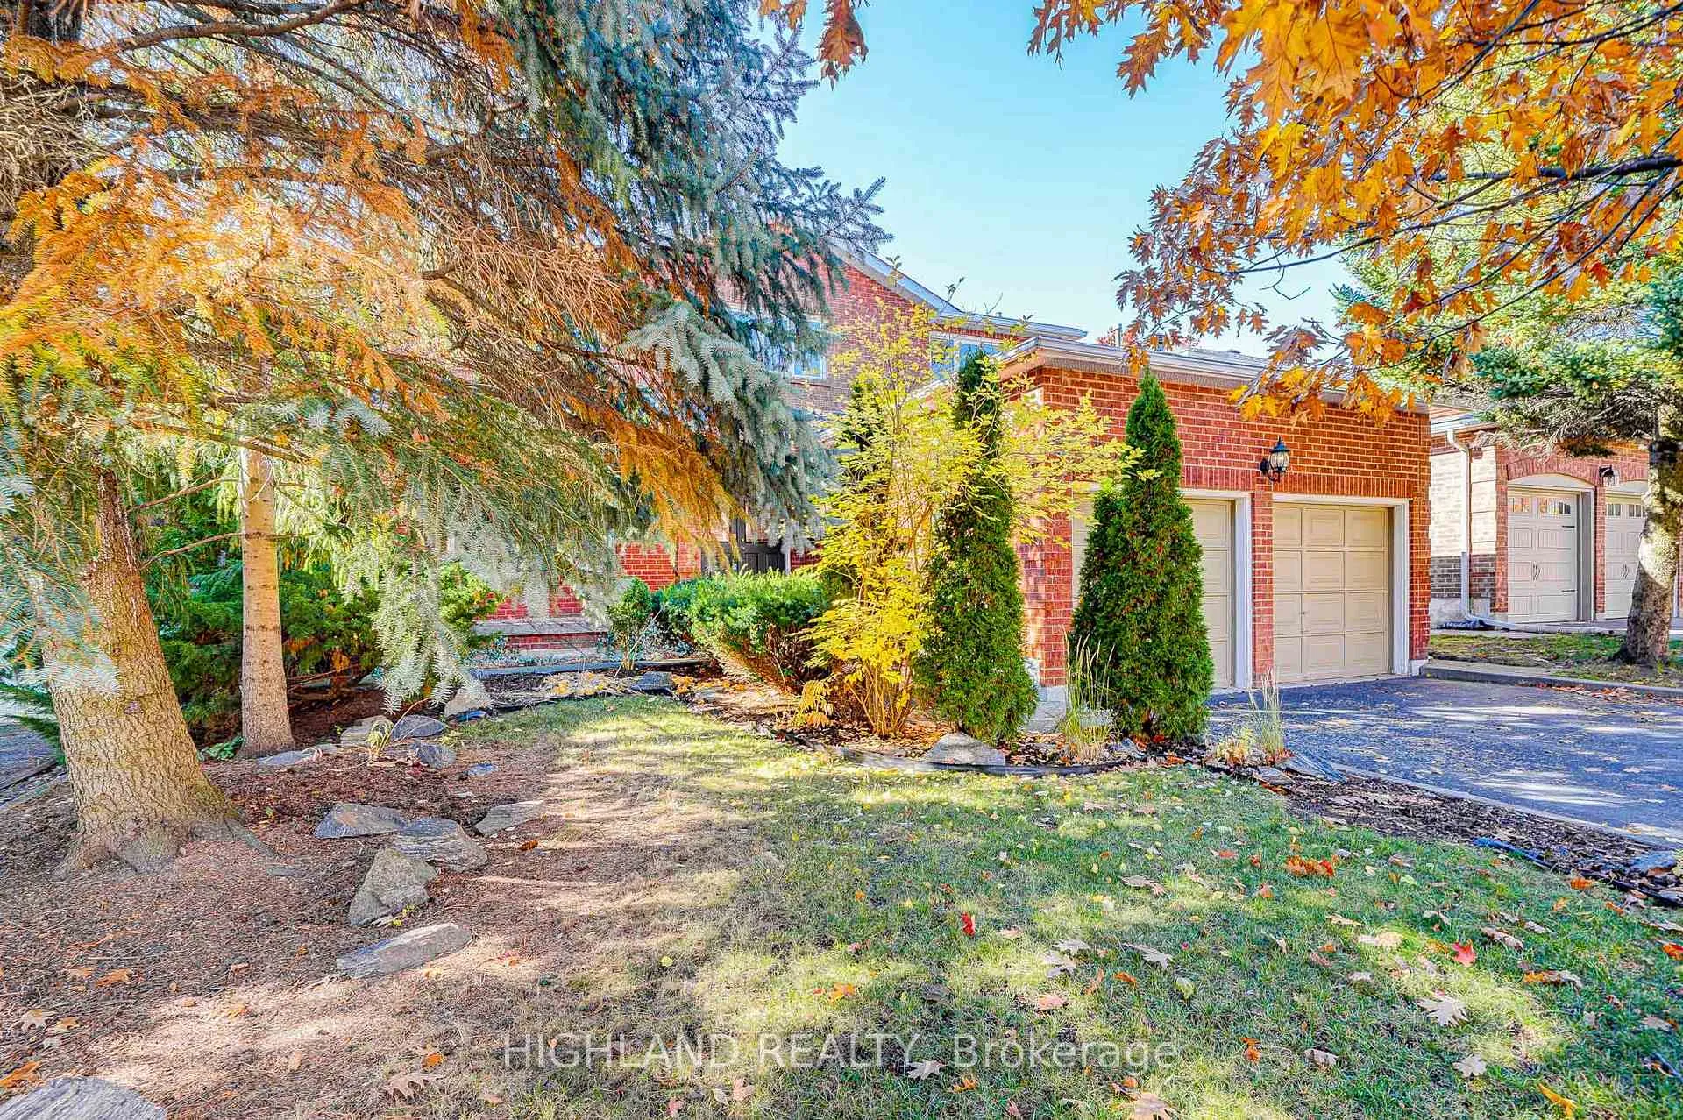
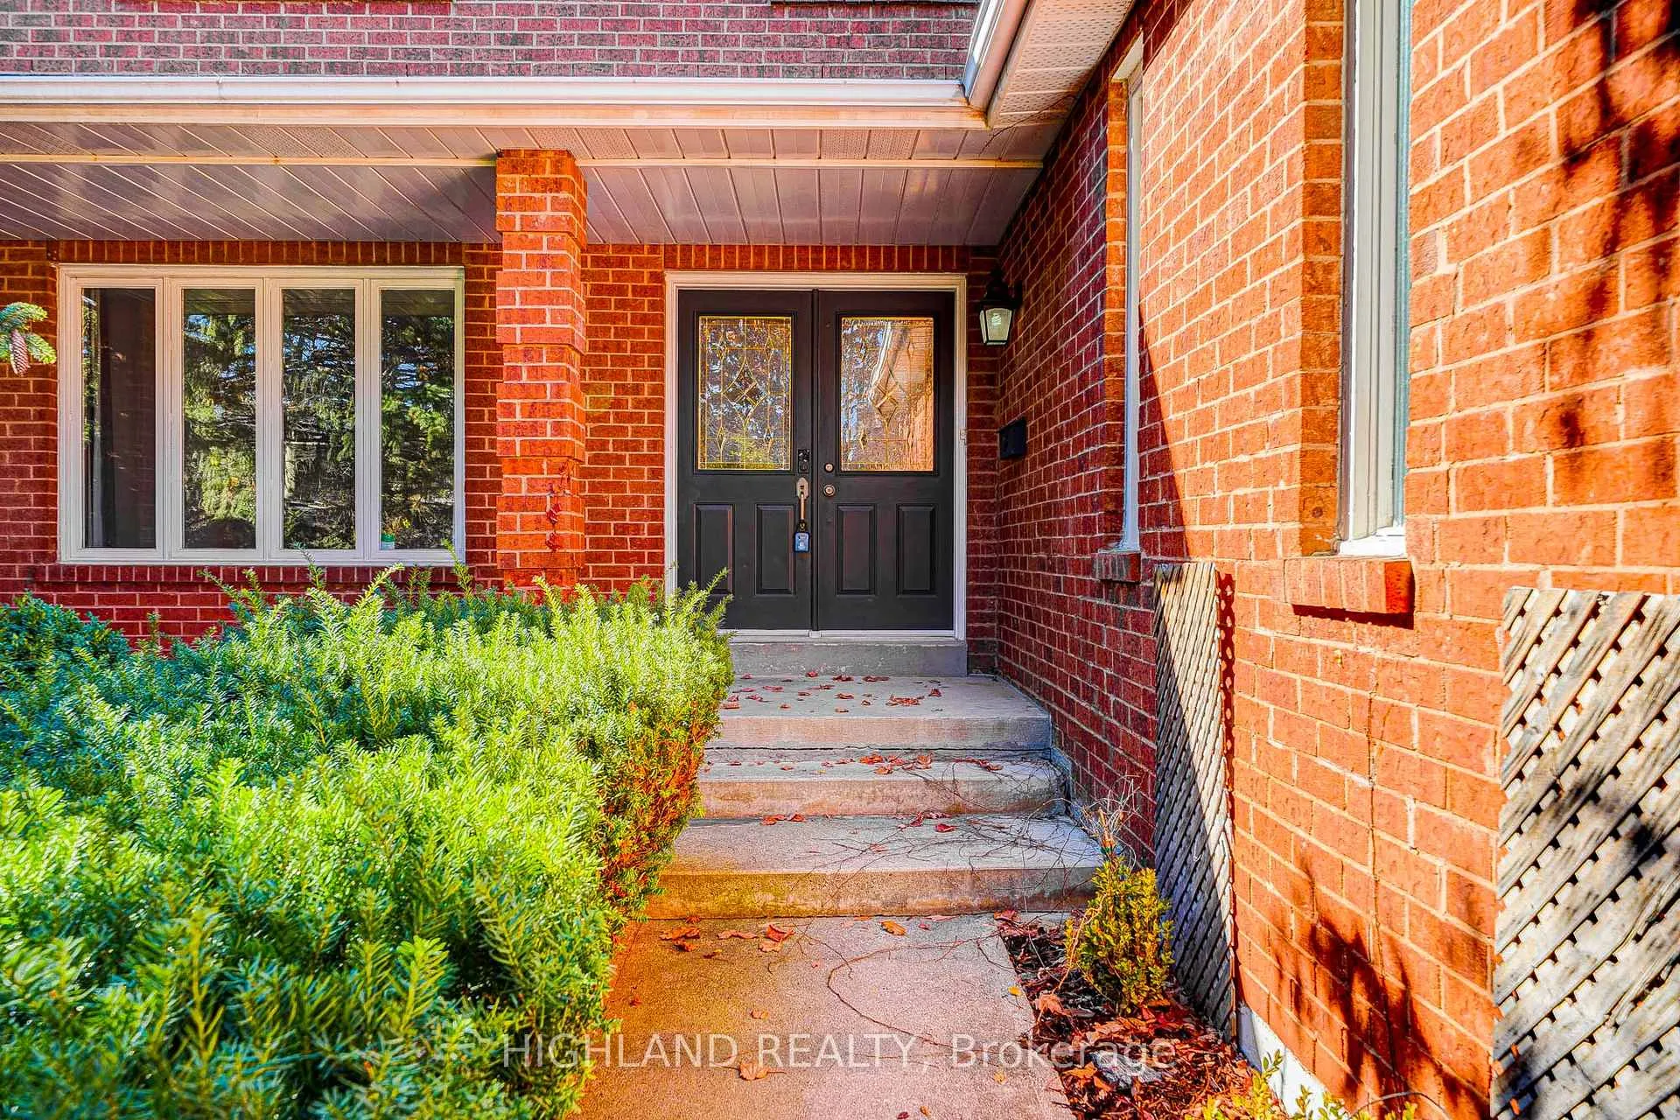
- Exterior: Brick
- Roof: Asphalt shingle
- Foundation: Concrete
- Size: 49.21 × 109.91 ft
- Zoning: Rl5
Parking2 Garage, Attached, Private
- Spaces: 2 Garage
- Garage: Attached
- Driveway: Private
Heating, water and powerForced air, gas, Central air, Municipal water
- Heating: Forced air, gas
- Cooling: Central air
- Water: Municipal water
- Sewer: Municipal sewer
Costs and taxesTaxes $6,677 a year, HST No HST, Hot water tank
- Taxes, 2025: $6,677 a year
- HST: No HST
- Rental items: Hot water tank
Included in the saleExisting: 2 fridges, 2stoves, 2 washers, 2 dryers, 2 dishwashers, light fixtures, windows covering
- Included: Existing: 2 fridges, 2stoves, 2 washers, 2 dryers, 2 dishwashers, light fixtures, windows covering
Listing detailsW12792658, Terminated, Feb 17, 2026
- MLS® number: W12792658
- Status: Terminated
- Listed on: Feb 17, 2026
- Days on market: 7
- Updated: Feb 24, 2026
- Possession: Immediate
- Occupied by: Vacant
- Listing brokerage: HIGHLAND REALTY
About this home
2070 Castlefield Crescent, Oakville (River Oaks), ON L6H 5B3
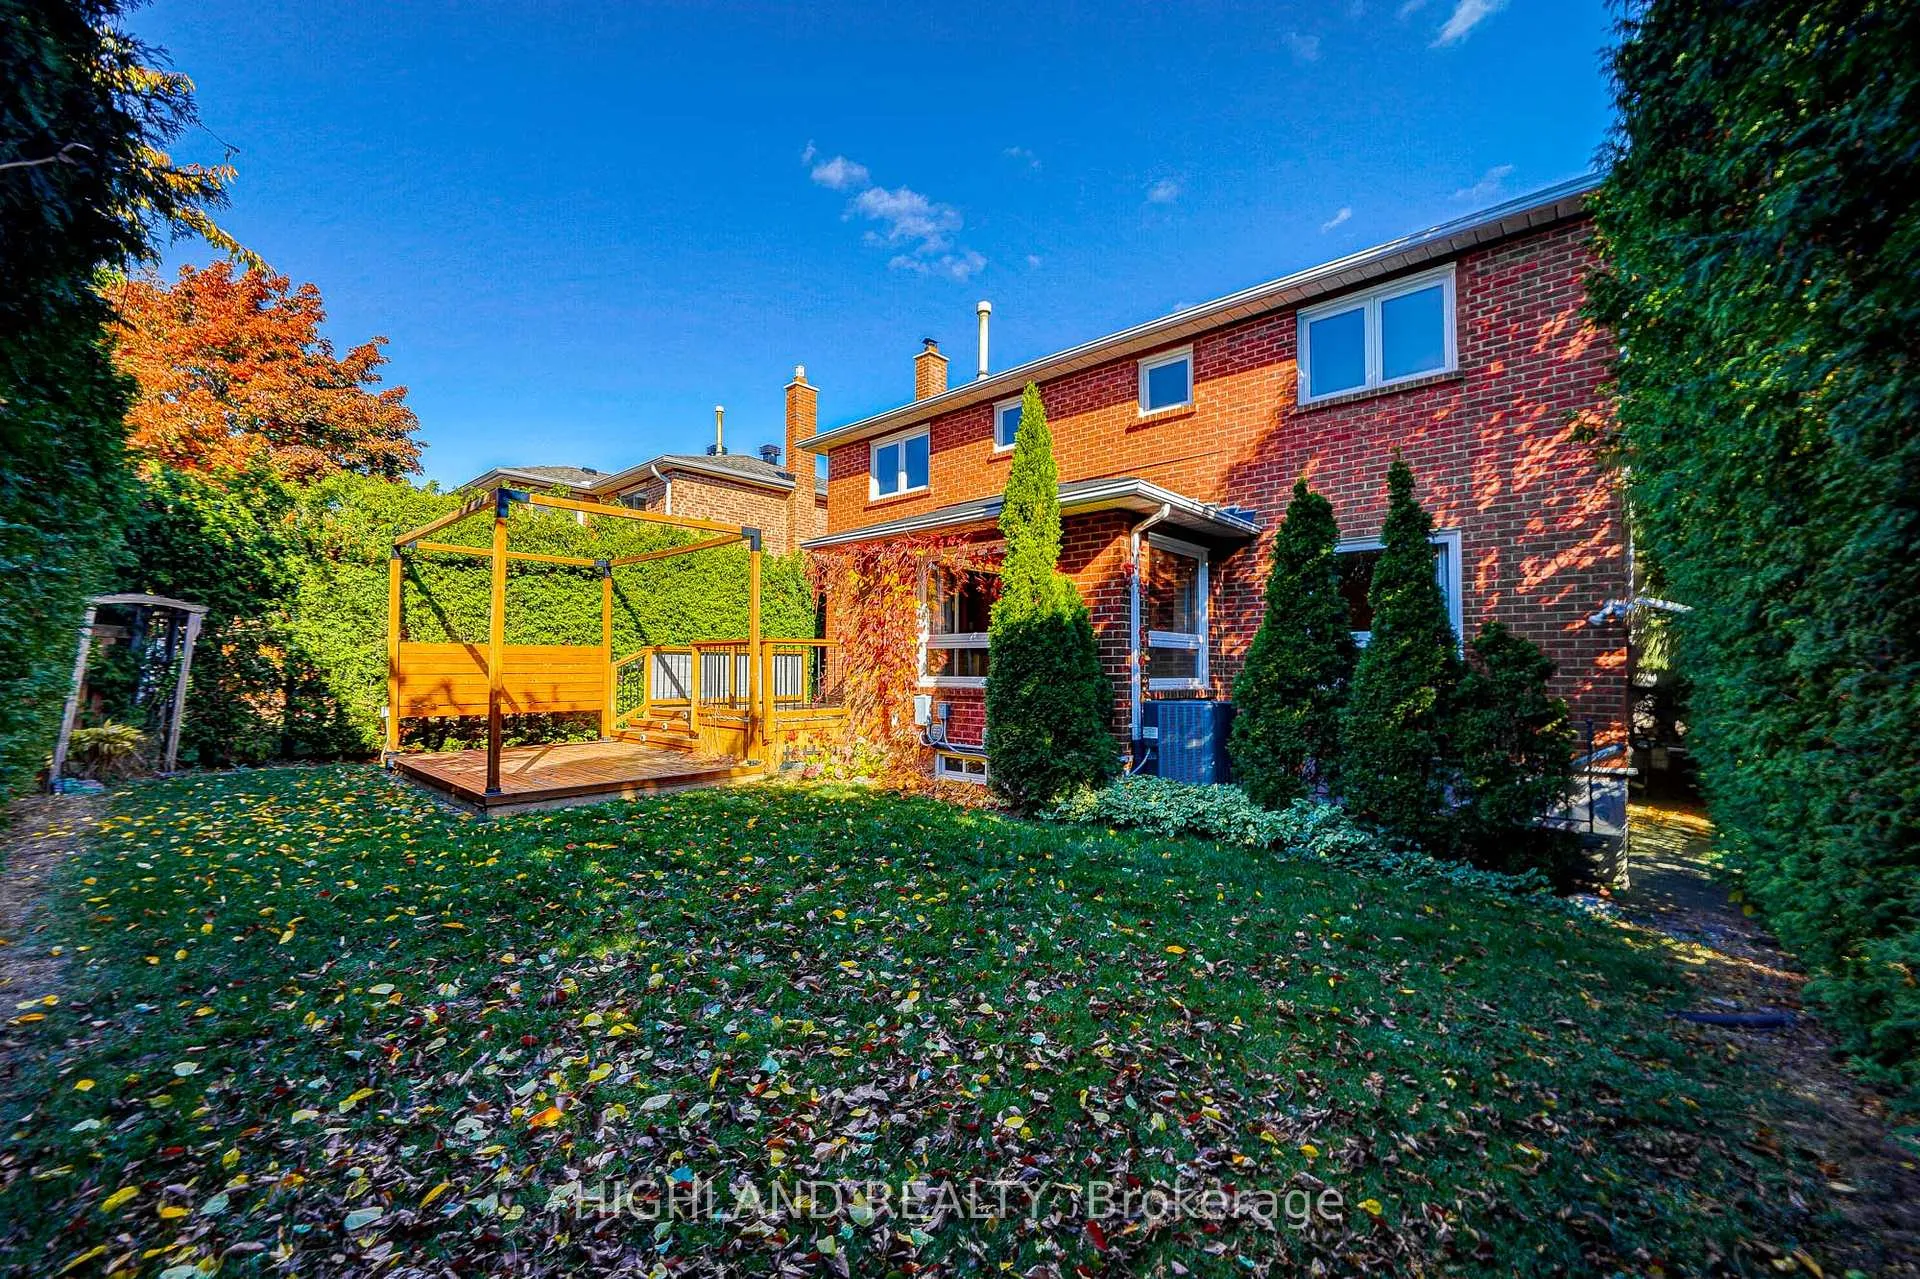
Beautiful Executive 4+2 Bedroom, 4 Bath Home Offering 2,500 Sqft Above Grade (MPAC 2489 s.f), Nestled On A Quiet, Family-Friendly Crescent In Highly Sought-After River Oaks. * The Main Level Features A Grand Centre Hall Layout, Elegant Living Room Overlooking A Formal Dining Room, And A Spacious Eat-In Kitchen With Walk-Out To A Large Deck And Lush Private Backyard - Perfect For Entertaining And Outdoor Living.* Fully Finished Separate-Entrance Basement Featuring 2 Spacious Bedrooms (or used onb bed + huge recreation room), Full Kitchen, Private 4-Piece Bathroom, Separate Laundry: This Functional Layout Provides Excellent Flexibility For Multi-Generational Living Or Rental Opportunities. Major Updates Include: Furnace & High-Efficiency A/C (2017) Windows (2017), Driveway (2018) Deck (2019) Garage Opener (2021) Roof (2025) * Located Minutes To Top-Rated Public & Private Schools, Scenic Trails, Transit, Shopping & More. A Rare Combination Of Space, Location, And Income Potential In One Of Oakville's Most Desirable Neighbourhoods
Ask about this home
A HOMEH agent will answer your questions about this home.
Around this home
Daily convenience, out of 100, from the distances below
Schools nearby
School rating, out of 10.
Helpful calculators
Your HOMEH agent

"Priced 14% over the Hestimate. I would see it this week."