

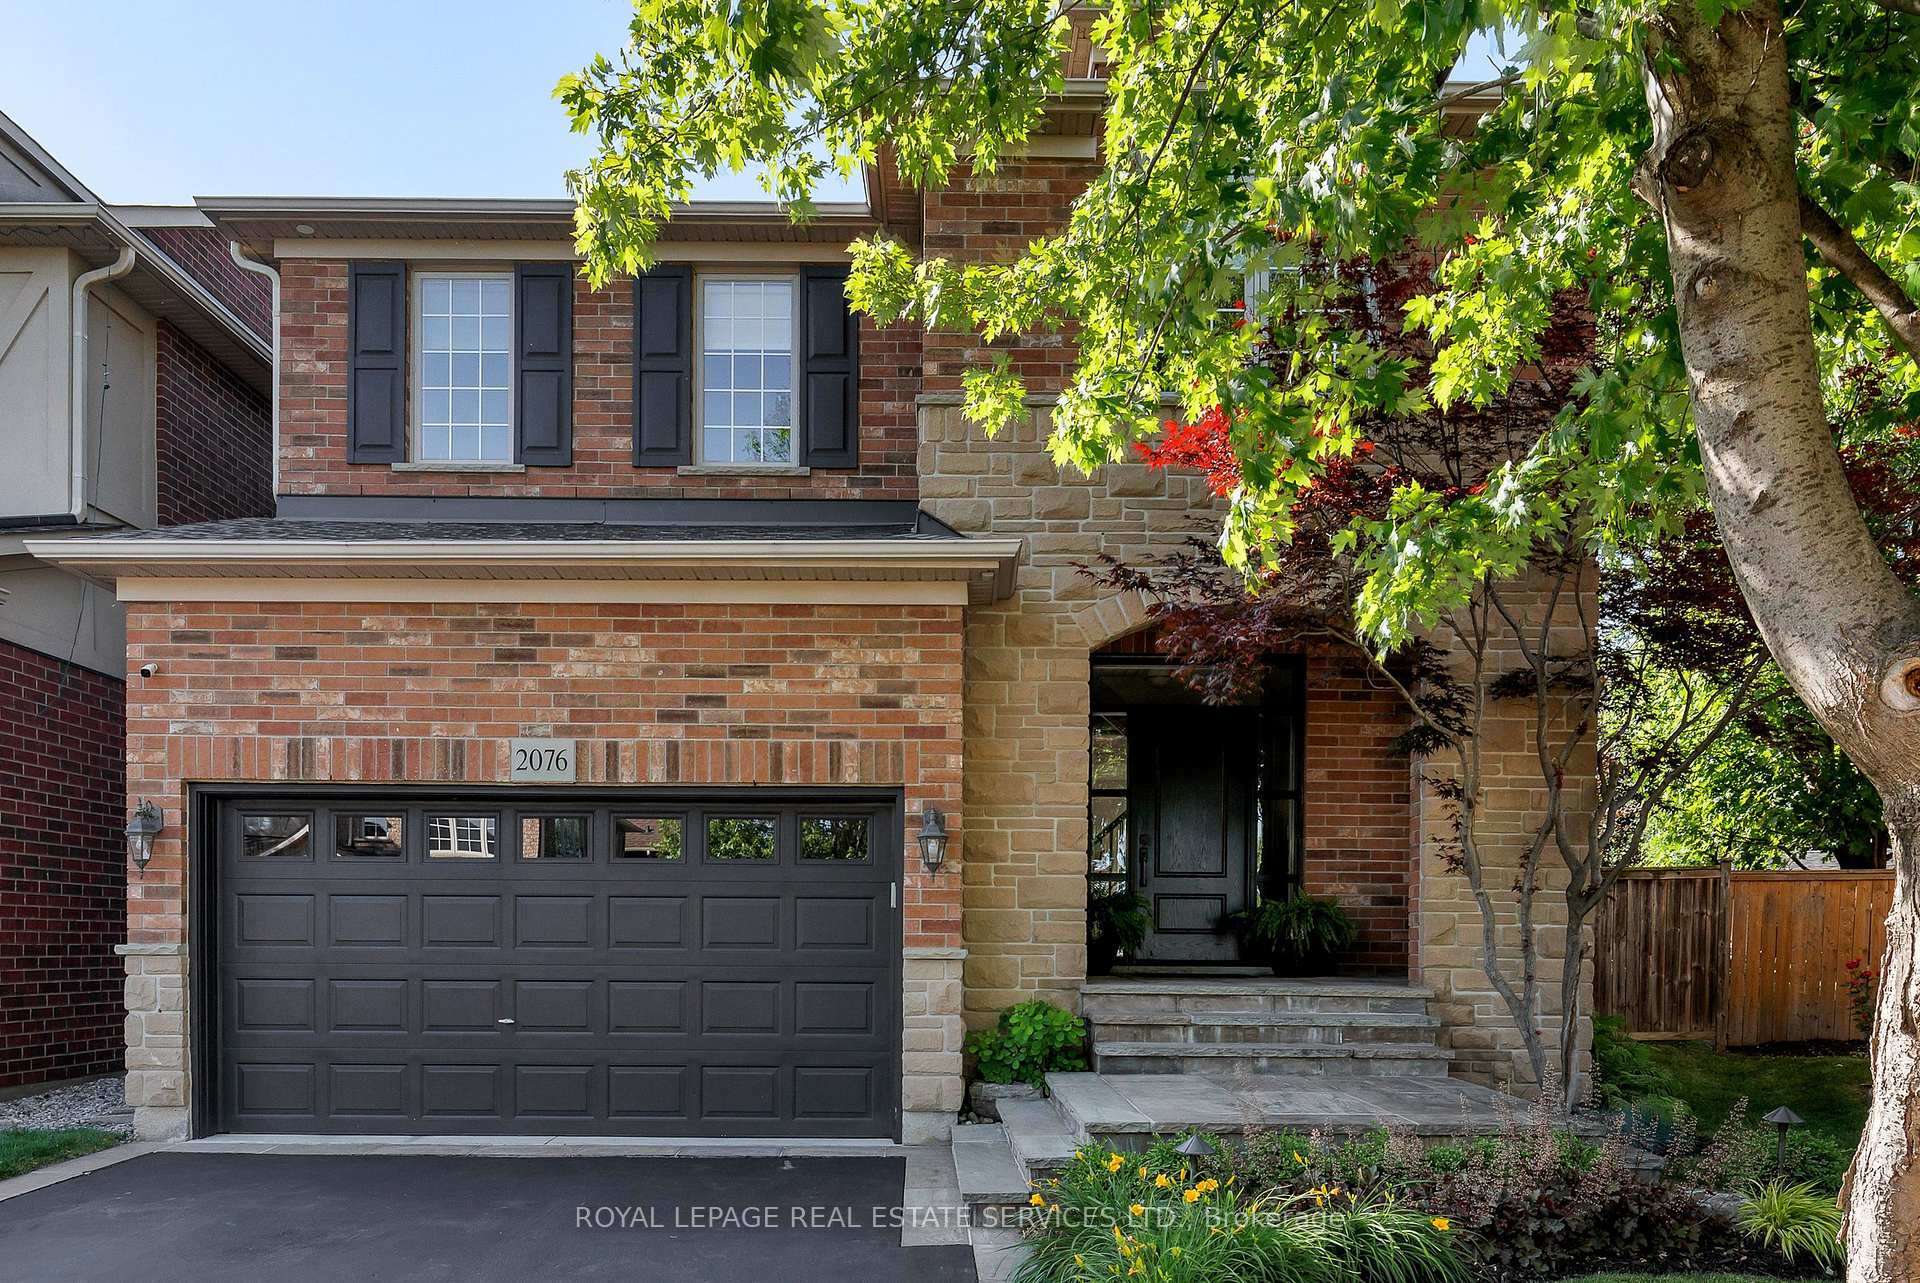
2076 Rochester Circle
2076 Rochester Circle
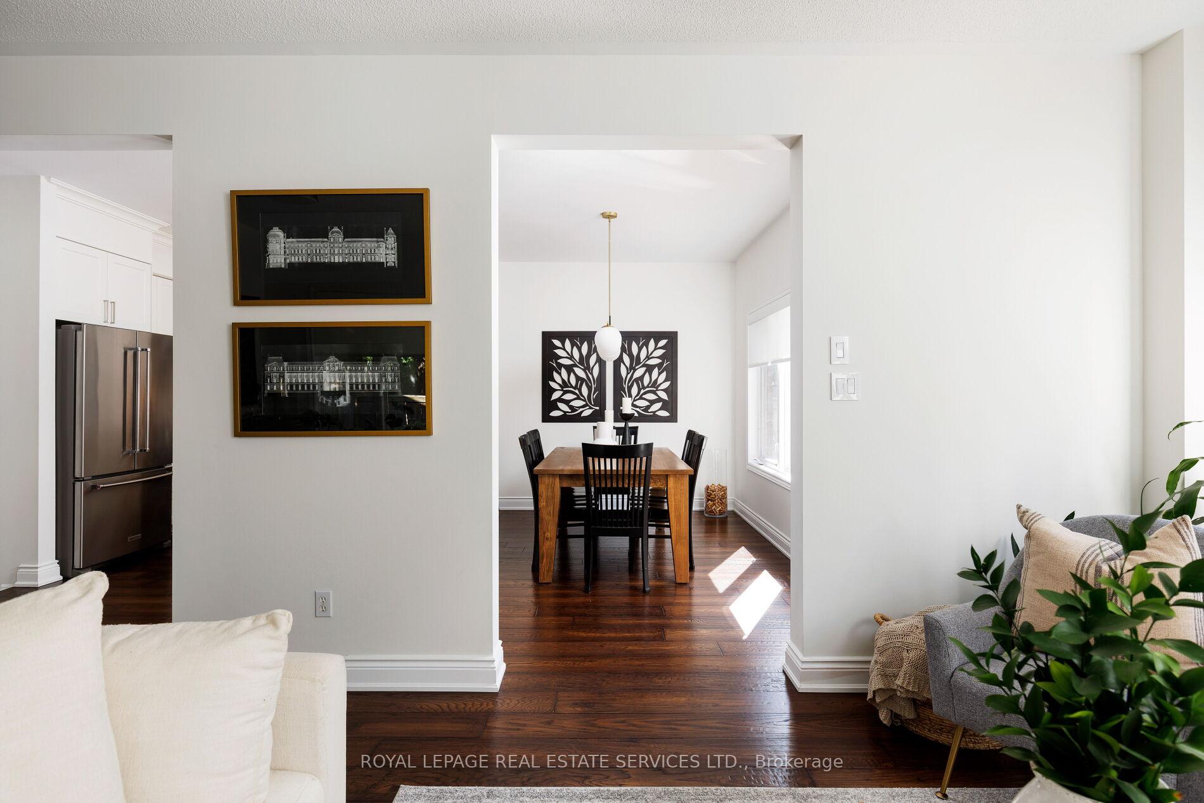
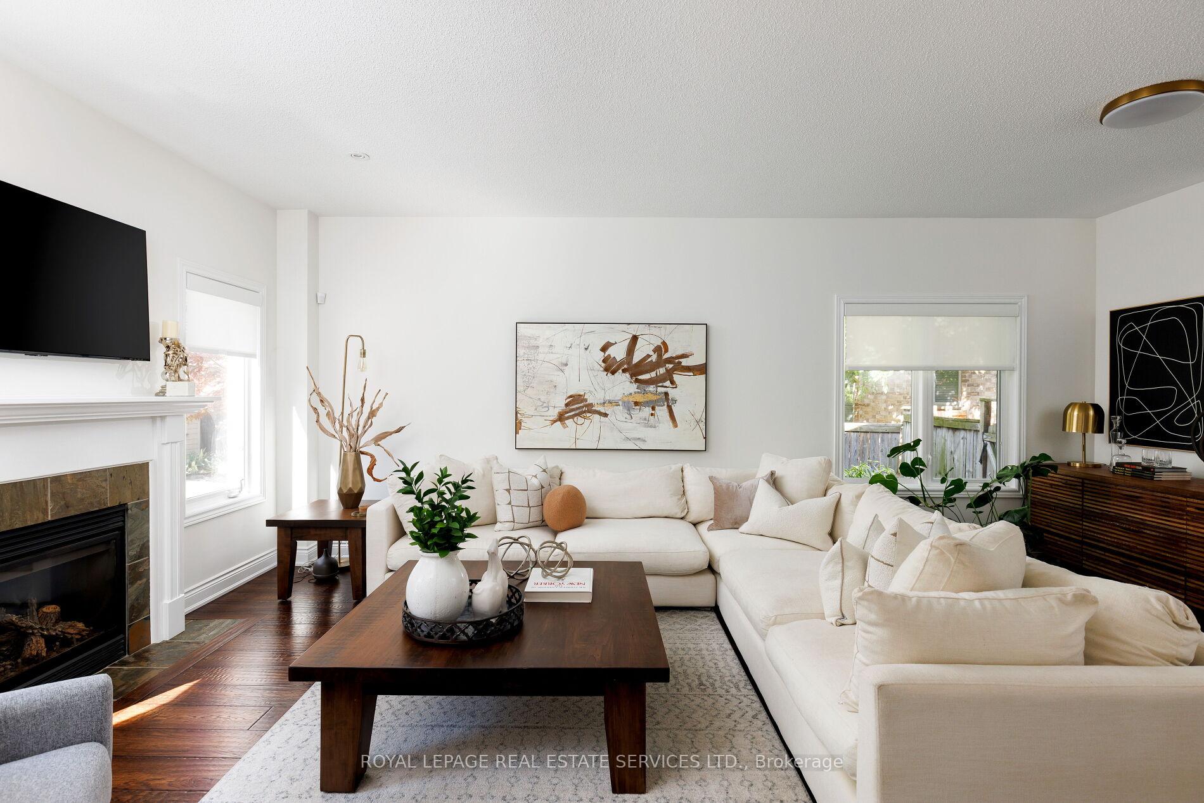
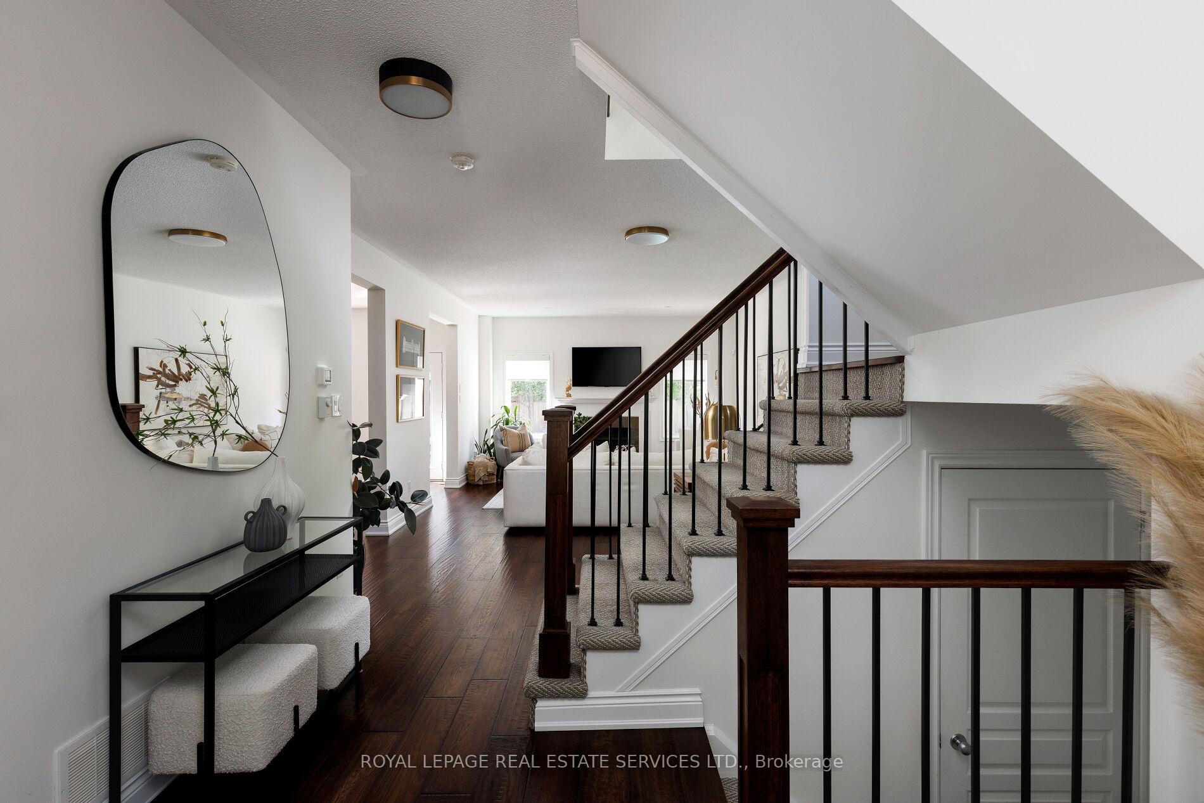
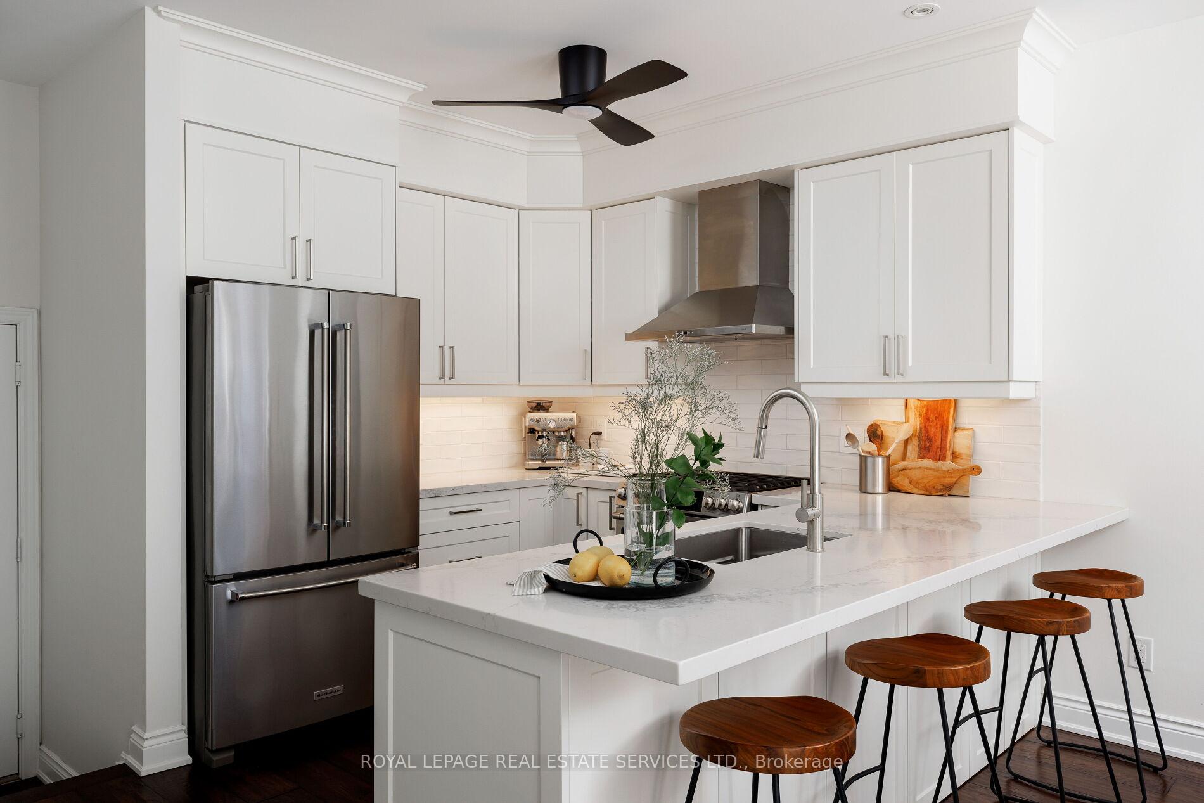 See all 44 photos
Property history
- $1,839,000TerminatedList: 2025-06-24|End: 2025-08-22|59 daysW12242274
Facts and features
- BasementUnfinished
- Age of home16–30 years
- Price per sq ft~$817
- Water, sewerMunicipal
- Hardwood floors
- Fireplace
- Central air
- Inground pool
The homeDetached, 2-storey, Age 16–30 years
- Type: Detached
- Style: 2-storey
- Age: 16–30 years
- Living space: 2,000–2,500 sq ft
- Basement: Full, unfinished
InsideFireplace Yes, family room, natural gas, Hardwood, Lower level
- Fireplace: Yes, family room, natural gas
- Flooring: Hardwood
- Laundry: Lower level
- Features: Auto garage door remote
- Rooms above ground: 7
- Bedrooms: 3
- Bathrooms: 3
- Kitchens: 1
- Family room: Yes
Outside and lotBrick, stone, Asphalt shingle, Unknown
- Exterior: Brick, stone
- Roof: Asphalt shingle
- Foundation: Unknown
- Pool: Inground, outdoor, salt
- Features: Landscaped, patio
- Size: 25.49 × 111.61 ft
- Shape: Pie
- Zoning: RL6 sp:254
Parking2 Garage, Attached, Inside entry, private double
- Spaces: 2 Garage
- Garage: Attached
- Driveway: Inside entry, private double
Heating, water and powerForced air, gas, Central air, Municipal water
- Heating: Forced air, gas
- Cooling: Central air
- Water: Municipal water
- Sewer: Municipal sewer
Costs and taxesTaxes $6,585 a year, HST included in the price, Hot water heater
- Taxes, 2025: $6,585 a year
- HST: HST included in the price
- Rental items: Hot water heater
- Under contract: Hot water heater
Included in the saleBuilt-in dishwasher, fridge, stove, washer, dryer, all elfs, all window coverings, gdo, pool equipment, pool shed, blue tool hangers in garage, Garage shelving, tv's & mounts
- Included: Built-in dishwasher, fridge, stove, washer, dryer, all elfs, all window coverings, gdo, pool equipment, pool shed, blue tool hangers in garage
- Not included: Garage shelving, tv's & mounts
NearbyFenced yard, golf, greenbelt/conservation, hospital, park, ravine
- Close to: Fenced yard, golf, greenbelt/conservation, hospital, park, ravine
Listing detailsW12242274, Terminated, Jun 24, 2025
- MLS® number: W12242274
- Status: Terminated
- Listed on: Jun 24, 2025
- Days on market: 59
- Updated: Aug 22, 2025
- Possession: Flexible
- Occupied by: Owner
- Listing brokerage: ROYAL LEPAGE REAL ESTATE SERVICES LTD.
About this home
2076 Rochester Circle, Oakville (Bronte Creek), ON L6M 5E2
Ultimate backyard oasis! Discover exceptional family living in the desirable Bronte Creek, where scenic beauty & urban convenience come together. This premium Branthaven built detached home enjoys nearby 14 Mile Creek trails, lush parks, and tranquil ponds within walking distance. Top-rated schools, shopping centres, restaurants, and the GO Train Station are all minutes away. Just minutes from Oakville Trafalgar Memorial Hospital, this location offers everything a family needs within reach. Set on a professionally landscaped (2016) premium pie-shaped lot, 70.43 ft across the back, with outstanding curb appeal & a private backyard oasis, complete with a saltwater pool 17 x 32, mature trees & beautifully designed stone patios perfect for outdoor entertaining. Inside, you'll find numerous upgrades, including hardwood flooring on both levels (2019), 9-ft main floor ceilings & a renovated kitchen (2019), adding sophistication & style. A new pool heater (2024), furnace & air conditioner (2018) & roof shingles (2017), and most newer energy-efficient windows (2012), add peace of mind. Great open concept design! Enjoy formal entertaining or quality time with family in the spacious, open-concept living/dining room, enhanced by a cozy gas fireplace & views of the backyard. The crisp white kitchen boasts quartz countertops, under-cabinet lighting, an island with a breakfast bar, stainless steel appliances & a bright breakfast room with a walkout to the stone patio & pool. Upstairs, a generous family room with a partially raised ceiling & custom, built-in cabinetry provides the perfect gathering space that can be converted to a 4th bedroom. Three spacious bedrooms & 2 full bathrooms ensure comfort & privacy for the entire family. The primary suite offers stunning pool views & a 4-piece en-suite, complete with a deep soaker tub & separate shower. This move-in-ready home is an exceptional choice for families seeking a home in one of Oakville's most sought-after neighbourhoods.
Ask about this home
A HOMEH agent will answer your questions about this home.
Around this home
Daily convenience, out of 100, from the distances below
Schools nearby
School rating, out of 10.
Helpful calculators
Your HOMEH agent

"Priced 38% over the Hestimate. I would see it this week."