

2373 Coronation Drive
2373 Coronation Drive
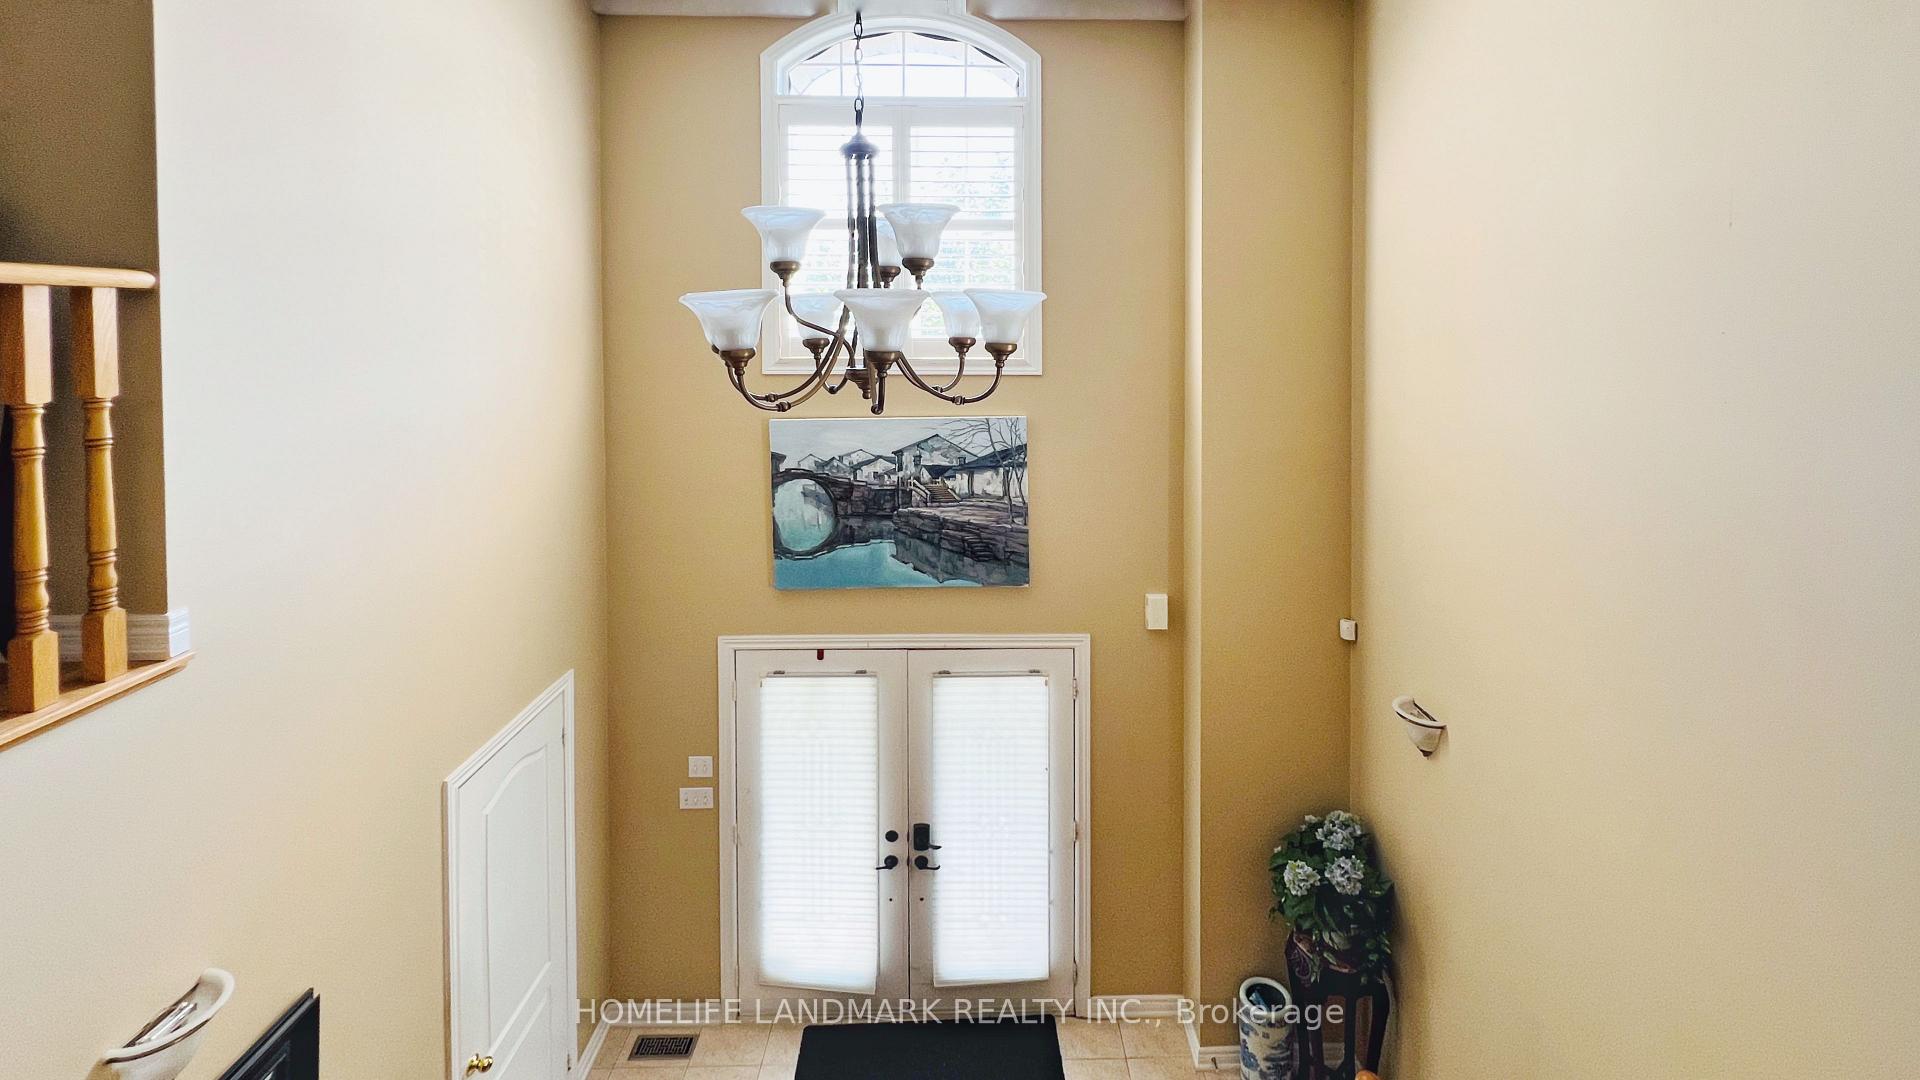 See all 30 photos
Property history
Facts and features
- BasementFinished
- Lot size42 × 110 ft
- Lease term12 months
- FurnishedUnfurnished
- Hardwood floors
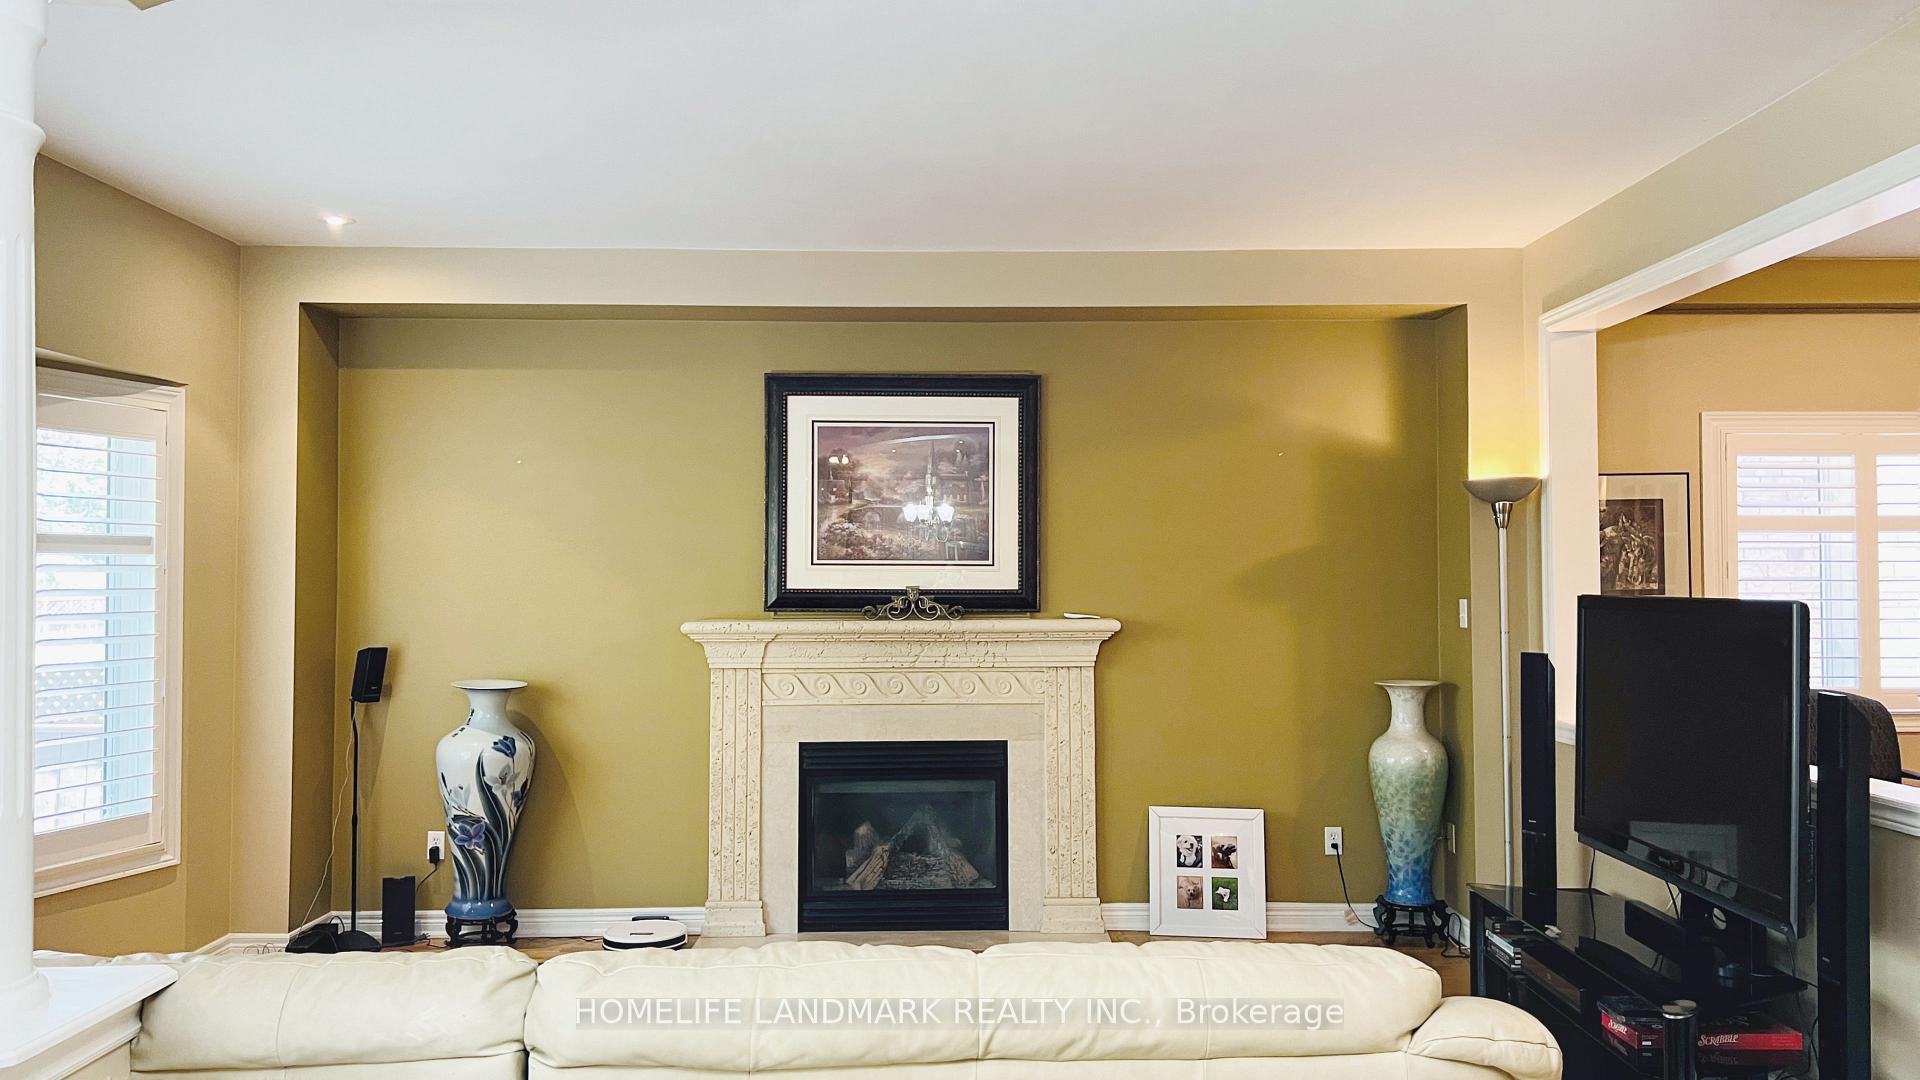
- Fireplace
- Central air
The homeDetached, 2-storey, 2,500–3,000 sq ft
- Type: Detached
- Style: 2-storey
- Living space: 2,500–3,000 sq ft
- Basement: Finished, full
InsideFireplace Yes, Hardwood, Tile, Laundry room, main level
- Fireplace: Yes
- Flooring: Hardwood, Tile
- Laundry: Laundry room, main level
- Features: Auto garage door remote, carpet free
- Rooms above ground: 8
- Rooms in the basement: 1
- Bedrooms: 4 + 1 in the basement
- Bathrooms: 4
- Kitchens: 1
- Family room: Yes
Outside and lotBrick, Asphalt shingle, Concrete
- Exterior: Brick
- Roof: Asphalt shingle
- Foundation: Concrete
- Features: Deck
- Size: 41.99 × 109.68 ft
Parking2 Garage, Built-in, Private double
- Spaces: 2 Garage
- Garage: Built-in
- Driveway: Private double
Heating, water and powerForced air, gas, Central air, Municipal water
- Heating: Forced air, gas
- Cooling: Central air
- Water: Municipal water
- Sewer: Municipal sewer
Rent and termsRent $5,500 a month, Entire property, Unfurnished
- Rent: $5,500 a month
- Space for rent: Entire property
- Furnished: Unfurnished
- Lease: 12 months
- Paid: Monthly
- Rent includes: Parking
- Deposit: Required
- Credit check: Required
- Employment letter: Required
- Rental application: Required
- References: Required
Listing detailsW12272168, Rented, Jul 8, 2025
- MLS® number: W12272168
- Status: Rented
- Listed on: Jul 8, 2025
- Days on market: 13
- Updated: Jul 21, 2025
- Possession: 2025-07-31 / Flexible
- Occupied by: Owner
- Listing brokerage: HOMELIFE LANDMARK REALTY INC.
About this home
2373 Coronation Drive, Oakville (Joshua Creek), ON L6H 7N2
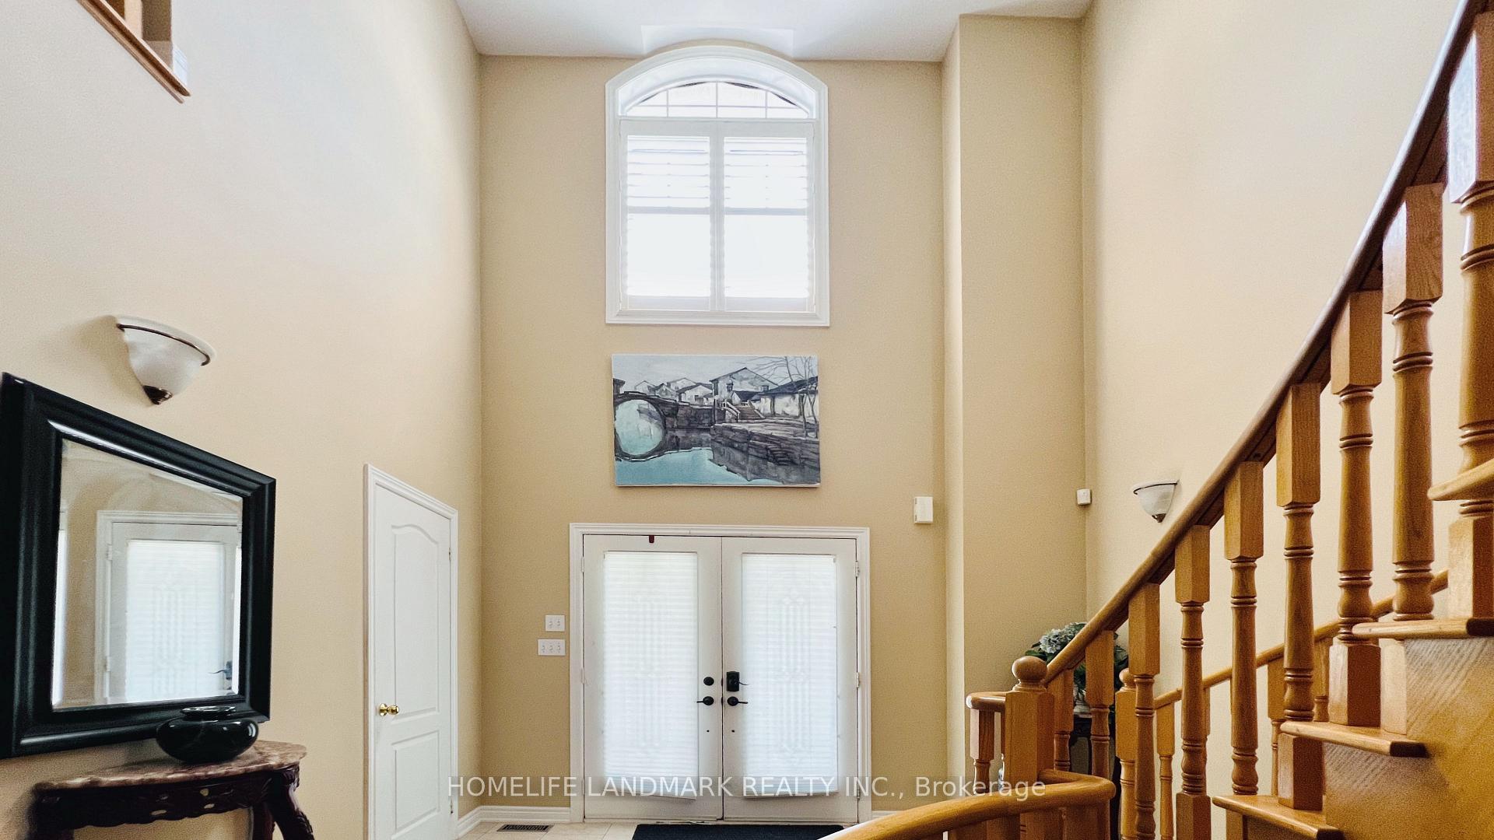
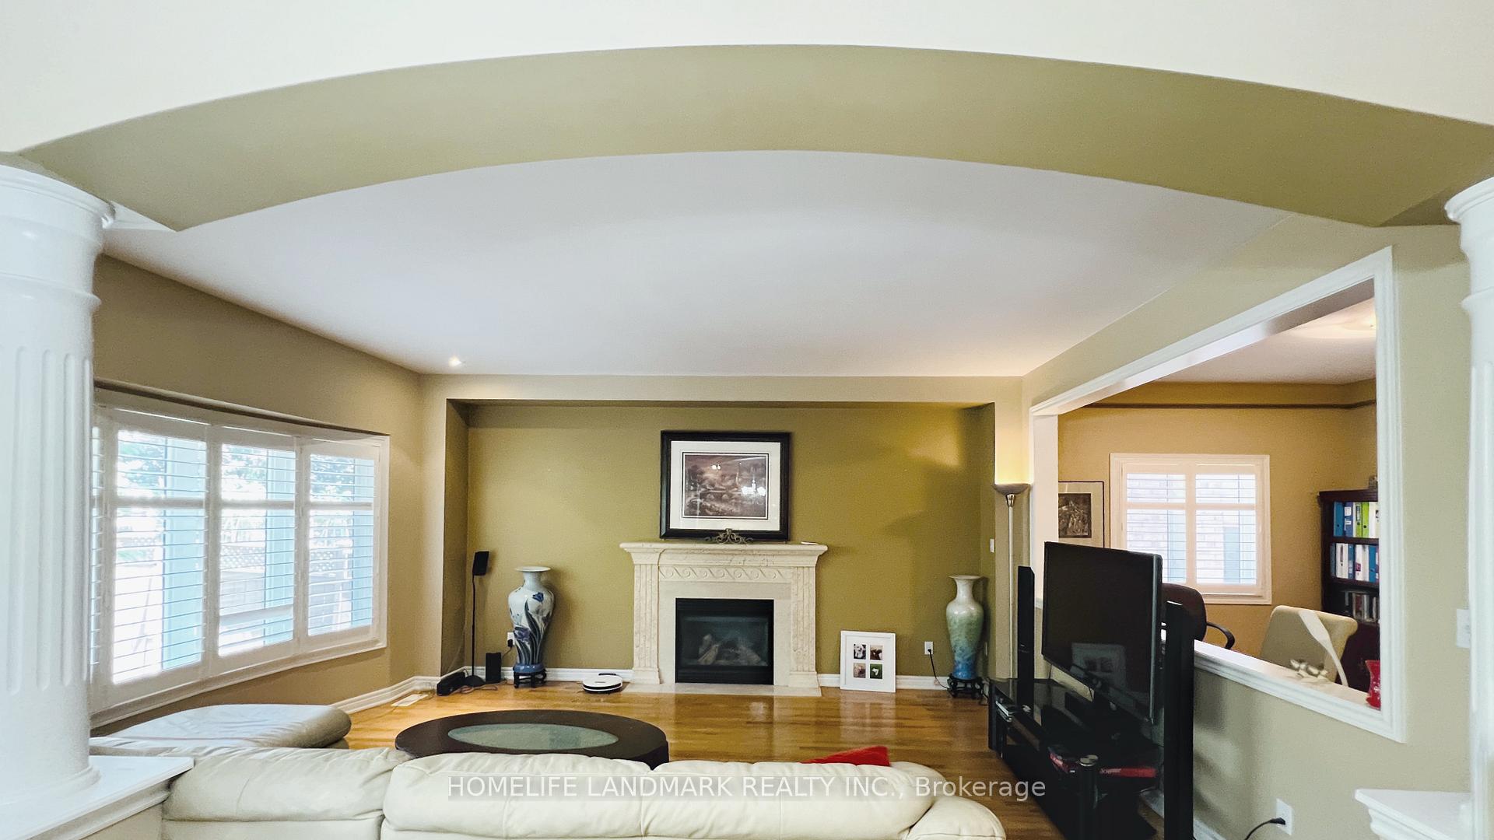
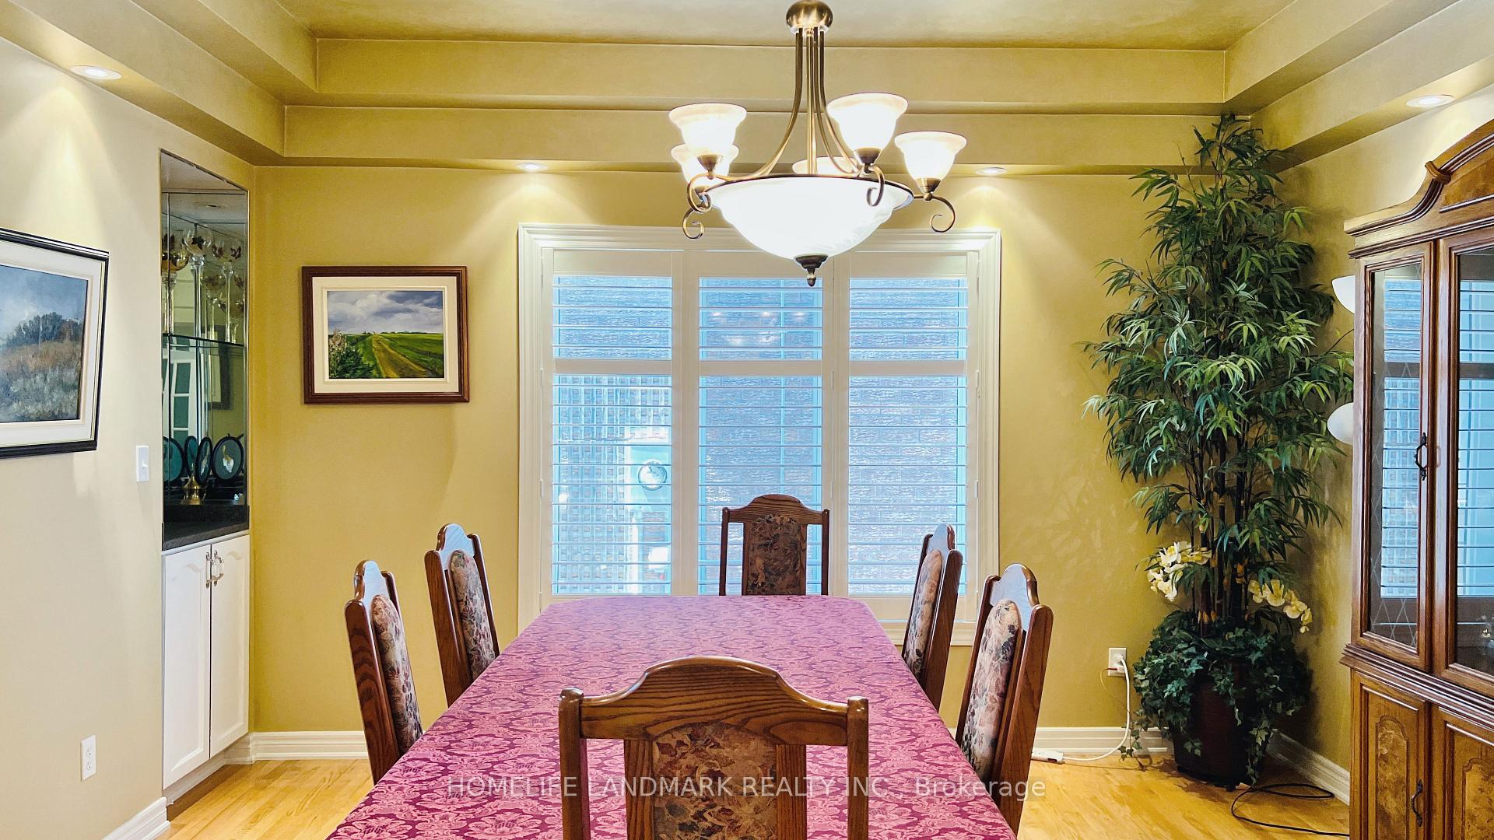
Welcome to this Cozy Home, Built by FERNBROOK - The MADISON, in Demand Joshua Creek Neighborhood, about 2900 SF Above Grade. Main Floor has 10 FT High Ceiling, Spacious and Bright. Renovated 4 Bedrooms Floor and Washrooms 3 Years Ago. Carpet Free Whole House, Gourmet Kitchen has S/S Built in Appliance, Granite Countertops, Dinning Room with Coffered Ceilings, Great Landscaping, Decorative Columns, Open Concept, Basement has Bar, Recreation Room, extra bedroom or office. Close to Amenities, Grocery Shops, Walk To Top High School -Iroquois Ridge School and Community Center. Easy access to Highway. * Newly Installed Reliance Furnace and A/C.
Ask about this home
A HOMEH agent will answer your questions about this home.
Around this home
Daily convenience, out of 100, from the distances below
Schools nearby
School rating, out of 10.
Helpful calculators
Your HOMEH agent

"I would see it this week."