

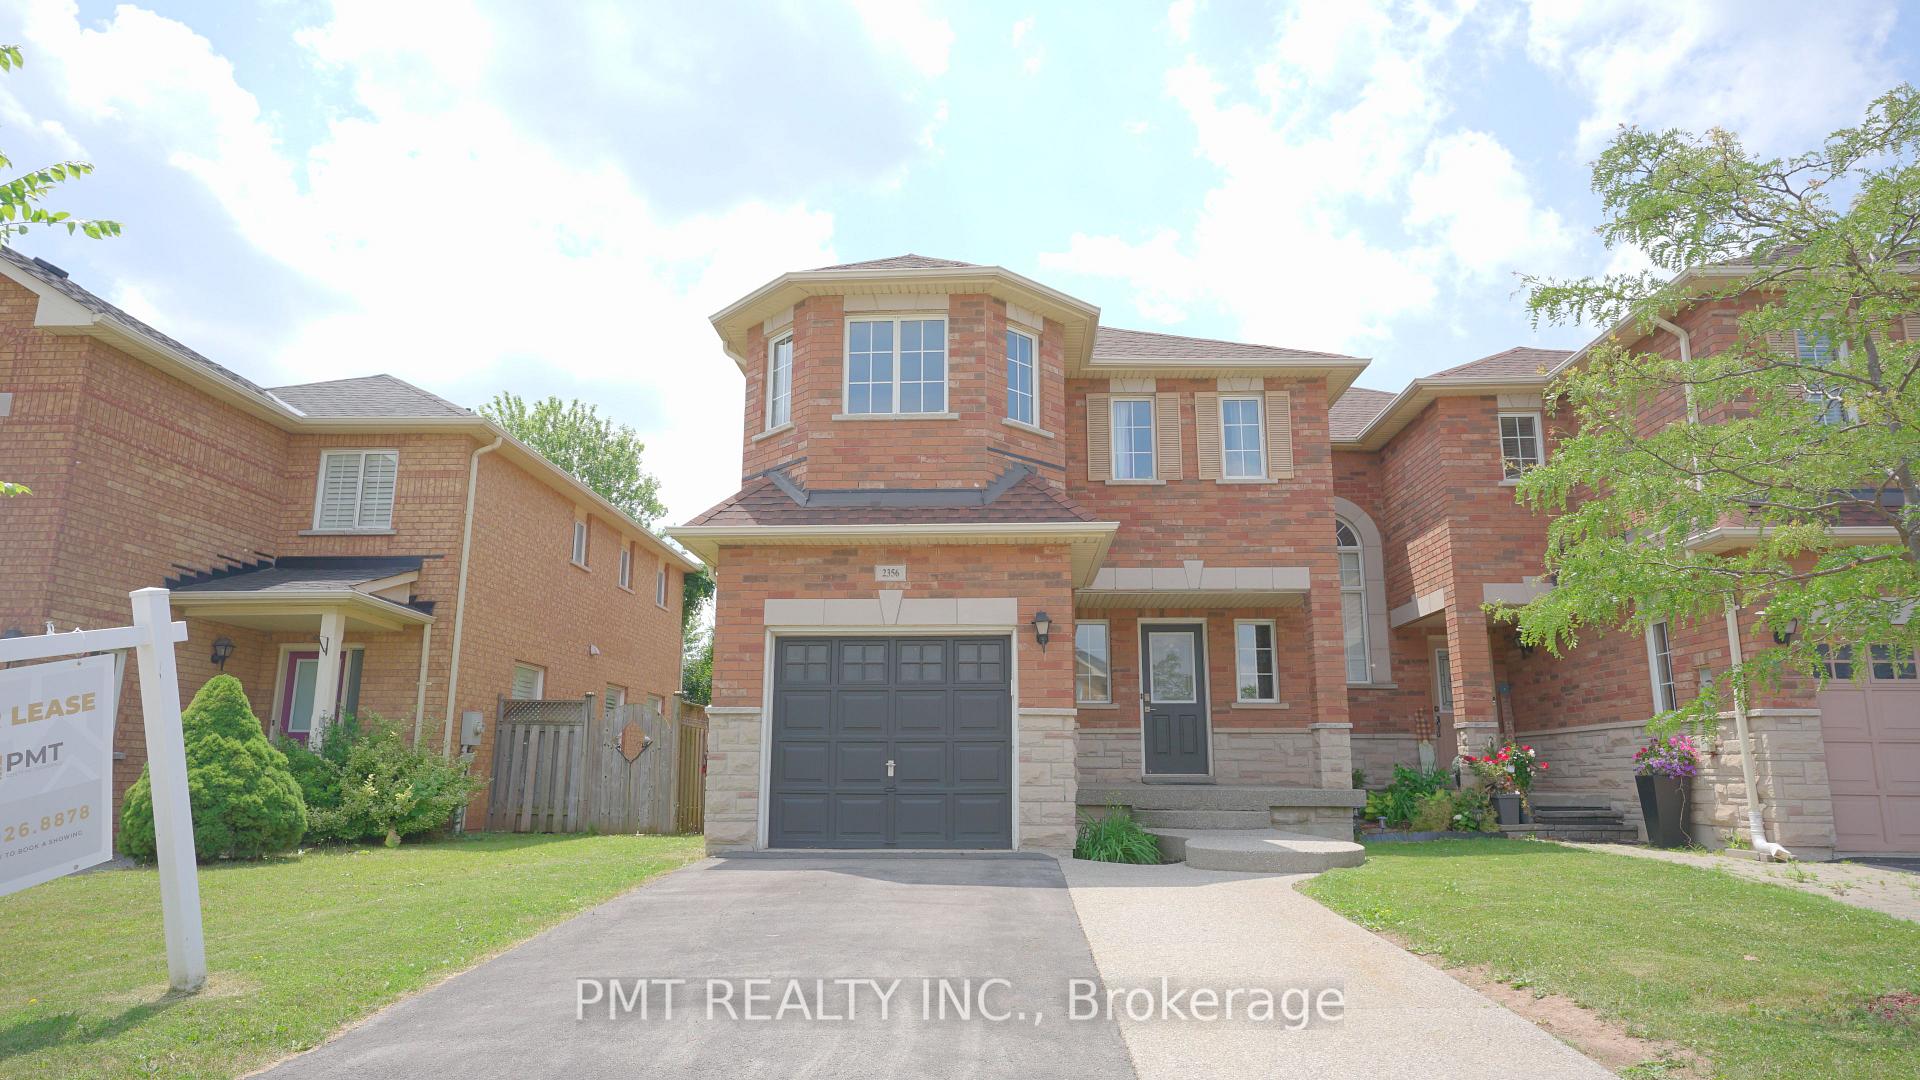
2356 Newcastle Crescent
2356 Newcastle Crescent
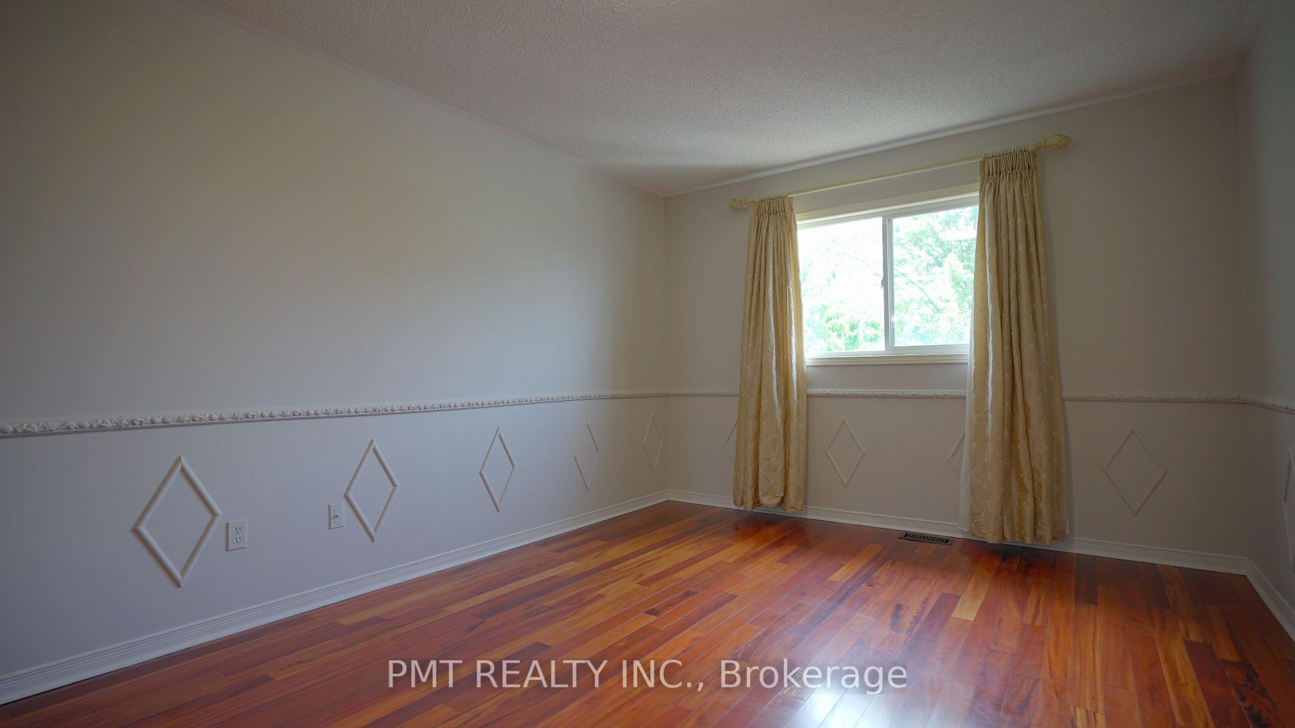
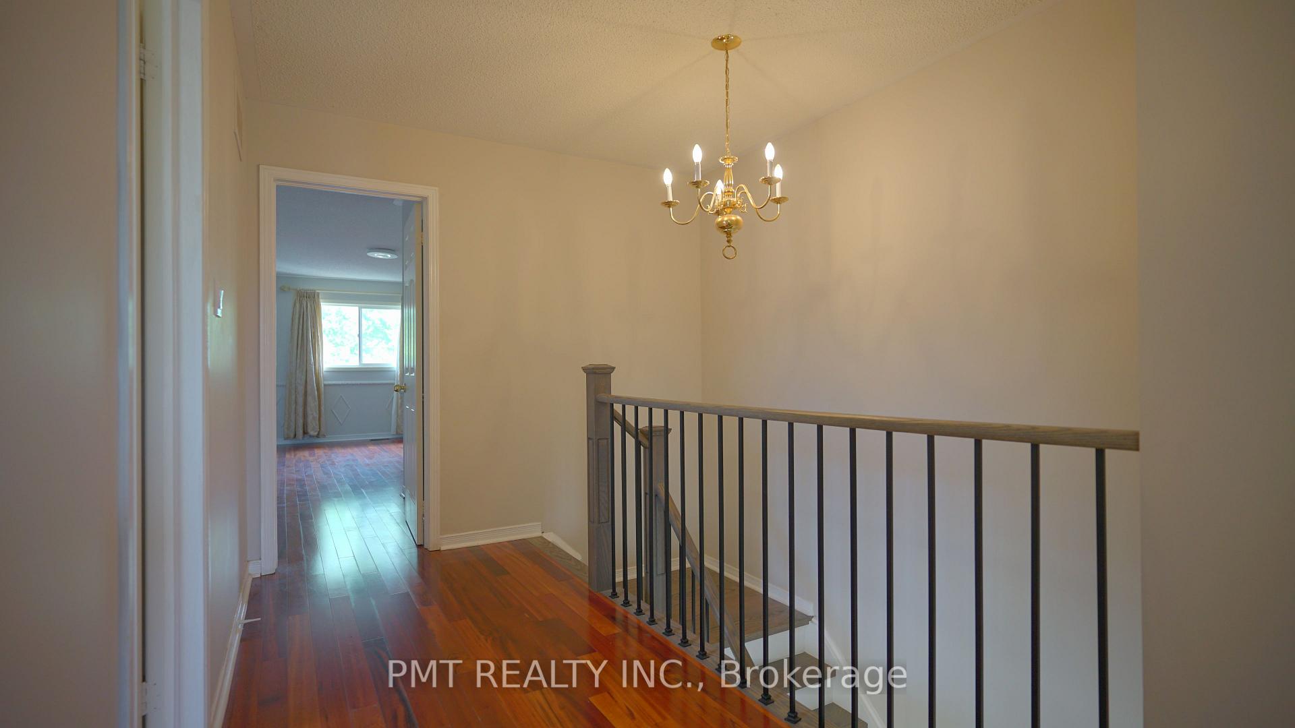
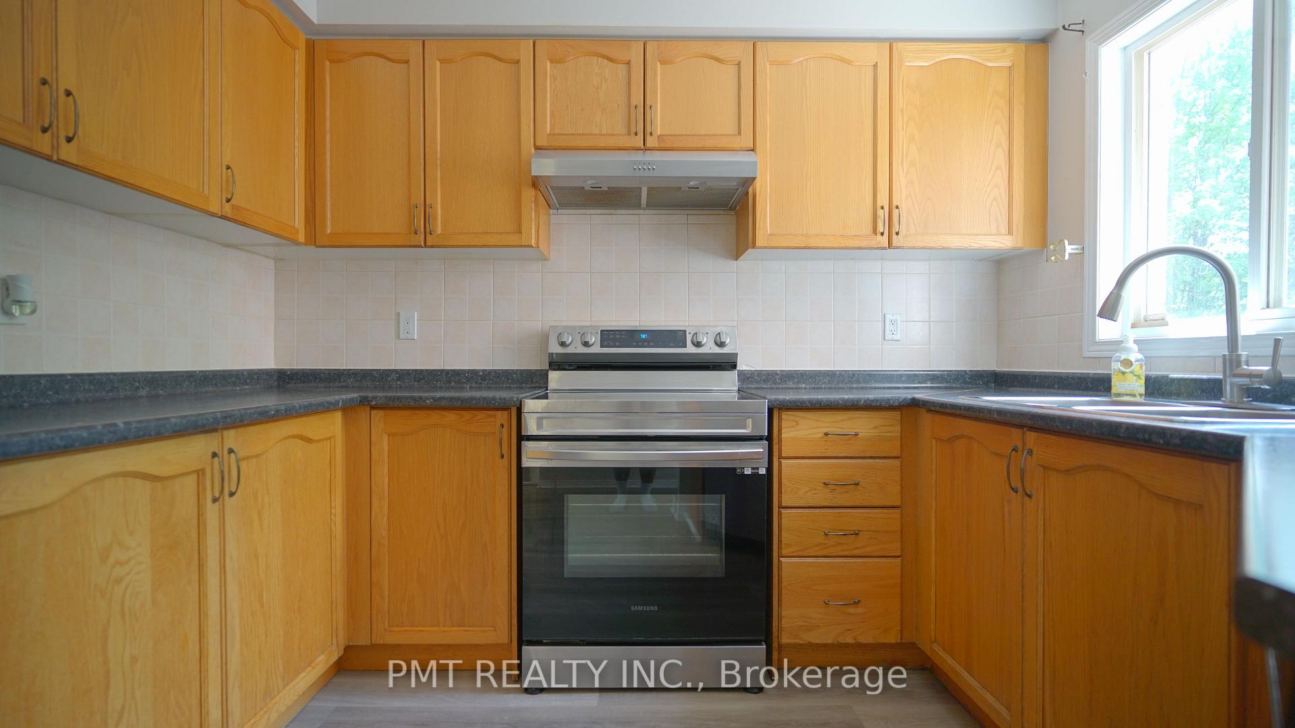
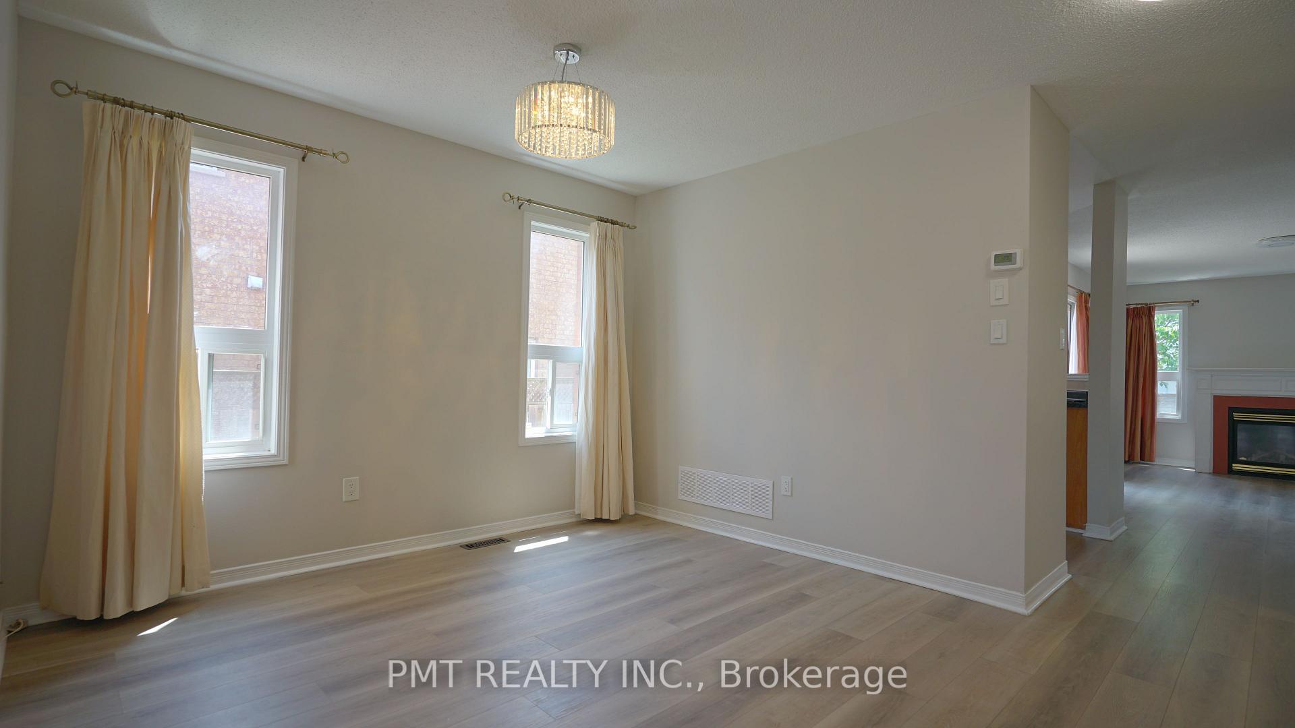 See all 25 photos
Property history
Facts and features
- BasementFinished
- Lot size28 × 107 ft
- Lease term12 months
- FurnishedUnfurnished
- Hardwood floors
- Fireplace
- Central air
The homeFreehold Townhouse, 2-storey, Age 6–15 years
- Type: Freehold Townhouse
- Style: 2-storey
- Age: 6–15 years
- Living space: 1,500–2,000 sq ft
- Basement: Finished
InsideFireplace Yes, Parquet, Ceramic, Hardwood, Ensuite
- Fireplace: Yes
- Flooring: Parquet, Ceramic, Hardwood
- Laundry: Ensuite
- Features: Water meter, separate heating controls, separate hydro meter
- Rooms above ground: 10
- Bedrooms: 3
- Bathrooms: 3
- Kitchens: 1
- Family room: Yes
Outside and lotBrick, Shingles, Concrete
- Exterior: Brick
- Roof: Shingles
- Foundation: Concrete
- Size: 28.25 × 107.28 ft
Parking1 Garage, Attached, Private double
- Spaces: 1 Garage
- Garage: Attached
- Driveway: Private double
Heating, water and powerForced air, gas, Central air, Municipal water
- Heating: Forced air, gas
- Cooling: Central air
- Water: Municipal water
- Sewer: Municipal sewer
Rent and termsRent $3,550 a month, Entire property, Unfurnished
- Rent: $3,550 a month
- Space for rent: Entire property
- Furnished: Unfurnished
- Lease: 12 months
- Paid: Monthly
- Rent includes: Parking
- Deposit: Required
- Credit check: Required
- Employment letter: Required
- Rental application: Required
- References: Required
- Rental items: Hot water tank
IncludedStainless steel - fridge, stove, microwave, & dishwasher. washer/dryer in unit. 3 parking spots (2 on drive, 1 in garage). property has coverage for the following: 1. water softener rental 2. water heater rental 3. basic plumbing plan. basic plumbing repairs - blocked toilets, sinks, and showers. moving parts within the toilet tank. repairing of shut-off valves (isolation valves). piping repairs to your humidifier, dishwasher and refrigerator. system protection plan (furnance/ac), coverage against unexpected ac repairs, coverage against unexpected furnace repairs., Heat/hydro/water/hot water tank rental are all extra.
- Included: Stainless steel - fridge, stove, microwave, & dishwasher. washer/dryer in unit. 3 parking spots (2 on drive, 1 in garage). property has coverage for the following: 1. water softener rental 2. water heater rental 3. basic plumbing plan. basic plumbing repairs - blocked toilets, sinks, and showers. moving parts within the toilet tank. repairing of shut-off valves (isolation valves). piping repairs to your humidifier, dishwasher and refrigerator. system protection plan (furnance/ac), coverage against unexpected ac repairs, coverage against unexpected furnace repairs.
- Not included: Heat/hydro/water/hot water tank rental are all extra.
NearbyHospital, park, public transit, rec./commun.centre
- Close to: Hospital, park, public transit, rec./commun.centre
Listing detailsW12279736, Rented, Jul 11, 2025
- MLS® number: W12279736
- Status: Rented
- Listed on: Jul 11, 2025
- Days on market: 10
- Updated: Jul 21, 2025
- Possession: Immediate
- Occupied by: Vacant
- Listing brokerage: PMT REALTY INC.
About this home
2356 Newcastle Crescent, Oakville (West Oak Trails), ON L6M 4P6
Welcome to 2356 Newcastle Crescent, a beautifully updated end-unit freehold townhome nestled in one of Oakvilles most sought-after neighbourhoods. This elegant 3-bedroom, 2.5-bathroom home blends style and comfort, offering refined living with sunlit interiors, premium finishes, and rare direct backyard accessthanks to its end-unit location. Recently refreshed with new vanities, toilets, light fixtures, and fresh paint, the home features a bright and spacious main floor where natural light streams through oversized windows, accentuating rich flooring and a timeless neutral palette. The open-concept living and dining areas flow effortlessly for everyday living or upscale entertaining, while the well-appointed kitchen boasts stainless steel appliances, ample cabinetry, and views of the private, fully fenced backyardperfect for summer gatherings or quiet mornings. Upstairs, the serene primary suite includes a walk-in closet and stylish ensuite, complemented by two versatile additional bedrooms ideal for family, guests, or a home office. A finished basement expands the living space with a flexible recreation area suited for movie nights, fitness, or creative work. With parking for three vehicles (two on the driveway and one in the attached garage) and a prime location near top-rated schools, scenic parks, trails, shopping, and major transit routes, this home is a rare lease opportunity in one of Oakville's most welcoming and well-established communities.
Ask about this home
A HOMEH agent will answer your questions about this home.
Around this home
Daily convenience, out of 100, from the distances below
Schools nearby
School rating, out of 10.
Helpful calculators
Your HOMEH agent

"I would see it this week."