

1244 Onyx Trail
1244 Onyx Trail
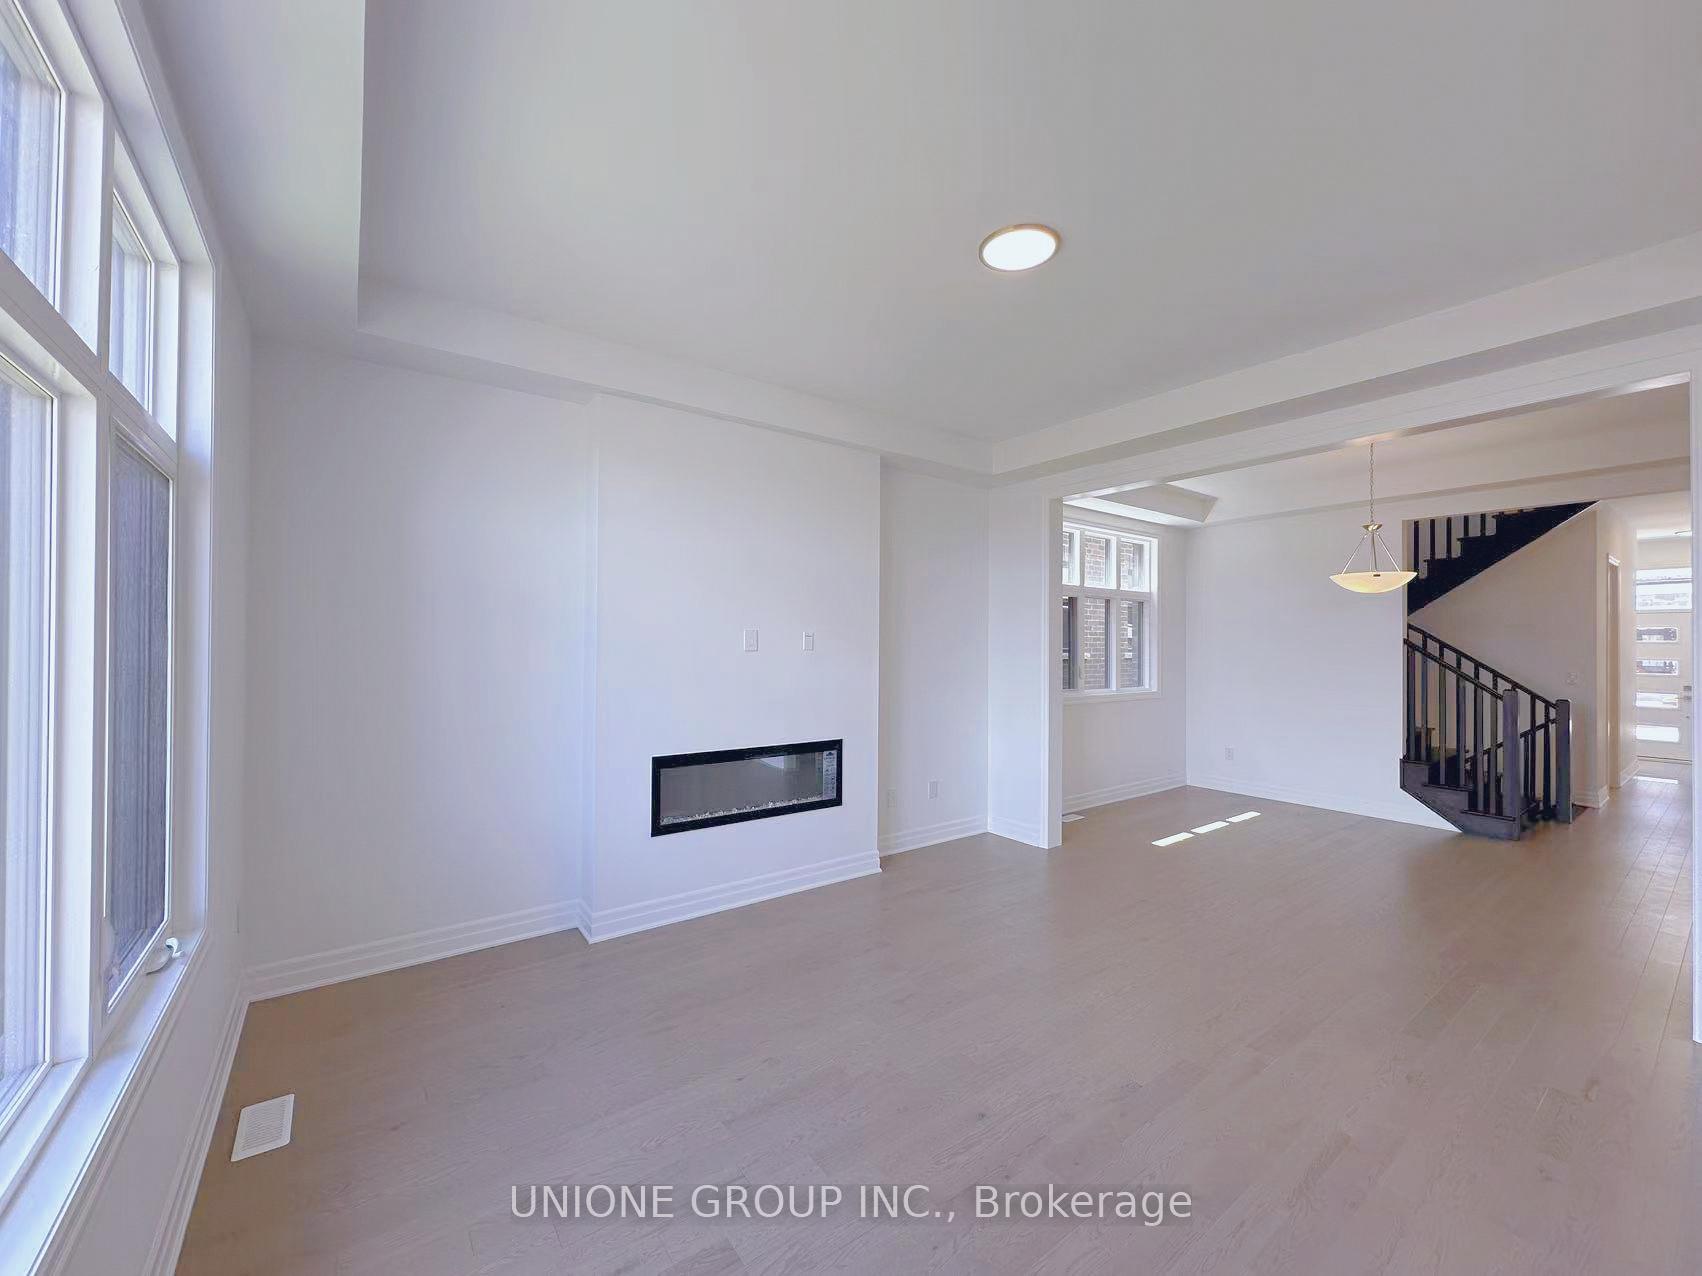 See all 39 photos
Property history
- $4,500SuspendedList: 2025-07-12|End: 2025-07-20|8 daysW12282284
Facts and features
- BasementPart finished
- Lot size10 × 27 m
- Lease term12 months
- FurnishedUnfurnished
- Fireplace
- Central air
The homeDetached, 2-storey, New
- Type: Detached
- Style: 2-storey
- Age: New
- Living space: 2,000–2,500 sq ft
- Basement: Partial basement, unfinished
- View: Park/greenbelt
InsideFireplace Yes, electric, Laundry room, upper level, Carpet free
- Fireplace: Yes, electric
- Laundry: Laundry room, upper level
- Features: Carpet free
- Rooms above ground: 8
- Rooms in the basement: 1
- Bedrooms: 4 + 1 in the basement
- Bathrooms: 3
- Kitchens: 1
Outside and lotBrick, Asphalt shingle, Concrete
- Exterior: Brick
- Roof: Asphalt shingle
- Foundation: Concrete
- Size: 10.4 × 27.4 m
Parking1 Garage, Built-in
- Spaces: 1 Garage
- Garage: Built-in
Heating, water and powerForced air, ground source, Central air, Municipal water
- Heating: Forced air, ground source
- Cooling: Central air
- Water: Municipal water
- Sewer: Municipal sewer
Rent and termsRent $4,500 a month, Main, 2nd floor, Unfurnished
- Rent: $4,500 a month
- Space for rent: Main, 2nd floor
- Furnished: Unfurnished
- Lease: 12 months
- Paid: Monthly
- Rent includes: Parking
- Deposit: Required
- Credit check: Required
- Employment letter: Required
- Rental application: Required
- References: Required
IncludedBrand new s/s appliances: fridge, stove, dishwasher, washer & dryer.
- Included: Brand new s/s appliances: fridge, stove, dishwasher, washer & dryer.
Listing detailsW12282284, Suspended, Jul 12, 2025
- MLS® number: W12282284
- Status: Suspended
- Listed on: Jul 12, 2025
- Days on market: 8
- Updated: Jul 20, 2025
- Possession: 2025-07-15 / Immediate
- Occupied by: Vacant
- Listing brokerage: UNIONE GROUP INC.
About this home
1244 Onyx Trail, Oakville (Joshua Meadows), ON L6H 7G1
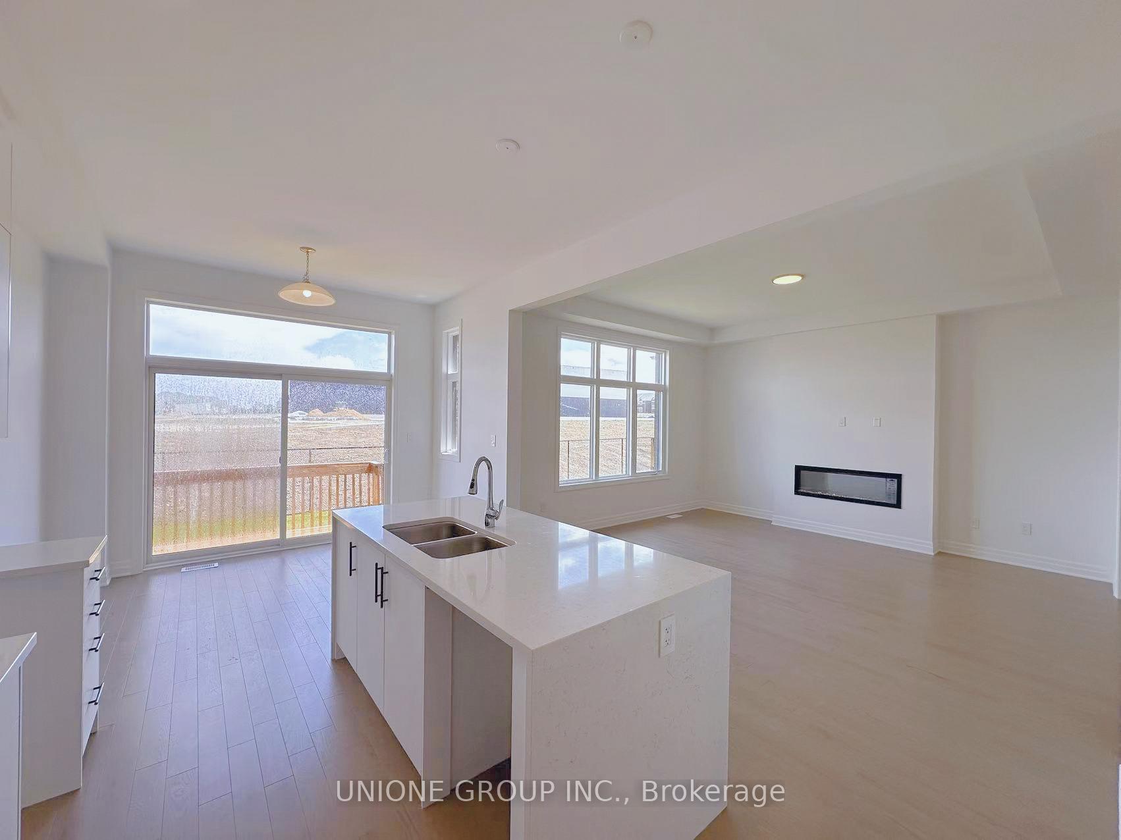
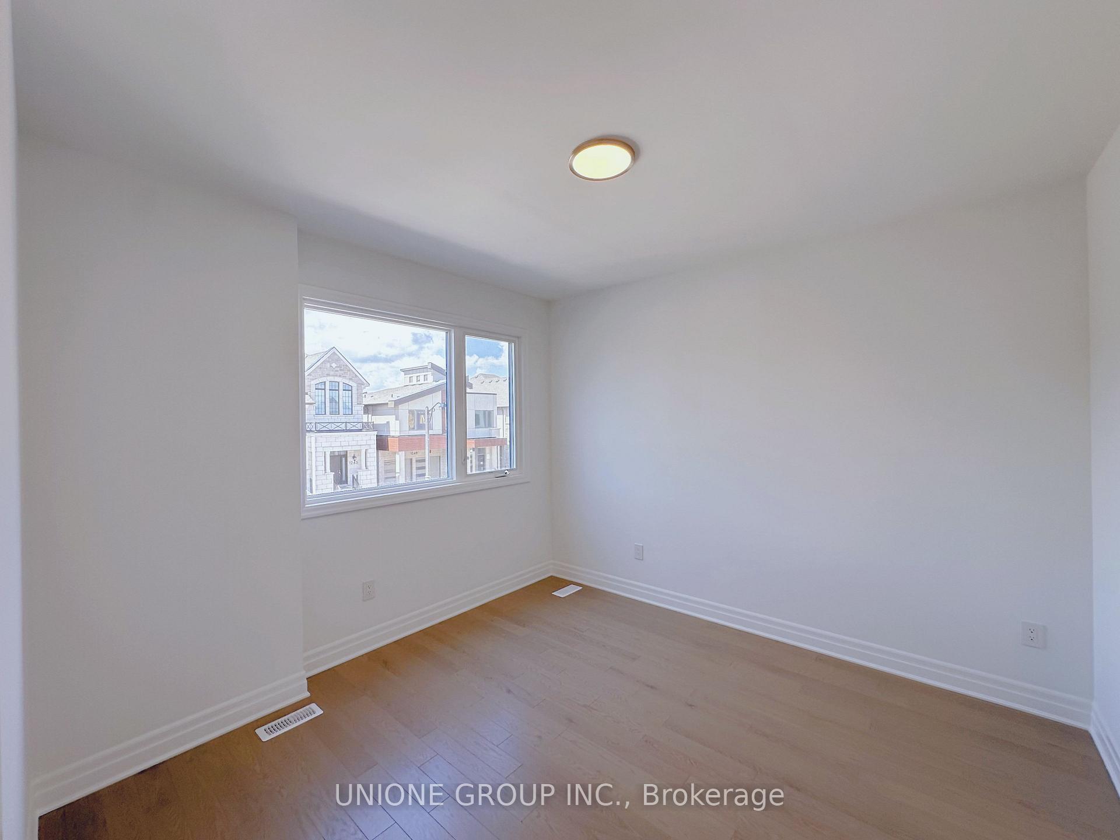
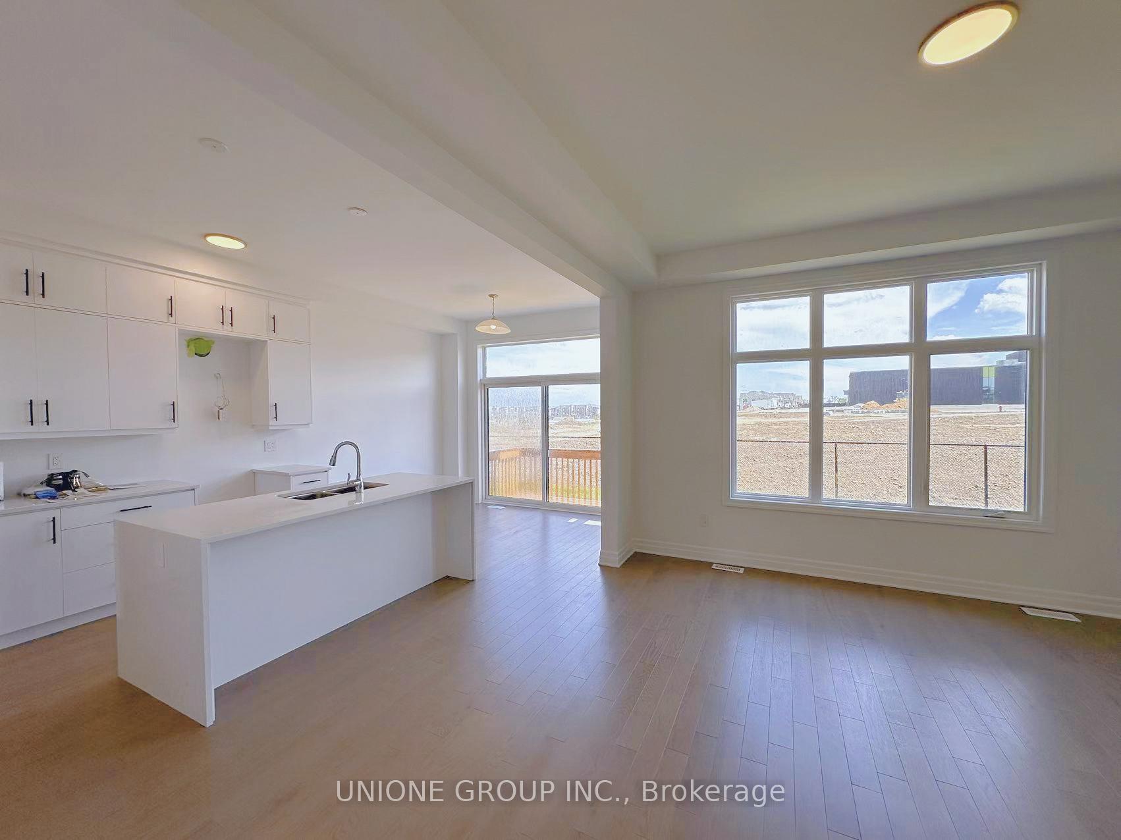
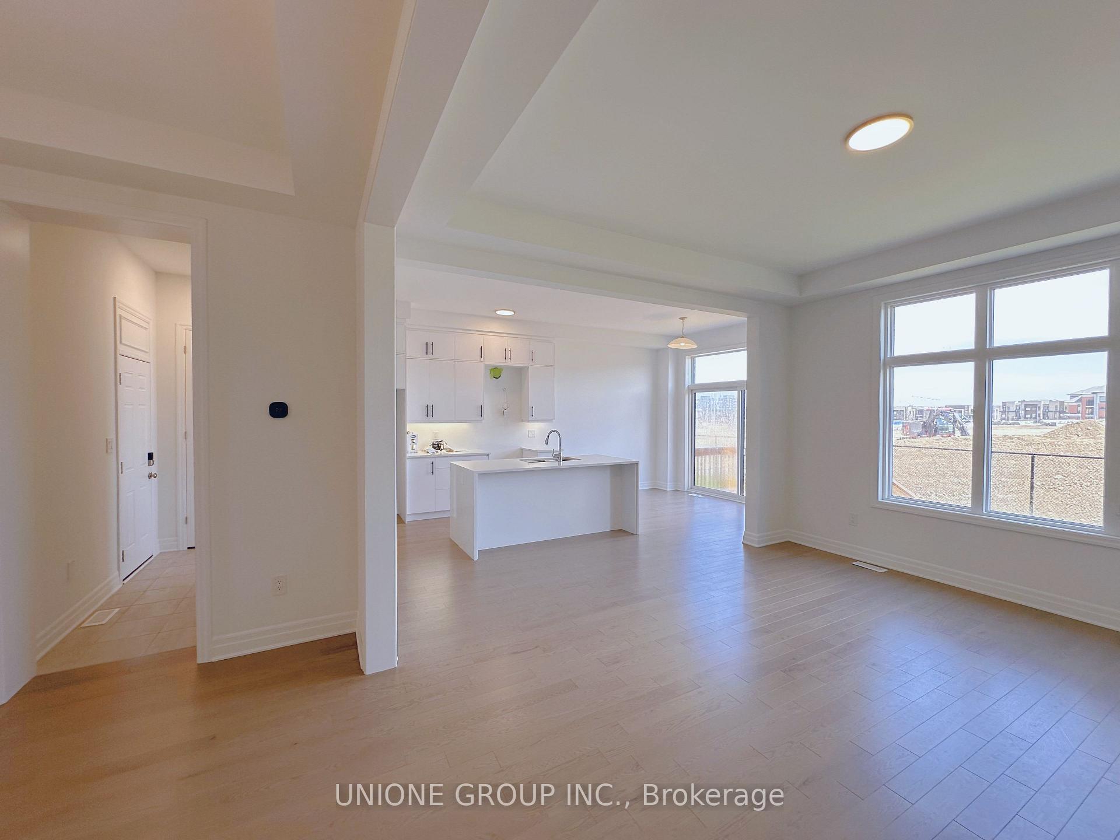
BRAND NEW! Luxurious detached home built by Mattamy Homes, Canadas #1-ranked builder, in prestigious Joshua Creek North, backing onto a school and lush park with **NO REAR NEIGHBOURS** offering unobstructed views, sunshine, and tranquility. This never-lived-in 4+1 bedroom, 4-bathroom residence blends premium finishes with thoughtful, family-friendly design. The main floor features soaring 10-ft ceilings, a spacious great room with sleek electric fireplace, and an open-concept kitchen with quartz countertops, upgraded cabinetry, large island, and direct walk-out to a private backyard patio. A functional mudroom provides access to the single garage. No carpet throughout, upgraded hardwood flooring and elegant oak staircase. Upstairs boasts 9-ft ceilings, a spacious primary suite with spa-like 5-piece ensuite and walk-in closet, plus three additional bedrooms, a shared 4-piece bath, and a full laundry room with washer and dryer. The home is equipped with a Ground Source Heat Pump (GSHP) system that uses the earths stable temperature to deliver high-efficiency, eco-friendly heating and cooling. Enjoy year-round comfort, lower utility bills, quiet operation, and reduced carbon emissions, perfect for environmentally conscious living. The large unfinished basement includes an area reserved for the owners storage, with the remaining space available for tenant use. Prime location with quick access to Highways 403, 407, and QEW; walking distance to shops, trails, public transit, and top-ranked schools. A rare opportunity to own an energy-efficient luxury home in one of Oakville's most desirable communities, crafted by Canadas most trusted builder.
Ask about this home
A HOMEH agent will answer your questions about this home.
Around this home
Daily convenience, out of 100, from the distances below
Schools nearby
School rating, out of 10.
Helpful calculators
Your HOMEH agent

"I would see it this week."