

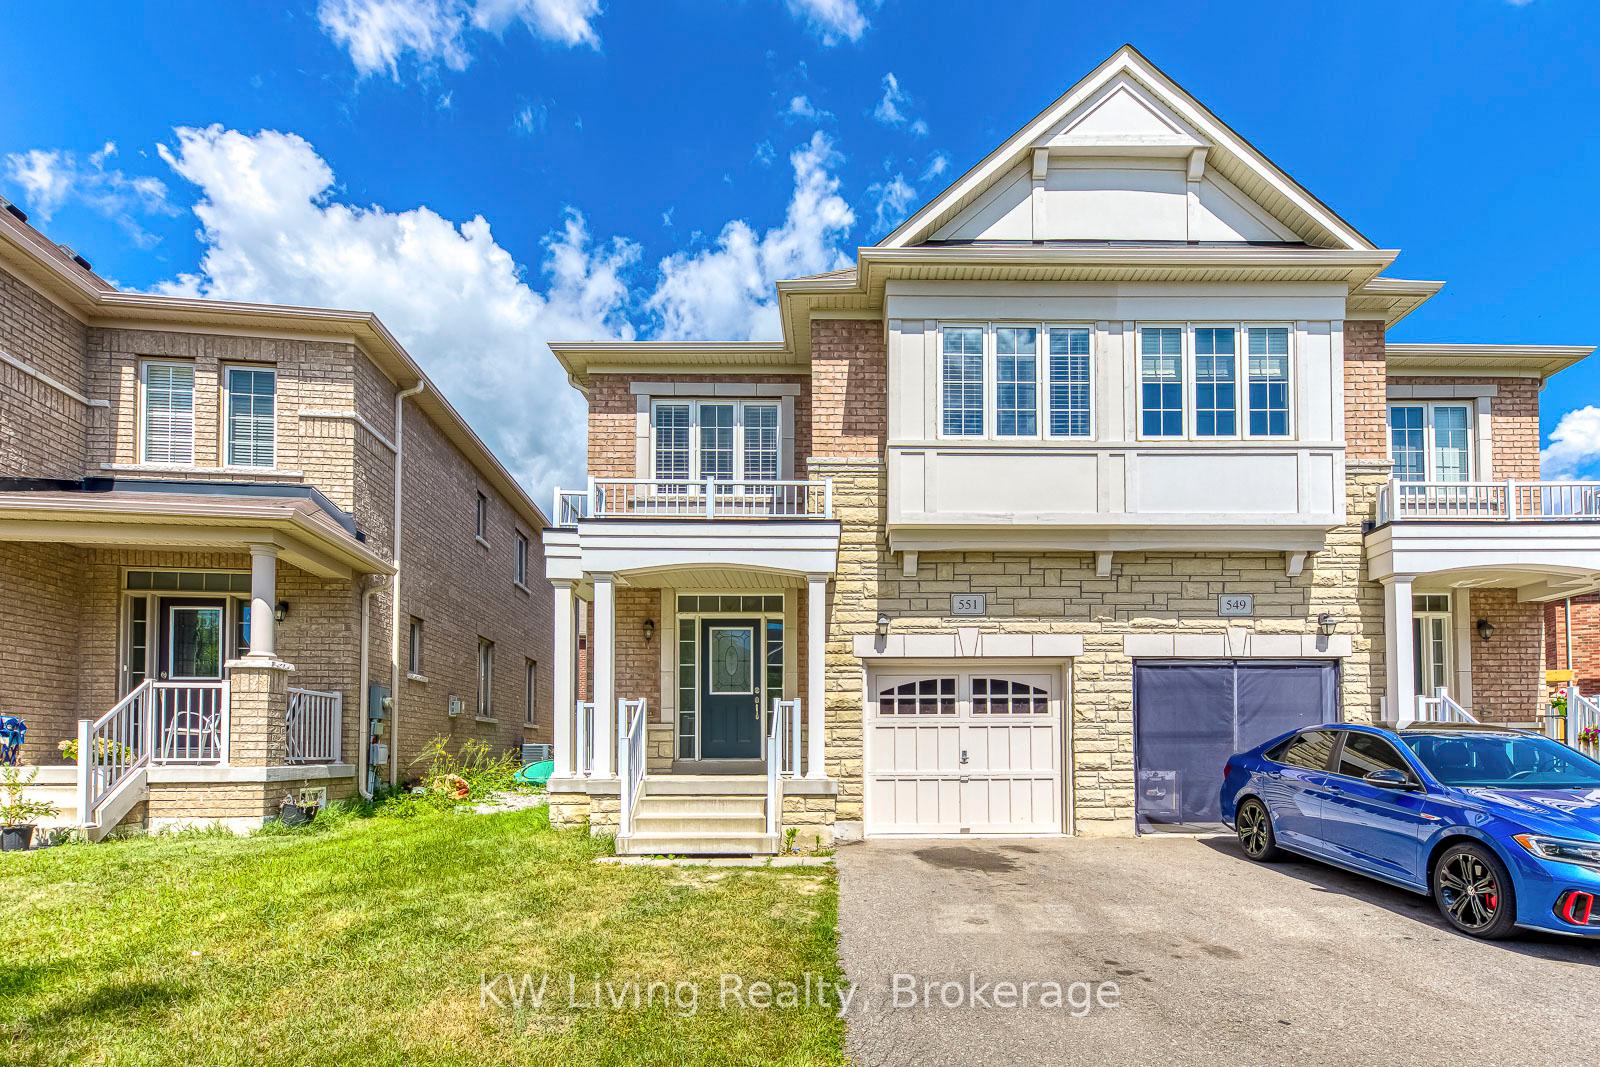
551 Settlers Road W
551 Settlers Road W
 See all 32 photos
Property history
Facts and features
- BasementUnfinished
- Age of home6–15 years
- Water, sewerMunicipal
- Lot shapeIrregular
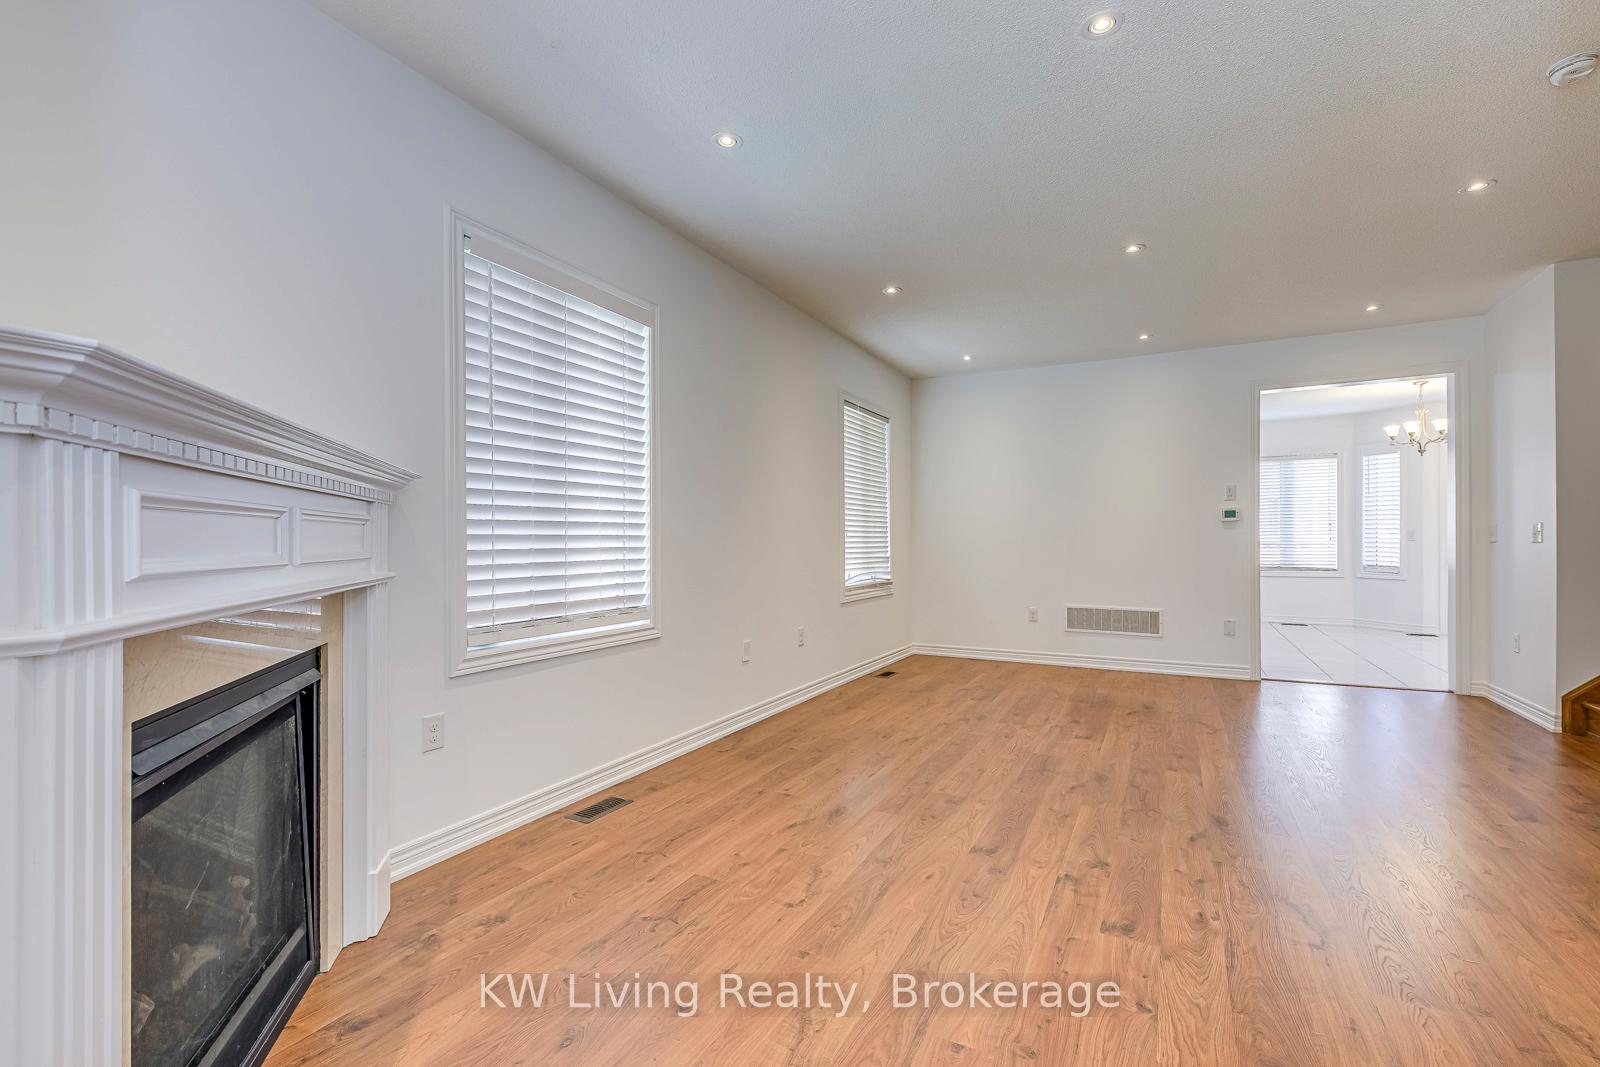
- Fireplace
- Central air
The homeSemi-Detached, 2-storey, Age 6–15 years
- Type: Semi-Detached
- Style: 2-storey
- Age: 6–15 years
- Living space: 1,500–2,000 sq ft
- Basement: Unfinished
InsideFireplace Yes, living room, Tile, Main level
- Fireplace: Yes, living room
- Flooring: Tile
- Laundry: Main level
- Features: Separate hydro meter, sump pump, water heater, water meter, erv/hrv
- Security: Smoke detector
- Rooms above ground: 7
- Bedrooms: 4
- Bathrooms: 3
- Kitchens: 1
Outside and lotBrick, Unknown, Unknown
- Exterior: Brick
- Roof: Unknown
- Foundation: Unknown
- Size: 25.16 × 96.62 ft
- Shape: Irregular
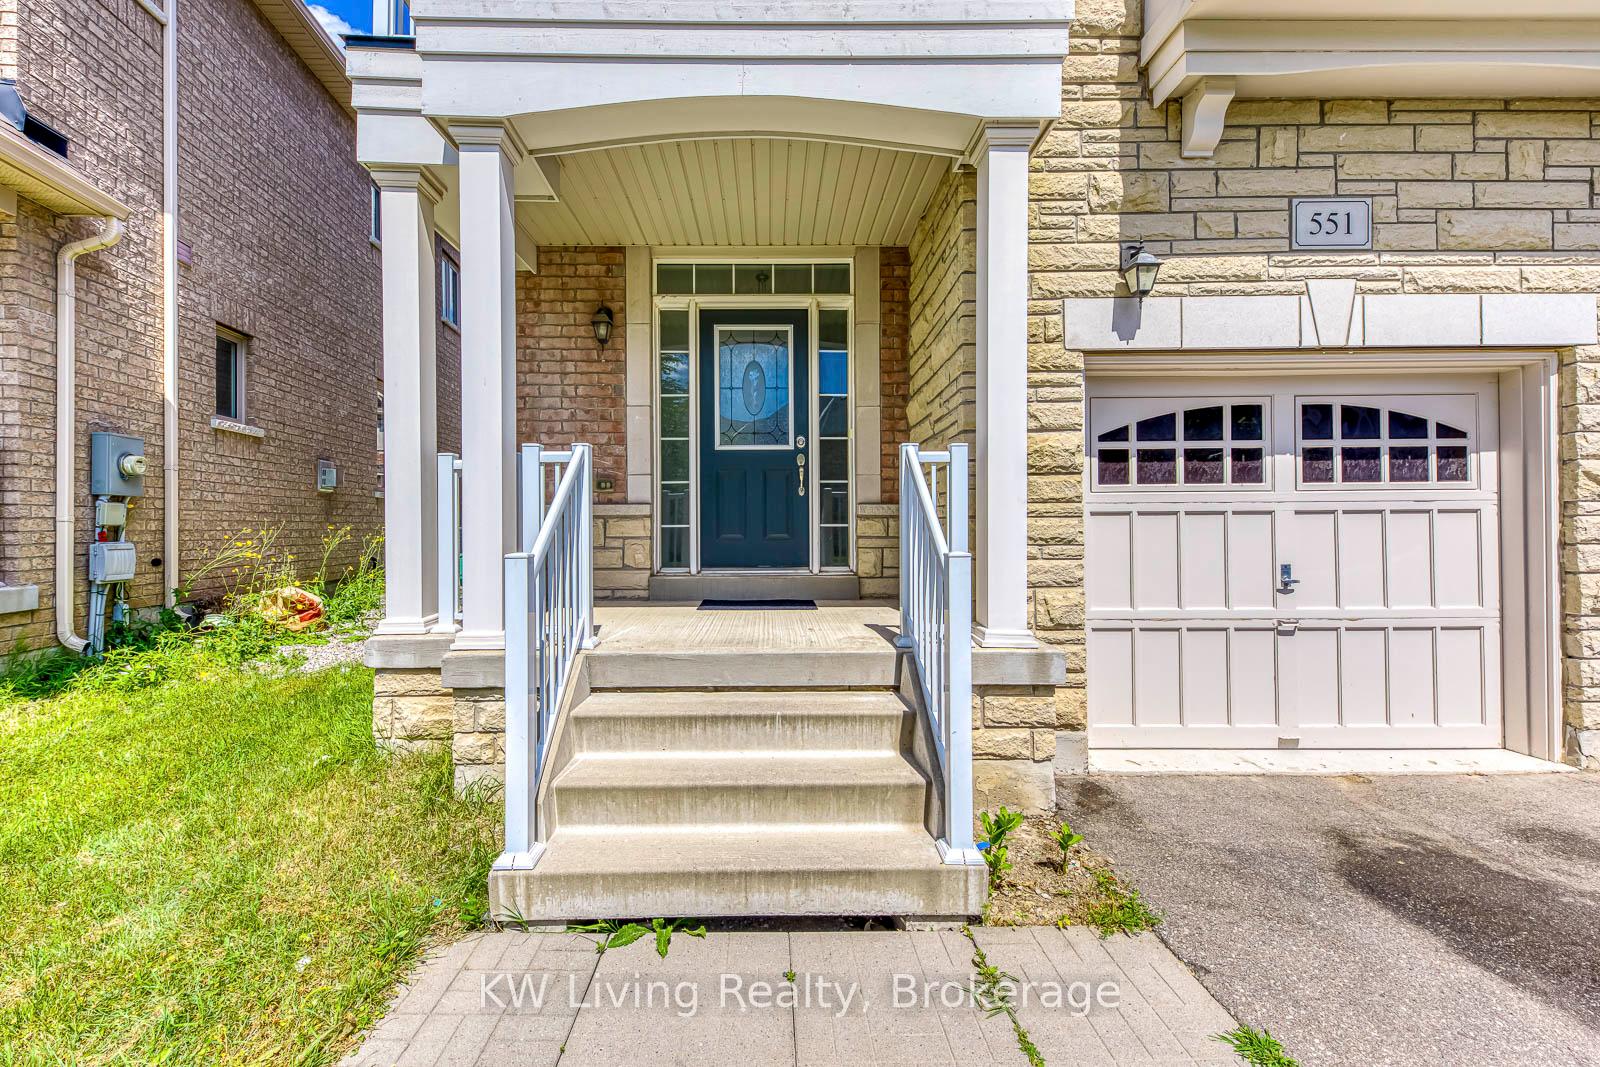
Parking1 Garage, Attached, Private
- Spaces: 1 Garage
- Garage: Attached
- Driveway: Private
Heating, water and powerForced air, gas, Central air, Municipal water
- Heating: Forced air, gas
- Cooling: Central air
- Water: Municipal water
- Sewer: Municipal sewer
Costs and taxesTaxes $5,751 a year, HST No HST, Hot water tank
- Taxes, 2025: $5,751 a year
- HST: No HST
- Rental items: Hot water tank
- Under contract: Hot water tank-gas
Included in the saleExisting fridge, stove, range hood, dishwasher, washer and dryer, electric light fixtures, window coverings/blinds
- Included: Existing fridge, stove, range hood, dishwasher, washer and dryer, electric light fixtures, window coverings/blinds
NearbyLibrary, rec./commun.centre, school
- Close to: Library, rec./commun.centre, school
Listing detailsW12311631, Sold, Jul 28, 2025
- MLS® number: W12311631
- Status: Sold
- Listed on: Jul 28, 2025
- Days on market: 25
- Updated: Aug 22, 2025
- Possession: Immediate
- Occupied by: Vacant
- Listing brokerage: KW Living Realty
About this home
551 Settlers Road W, Oakville (Sixteen Hollow), ON L6M 1N5
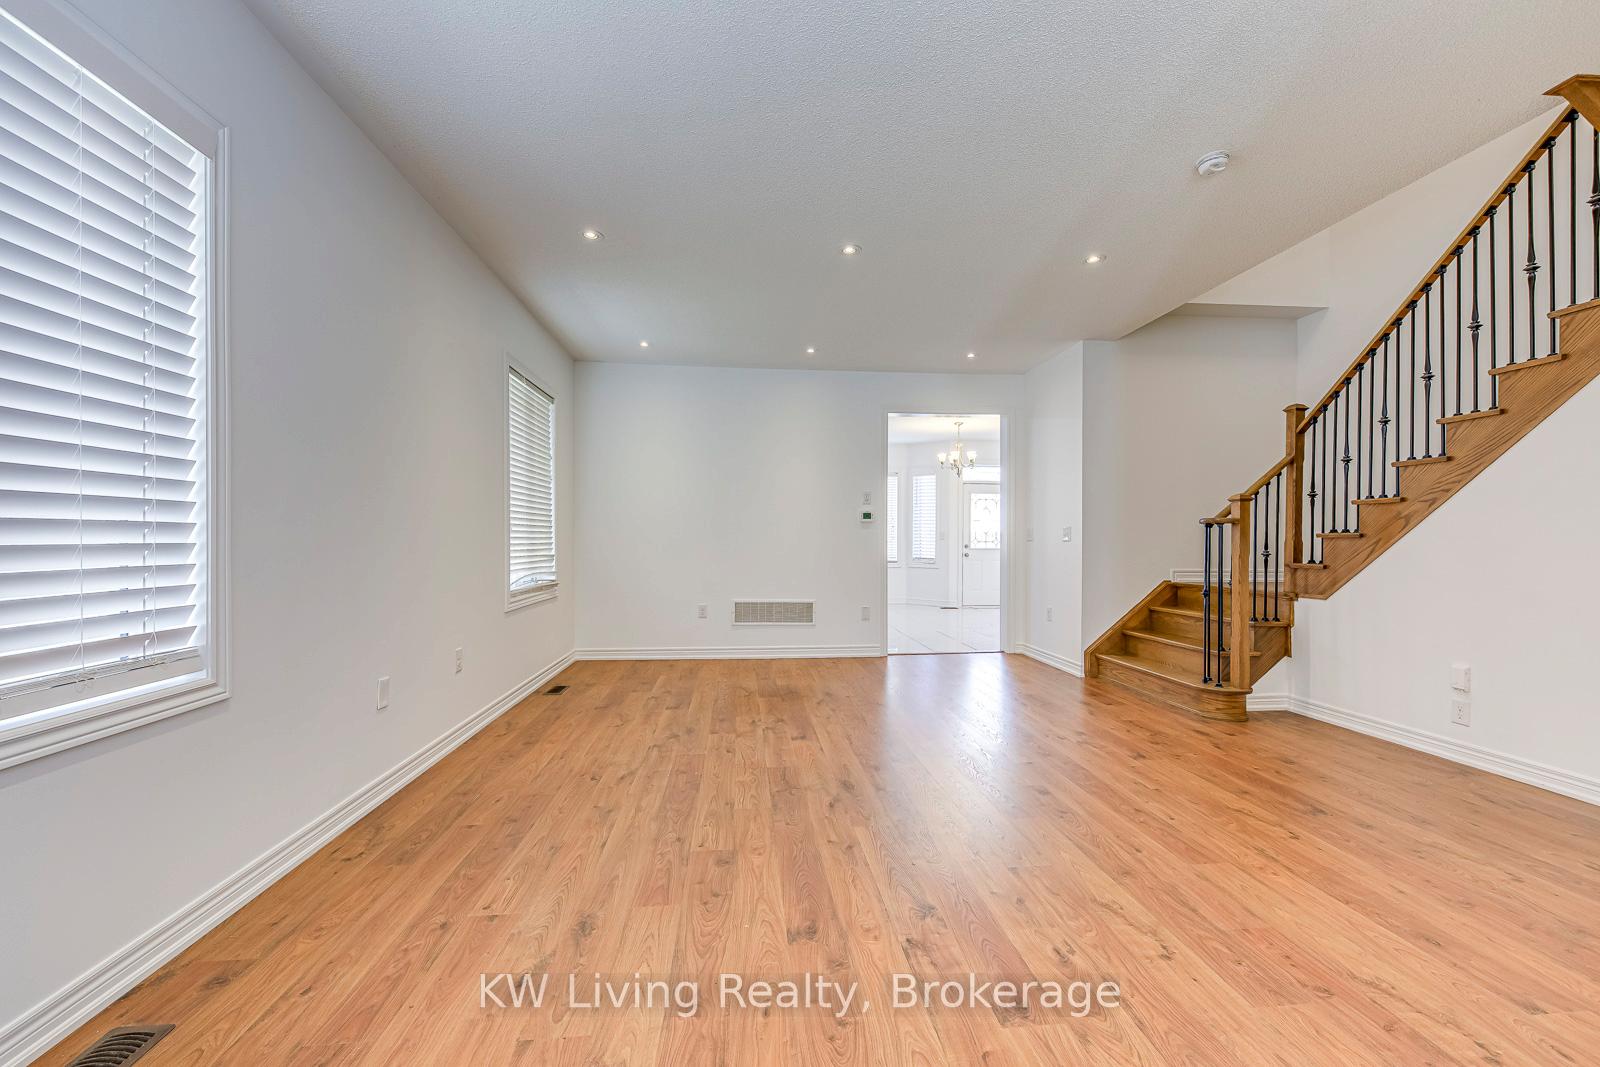
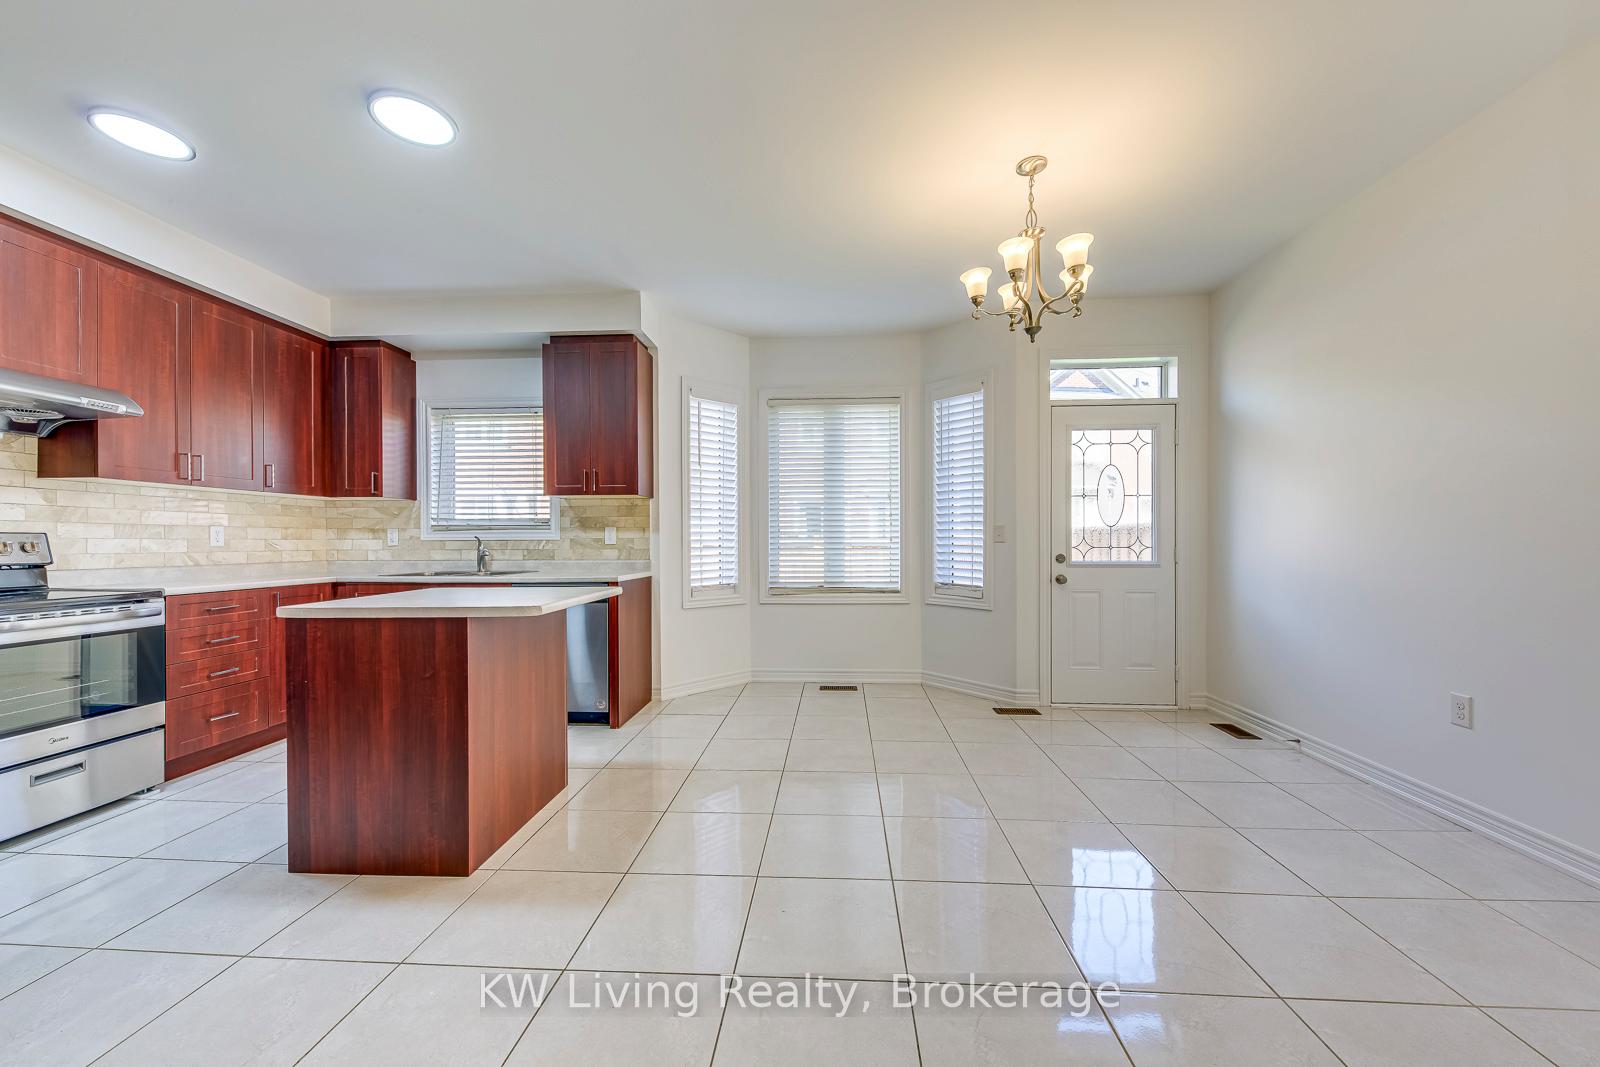
Welcome to your spacious Semi-Detached home in Oakville's sought-after Sixteen Hollow community. This newly updated home with new paint throughout offers 4 spacious bedrooms and 3 bathrooms across two levels. Step inside and experience the bright open-concept living and dining area featuring laminate flooring and a cozy fireplace. A modern kitchen with updated cabinets offering abudndance of storage space, kitchen island, stainless steel appliances, and a spacious breakfast area with walkout to the yard. Four generously sized bedrooms on the 2nd Floor with new Laminate Flooring. All bathrooms have new toilets installed. Direct entry to Single Garage from house. Located in a quiet, family-friendly neighborhood, with easy access to school, parks, trails, the Sixteen Mile Sports Complex, supermarkets, shops, restaurants, and the Oakville Hospital. This is Oakville living at its Best!
Ask about this home
A HOMEH agent will answer your questions about this home.
Around this home
Daily convenience, out of 100, from the distances below
Schools nearby
School rating, out of 10.
Helpful calculators
Your HOMEH agent

"I would see it this week."