

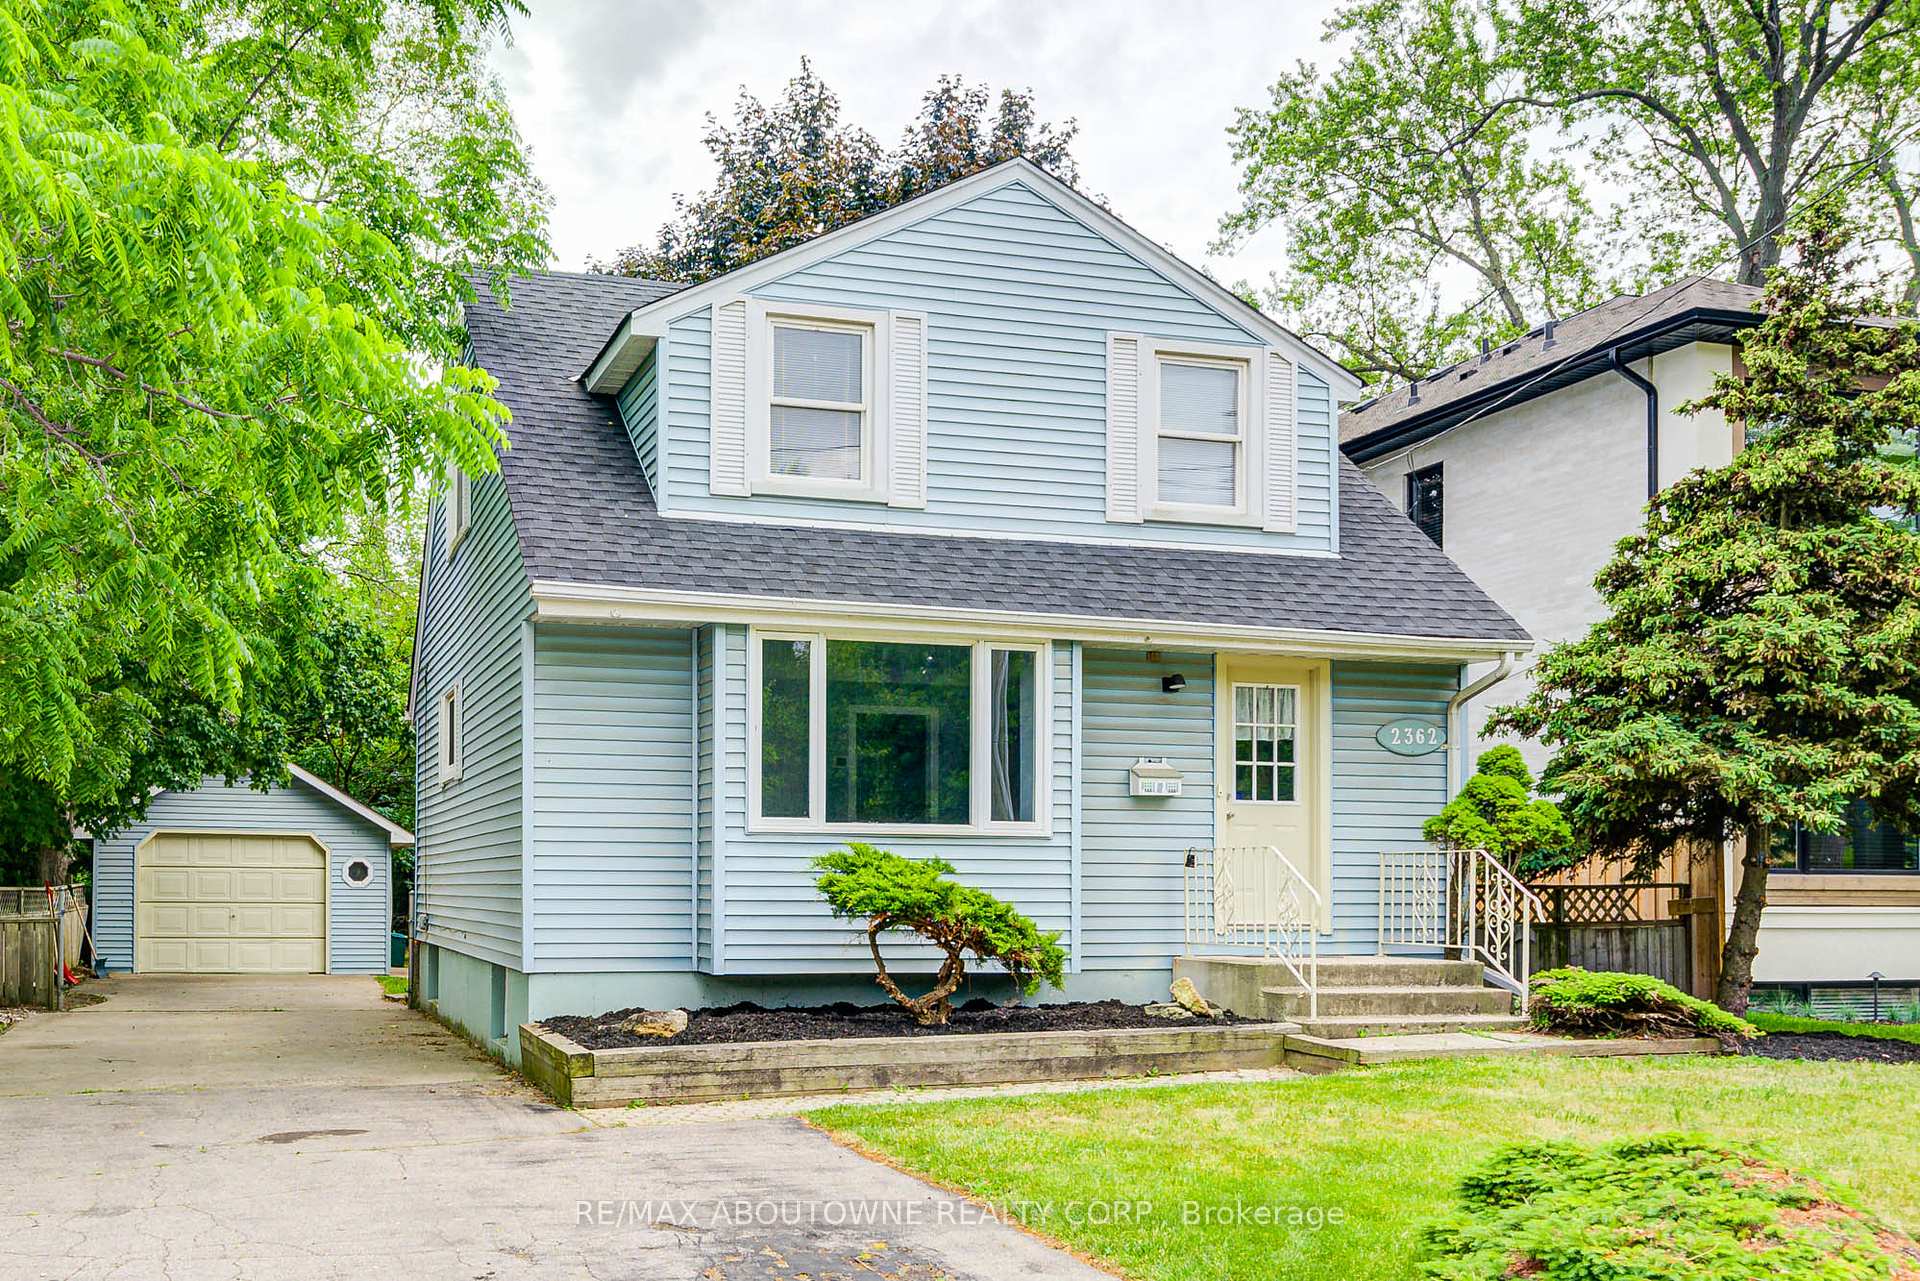
2362 Rebecca Street
Detached Rented
1/292362 Rebecca Street
Detached Rented
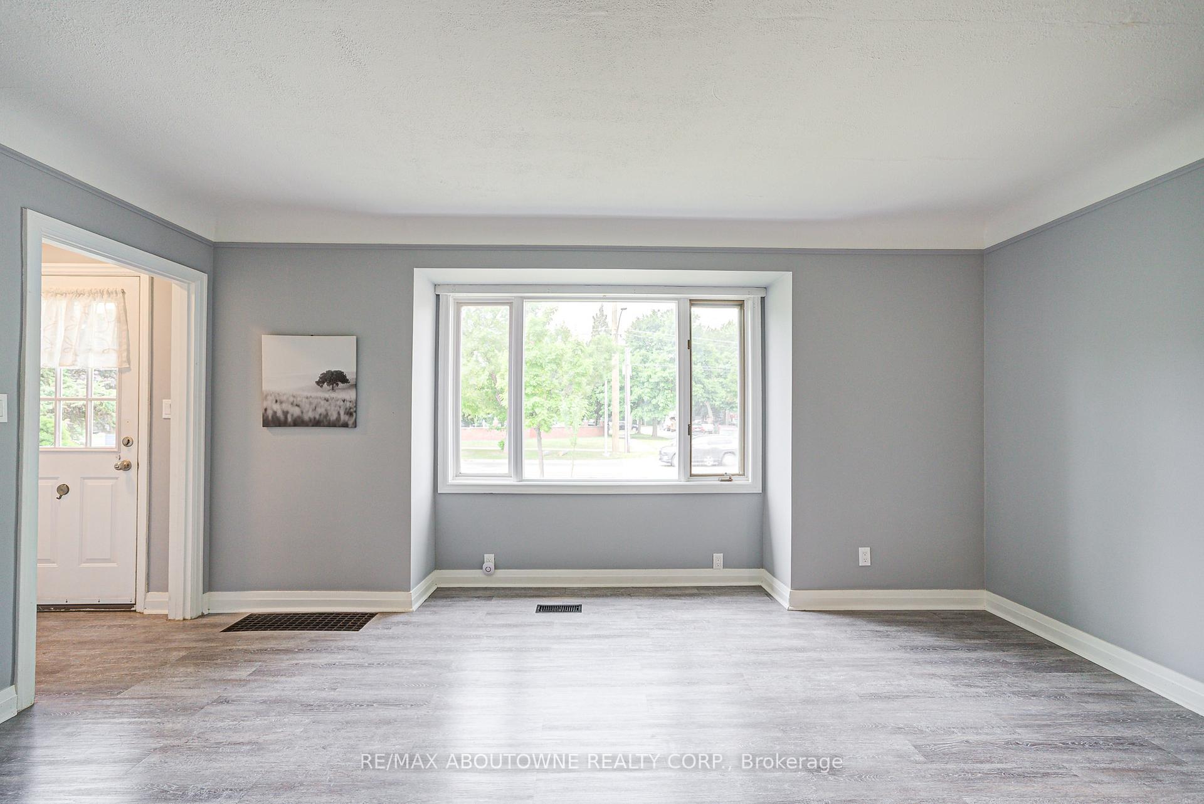
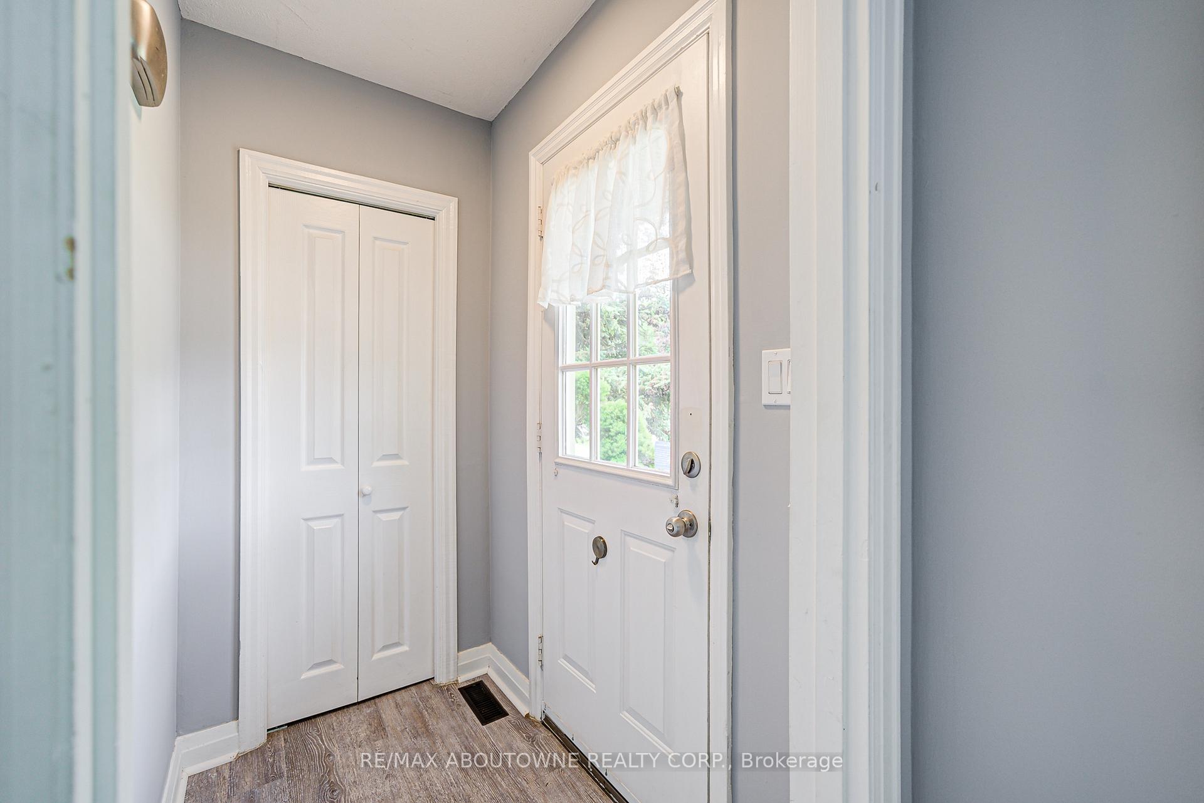
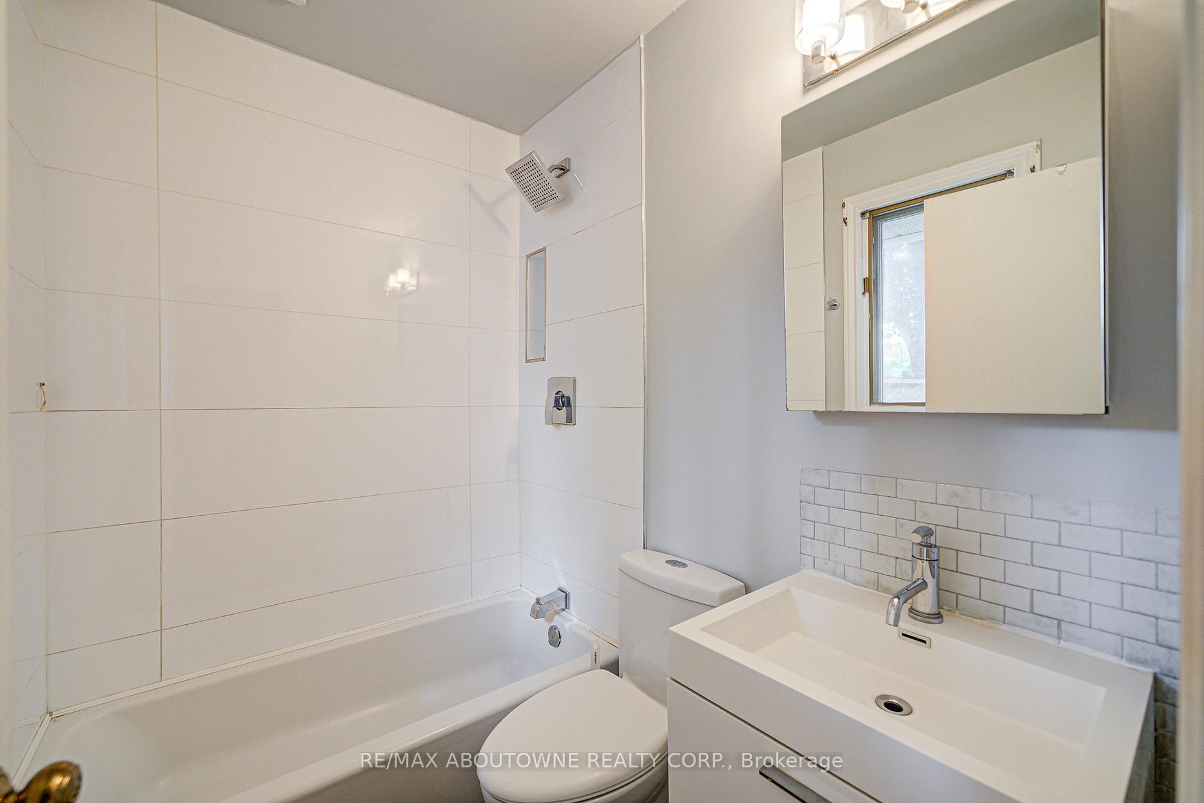
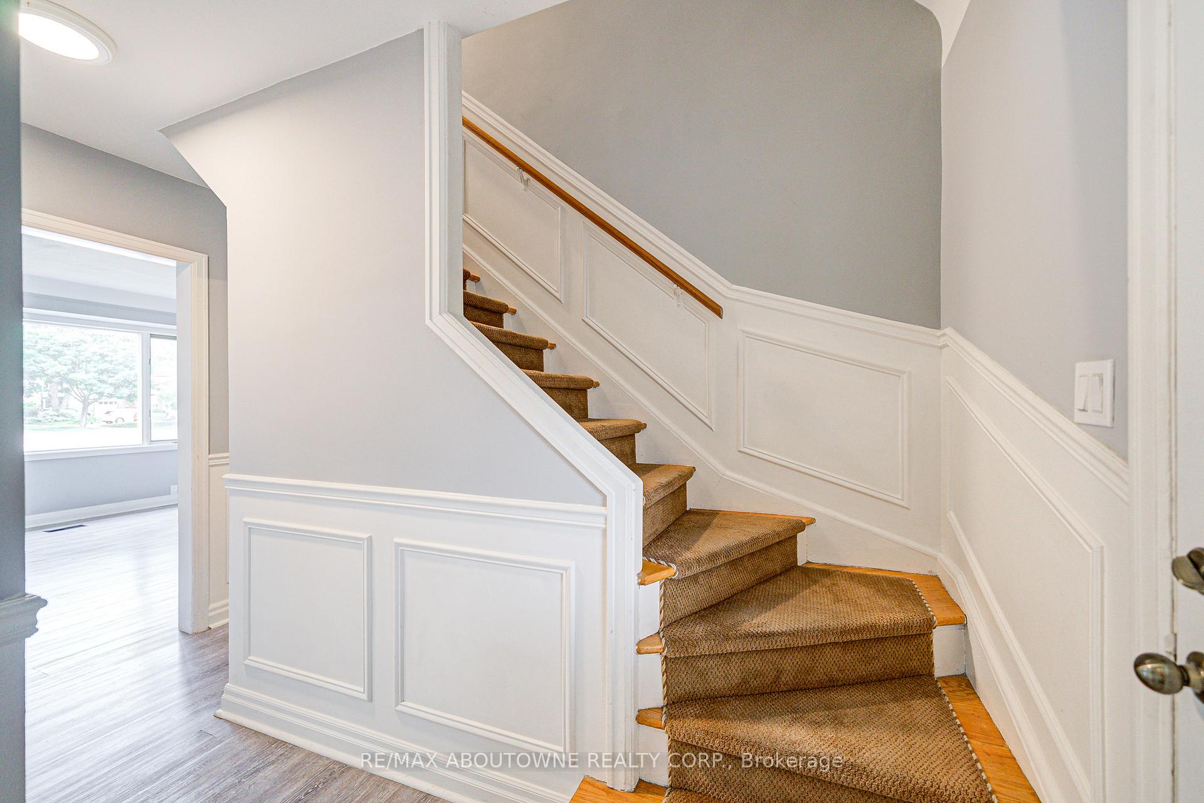 See all 29 photos
2 Bedrooms
2 Bathrooms
1 Garage
1.1K–1.5K sq.ft
Entire Home
— Unit
Property history
Facts and features
- BasementFinished
- Lot size50 × 150 ft
- Lease term12 months
- FurnishedUnfurnished
What stands out
- Hardwood floors
- Central air
The homeDetached, 1 1/2 storey, 1,100–1,500 sq ft
- Type: Detached
- Style: 1 1/2 storey
- Living space: 1,100–1,500 sq ft
- Basement: Finished
- Waterfront: None
InsideHardwood, Broadloom, In basement, lower level, Rooms above ground 2
- Flooring: Hardwood, Broadloom
- Laundry: In basement, lower level
- Rooms above ground: 2
- Bedrooms: 2
- Bathrooms: 2
- Kitchens: 1
- Family room: Yes
Outside and lotBrick, Asphalt shingle, Brick
Outside
- Exterior: Brick
- Roof: Asphalt shingle
- Foundation: Brick
- Size: 50 × 150 ft
Parking1 Garage, Detached, Private
- Spaces: 1 Garage
- Garage: Detached
- Driveway: Private
Heating, water and powerForced air, gas, Central air, Municipal water
- Heating: Forced air, gas
- Cooling: Central air
- Water: Municipal water
- Sewer: Municipal sewer
- Natural gas: Yes
- Hydro: Available
- Cable: Available
Rent and termsRent $3,150 a month, Entire property, Unfurnished
- Rent: $3,150 a month
- Space for rent: Entire property
- Furnished: Unfurnished
- Lease: 12 months
- Paid: Monthly
- Deposit: Required
- Credit check: Required
- Employment letter: Required
- Rental application: Required
- References: Required
- Rental items: None
NearbyFenced yard, hospital, level, marina, public transit, school
- Close to: Fenced yard, hospital, level, marina, public transit, school
Listing detailsW12170834, Rented, May 23, 2025
- MLS® number: W12170834
- Status: Rented
- Listed on: May 23, 2025
- Days on market: 57
- Updated: Jul 19, 2025
- Possession: 2025-06-01 / Flexible
- Occupied by: Vacant
- Listing brokerage: RE/MAX ABOUTOWNE REALTY CORP.
About this home
2362 Rebecca Street, Oakville (Bronte), ON L6L 2A9
Fenced YardHospitalLevelMarinaPublic TransitSchool
Located just steps from Lake Ontario, this bright and spacious 2-bedroom, 1.5-bath home offers the perfect blend of comfort and convenience. Enjoy a short stroll to vibrant Downtown Bronte and Bronte Village, with easy access to schools, shopping, the GO Station, and the QEW. Don't miss this incredible leasing opportunity in one of Brontes most desirable neighbourhoods!Tenant is responsible for all utilities, lawn maintenance, and snow removal.
Read more
Ask about this home
A HOMEH agent will answer your questions about this home.
Ask a question
Around this home
Third Line West Of Rebecca
Errands
Parks
Schools
Daily convenience, out of 100, from the distances below
ParkDonovan Bailey Park · 6 within 1 km6 min walk358 m
GroceryFarm Boy12 min walk725 m
SchoolSt. Dominic Catholic Elementary School4 min walk260 m
PharmacyShoppers Drug Mart12 min walk759 m
Cafés & foodPizza Pienza · 15 within 1 km12 min walk728 m
Gym & rec centreQueen Elizabeth Community Centre8 min walk485 m
WalkDriveStraight-line distance, open map data
Grocery0.7 km
Park0.4 km
Coffee0.7 km
Dining0.7 km
Gym0.9 km
Schools nearby
School rating, out of 10.
St. Dominic Catholic Elementary Schoolelementary · Catholic · 0.3 km
7.4/10Good
Eastview Public Schoolelementary · Public · 0.5 km
6.8/10Good
Gladys Speers Public Schoolelementary · Public · 1.0 km
7.6/10Good
Contact agent
Helpful calculators
Rent vs buy
Affordability
Mortgage
Down payment
Stress test
CMHC insurance
Your HOMEH agent

NimaHOMEH agent · Oakville
"I would see it this week."
Ask Nima