

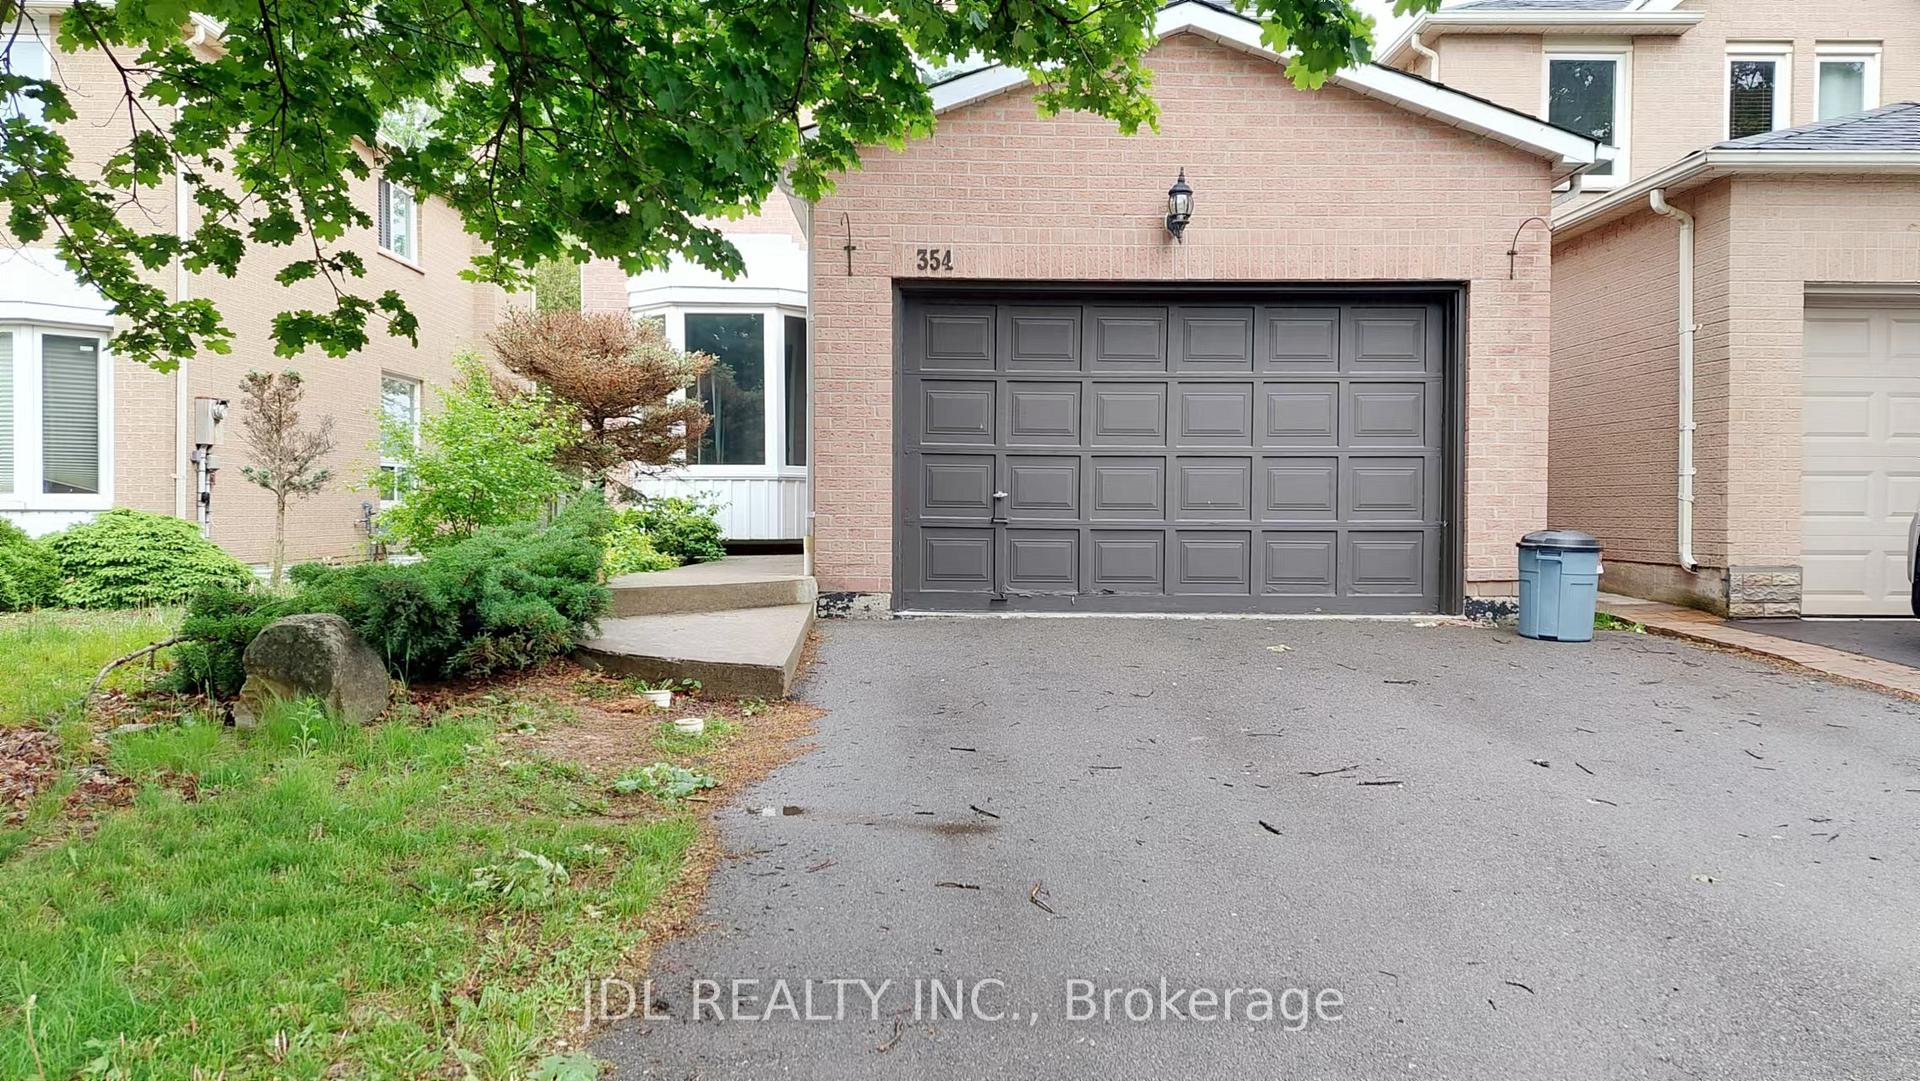
354 Erin Street
Link Rented
1/23354 Erin Street
Link Rented
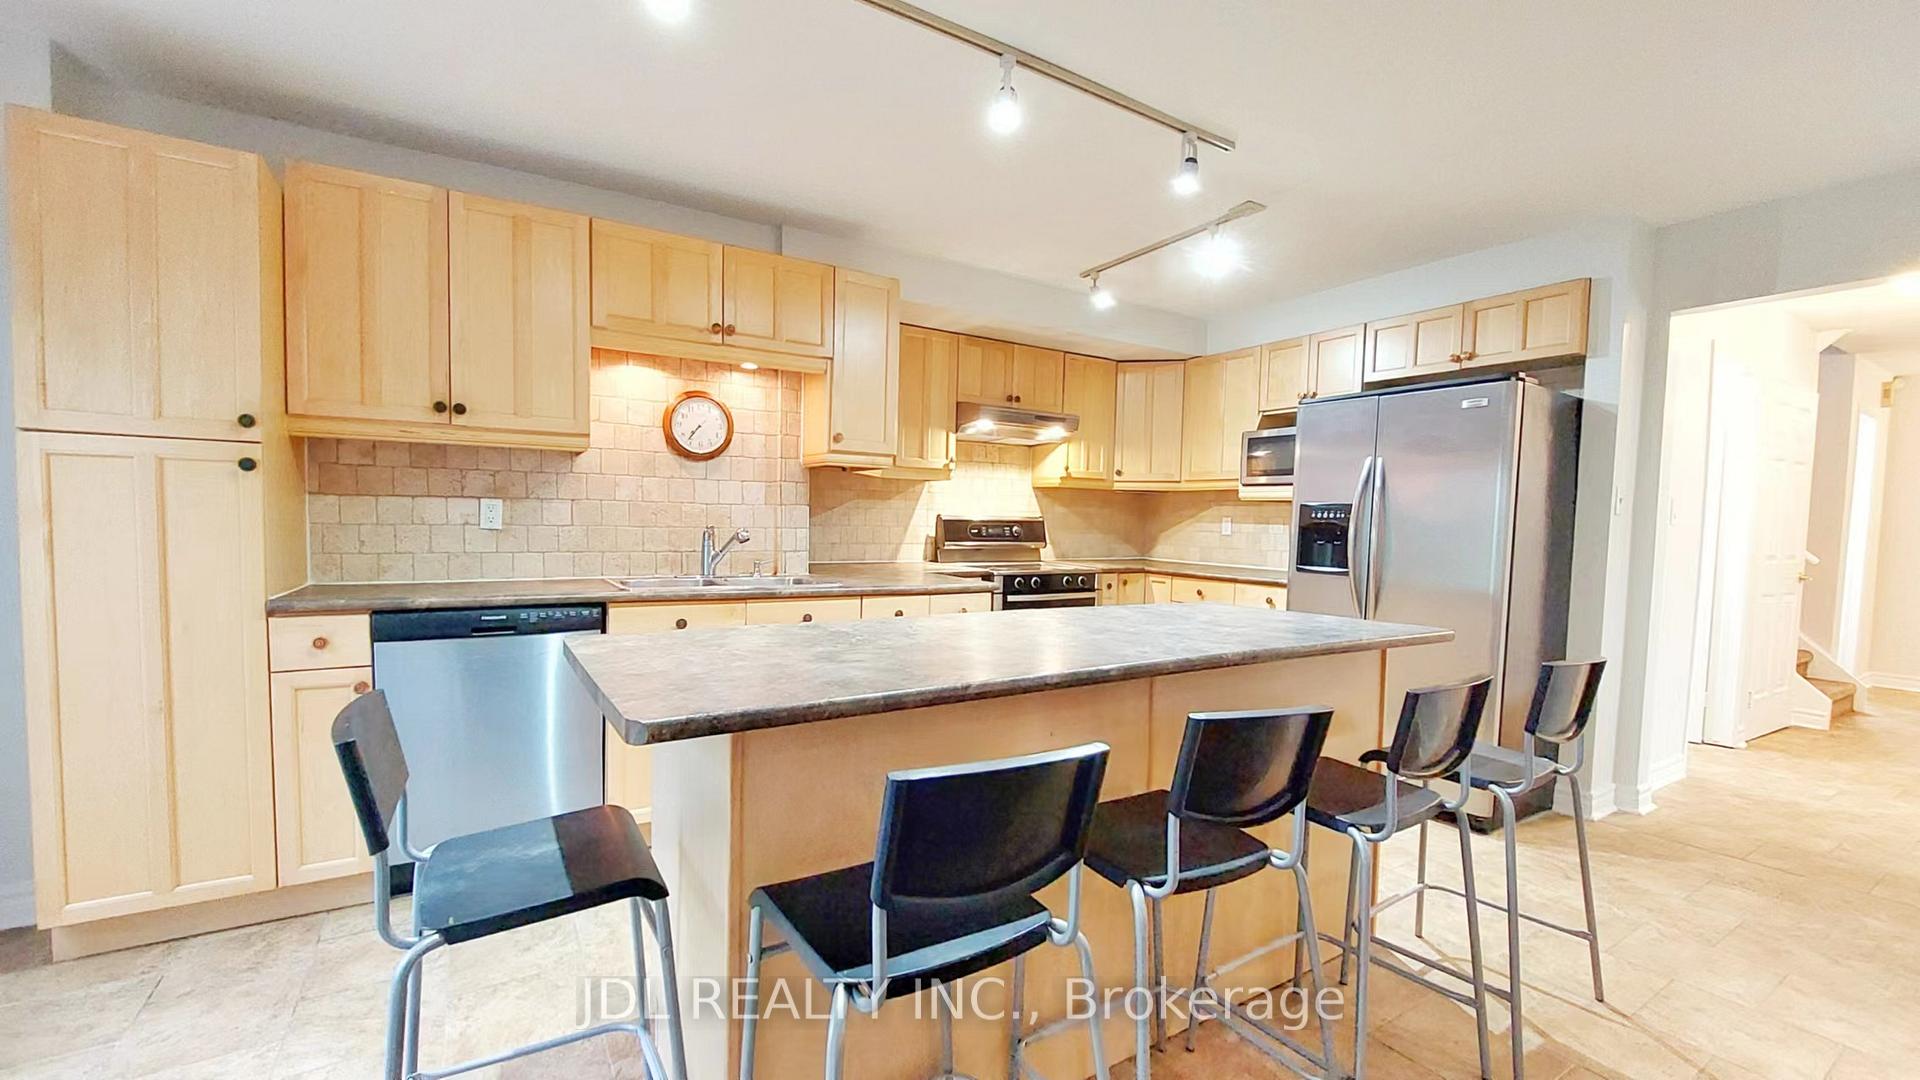 See all 23 photos
3+3 Bedrooms
4 Bathrooms
1 Garage
<700 sq.ft
Entire Home
— Unit
Property history
Facts and features
- BasementFinished
- Lot size33 × 104 ft
- Lease term12 months
- FurnishedPartially
What stands out
- Second kitchen
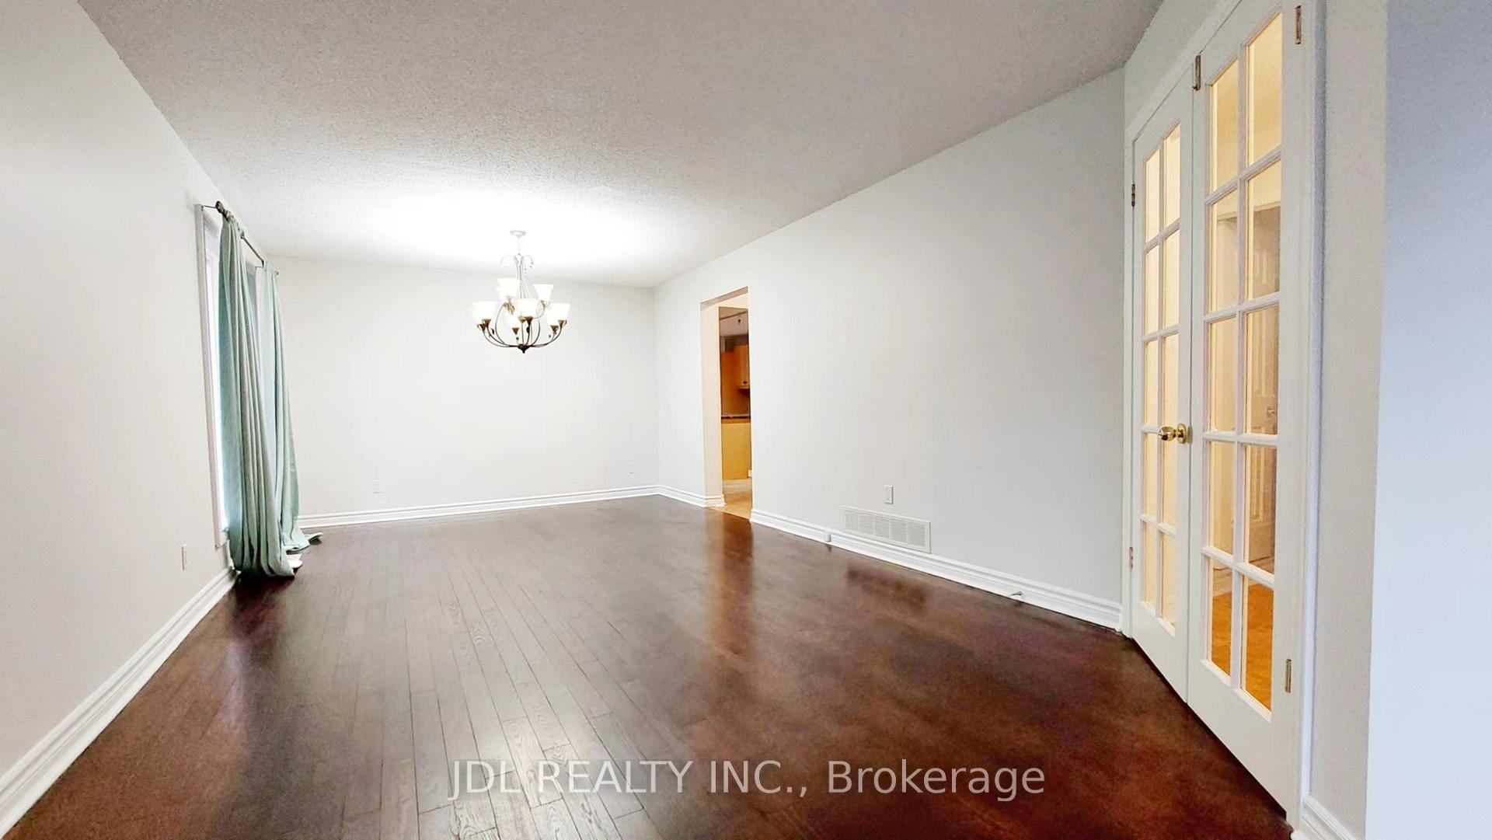
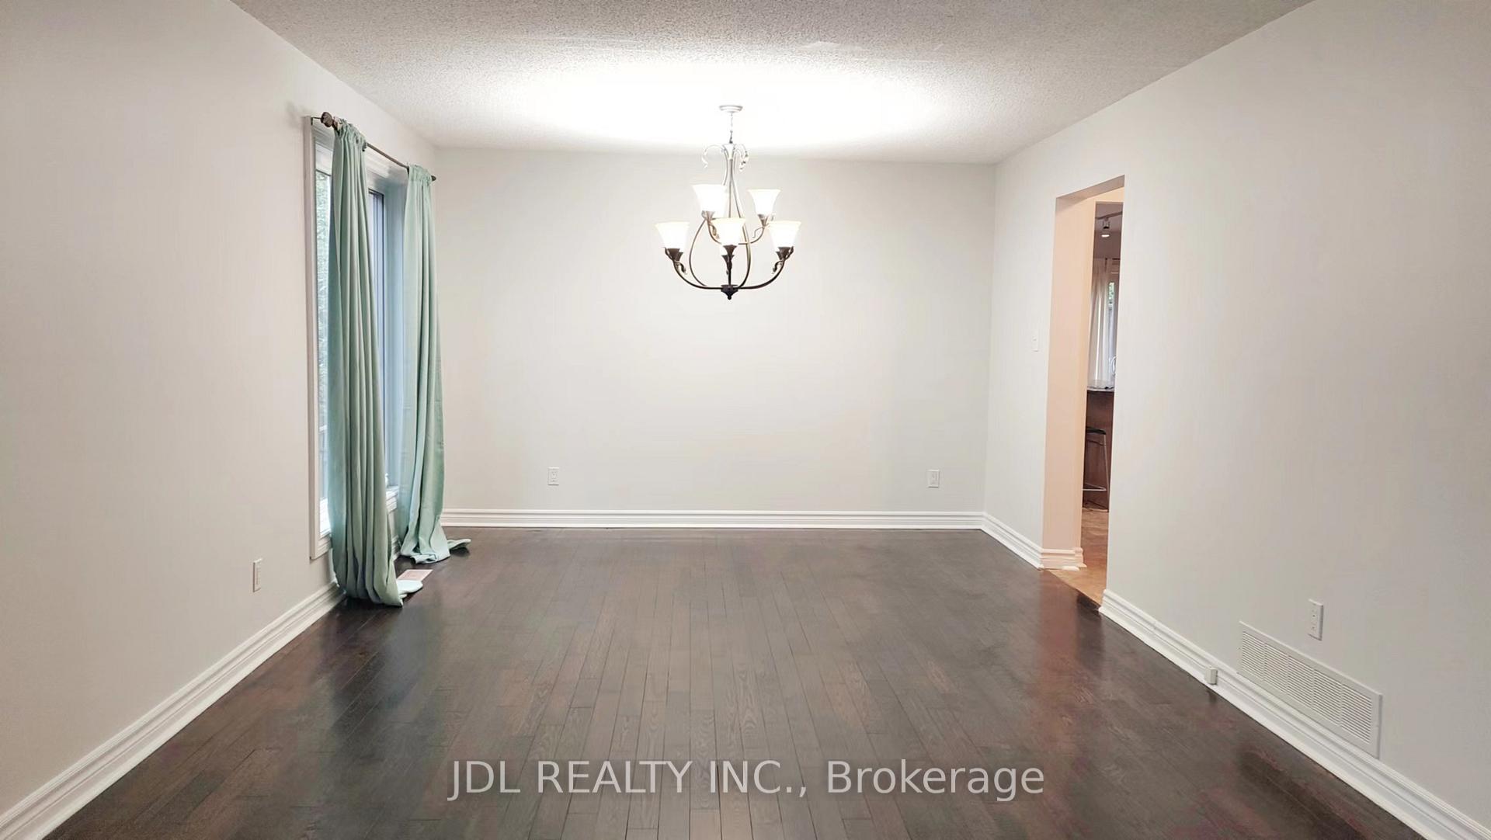
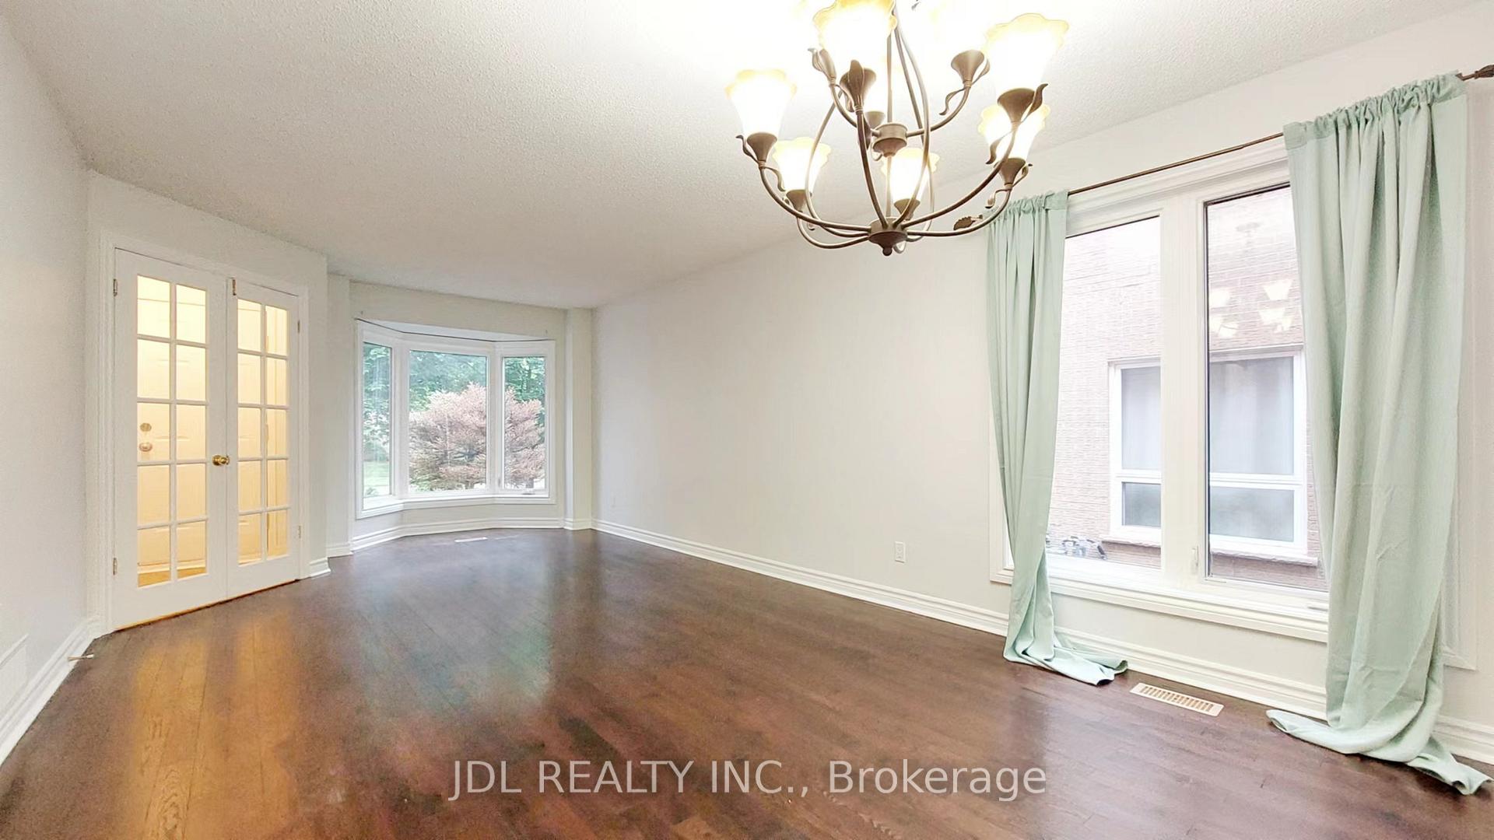
- Hardwood floors
- Fireplace
- Central air
The homeLink, 2-storey, Under 700 sq ft
- Type: Link
- Style: 2-storey
- Living space: Under 700 sq ft
- Basement: Finished
InsideFireplace Yes, Hardwood, Ceramic, Broadloom, Ensuite
- Fireplace: Yes
- Flooring: Hardwood, Ceramic, Broadloom
- Laundry: Ensuite
- Rooms above ground: 7
- Rooms in the basement: 3
- Bedrooms: 3 + 3 in the basement
- Bathrooms: 4
- Kitchens: 2
- Family room: Yes
Outside and lotBrick front, Asphalt shingle, Concrete
Outside
- Exterior: Brick front
- Roof: Asphalt shingle
- Foundation: Concrete
- Size: 32.58 × 104.43 ft
Parking1 Garage, Attached, Available
- Spaces: 1 Garage
- Garage: Attached
- Driveway: Available
Heating, water and powerForced air, gas, Central air, Municipal water
- Heating: Forced air, gas
- Cooling: Central air
- Water: Municipal water
- Sewer: Municipal sewer
Rent and termsRent $4,200 a month, Entire property, Partially
- Rent: $4,200 a month
- Space for rent: Entire property
- Furnished: Partially
- Lease: 12 months
- Deposit: Required
- Credit check: Required
- Employment letter: Required
- Rental application: Required
- References: Required
- Rental items: Hwt
IncludedS/s fridge, stove, b/i dish washer, dryer, washer. additional fridge & stove in basement. tenant to pay hot water tank rental living room - the brown sofa kitchen - 2 bar stools upstairs main bedroom - 1 white corner table basement - 1 queen bed, 1 twin bed, and a standalone wooden closet
- Included: S/s fridge, stove, b/i dish washer, dryer, washer. additional fridge & stove in basement. tenant to pay hot water tank rental living room - the brown sofa kitchen - 2 bar stools upstairs main bedroom - 1 white corner table basement - 1 queen bed, 1 twin bed, and a standalone wooden closet
Listing detailsW12253205, Rented, Jun 30, 2025
- MLS® number: W12253205
- Status: Rented
- Listed on: Jun 30, 2025
- Days on market: 18
- Updated: Jul 18, 2025
- Possession: 2025-08-01 / 30-59 days
- Occupied by: Tenant
- Listing brokerage: JDL REALTY INC.
About this home
354 Erin Street, Oakville (Falgarwood), ON L6H 4P9
Well maintained House is ready for you to move in! This Home features 3 bedrooms on the second floor and 3 bedrooms & 1 Extra Kitchen in the basement. Great Location in the heart of Oakville, Steps to Sheridan College
Read more
Ask about this home
A HOMEH agent will answer your questions about this home.
Ask a question
Around this home
White Oak/Erin St
Errands
Parks
Schools
Daily convenience, out of 100, from the distances below
ParkAlgrove Park · 5 within 1 km2 min walk109 m
GroceryRabba3 min walk172 m
SchoolHeritage Montessori3 min walk170 m
PharmacyGuardian10 min walk618 m
Cafés & foodBurger King · 12 within 1 km2 min walk107 m
Gym & rec centreTrafalgar Road Athletic Centre13 min walk825 m
LibraryOakville Public Library - White Oaks Branch18 min walk1.1 km
WalkDriveStraight-line distance, open map data
Grocery0.2 km
Park0.1 km
Coffee0.2 km
Dining0.1 km
Gym0.8 km
Schools nearby
School rating, out of 10.
Heritage Montessorielementary · Private · 0.2 km
—
St. Michael Catholic Elementary Schoolelementary · Catholic · 1.0 km
4.5/10Low
École Élémentaire Gaetan-Gervaiselementary · Public · 1.0 km
—
Contact agent
Helpful calculators
Rent vs buy
Affordability
Mortgage
Down payment
Stress test
CMHC insurance
Your HOMEH agent

KimHOMEH agent · Oakville
"I would see it this week."
Ask Kim