

2314 Kwinter Road
2314 Kwinter Road
 See all 45 photos
Property history
Facts and features
- BasementFinished
- Age of home16–30 years
- Water, sewerMunicipal
- Lot shapeRectangular
- Fireplace
- Central air
The homeDetached, 2-storey, Age 16–30 years
- Type: Detached
- Style: 2-storey
- Age: 16–30 years
- Living space: 1,500–2,000 sq ft
- Basement: Full, finished
InsideFireplace Yes, living room, rec room, Upper level, Auto garage door remote, bar fridge, carpet free, central vacuum, water softener, water treatment
- Fireplace: Yes, living room, rec room
- Laundry: Upper level
- Features: Auto garage door remote, bar fridge, carpet free, central vacuum, water softener, water treatment
- Rooms above ground: 11
- Rooms in the basement: 4
- Bedrooms: 3 + 1 in the basement
- Bathrooms: 4
- Kitchens: 1
Outside and lotStone, stucco (plaster), Asphalt shingle, Poured concrete
- Exterior: Stone, stucco (plaster)
- Roof: Asphalt shingle
- Foundation: Poured concrete
- Features: Porch
- Size: 31.17 × 98.43 ft
- Shape: Rectangular
- Zoning: RL6
Parking1 Garage, Attached, Private
- Spaces: 1 Garage
- Garage: Attached
- Driveway: Private
Heating, water and powerForced air, gas, Central air, Municipal water
- Heating: Forced air, gas
- Cooling: Central air
- Water: Municipal water
- Sewer: Municipal sewer
Costs and taxesTaxes $6,110 a year, HST included in the price, Water heater, ac, furnace, smart home equipments.
- Taxes, 2025: $6,110 a year
- HST: HST included in the price
- Rental items: Water heater, ac, furnace, smart home equipments.
- Under contract: Air conditioner, hot water heater, thermostat
Included in the saleExisting washer, dryer, fridge, stove, dishwasher, central vaccum, existing freezer & mini fridge (in basement, as is) elfs, window coverings., Staging furniture & items.
- Included: Existing washer, dryer, fridge, stove, dishwasher, central vaccum, existing freezer & mini fridge (in basement, as is) elfs, window coverings.
- Not included: Staging furniture & items.
NearbyFenced yard, hospital, school
- Close to: Fenced yard, hospital, school
Listing detailsW12271496, Sold, Jul 8, 2025
- MLS® number: W12271496
- Status: Sold
- Listed on: Jul 8, 2025
- Days on market: 44
- Updated: Aug 21, 2025
- Possession: 2025-09-11 / Immediate
- Occupied by: Vacant
- Listing brokerage: RE/MAX ESCARPMENT REALTY INC.
About this home
2314 Kwinter Road, Oakville (Westmount), ON L6M 0H3
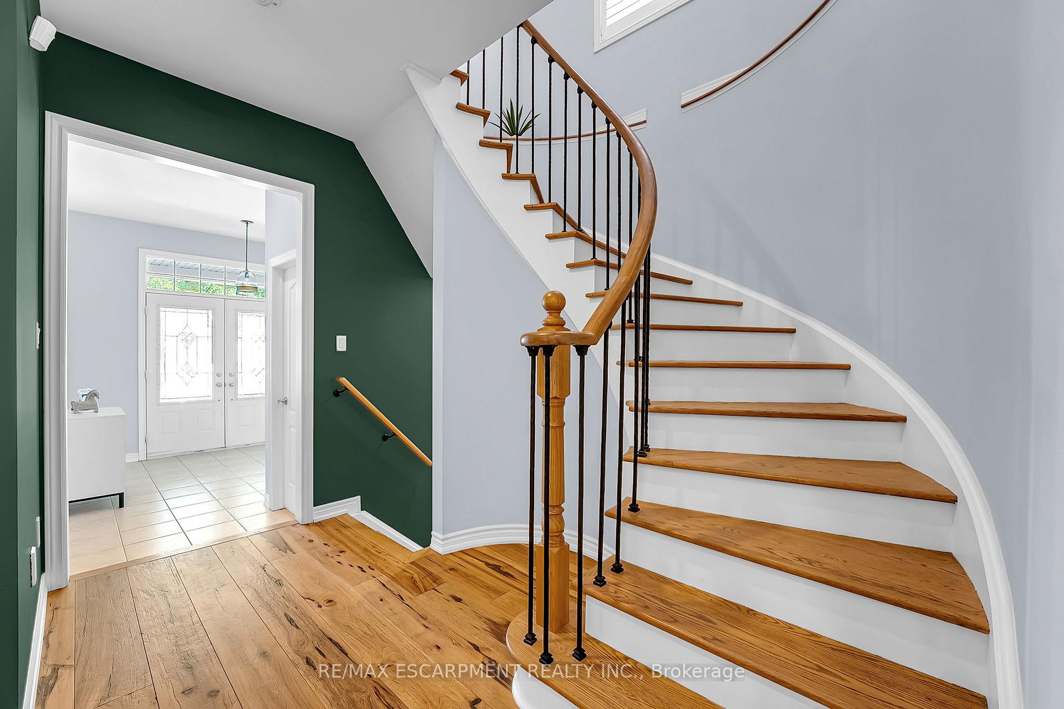
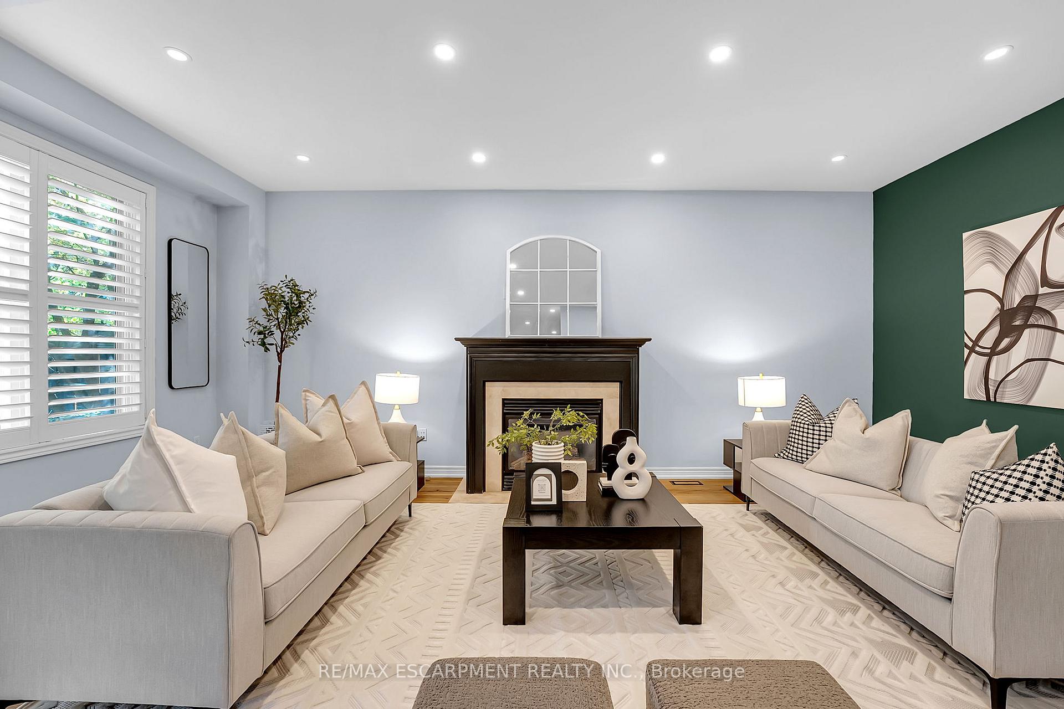
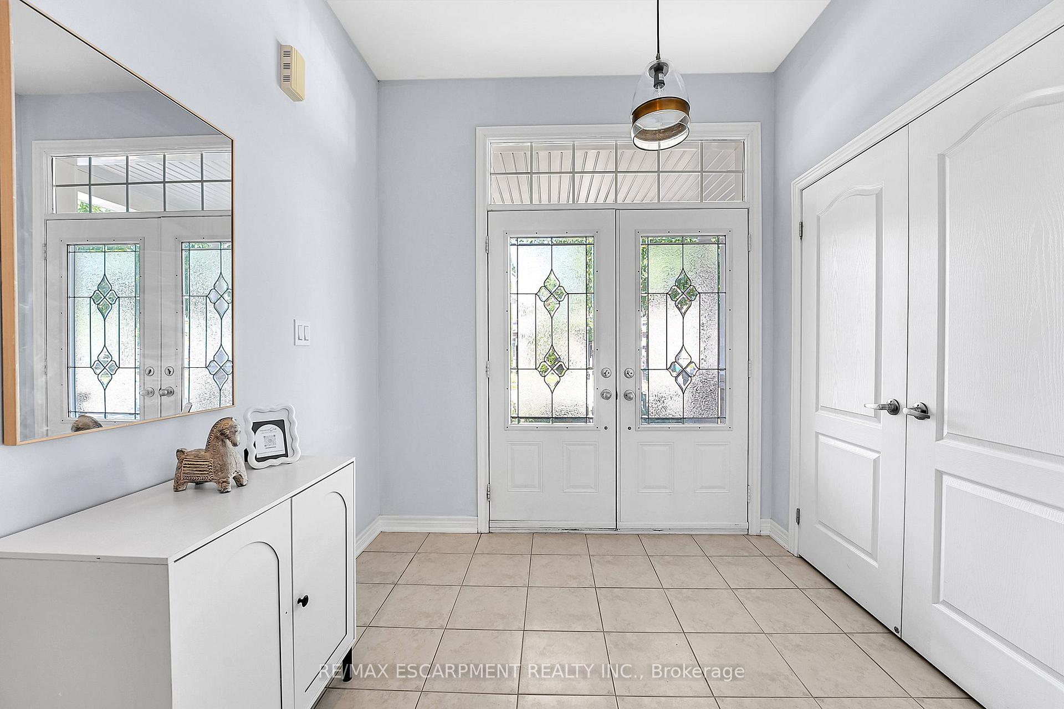
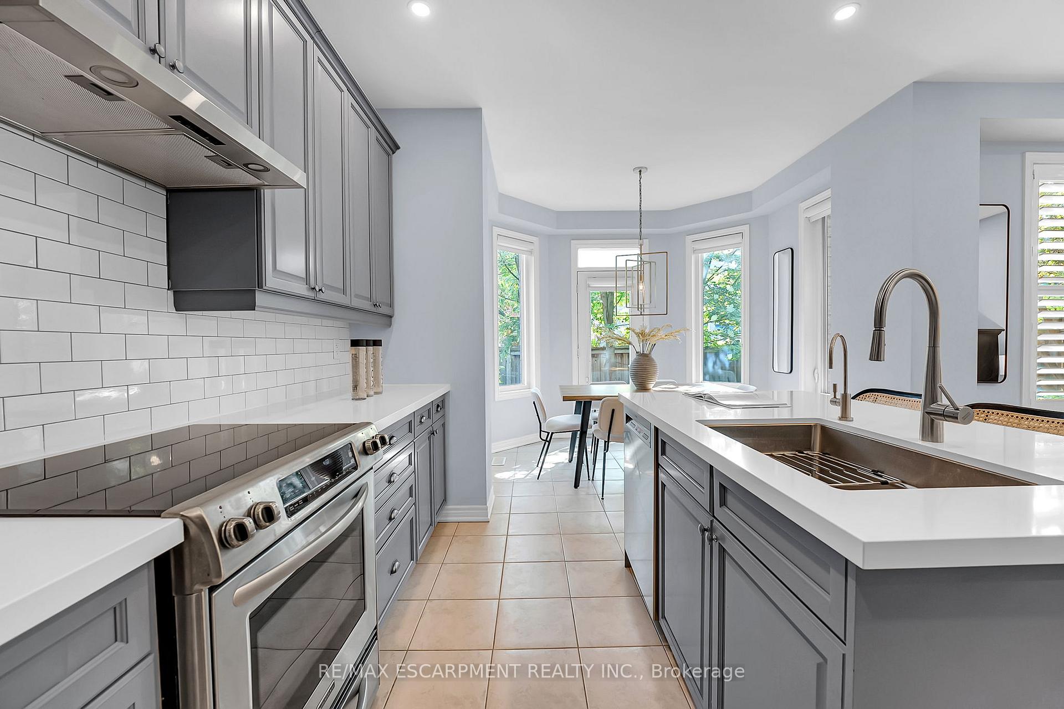
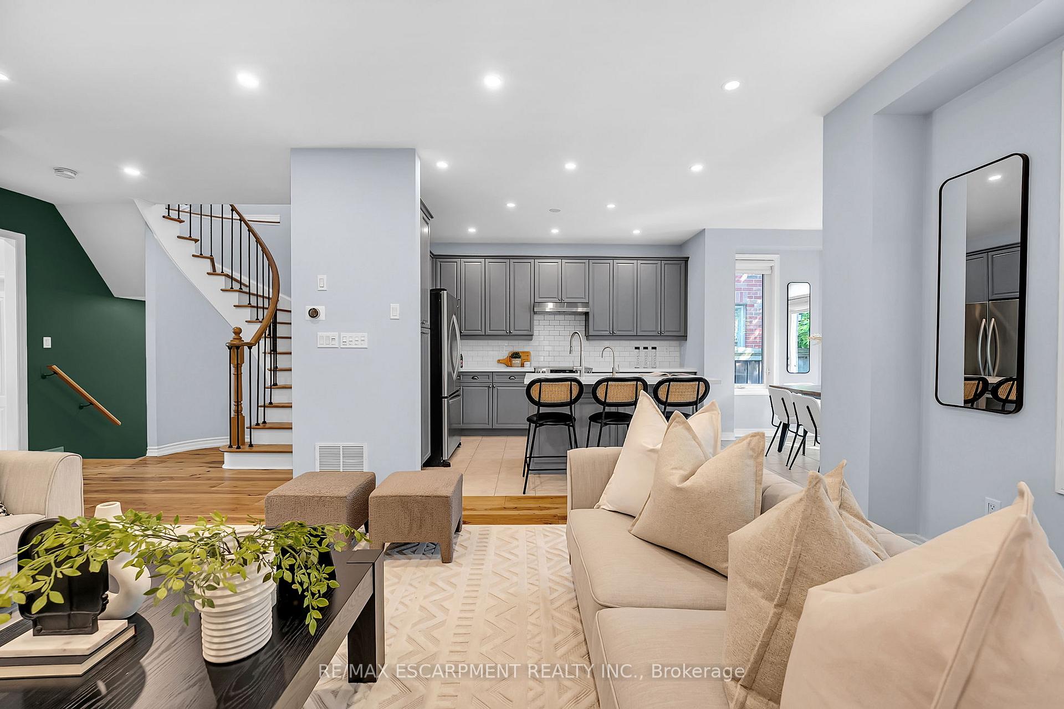
Welcome to a home that instantly feels like the one. Nestled on a quiet, family-friendly street in Westmount, this beautifully upgraded, 9-ft ceiling, carpet-free home blends warmth, comfort and smart design. Imagine morning coffee on the charming front porch, sunlight streaming through oversized windows, and cozy evenings by the fireplaces. The open-concept kitchen is a true heart-of-the-home-granite counters, stainless steel appliances, custom cabinetry, and a bright breakfast area with garden views. Upstairs, the spacious primary retreat offers a spa-like ensuite and custom walk-in closet, with two additional bedrooms and an artisan-tiled laundry room nearby. The fully finished basement, with an additional bedroom, includes a wet bar and adds space for movie nights, play, or work-from-home. Every upgrade was done with care - from new roof, HVAC, and water heater (2021), new dishwasher (2024), new dryer (2025), to Nest smart home system, whole house water softener & reverse osmosis. This home is move-in ready close to top-ranked schools, shops, hospital, and highways - This is where life flows with ease.
Ask about this home
A HOMEH agent will answer your questions about this home.
Around this home
Daily convenience, out of 100, from the distances below
Schools nearby
School rating, out of 10.
Helpful calculators
Your HOMEH agent

"I would see it this week."