

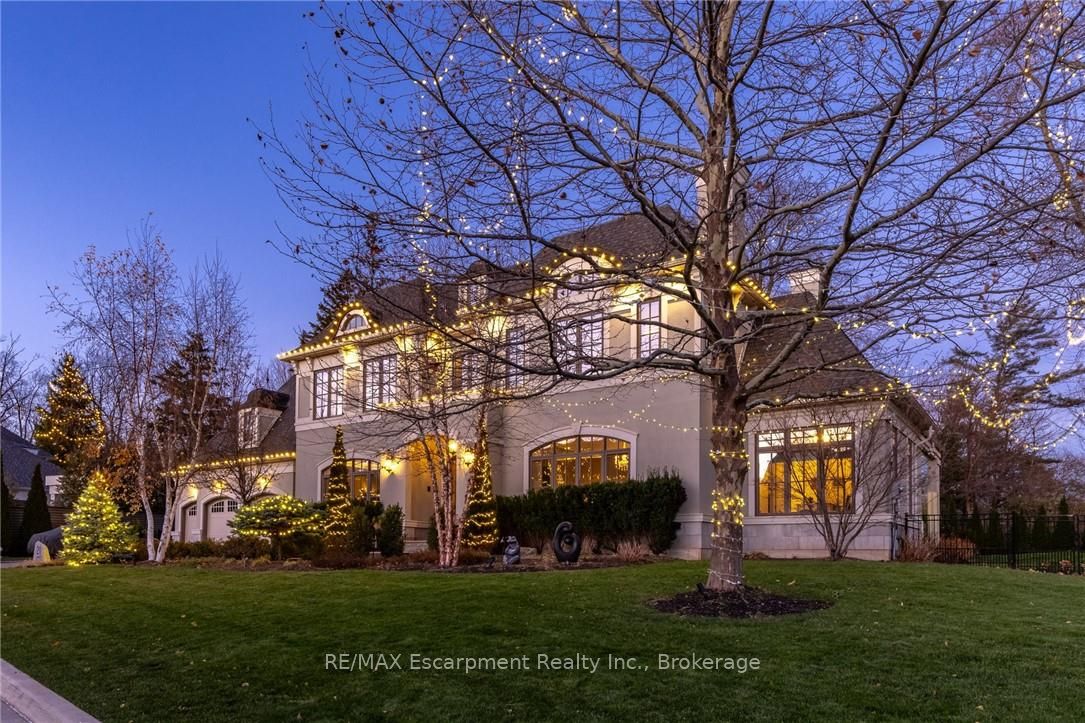
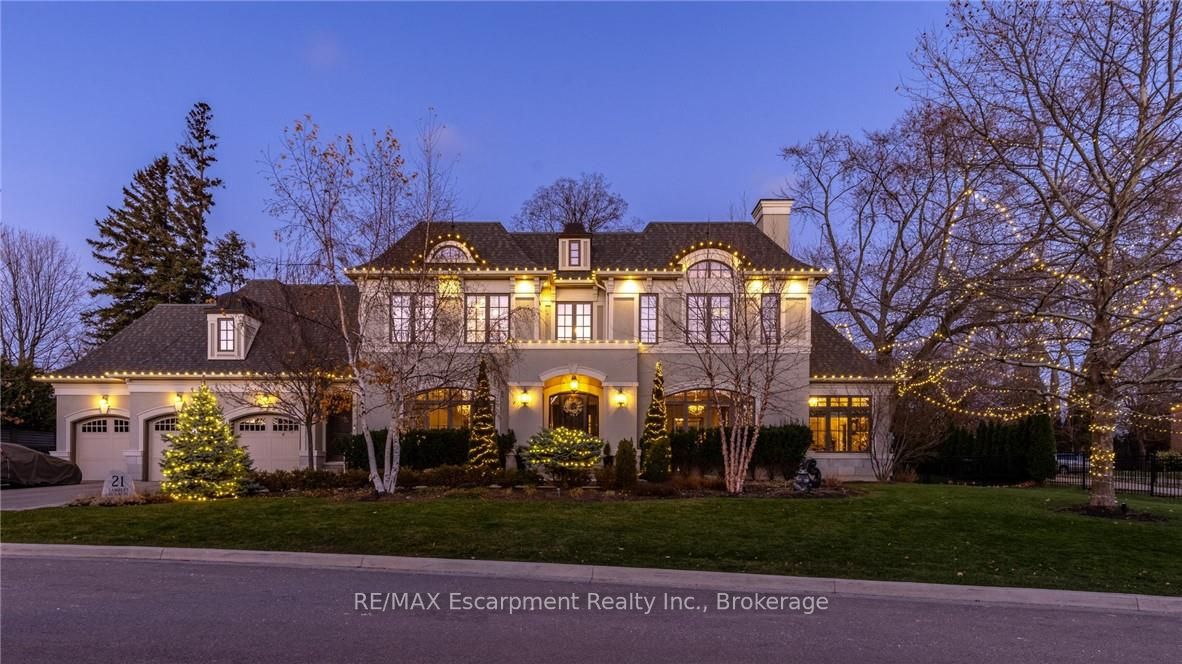
21 Lambert Common
21 Lambert Common
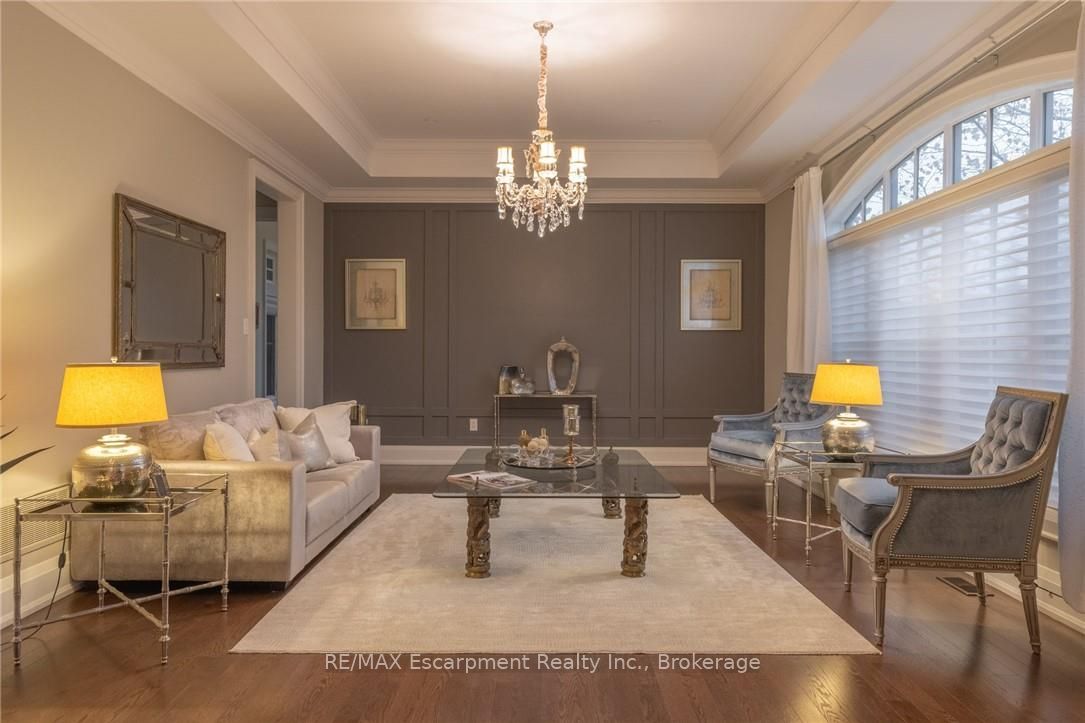 See all 50 photos
Property history
- $5,999,000ExpiredList: 2025-08-22|End: 2025-12-31|131 daysW12360522
- $6,399,000TerminatedList: 2025-05-06|End: 2025-08-22|108 daysW12127161
Facts and features
- BasementWalk-up
- Age of home6–15 years
- Price per sq ft~$1,412
- Water, sewerMunicipal
- Fireplace
- Central air
The homeDetached, 2-storey, Age 6–15 years
- Type: Detached
- Style: 2-storey
- Age: 6–15 years
- Living space: 3,500–5,000 sq ft
- Basement: Finished, walk-up
InsideFireplace Yes, electric, family room, natural gas, rec room, Main level, Auto garage door remote, bar fridge, built-in oven, carpet free, central vacuum, countertop range, upgraded insulation
- Fireplace: Yes, electric, family room, natural gas, rec room
- Laundry: Main level
- Features: Auto garage door remote, bar fridge, built-in oven, carpet free, central vacuum, countertop range, upgraded insulation
- Security: Alarm system
- Rooms above ground: 11
- Rooms in the basement: 5
- Bedrooms: 4 + 1 in the basement
- Bathrooms: 7
- Kitchens: 1
- Family room: Yes
Outside and lotStucco (plaster), Asphalt shingle, Concrete
- Exterior: Stucco (plaster)
- Roof: Asphalt shingle
- Foundation: Concrete
- Features: Built-in-bbq, landscaped, lawn sprinkler system, patio
- Other structures: Fence - full, garden shed
- Size: 132.02 × 106.5 ft
- Shape: Irregular
Parking3 Garage, Carport, Front yard parking, inside entry, private triple
- Spaces: 3 Garage
- Garage: Carport
- Driveway: Front yard parking, inside entry, private triple
Heating, water and powerForced air, gas, Central air, Municipal water
- Heating: Forced air, gas
- Cooling: Central air
- Water: Municipal water
- Sewer: Municipal sewer
Costs and taxesTaxes $21,467 a year, HST No HST, Hot water tank
- Taxes, 2025: $21,467 a year
- HST: No HST
- Rental items: Hot water tank
- Under contract: Hot water heater
Included in the saleExisting wolf kitchen appliances + microwave + washers (qty 2) & dryers (oty 2) + beverage fridge. all elfs, all window coverings. all in "as is" condition.
- Included: Existing wolf kitchen appliances + microwave + washers (qty 2) & dryers (oty 2) + beverage fridge. all elfs, all window coverings. all in "as is" condition.
NearbyCul de sac/dead end, fenced yard, lake access, park, school, wooded/treed
- Close to: Cul de sac/dead end, fenced yard, lake access, park, school, wooded/treed
Listing detailsW12360522, Expired, Aug 22, 2025
- MLS® number: W12360522
- Status: Expired
- Listed on: Aug 22, 2025
- Days on market: 131
- Updated: Dec 31, 2025
- Possession: Flexible
- Occupied by: Owner
- Listing brokerage: RE/MAX Escarpment Realty Inc., Brokerage
About this home
21 Lambert Common, Oakville (Southwest), ON L6K 0H6
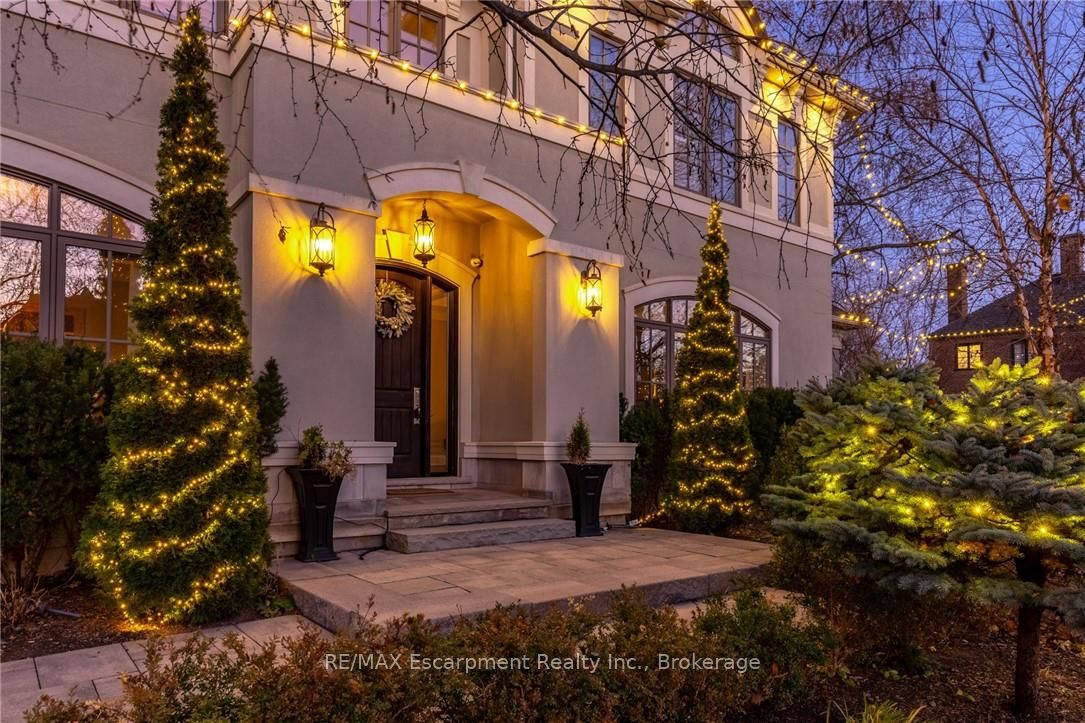
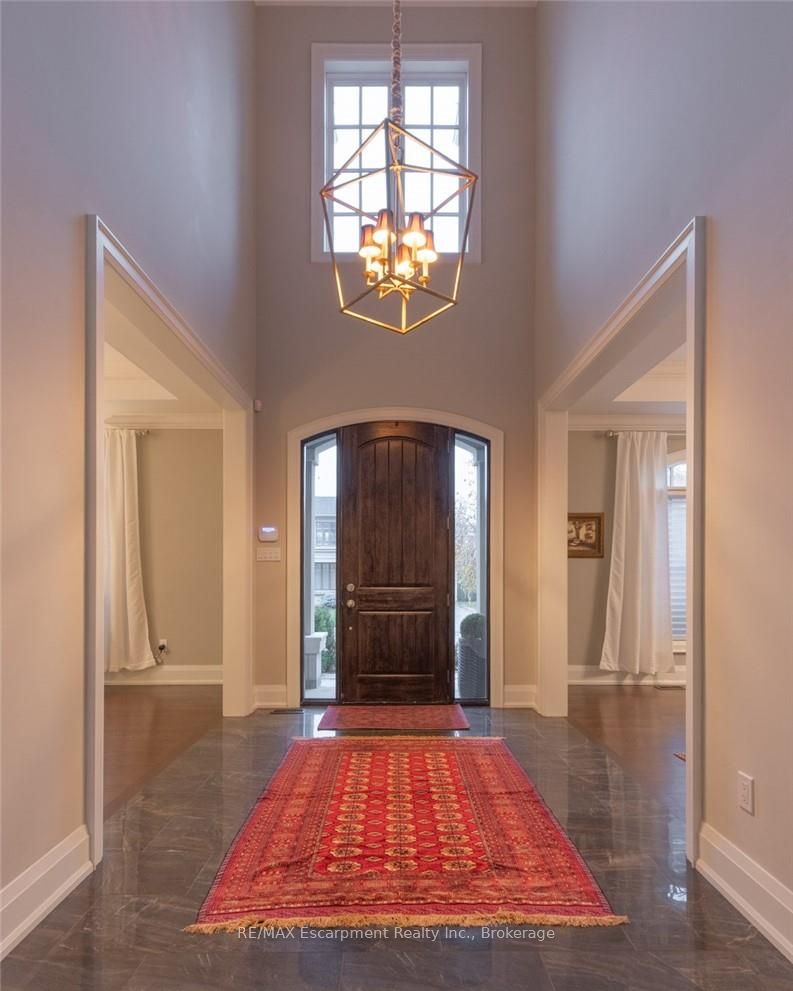
Elegant lakeside living in SW Oakville. Welcome to 21 Lambert Common! Tremendous opportunity to own a custom-built executive home by the water on a private road in the highly sought-after & exclusive community of Edgewater Estates. Just a stones throw away from the highly esteemed Appleby College. Enjoy the peace of mind that comes with an overnight neighbourhood security patrol. Discover over 6,700 sq.ft. of refined living space in this updated residence. Step into the grand foyer feat. 20' ceilings & heated porcelain floors that set the tone for this exceptional home. The formal LIV & DIN rooms showcase 10' tray ceilings, elegant wall paneling & moldings, while oversized windows bathe these spaces in natural light. The chef-inspired kitchen boasts premium Wolf B/I appliances & stovetop, complemented by a generous island and servery. Enjoy casual meals in the breakfast area with a W/O to a stone patio. The open, bright& spacious great room is surrounded by LRG windows, centers around a gas fireplace & flows seamlessly to an office w/ cathedral ceiling. Step down into the remarkable glassed-in sunroom - perfect for those special morning coffee moments w/ loved ones. Surround yourself in natures beauty & simply enjoy. A powder room, mudroom w/ separate entrance & laundry area (garage access) add convenience to the main floor plan. Upstairs, the primary impresses with 12ceilings, a gas fireplace, LRG W/I closet & 5PC ensuite feat. a steam shower, soaker tub &heated floors. 3 additional bedrooms, each with W/I closets & private or shared ensuite privileges complete this floor. The lower level with W/U to rear yard offers a recreation area, fireplace feature wall, exercise room, games area with wet bar, 2nd laundry, den, powder room, bathroom and 5th bedroom w/ ensuite.The backyard retreat includes an outdoor kitchenette,waterfall feature wall & decorative concrete fire bowl. Privacy, security, luxury, quality,beauty & comfort.This is 21 Lambert Common. Luxury Certified
Ask about this home
A HOMEH agent will answer your questions about this home.
Around this home
Daily convenience, out of 100, from the distances below
Schools nearby
School rating, out of 10.
Helpful calculators
Your HOMEH agent

"Priced 16% over the Hestimate. I would see it this week."