

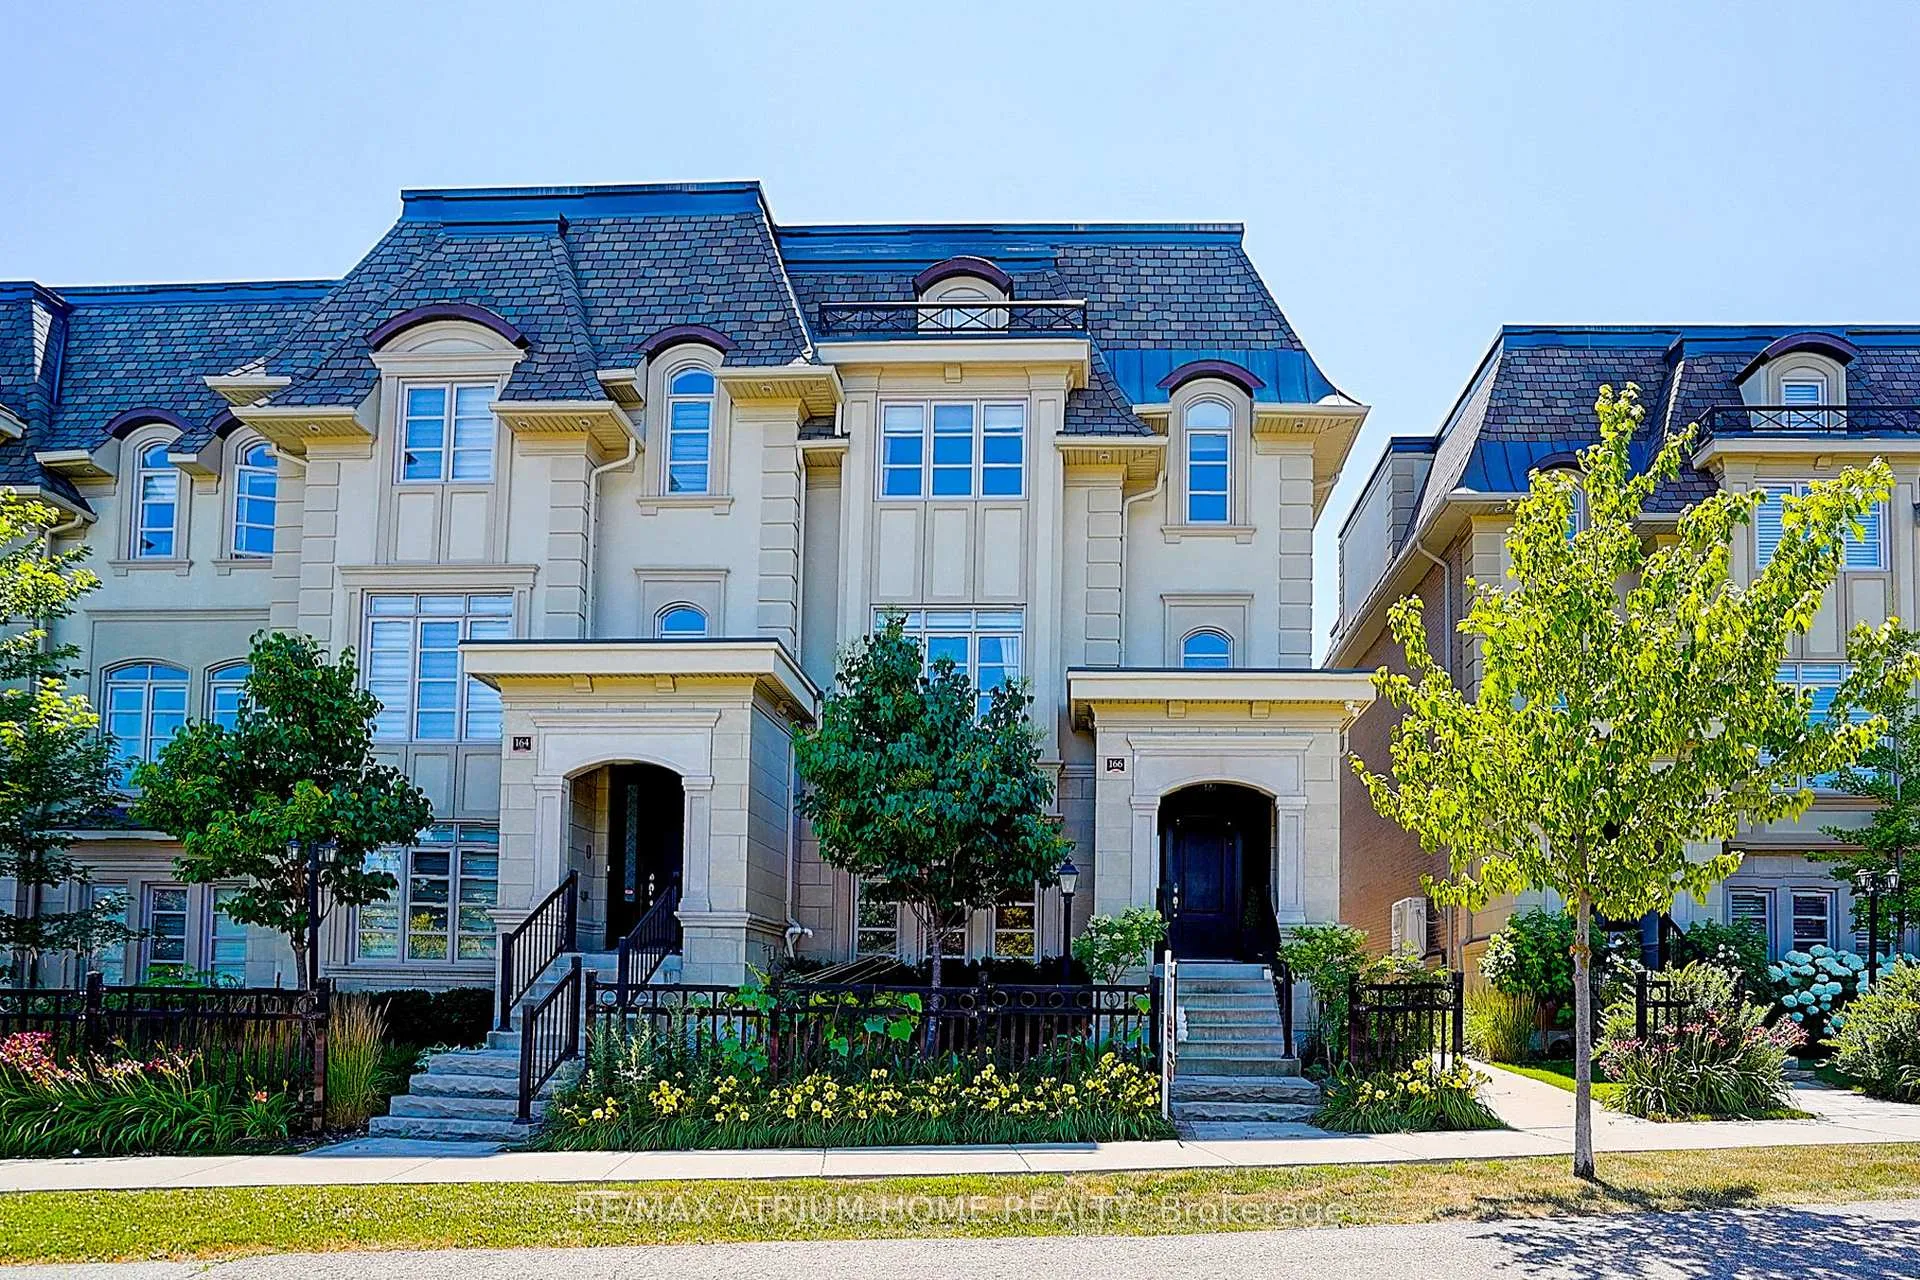
166 Dorval Drive
166 Dorval Drive
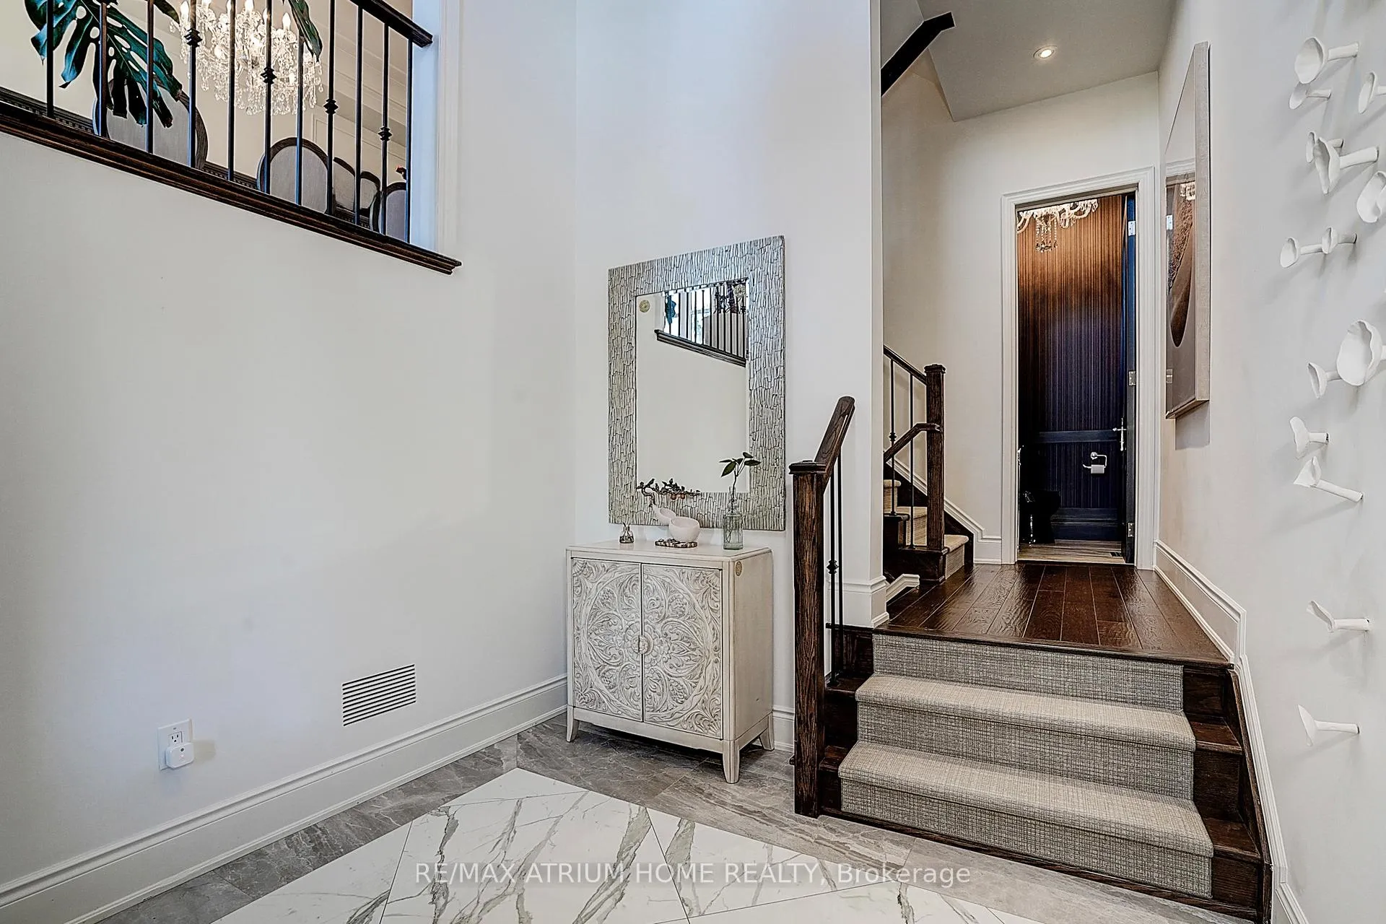
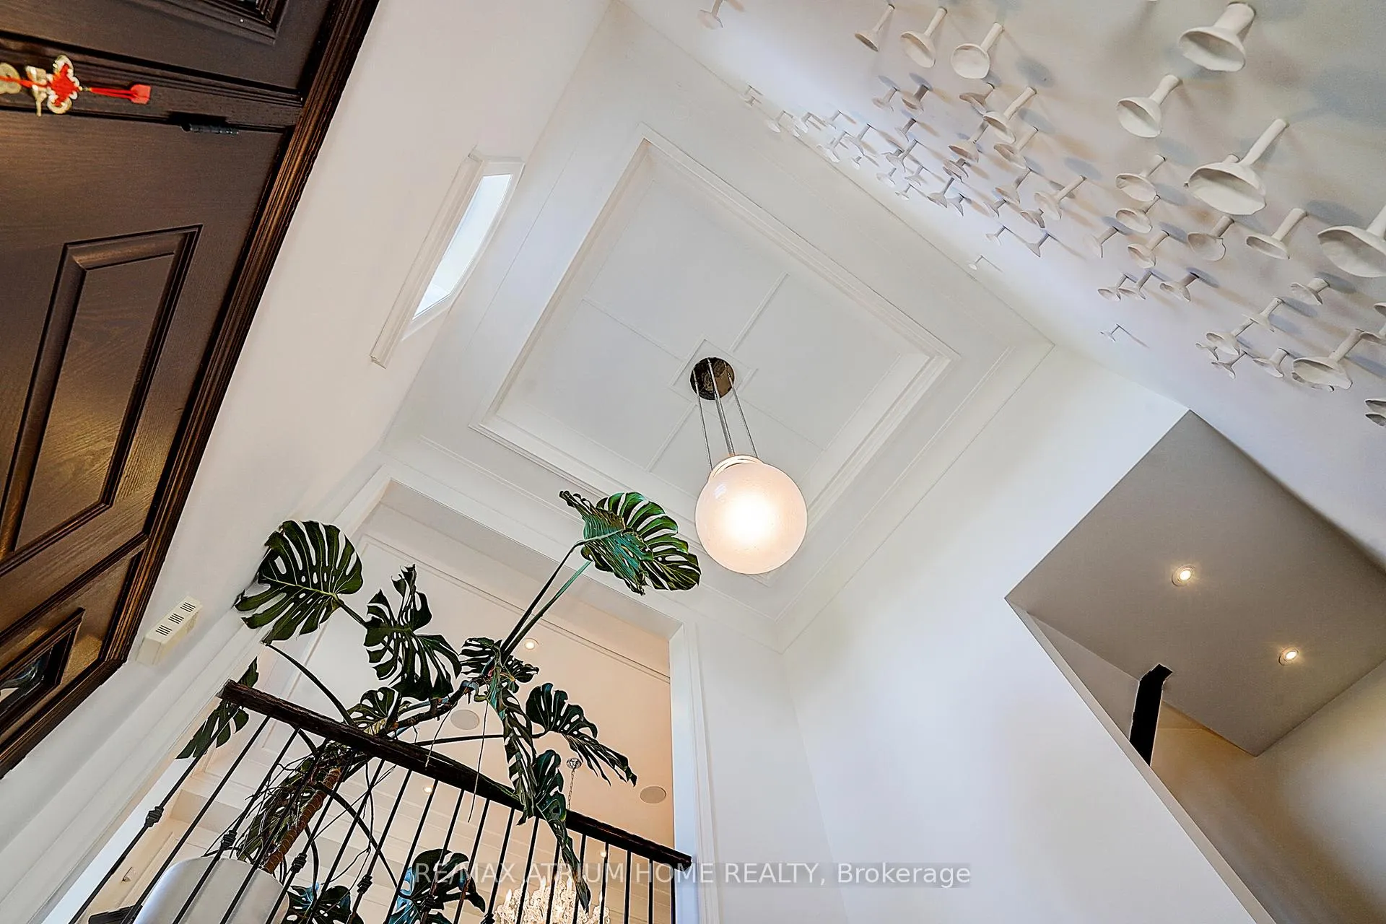
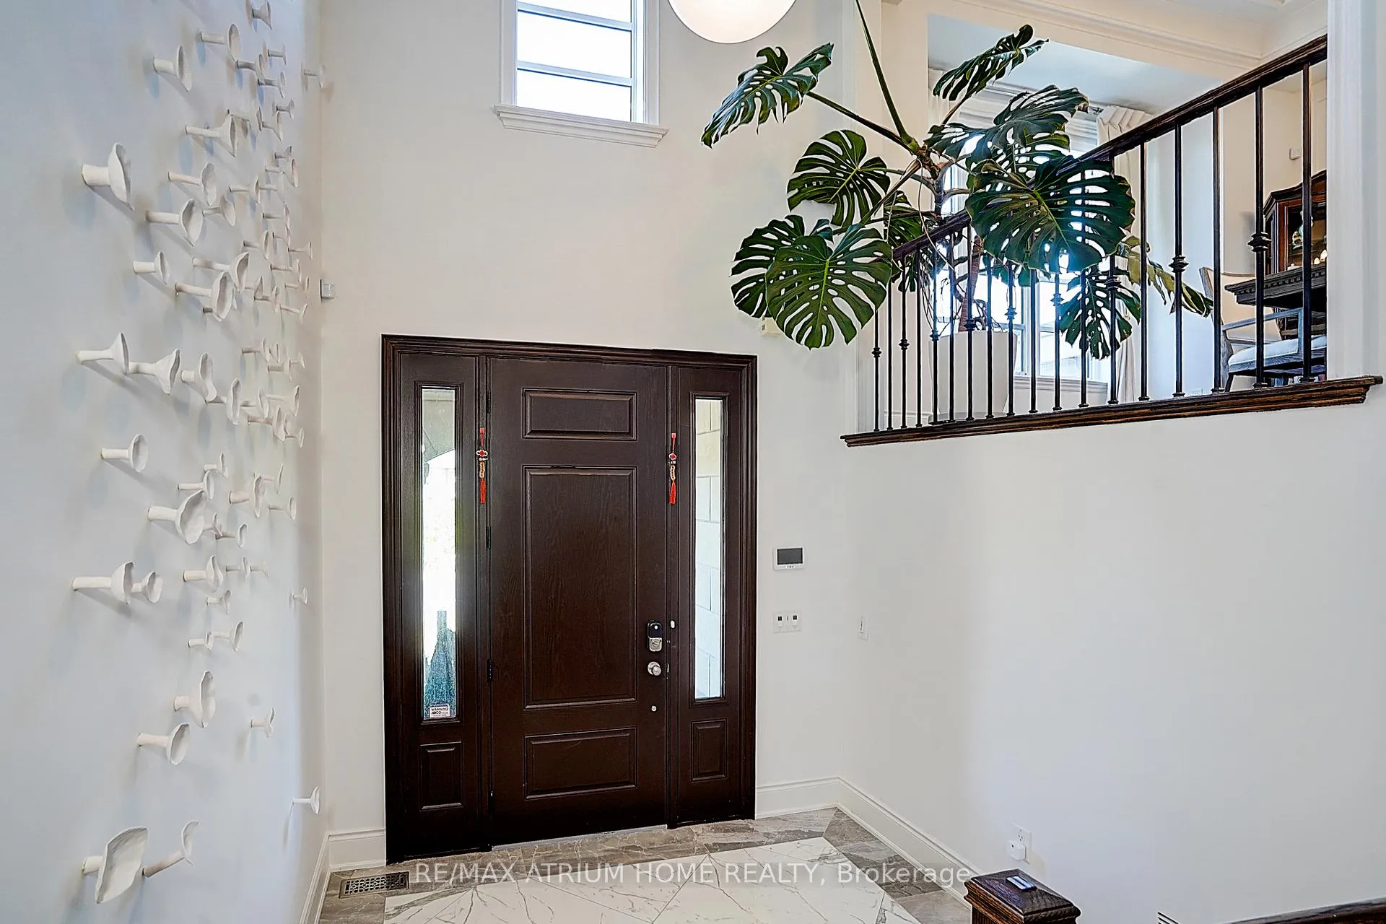
 See all 47 photos
Property history
- $2,628,888ExpiredList: 2025-08-25|End: 2025-12-31|128 daysW12363150
- $2,628,888TerminatedList: 2025-07-19|End: 2025-08-20|32 daysW12296016
Facts and features
- BasementFinished
- Age of home6–15 years
- Price per sq ft~$809
- Water, sewerMunicipal
- Fireplace
- Central air
The homeFreehold Townhouse, 3-storey, Age 6–15 years
- Type: Freehold Townhouse
- Style: 3-storey
- Age: 6–15 years
- Living space: 3,000–3,500 sq ft
- Basement: Finished
InsideFireplace Yes, Air exchanger, auto garage door remote, built-in oven, central vacuum, water purifier, water softener, Elevator Yes
- Fireplace: Yes
- Features: Air exchanger, auto garage door remote, built-in oven, central vacuum, water purifier, water softener
- Elevator: Yes
- Rooms above ground: 9
- Bedrooms: 4
- Bathrooms: 4
- Kitchens: 1
- Family room: Yes
Outside and lotStone, stucco (plaster), Asphalt shingle, Concrete
- Exterior: Stone, stucco (plaster)
- Roof: Asphalt shingle
- Foundation: Concrete
- Size: 26.35 × 82.46 ft
Parking2 Garage, Attached, Available
- Spaces: 2 Garage
- Garage: Attached
- Driveway: Available
Heating, water and powerForced air, gas, Central air, Municipal water
- Heating: Forced air, gas
- Cooling: Central air
- Water: Municipal water
- Sewer: Municipal sewer
Costs and taxesTaxes $8,522 a year, HST included in the price, Reliance (monthly rental: $112.70):includes the humidifier, hot water tank, and reverse osmosis filtration system. enercare(monthly rental: $35.76): covers the water softener.
- Taxes, 2025: $8,522 a year
- HST: HST included in the price
- Rental items: Reliance (monthly rental: $112.70):includes the humidifier, hot water tank, and reverse osmosis filtration system. enercare(monthly rental: $35.76): covers the water softener.
Included in the saleBuilt-in dishwasher, fridge, stove, washer&dryer, all elfs, all window coverings, security cameras, tesla ev charger, Tv's & mounts
- Included: Built-in dishwasher, fridge, stove, washer&dryer, all elfs, all window coverings, security cameras, tesla ev charger
- Not included: Tv's & mounts
Listing detailsW12363150, Expired, Aug 25, 2025
- MLS® number: W12363150
- Status: Expired
- Listed on: Aug 25, 2025
- Days on market: 128
- Updated: Dec 31, 2025
- Possession: 2025-10-31 / Flexible
- Occupied by: Owner
- Listing brokerage: RE/MAX ATRIUM HOME REALTY
About this home
166 Dorval Drive, Oakville (West), ON L6K 0G9
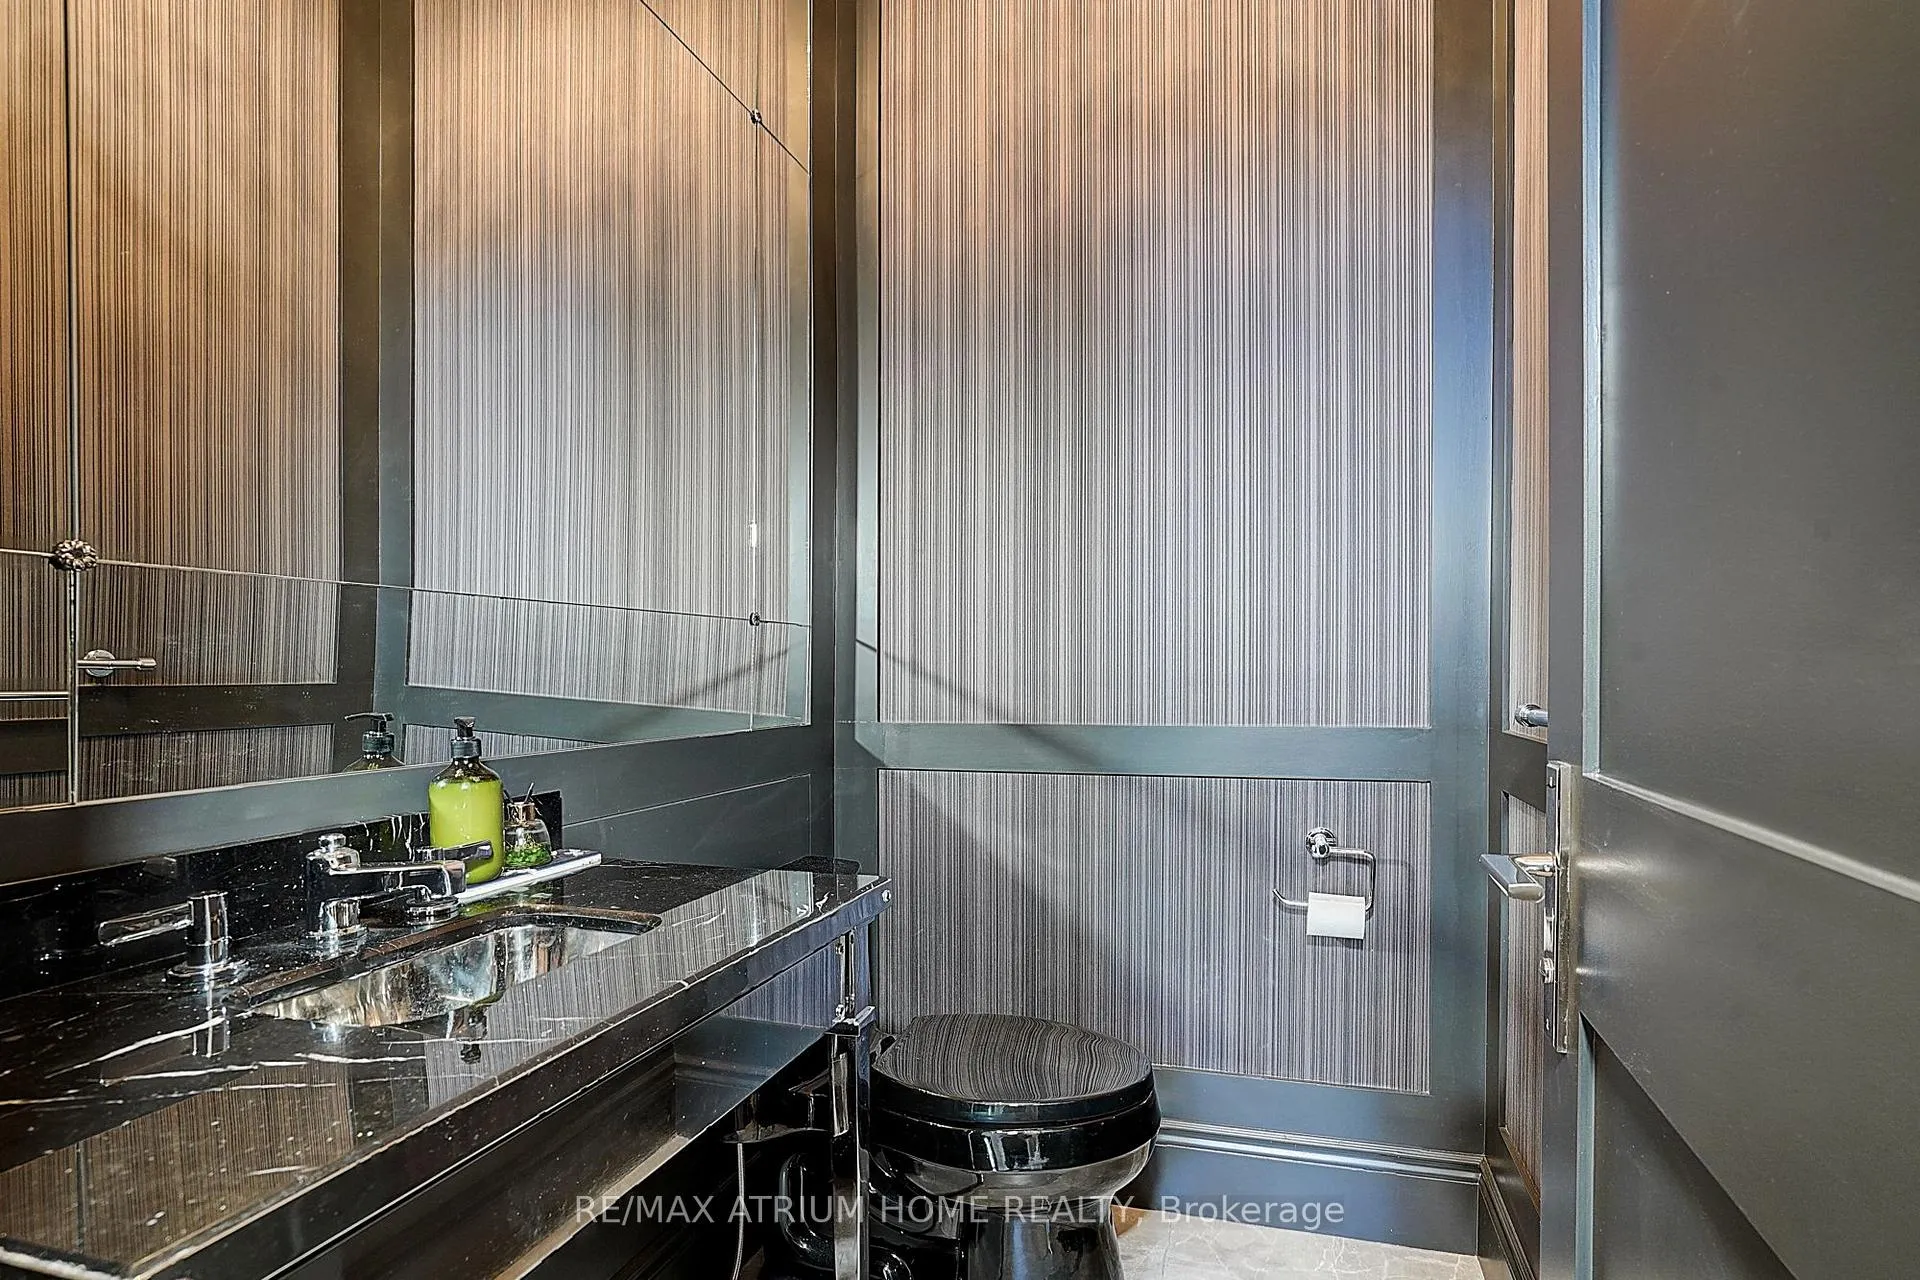
Welcome to 166 Dorval Drive a stunning end-unit luxury townhouse in the prestigious Royal Oakville Club by Fernbrook Homes, offering 4,153 sq ft of finished living space across all levels. Ideally situated just minutes from the lake and Oakvilles downtown, this rare cornerunit features 4 bedrooms, 4 bathrooms, a private in-home elevator, and a spacious double garage with additional storage and a Tesla EV charger. A newly added 4th bedroom (2024) provides flexibility for families, guests, or a home office. Visitor parking is conveniently located directly across from the unit, perfect for hosting family and friends. The chef inspired kitchen features high end Downsview cabinetry, a Sub-Zero fridge, electric Wolf cooktop, upgraded Wolf double wall ovens, and a newly updated Bosch dishwasher (2024). Theopen concept dining and great room share a sleek double-sided fireplace. Upstairs, all bathrooms are luxuriously upgraded with heated floors, and the newly replaced washer/dryerset(2025) adds modern convenience. The primary suite boasts a custom-designed walk-in closet, while two of the secondary bedrooms feature loft-style designs by renowned interior designers beds above, and multi-use living or study space below. Additional features include: fully serviced private elevator (2024), whole-home humidifier, water softener, water filtration system, Hunter Douglas window coverings, and a comprehensive upgraded security camera system. This is an exceptional opportunity to own a thoughtfully upgraded, move-in ready home in one of Oakvilles most sought-after communities. Come see it for yourself!
Ask about this home
A HOMEH agent will answer your questions about this home.
Around this home
Daily convenience, out of 100, from the distances below
Schools nearby
School rating, out of 10.
Helpful calculators
Your HOMEH agent

"I would see it this week."