

242 Milkweed Way
242 Milkweed Way
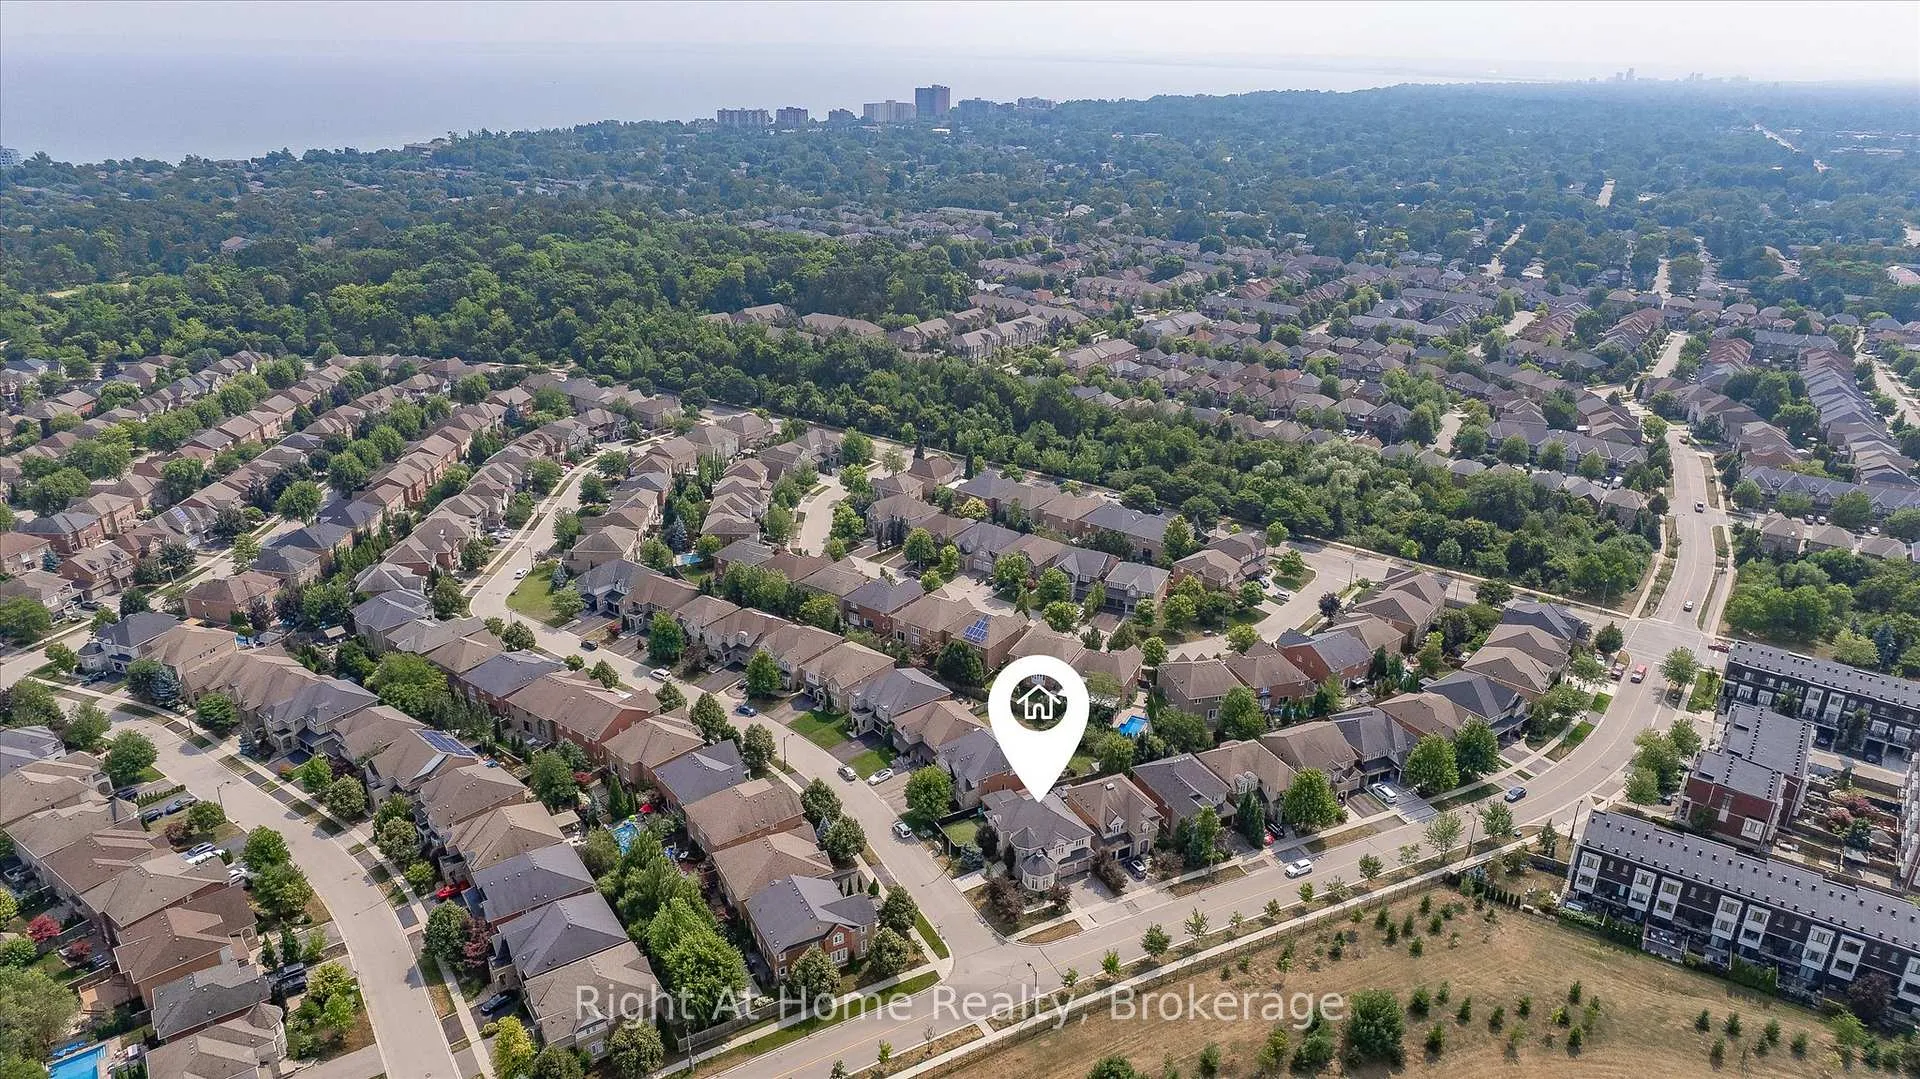 See all 50 photos
Property history
- $1,829,000ExpiredList: 2026-01-12|End: 2026-05-13|121 daysW12685786
- $1,950,000TerminatedList: 2025-08-06|End: 2025-11-15|101 daysW12333464
- $1,798,800TerminatedList: 2025-06-12|End: 2025-07-31|49 daysW12219212
- $2,088,800TerminatedList: 2025-05-24|End: 2025-06-13|20 daysW12173660
Facts and features
- BasementWalk-out
- Price per sq ft~$709
- Water, sewerMunicipal
- HeatingForced air
- Second kitchen
- Separate entrance
- Fireplace
- Central air
The homeDetached, 2-storey, 2,500–3,000 sq ft
- Type: Detached
- Style: 2-storey
- Living space: 2,500–3,000 sq ft
- Basement: Finished with walk-out, separate entrance
- View: Park/greenbelt, trees/woods
InsideFireplace Yes, natural gas, Main level, In-law suite, auto garage door remote, on demand water heater
- Fireplace: Yes, natural gas
- Laundry: Main level
- Features: In-law suite, auto garage door remote, on demand water heater
- Rooms above ground: 21
- Bedrooms: 4 + 1 in the basement
- Bathrooms: 4
- Kitchens: 2
- Family room: Yes
Outside and lotStucco (plaster), stone, Asphalt shingle, Concrete
- Exterior: Stucco (plaster), stone
- Roof: Asphalt shingle
- Foundation: Concrete
- Features: Landscape lighting, lawn sprinkler system, landscaped
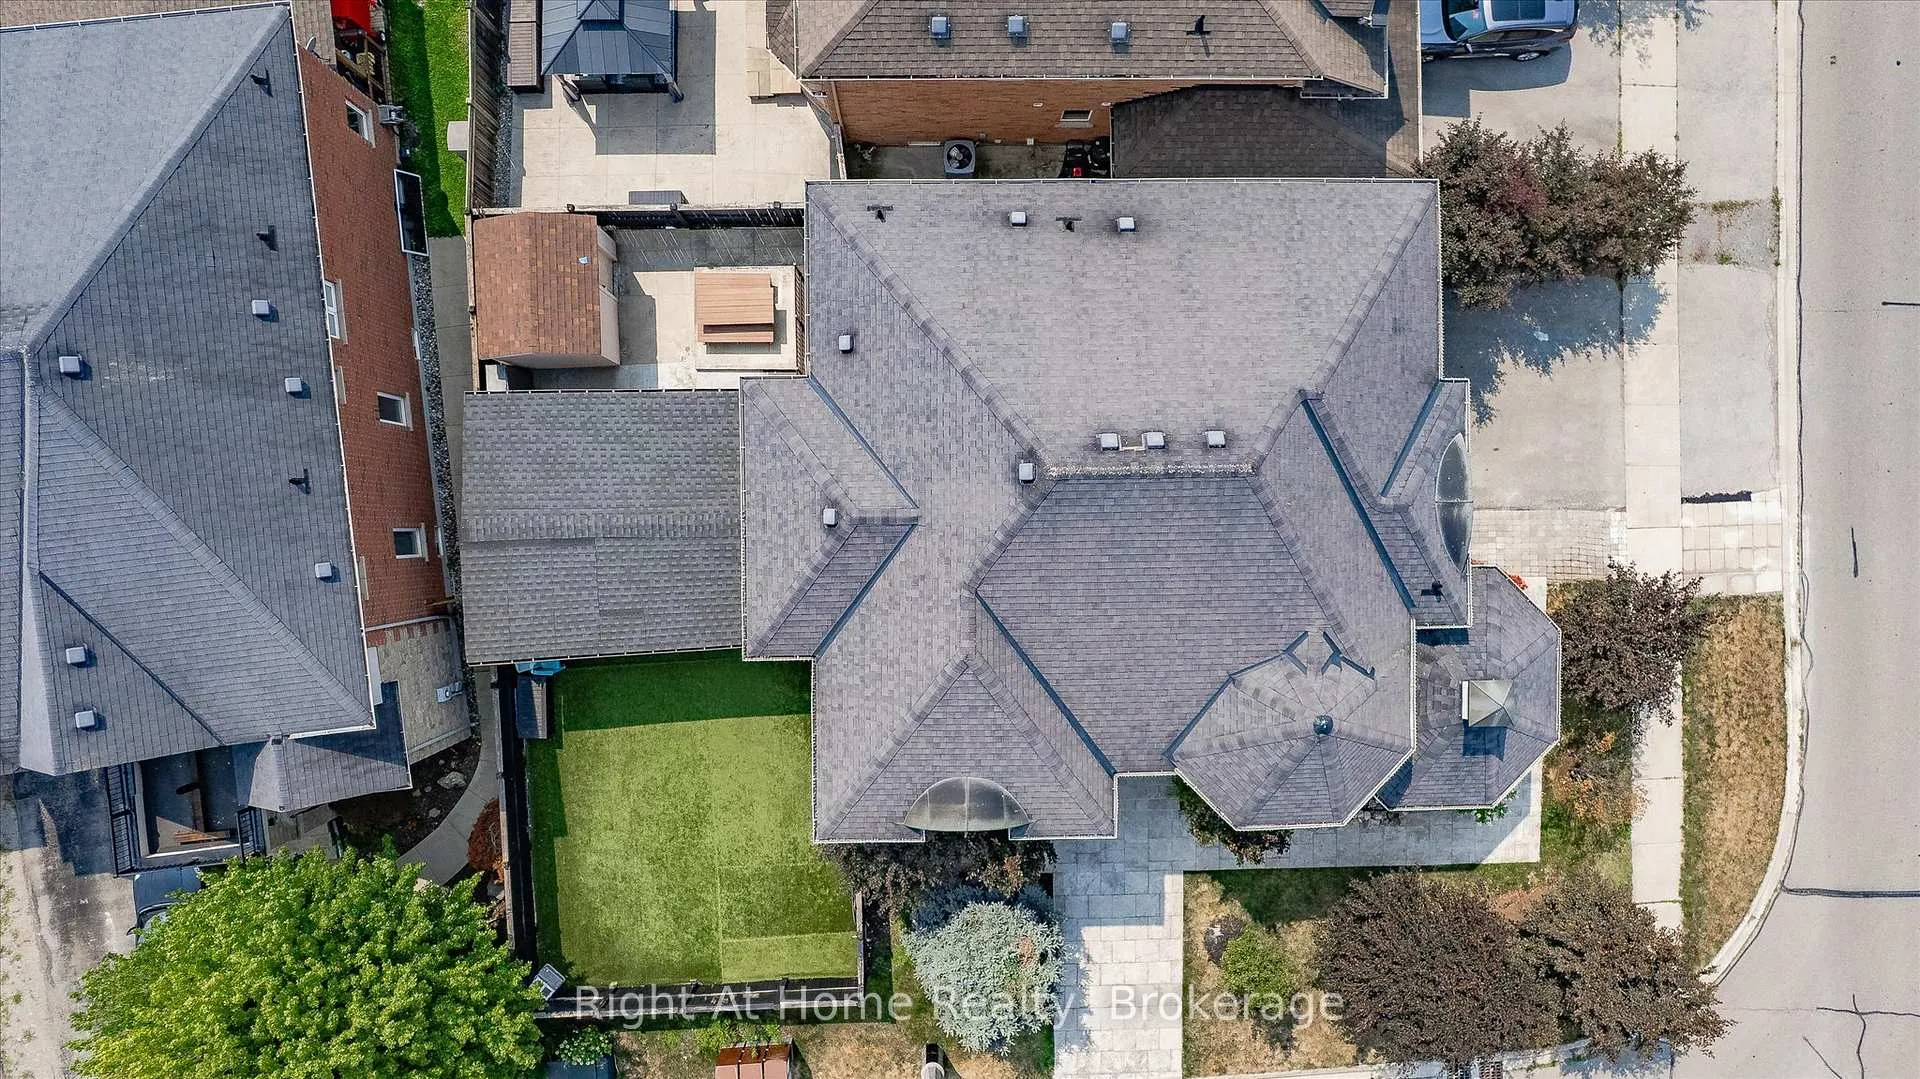
- Size: 57.51 × 89.99 ft
Parking2 Garage, Built-in
- Spaces: 2 Garage
- Garage: Built-in
Heating, water and powerForced air, gas, Central air, Municipal water
- Heating: Forced air, gas
- Cooling: Central air
- Water: Municipal water
- Sewer: Municipal sewer
Costs and taxesTaxes $8,300 a year, HST included in the price, Rental items None
- Taxes, 2024: $8,300 a year
- HST: HST included in the price
- Rental items: None
Included in the saleExisting stove, fridge, built-in dishwasher, microwave, stacked washer & dryer, window coverings, projector system and elfs., Pool table & pool table light fixture, and tv (located in basement)
- Included: Existing stove, fridge, built-in dishwasher, microwave, stacked washer & dryer, window coverings, projector system and elfs.
- Not included: Pool table & pool table light fixture, and tv (located in basement)
Listing detailsW12333464, Terminated, Aug 6, 2025
- MLS® number: W12333464
- Status: Terminated
- Listed on: Aug 6, 2025
- Days on market: 101
- Updated: Nov 15, 2025
- Possession: Flexible
- Occupied by: Owner
- Listing brokerage: Right At Home Realty, Brokerage
About this home
242 Milkweed Way, Oakville (Bronte), ON L6L 0A6
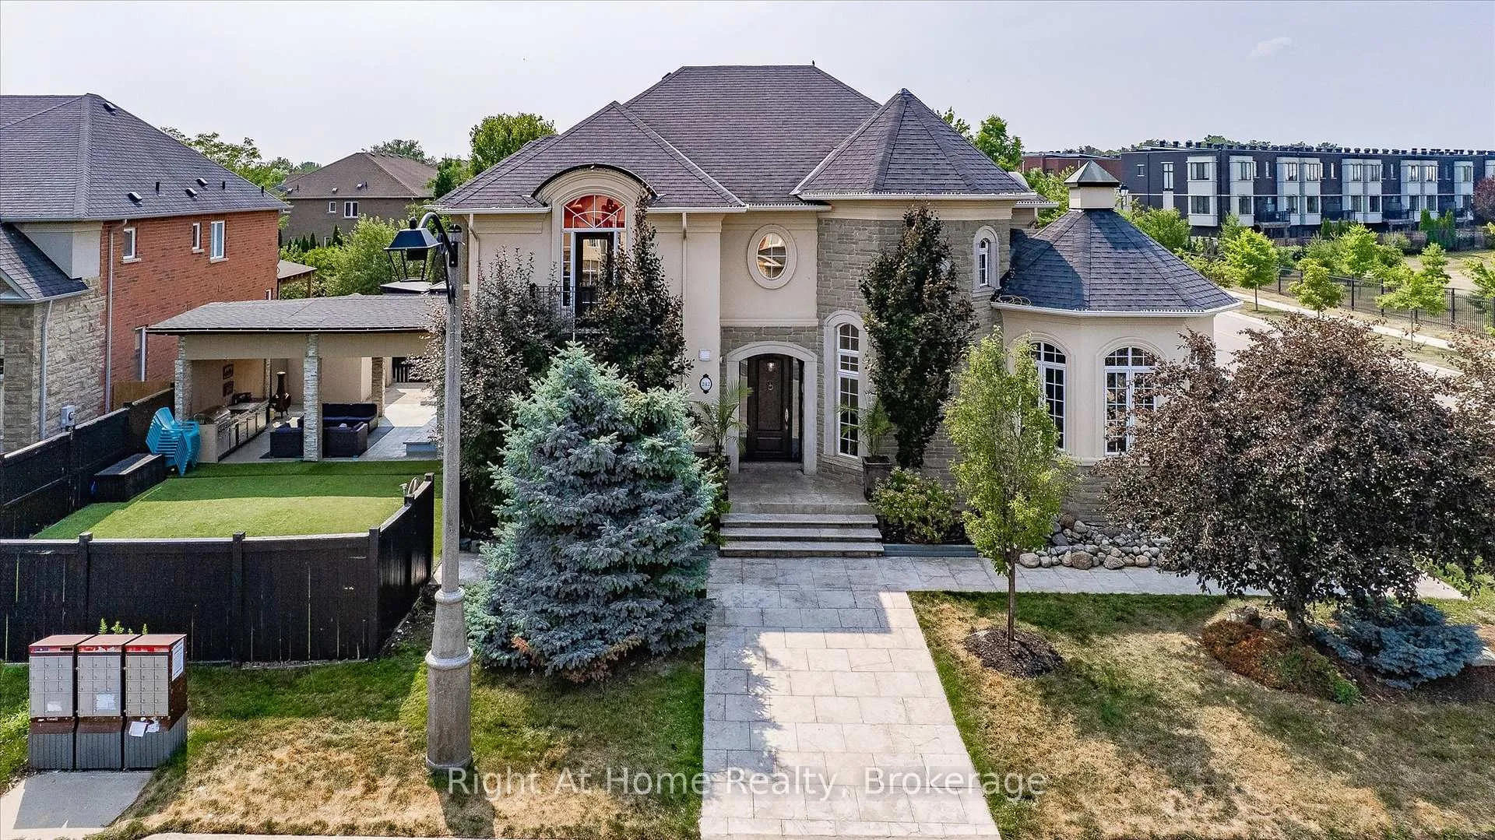
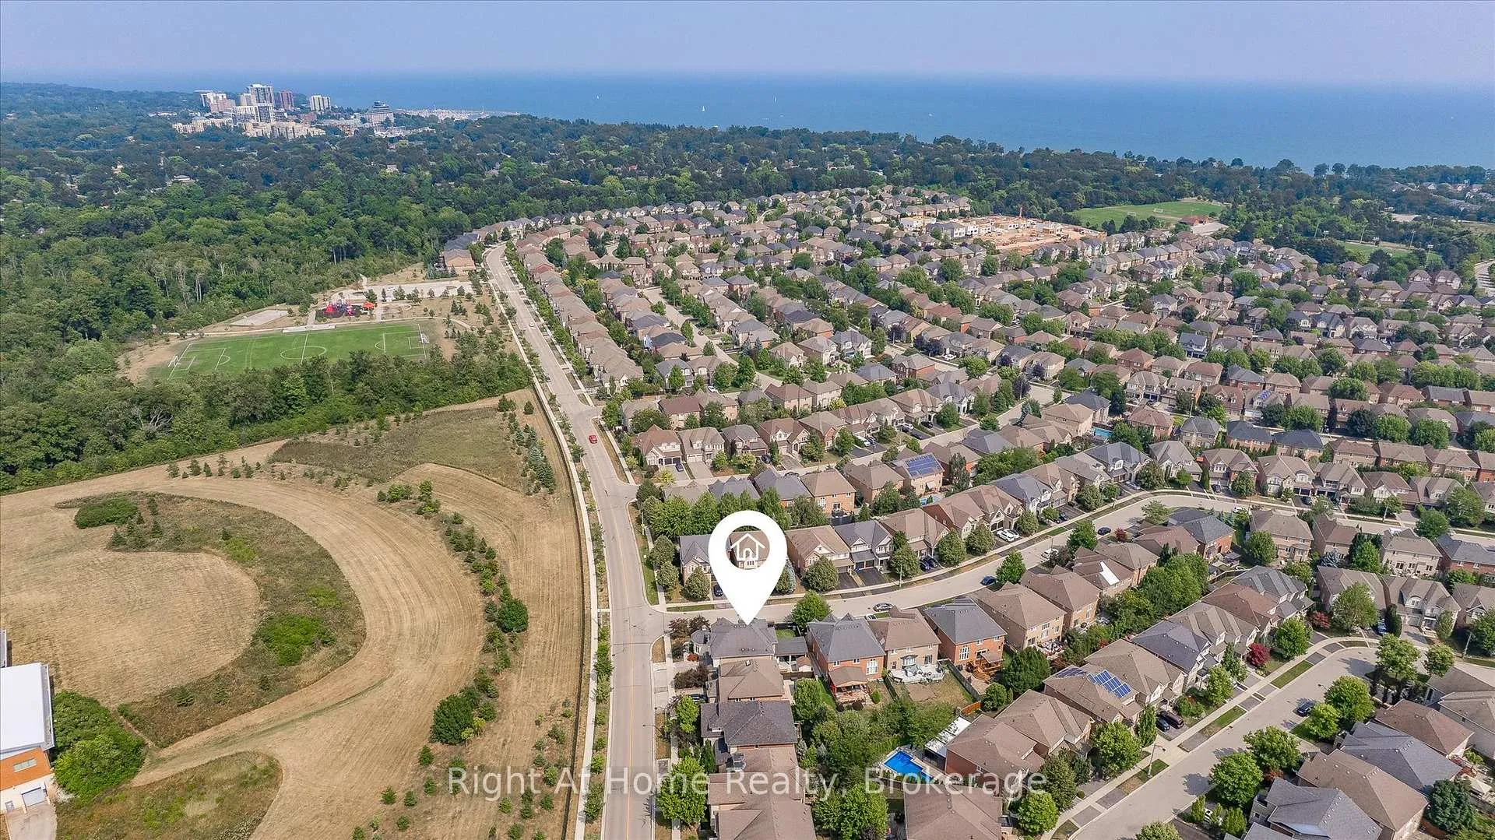
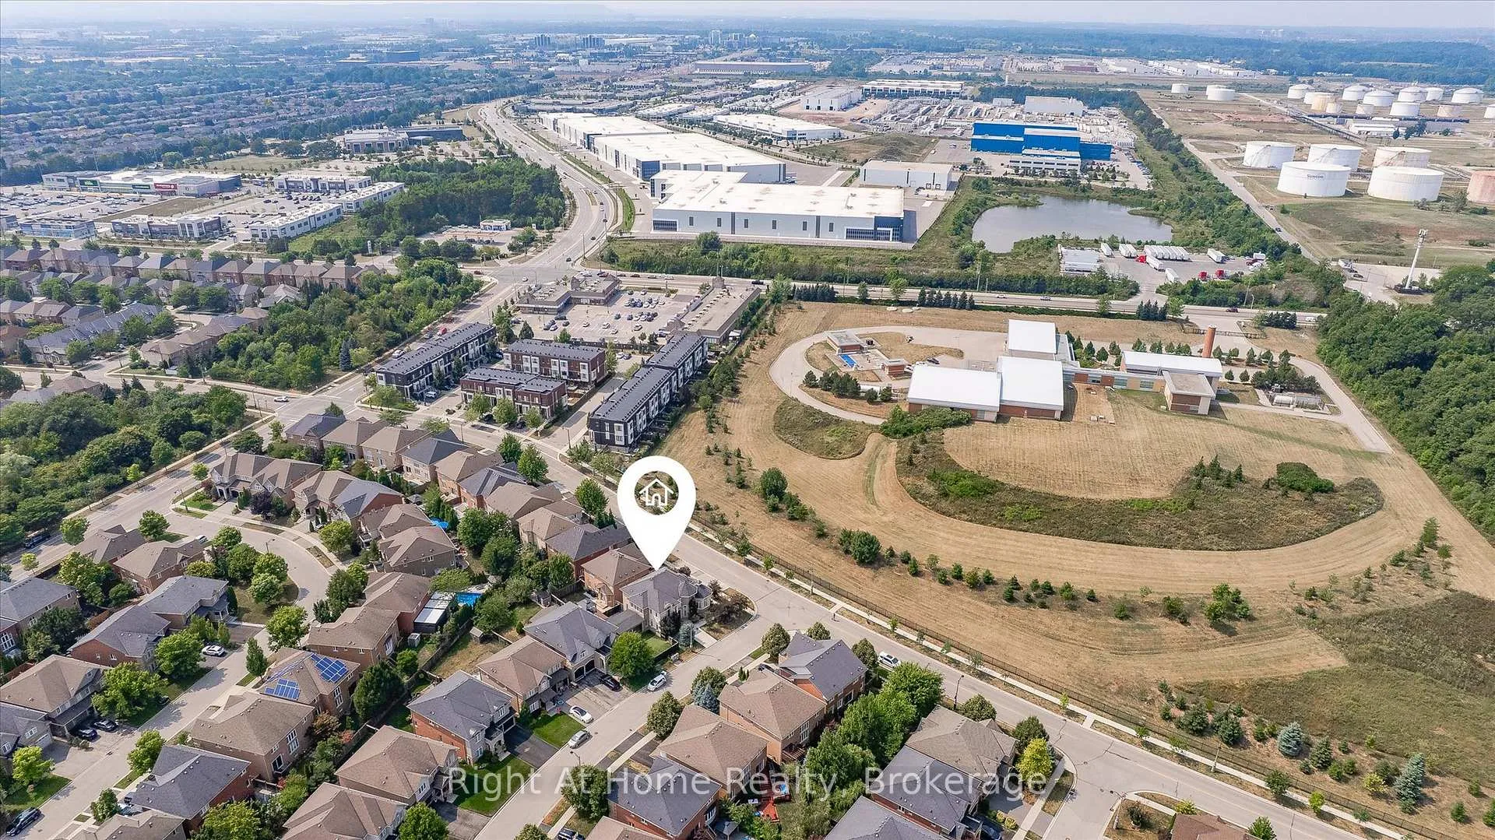
This exceptional 5bd, 4ba Corner Lot masterpiece with over 3,800 sqft in total living space is nestled in one of Oakville's most coveted neighbourhoods - Lakeshore Woods. Adjacent to Nautical Park this home provides a vibrant space for the whole family with unrivaled access to family-friendly amenities including, a Splash Pad, playground, and a sports field. With a school bus stop right at the front, a mailbox just outside, GO Stations, bus terminals, schools, and highways all in close proximity; convenience is at your doorstep! Step through the grand 36" x 96" fiberglass front entrance door to discover a fully renovated kitchen, featuring a massive 6' x 12' Island perfect for family gatherings and entertaining. With marble tile flooring, quartz countertops, and S/S appliances, and pot lights throughout, this kitchen is as functional as it is beautiful. All bathrooms have been updated with modern finishes, ensuring style and comfort. Upstairs, the primary suite features a luxurious 5pc ensuite and an expansive walk-in closet. The finished basement is complete with its own kitchen, bathroom, bedroom, and a separate entrance perfect for an in-law suite or guest accommodation. A cozy gas fireplace adds warmth and charm to the space. The double garage has been meticulously designed with epoxy flooring and separate furnace heating, ensuring comfort and durability. This upgraded beauty boasts more than $200,000 in high-end renovations and enhancements including, a custom 350sqft Pergola, complemented by an enchanting lighted waterfall and natural stone pond that creates a peaceful outdoor oasis. The backyard is beautifully landscaped with artificial turf, ensuring your lawn stays pristine year-round, while built-in landscape lighting sets the mood for evening relaxation. A lawn sprinkler system completes the package for low-maintenance outdoor living! With its perfect combination of luxury upgrades, functional design, and a prime location, its the ultimate family home!
Ask about this home
A HOMEH agent will answer your questions about this home.
Around this home
Daily convenience, out of 100, from the distances below
Schools nearby
School rating, out of 10.
Helpful calculators
Your HOMEH agent

"I would see it this week."