

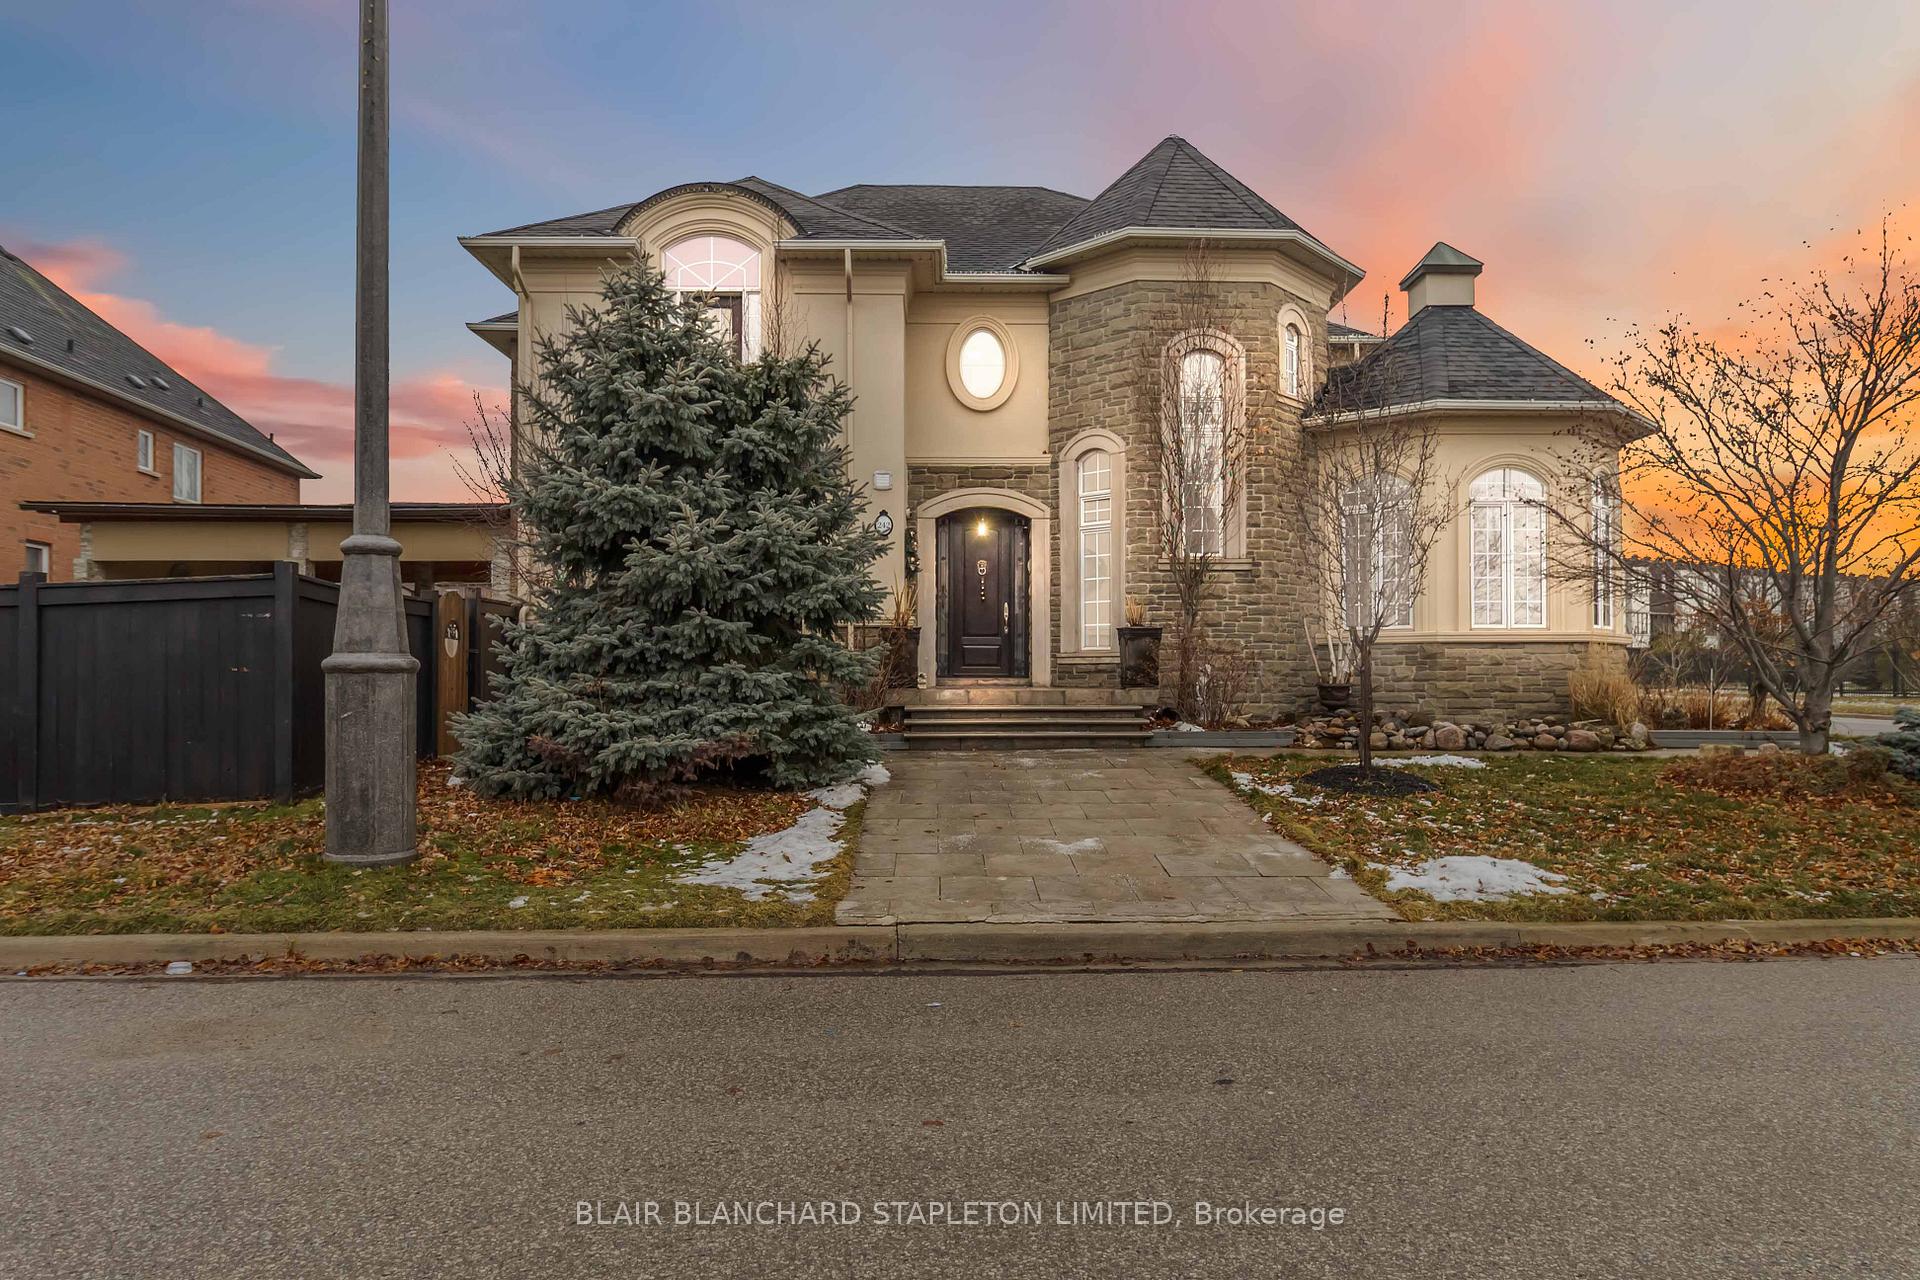
242 Milkweed Way
242 Milkweed Way
 See all 36 photos
Property history
- $1,829,000ExpiredList: 2026-01-12|End: 2026-05-13|121 daysW12685786
- $1,950,000TerminatedList: 2025-08-06|End: 2025-11-15|101 daysW12333464
- $1,798,800TerminatedList: 2025-06-12|End: 2025-07-31|49 daysW12219212
- $2,088,800TerminatedList: 2025-05-24|End: 2025-06-13|20 daysW12173660
Facts and features
- BasementWalk-up
- Age of home16–30 years
- Price per sq ft~$563
- Water, sewerMunicipal
- Second kitchen
- Separate entrance
- Fireplace
- Central air
The homeDetached, 2-storey, Age 16–30 years
- Type: Detached
- Style: 2-storey
- Age: 16–30 years
- Living space: 3,000–3,500 sq ft
- Basement: Finished, separate entrance, walk-up
InsideFireplace Yes, Main level, Auto garage door remote, in-law suite, on demand water heater
- Fireplace: Yes
- Laundry: Main level
- Features: Auto garage door remote, in-law suite, on demand water heater
- Security: Alarm system
- Rooms above ground: 13
- Rooms in the basement: 4
- Bedrooms: 4 + 1 in the basement
- Bathrooms: 4
- Kitchens: 2
- Family room: Yes
Outside and lotStone, stucco (plaster), Asphalt shingle, Concrete
- Exterior: Stone, stucco (plaster)
- Roof: Asphalt shingle
- Foundation: Concrete
- Features: Lawn sprinkler system, landscape lighting, landscaped
- Size: 57.51 × 89.99 ft
- Shape: Rectangular
Parking2 Garage, Attached, Private double
- Spaces: 2 Garage
- Garage: Attached
- Driveway: Private double
Heating, water and powerForced air, gas, Central air, Municipal water
- Heating: Forced air, gas
- Cooling: Central air
- Water: Municipal water
- Sewer: Municipal sewer
Costs and taxesTaxes $8,705 a year, HST included in the price
- Taxes, 2025: $8,705 a year
- HST: HST included in the price
Included in the saleStove x2, fridge x2, built-in dishwasher x2, microwave x2, washer & dryer, window coverings, projector system in the basement and elfs., Pool table & pool table light fixture, and tv (located in basement)
- Included: Stove x2, fridge x2, built-in dishwasher x2, microwave x2, washer & dryer, window coverings, projector system in the basement and elfs.
- Not included: Pool table & pool table light fixture, and tv (located in basement)
NearbyGreenbelt/conservation, lake/pond, park, school
- Close to: Greenbelt/conservation, lake/pond, park, school
Listing detailsW12685786, Expired, Jan 12, 2026
- MLS® number: W12685786
- Status: Expired
- Listed on: Jan 12, 2026
- Days on market: 121
- Updated: May 13, 2026
- Possession: Flexible
- Occupied by: Owner
- Listing brokerage: BLAIR BLANCHARD STAPLETON LIMITED
About this home
242 Milkweed Way, Oakville (Bronte), ON L6L 0A6
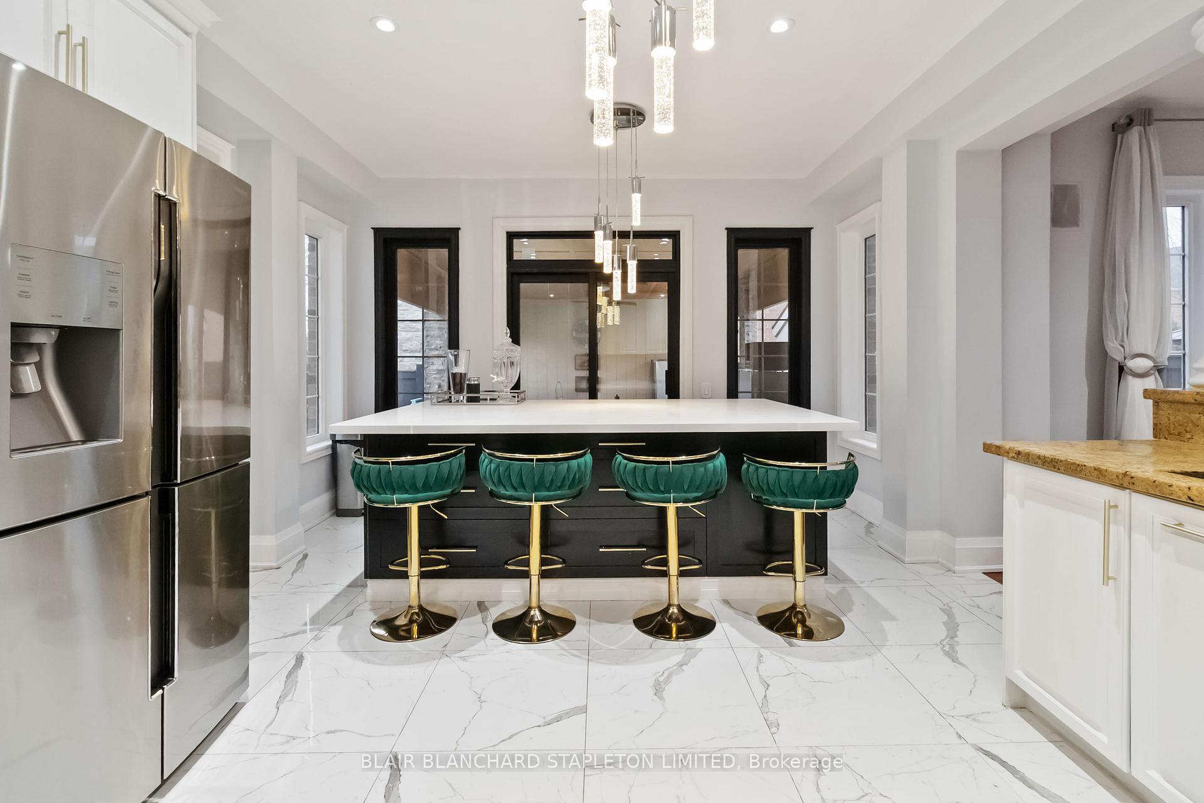
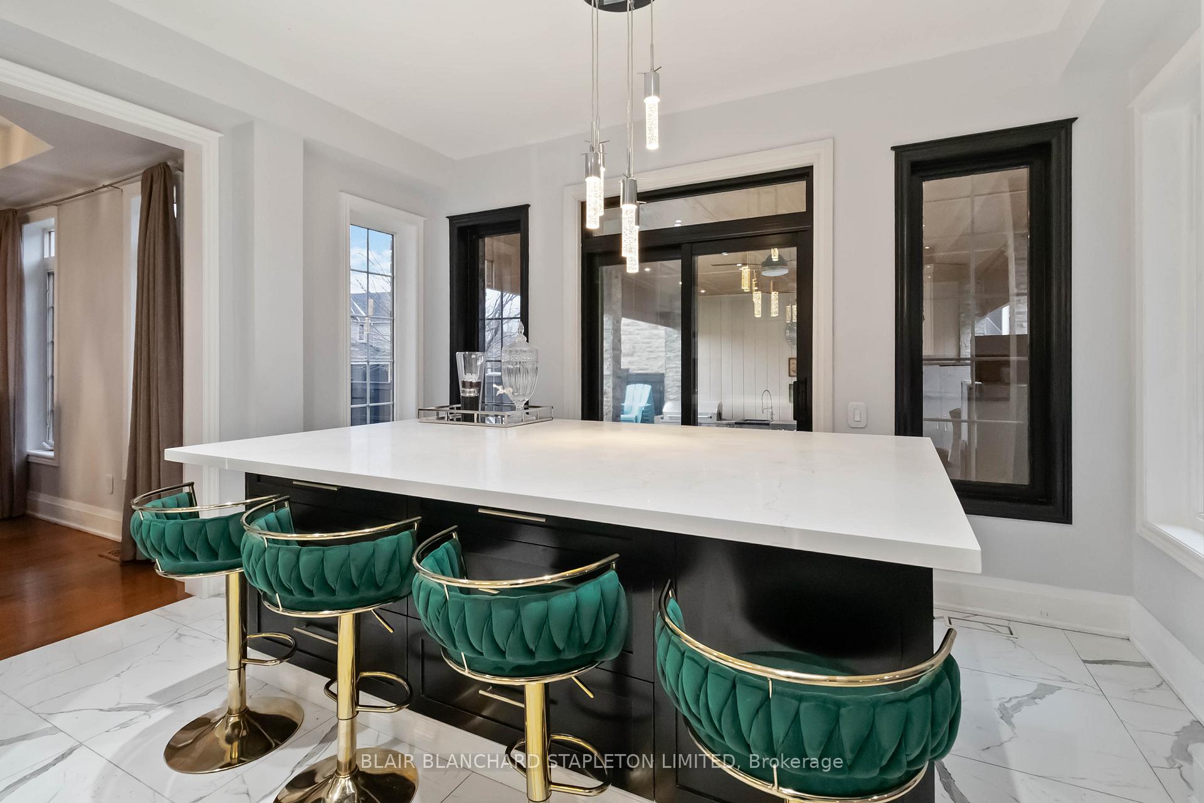
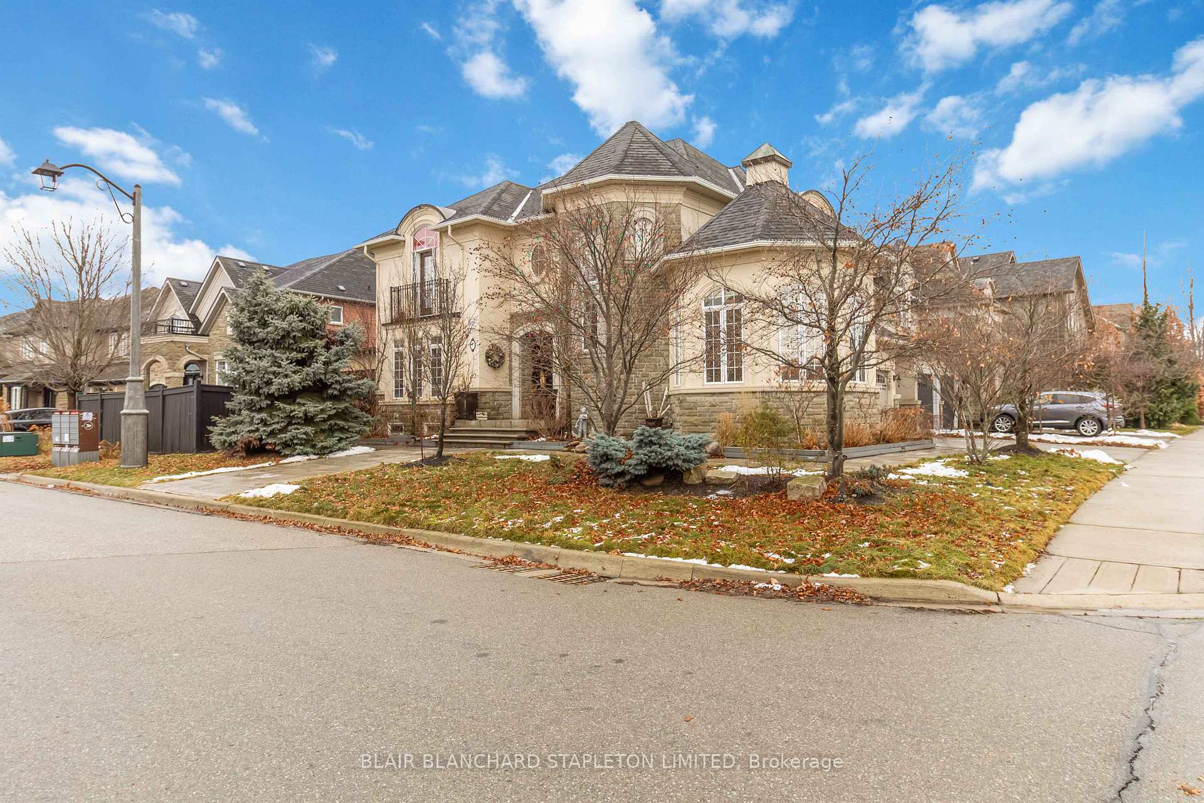
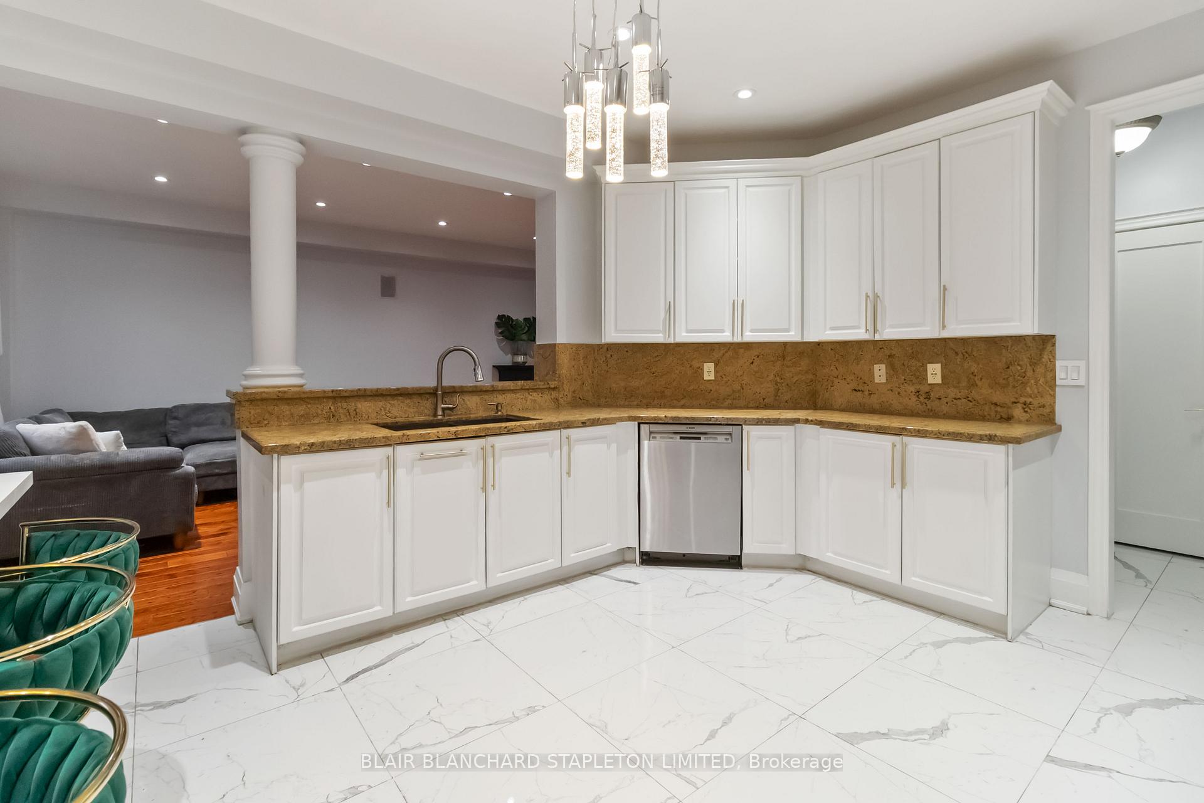
Welcome to 242 Milkweed Way - a beautiful 5-bedroom, 4-bath home nestled in the highly sought after neighborhood of Lakeshore Woods, offering over 3800 sq. ft. of total living space. Step inside to a bright and inviting living area filled with natural light - an ideal space to unwind or gather with family and friends. A separate dining room offers the perfect setting for formal dinners and special occasions. The kitchen is a true standout, featuring stainless steel appliances, marble tile flooring, quartz countertops and a massive 6' x 12' island. The upper level is highlighted by a spacious primary suite complete with a luxurious 5-piece ensuite. You'll also find 3 additional bedrooms and a modern 3 piece bath to complete the upstairs. The finished basement offers its own kitchen, bathroom, bedroom and a separate entrance perfect for an in-law suite or guest accommodation. The double-car garage features epoxy flooring and its own furnace for year-round comfort and durability. This home showcases over $200,000 in premium upgrades including a custom 350 sq. ft. pergola, a serene lighted waterfall, and a natural stone pond that together create a tranquil outdoor retreat. The professionally landscaped backyard is finished with artificial turf for year-round beauty and effortless maintenance. Located beside Nautical Park, the home enjoys unparalleled access to family-friendly amenities including a splash pad, playground, and sports fields, creating a vibrant lifestyle setting for all ages. You're also within walking distance to the lake, nearby parks, and additional splash pads for summer fun. Offering an exceptional blend of luxury, functionality, and location, this remarkable property truly defines the ultimate family home.
Ask about this home
A HOMEH agent will answer your questions about this home.
Around this home
Daily convenience, out of 100, from the distances below
Schools nearby
School rating, out of 10.
Helpful calculators
Your HOMEH agent

"I would see it this week."