

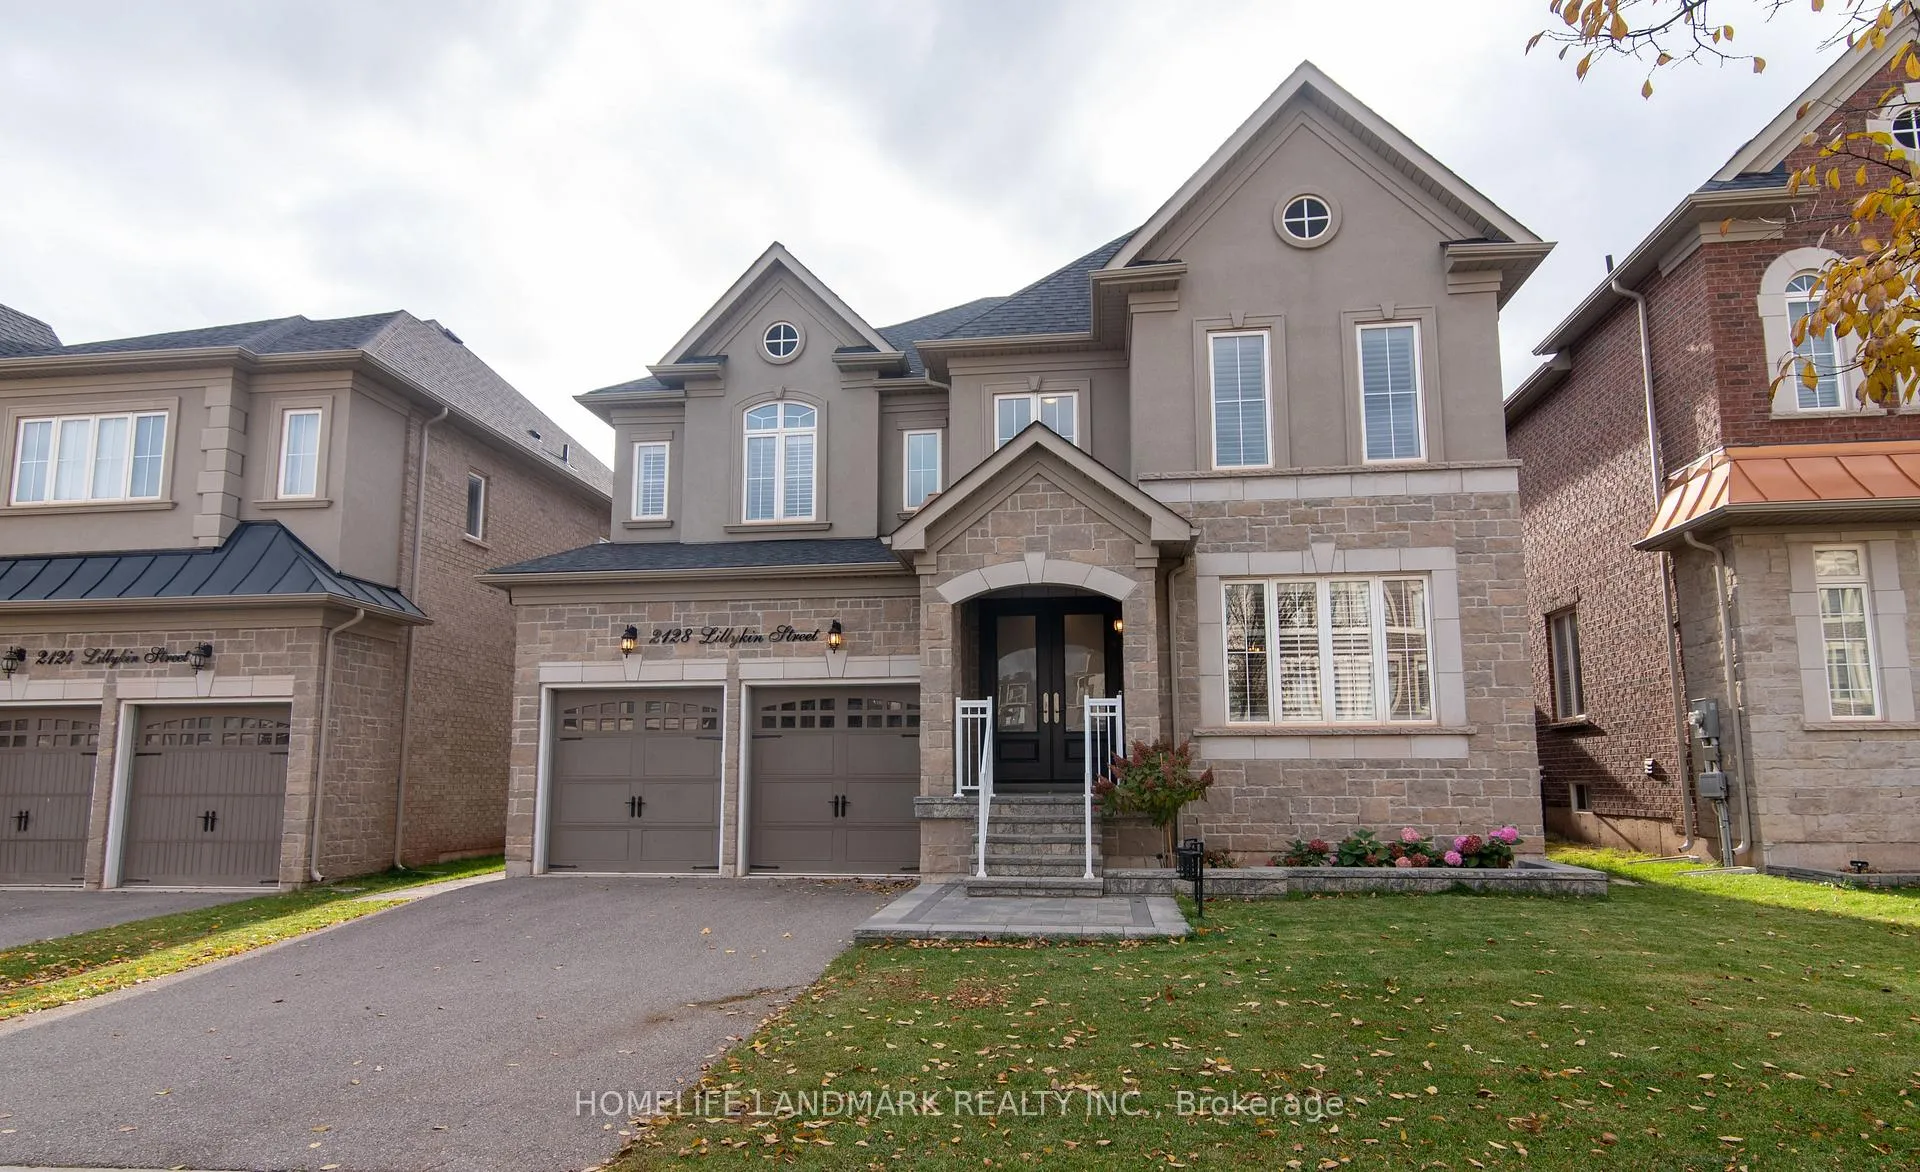
2128 Lillykin Street
2128 Lillykin Street
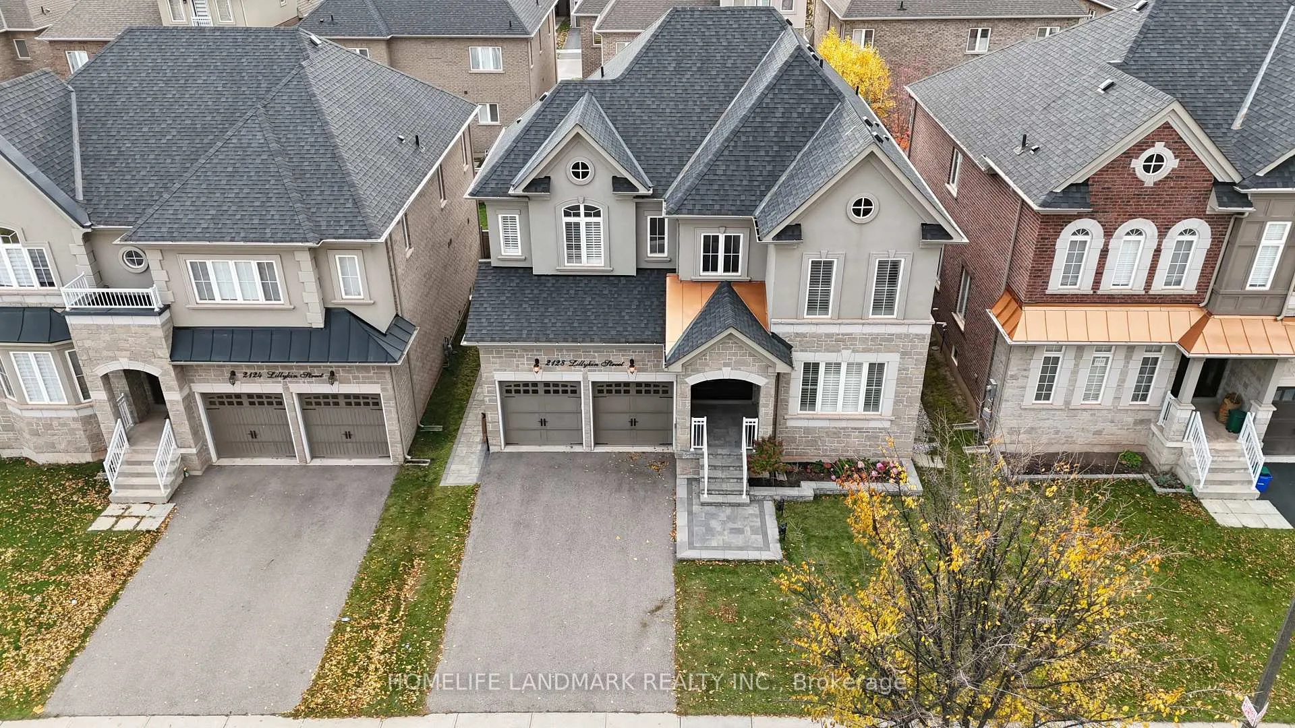
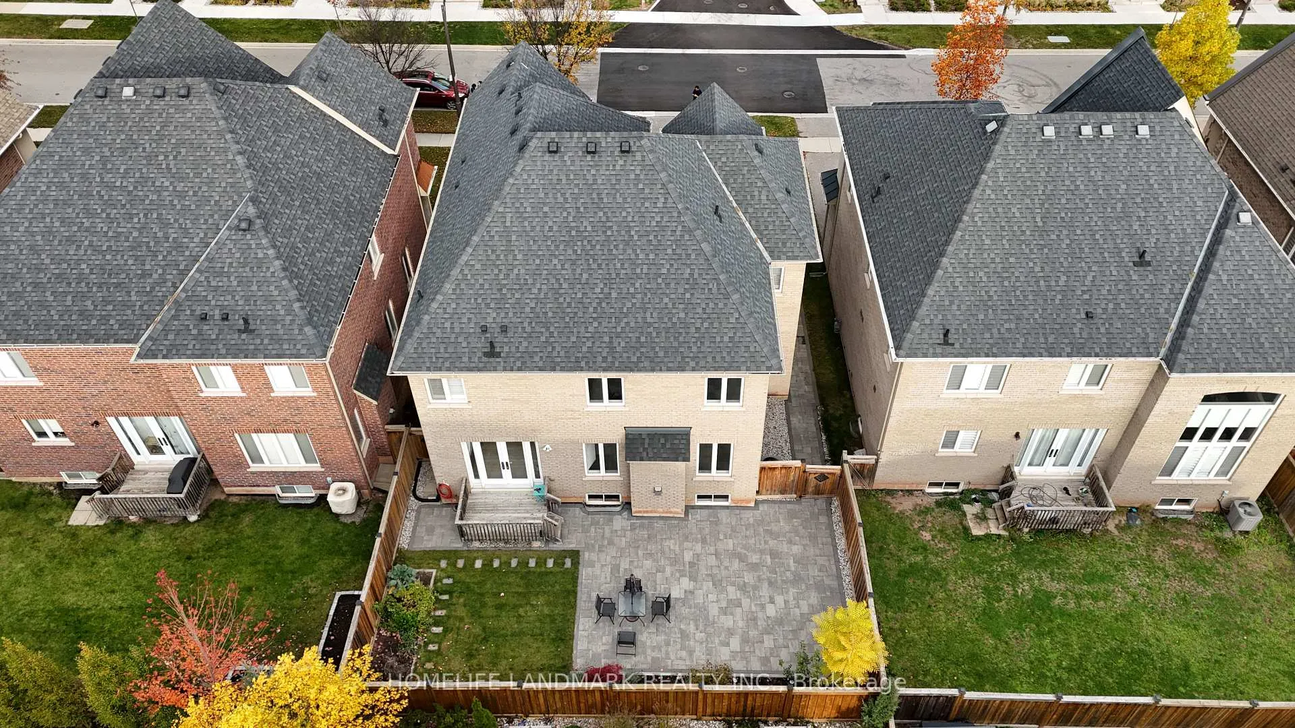
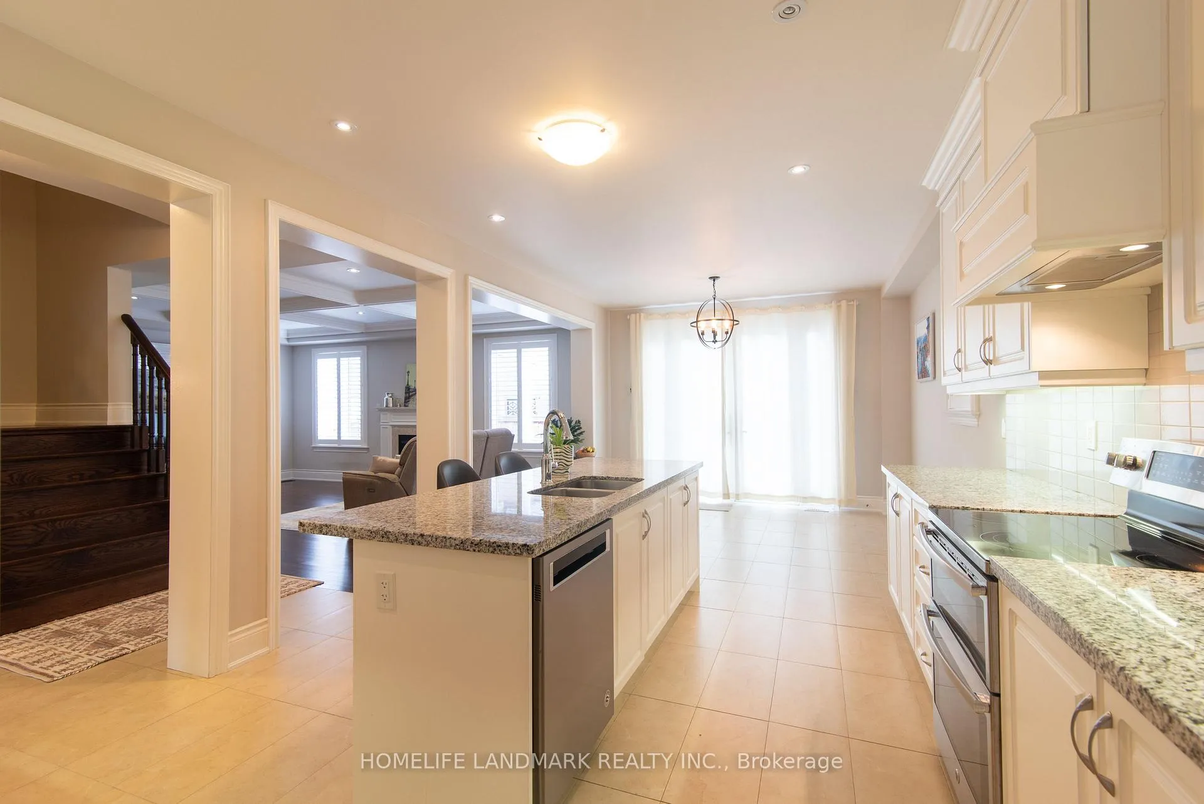
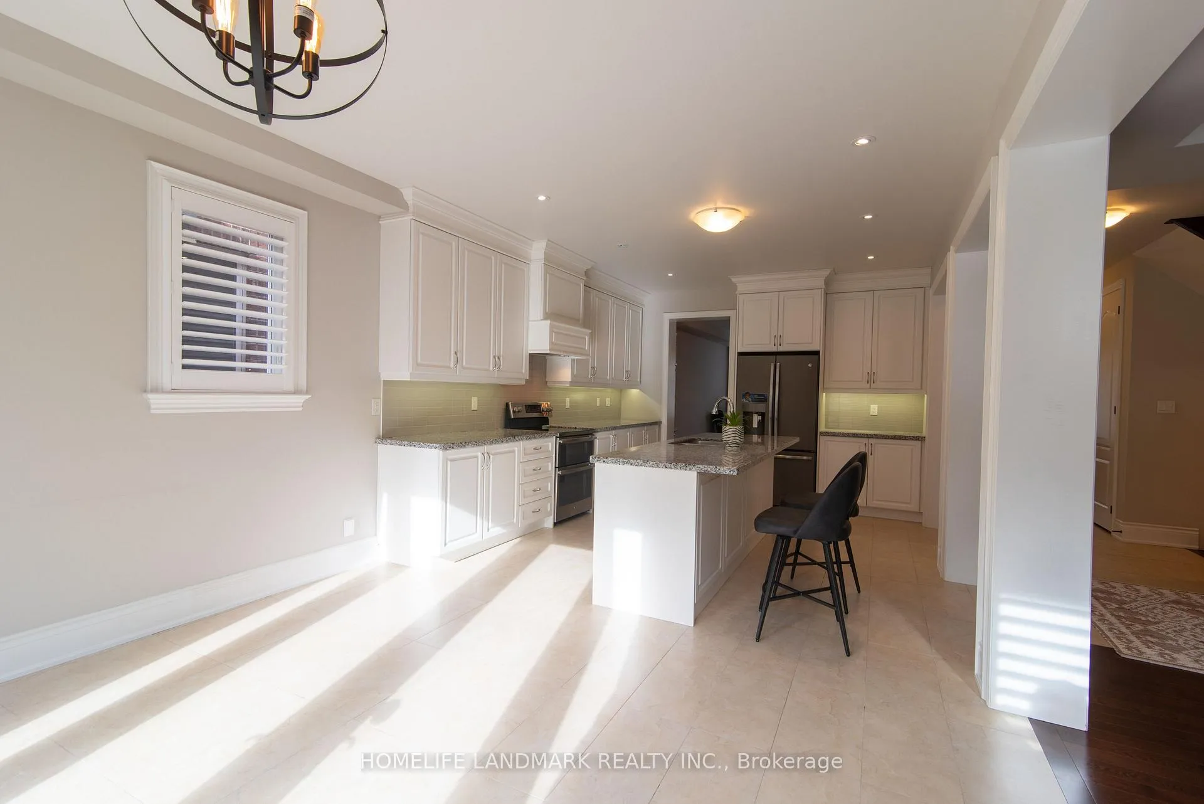 See all 29 photos
Property history
Facts and features
- BasementUnfinished
- Lot size49 × 98 ft
- Lease term12 months
- FurnishedUnfurnished
- Hardwood floors
- Fireplace
- Central air
The homeDetached, 2-storey, 3,000–3,500 sq ft
- TypeDetached
- Style2-storey
- Living space3,000–3,500 sq ft
- BasementUnfinished
- WaterfrontNone
InsideFireplace Yes, natural gas, Carpet free, Hardwood, Inside, main level
- FireplaceYes, natural gas
- FlooringCarpet free, Hardwood
- LaundryInside, main level
- FeaturesAuto garage door remote, carpet free, erv/hrv, water heater
- Rooms above ground9
- Bedrooms4
- Bathrooms4
- Kitchens1
- Family roomYes
Outside and lotBrick veneer, Asphalt shingle, Concrete
- ExteriorBrick veneer
- RoofAsphalt shingle
- FoundationConcrete
- Size49.21 × 98.43 ft
Parking2 Garage, Built-in, Available, private double
- Spaces2 Garage
- GarageBuilt-in
- DrivewayAvailable, private double
Heating, water and powerForced air, gas, Central air, Municipal water
- HeatingForced air, gas
- CoolingCentral air
- WaterMunicipal water
- SewerMunicipal sewer
Rent and termsRent $5,300 a month, Entire property, Unfurnished
- Rent$5,300 a month
- Space for rentEntire property
- FurnishedUnfurnished
- Lease12 months
- PaidMonthly
- DepositRequired
- Credit checkRequired
- Employment letterRequired
- Rental applicationRequired
- ReferencesRequired
- Rental itemsTenant will be responsible for hot water tank rental with enercare: $48.3/month (current after tax price).
IncludedAll the existing lighting fixtures, all the existing major appliances & window coverings, Existing furnitures & personal belongings will be removed prior to closing.
- IncludedAll the existing lighting fixtures, all the existing major appliances & window coverings
- Not includedExisting furnitures & personal belongings will be removed prior to closing.
Listing detailsW12557516, Rented, Nov 19, 2025
- MLS® numberW12557516
- StatusRented
- Listed onNov 19, 2025
- Days on market40
- UpdatedDec 29, 2025
- Possession2025-11-19 / Immediate
- Occupied byOwner
- Listing brokerageHOMELIFE LANDMARK REALTY INC.
About this home
2128 Lillykin Street, Oakville (River Oaks), ON L6H 0J7
Welcome to this executive 4-bedroom, 3.5-bath lease opportunity offering over 3,219 sq ft of luxurious living space on prestigious Lillykin Street. Steps from serene ravines, scenic trails, ponds, and parks, this residence blends elegance with everyday comfort. The entire home features gleaming hardwood floors with no carpet throughout and is filled with abundant natural light from oversized windows. The upgraded kitchen showcases granite countertops, stainless steel appliances, a super large island, and ample pot lights for a bright and inviting atmosphere. California shutters and custom window coverings provide privacy and restful sleep when desired. The open-concept family and dining areas overlook a interlocked, low-maintenance backyard, ideal for easy living and outdoor enjoyment. The upper level offers four generously sized bedrooms, including a spacious primary suite with a 5-piece ensuite featuring a whirlpool tub and two walk-in closets for exceptional storage. Located in top-rated school zones including White Oaks Secondary School, Post's Corners Public School, and Sunningdale (French Immersion). Moments from Uptown Core amenities such as Walmart, Superstore, and LCBO, while still offering a quiet, family-friendly neighbourhood setting-effortlessly switch between peaceful living and urban convenience. Close to Iroquois Ridge Community Centre (pool, library, gym, outdoor tennis court, etc), River Oaks Community Centre (ice rinks), major highways (QEW/403/407), GO Station, shopping, restaurants, Oakville Trafalgar Hospital, and Sheridan College. Perfect for families seeking space, comfort, and an AAA+ location, this exceptional home offers a premium lifestyle in one of Oakville's most desirable areas.
Ask about this home
A HOMEH agent will answer your questions about this home.
Around this home
Daily convenience, out of 100, from the distances below
Schools nearby
School rating, out of 10.
Helpful calculators
Your HOMEH agent

"I would see it this week."