

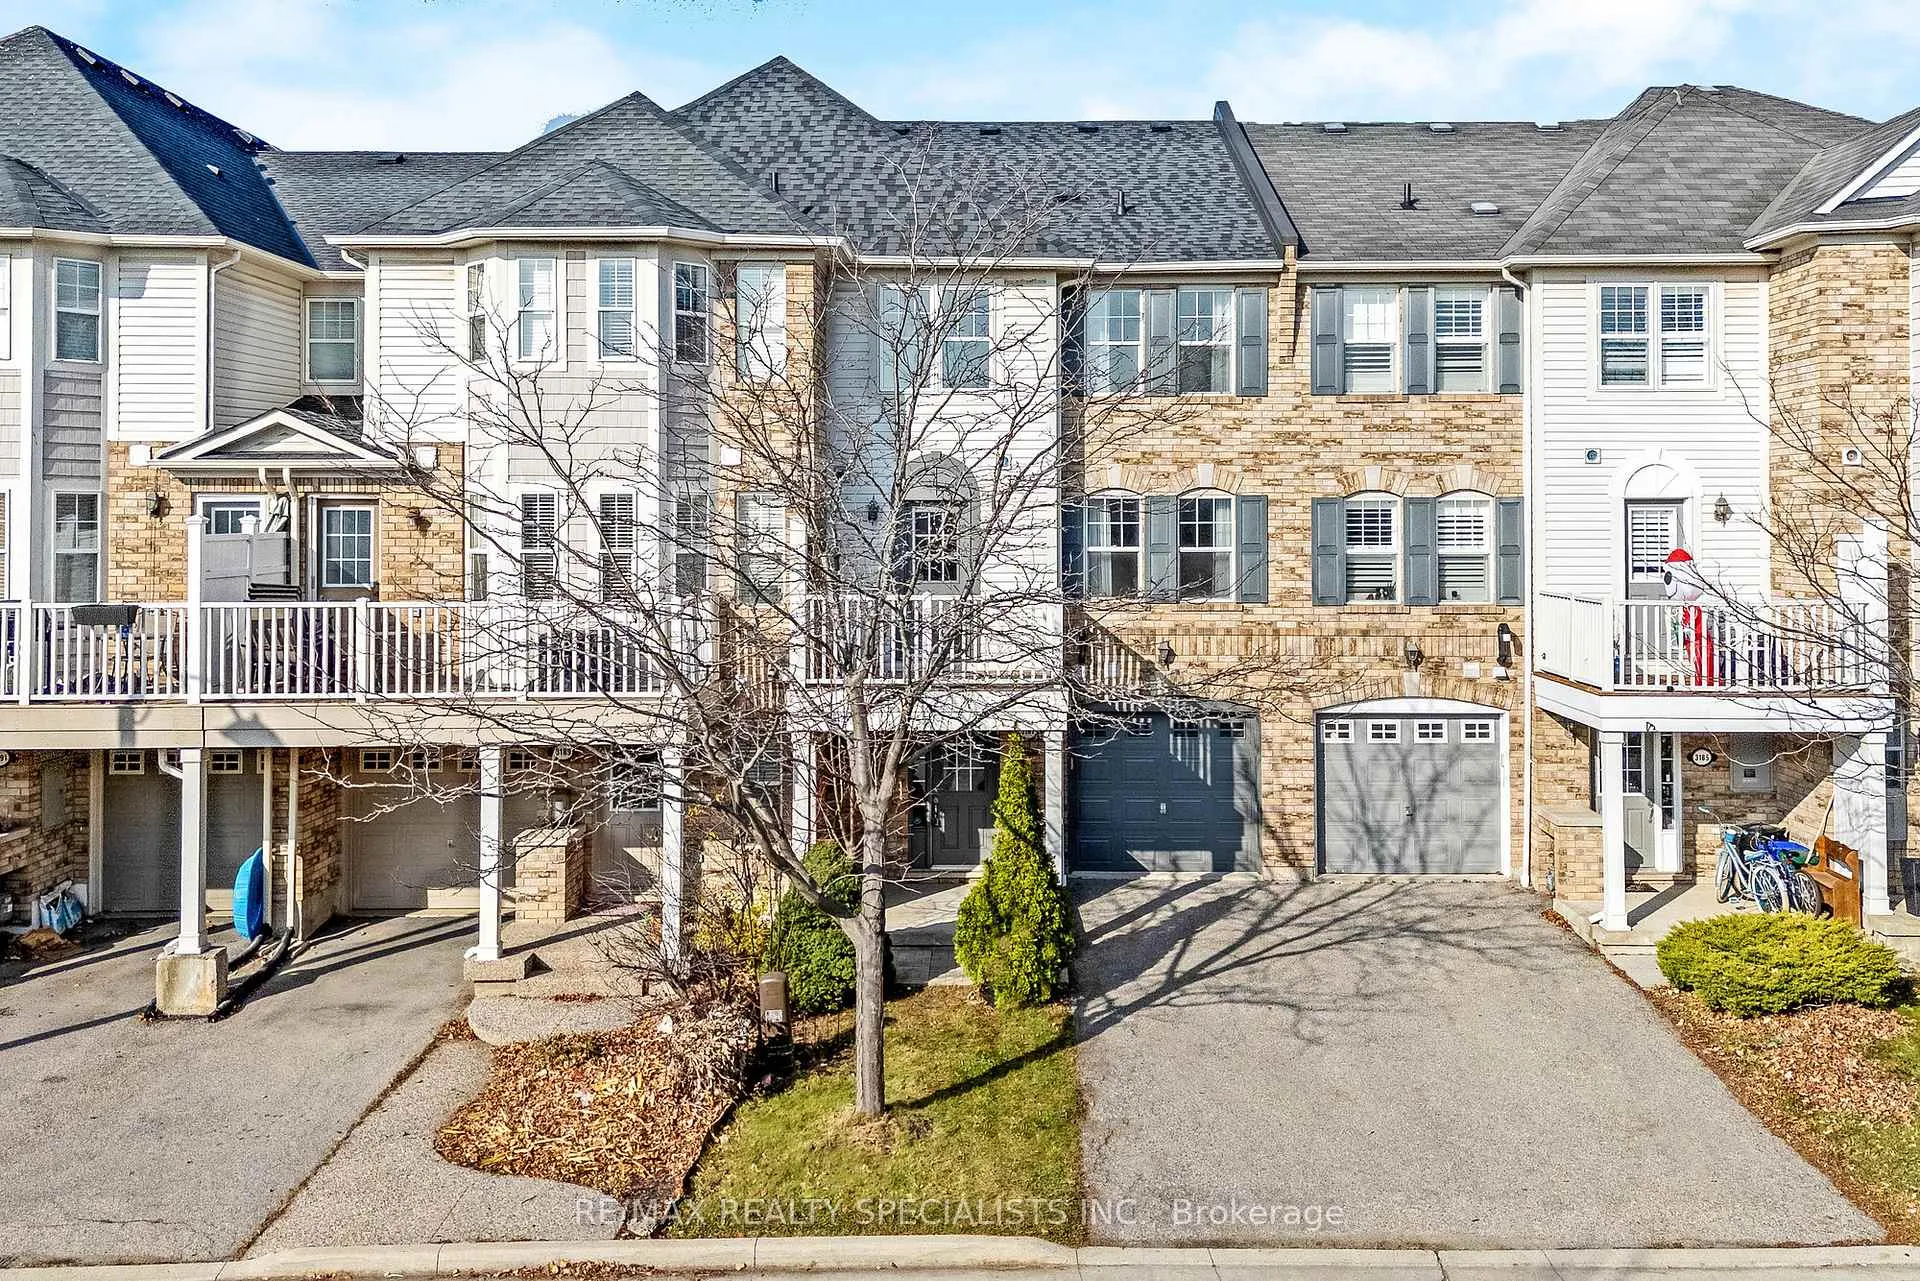
3187 Stornoway Circle
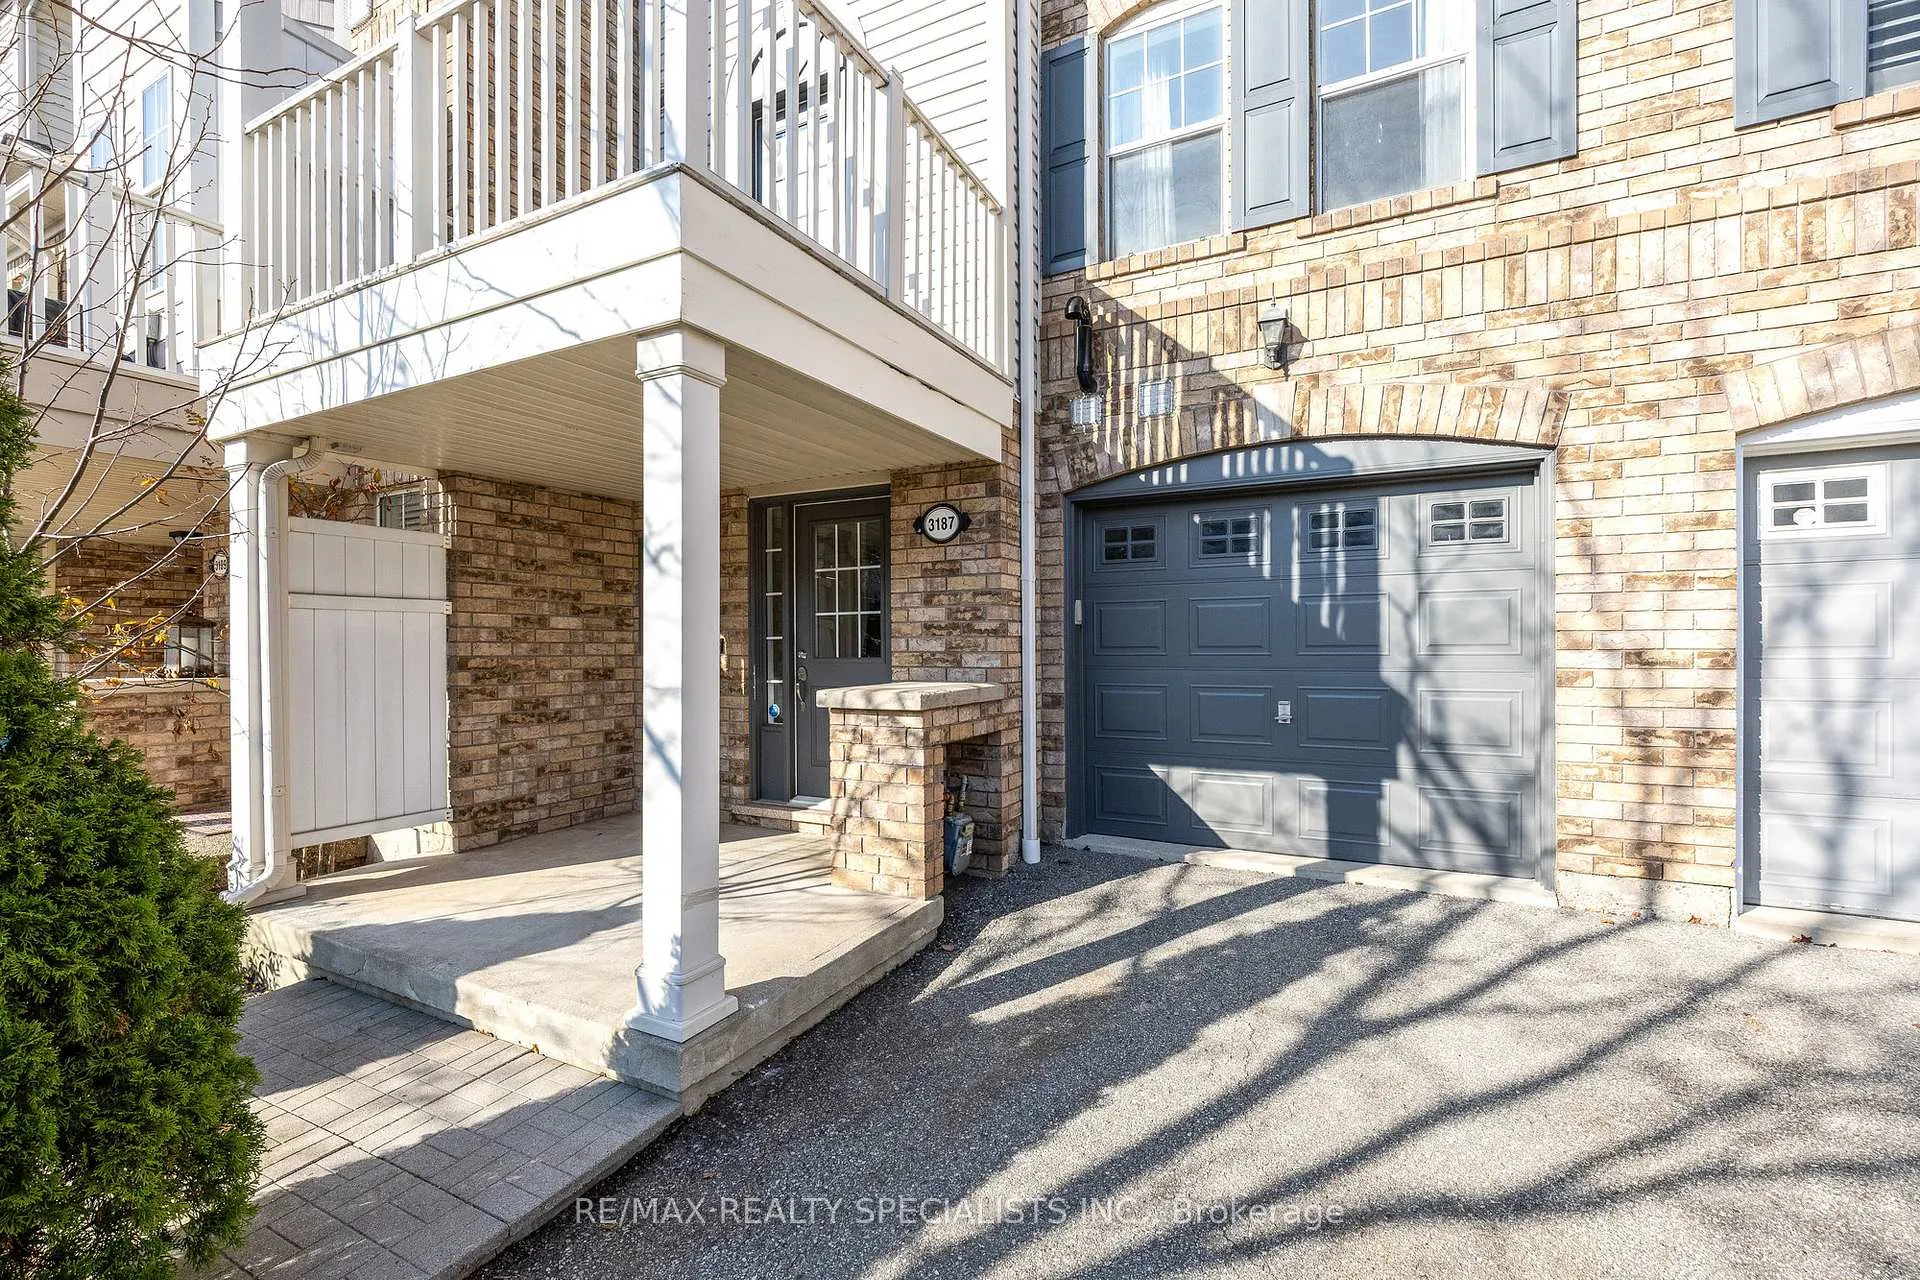
3187 Stornoway Circle
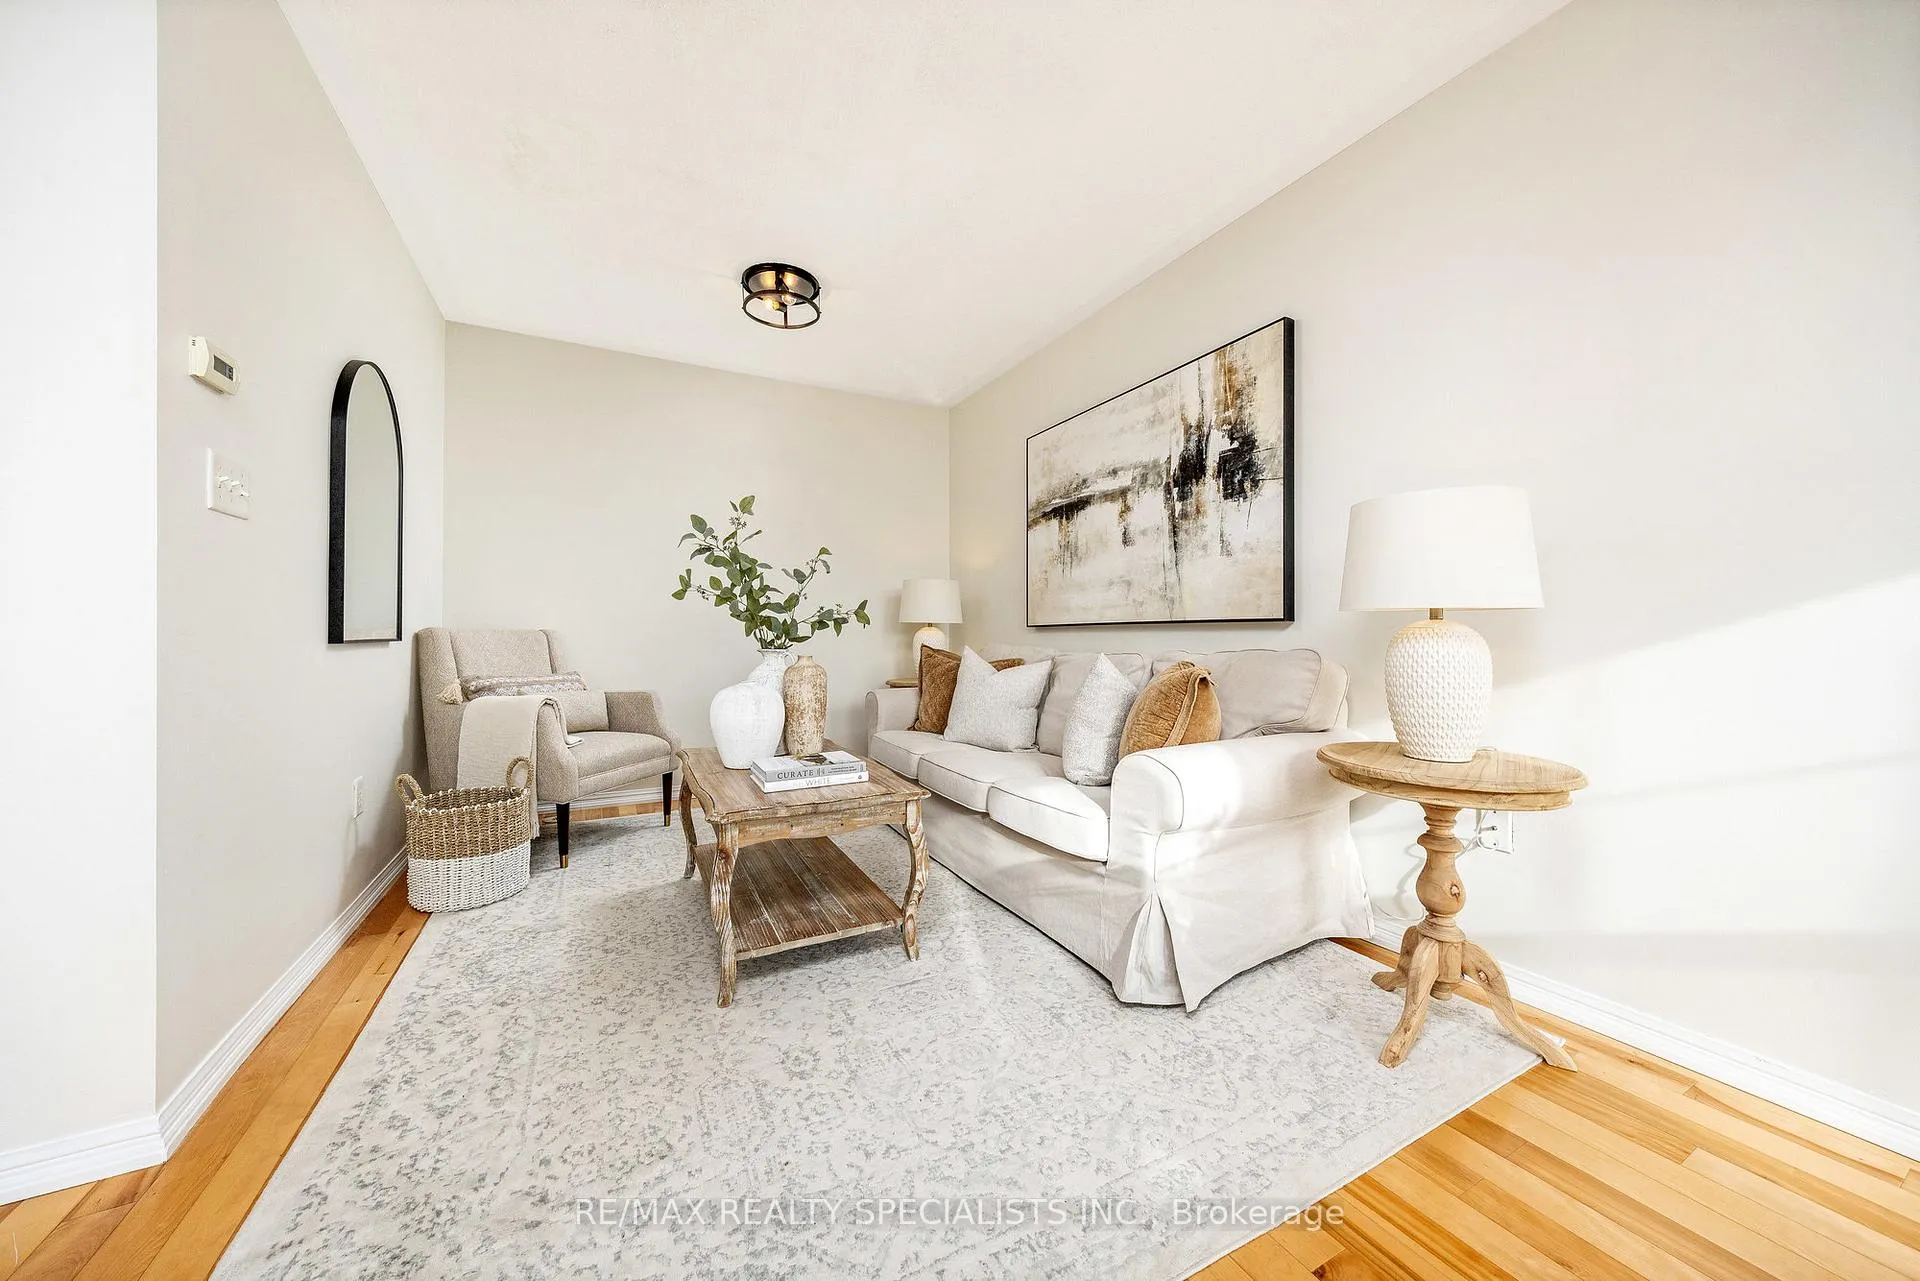 See all 29 photos
Property history
Facts and features
- BasementWalk-up
- Water, sewerMunicipal
- HeatingForced air
- CoolingCentral air
- Hardwood floors
- Central air
The homeFreehold Townhouse, 3-storey, 700–1,100 sq ft
- TypeFreehold Townhouse
- Style3-storey
- Living space700–1,100 sq ft
- BasementWalk-up, none
InsideCeramic, Hardwood, Broadloom, Lower level, Rooms above ground 5
- FlooringCeramic, Hardwood, Broadloom
- LaundryLower level
- Rooms above ground5
- Bedrooms2
- Bathrooms2
- Kitchens1
Outside and lotBrick, aluminum siding, Asphalt shingle, Poured concrete
- ExteriorBrick, aluminum siding
- RoofAsphalt shingle
- FoundationPoured concrete
- Size20.21 × 44.38 ft
- ZoningResidential
Parking1 Garage, Built-in, Mutual
- Spaces1 Garage
- GarageBuilt-in
- DrivewayMutual
Heating, water and powerForced air, gas, Central air, Municipal water
- HeatingForced air, gas
- CoolingCentral air
- WaterMunicipal water
- SewerMunicipal sewer
Costs and taxesTaxes $2,946 a year, HST included in the price, Hot water tank
- Taxes, 2025$2,946 a year
- HSTHST included in the price
- Rental itemsHot water tank
Included in the saleFridge, stove, built-in dishwasher, washer and dryer, all light fixtures, Curtains in dining room and curtains in primary bedroom
- IncludedFridge, stove, built-in dishwasher, washer and dryer, all light fixtures
- Not includedCurtains in dining room and curtains in primary bedroom
Listing detailsW12565448, Sold, Nov 21, 2025
- MLS® numberW12565448
- StatusSold
- Listed onNov 21, 2025
- Days on market26
- UpdatedDec 17, 2025
- Possession2025-12-19 / 30-59 days
- Occupied byVacant
- Listing brokerageRE/MAX REALTY SPECIALISTS INC.
About this home
3187 Stornoway Circle, Oakville (Bronte Creek), ON L6M 5H7
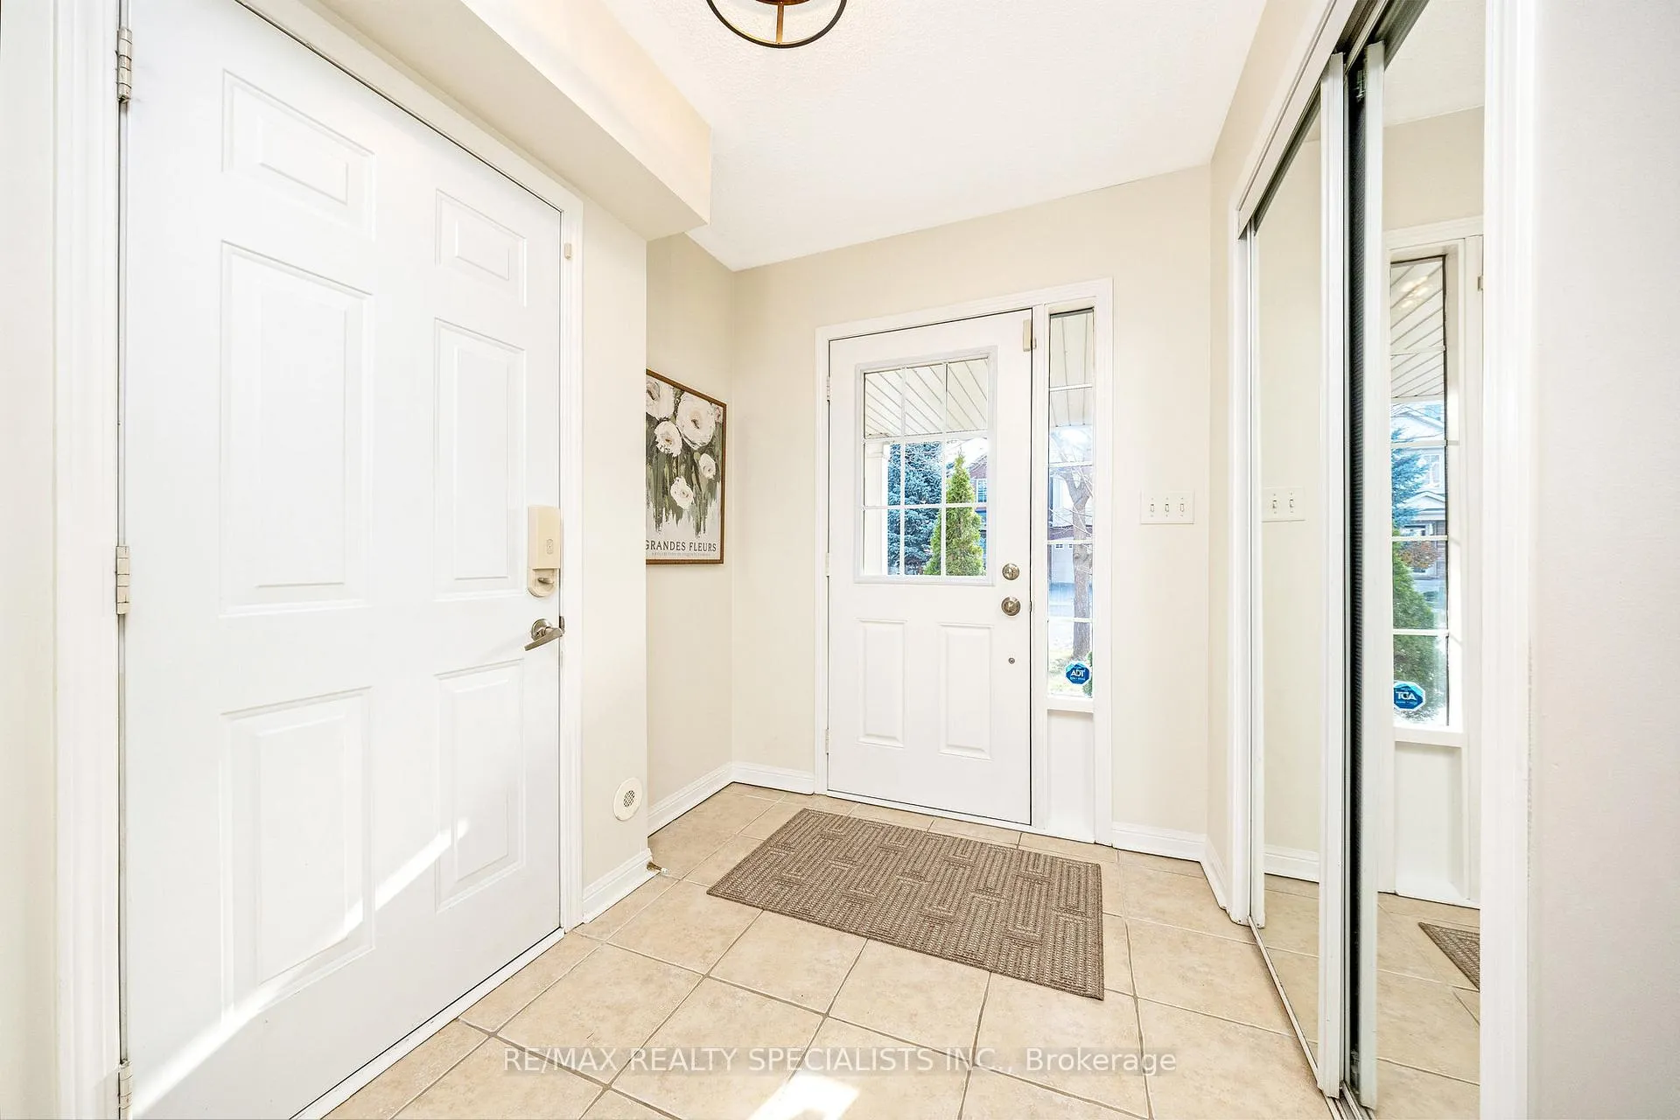
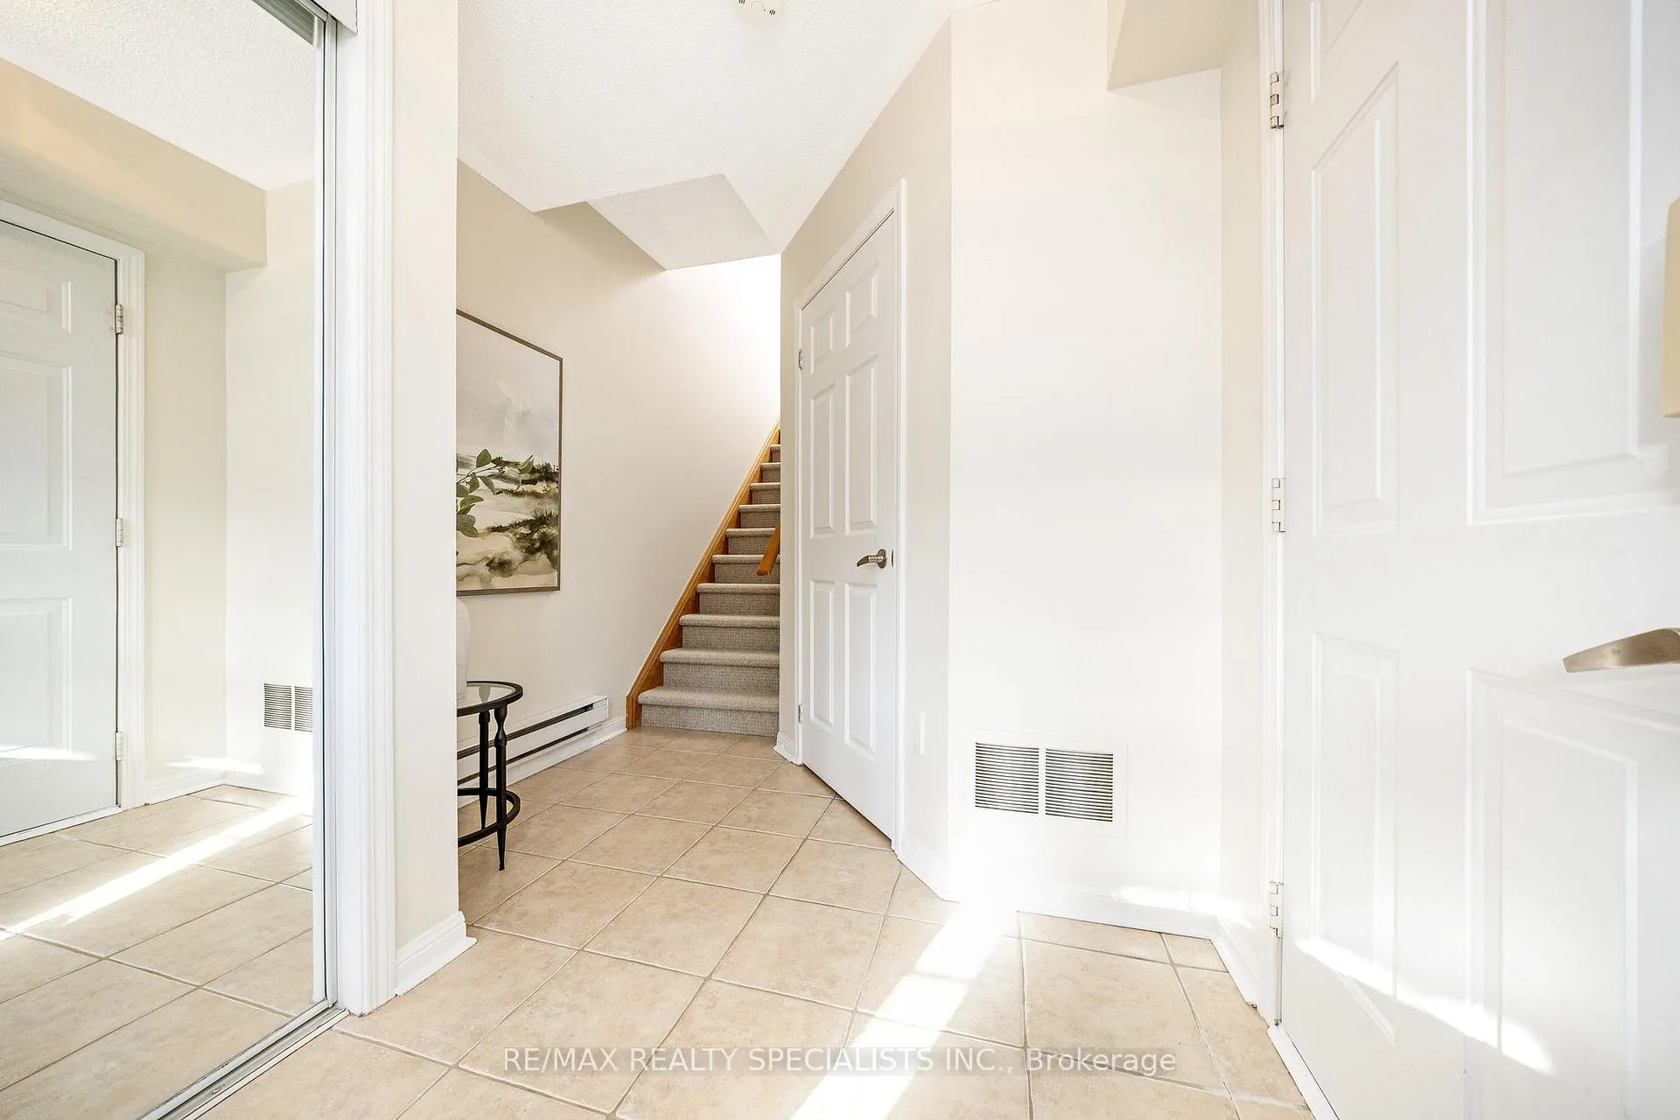
Welcome to this charming freehold, three-storey townhome located on a quiet, family-friendly street in the highly desirable Palmer West neighbourhood. Filled with an abundance of natural light and freshly painted in a neutral palette throughout, this home offers a warm and inviting atmosphere from the moment you step inside.The open-concept floor plan features an upgraded kitchen overlooking the dining area, complete with a breakfast bar, ample cabinetry, a glass-tile backsplash, and granite countertops. Enjoy easy access to a cosy balcony-perfect for morning coffee or entertaining guests. A separate dining room flows seamlessly into the spacious living room, creating an entertainer-friendly layout ideal for gatherings.Upstairs, you'll find two generously sized bedrooms and new carpeting throughout for added comfort. Additional highlights include parking for three cars with no sidewalk interference and a well-designed layout that blends function and style.Conveniently located just five minutes from Bronte GO Station and ideally situated between all major highways, this home offers exceptional accessibility for commuters and families alike.This is the perfect opportunity to own a turnkey property in one of the area's most convenient and well-loved communities.
Ask about this home
A HOMEH agent will answer your questions about this home.
Around this home
Daily convenience, out of 100, from the distances below
Schools nearby
School rating, out of 10.
Helpful calculators
Your HOMEH agent

"Priced 1% over the Hestimate. I would see it this week."