

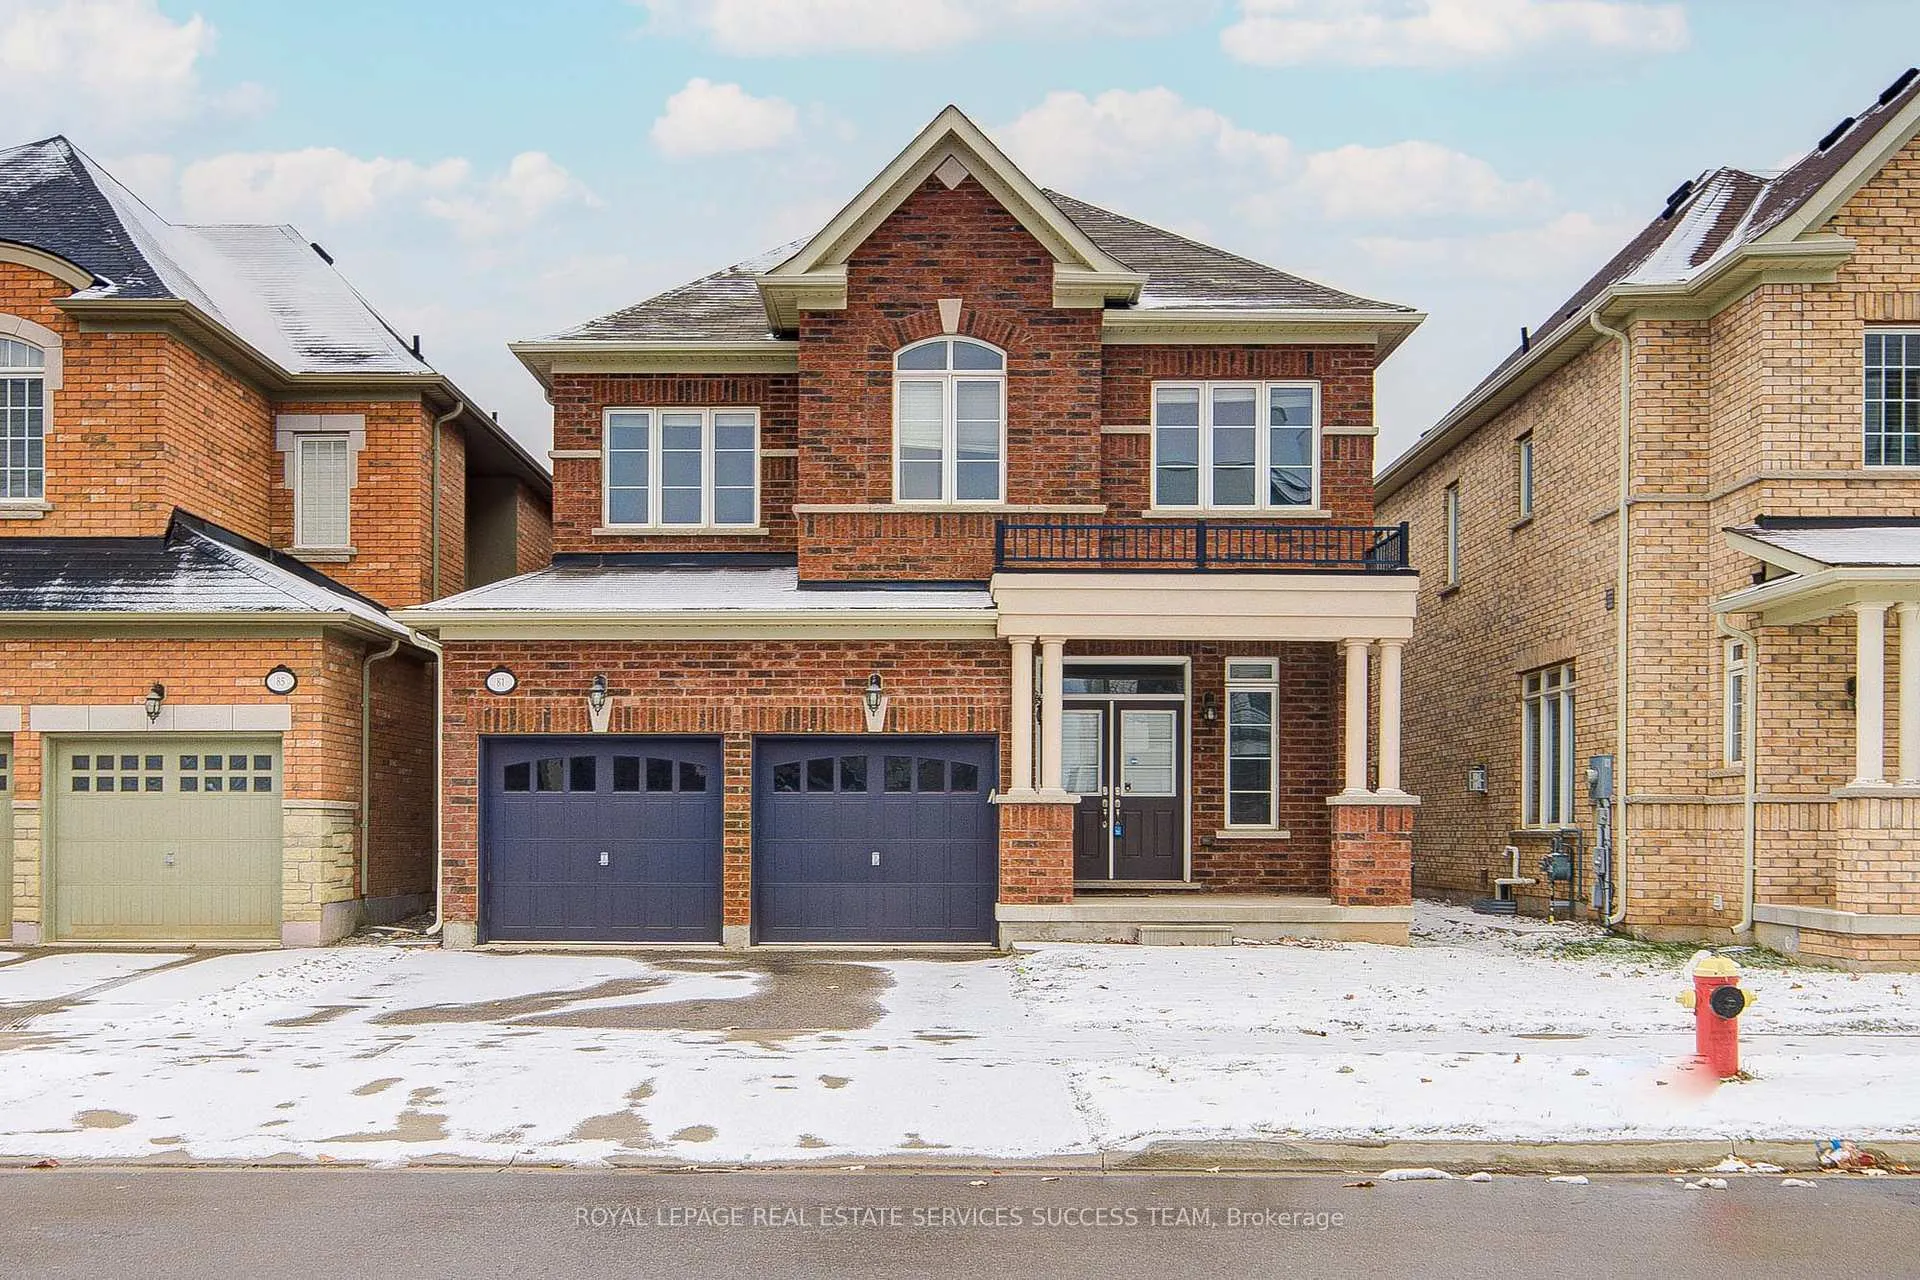
81 Kaitting Trail
81 Kaitting Trail
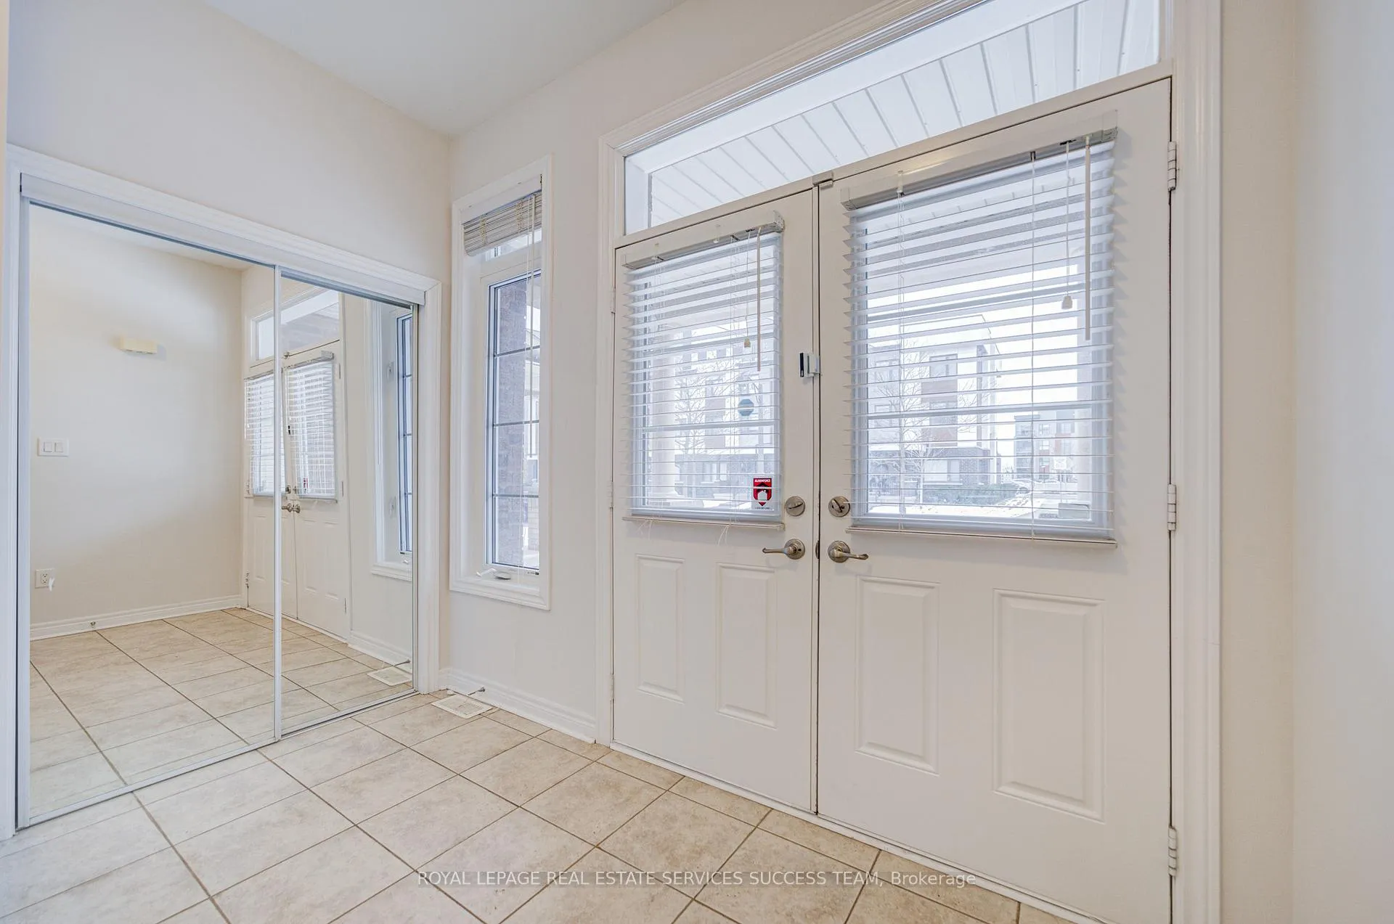
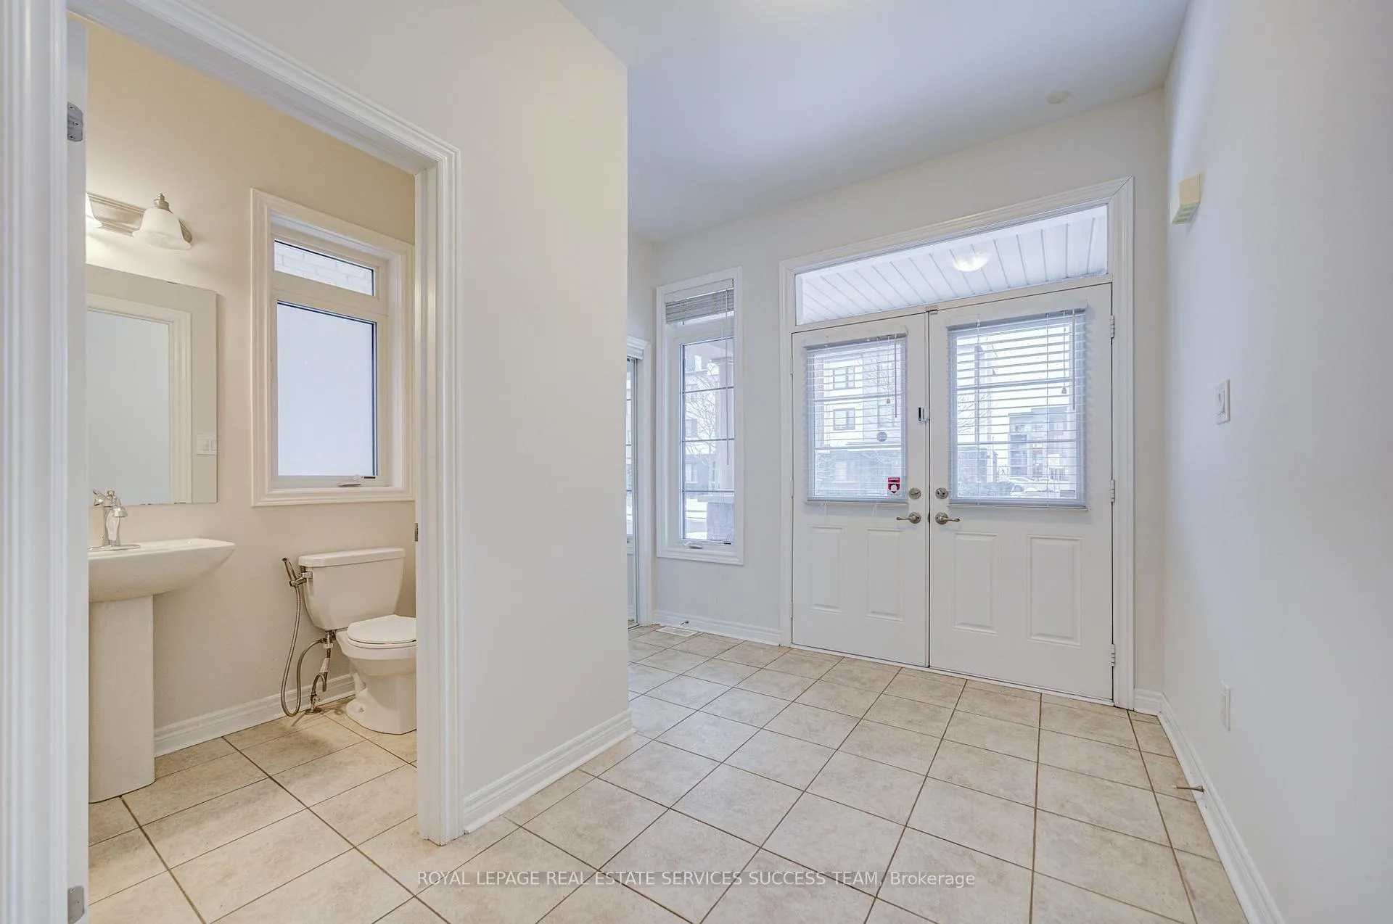
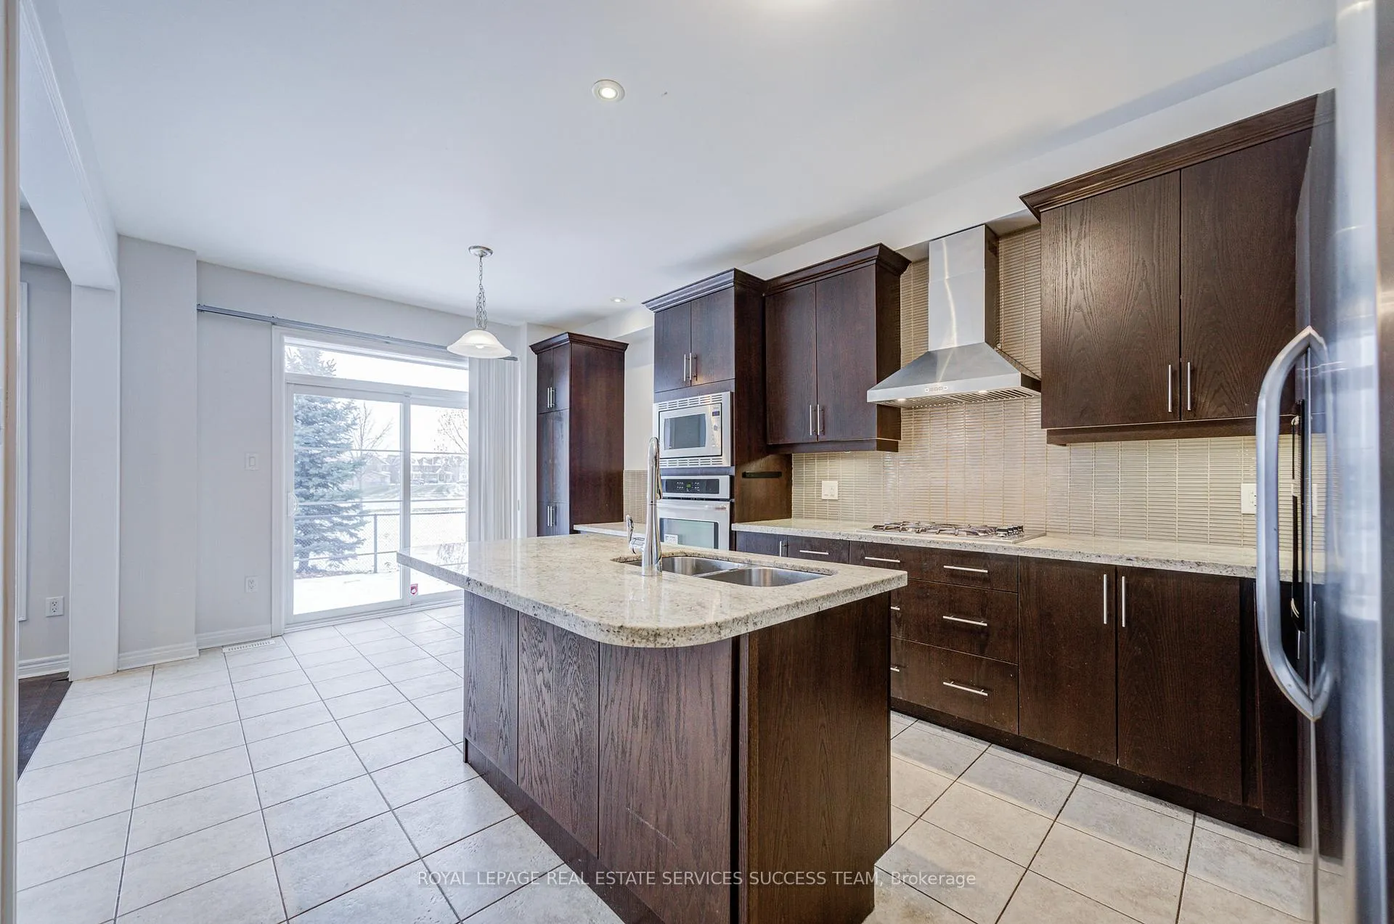
 See all 28 photos
Property history
Facts and features
- BasementUnfinished
- Lot size38 × 85 ft
- Lease term12 months
- FurnishedUnfurnished
- Hardwood floors
- Fireplace
- Central air
The homeDetached, 2-storey, Age 6–15 years
- TypeDetached
- Style2-storey
- Age6–15 years
- Living space2,500–3,000 sq ft
- BasementFull, unfinished
InsideFireplace Yes, Hardwood, Broadloom, In area
- FireplaceYes
- FlooringHardwood, Broadloom
- LaundryIn area
- FeaturesCentral vacuum
- Rooms above ground8
- Bedrooms4
- Bathrooms3
- Kitchens1
- Family roomYes
Outside and lotBrick, stone, Other, Concrete
- ExteriorBrick, stone
- RoofOther
- FoundationConcrete
- Size38 × 85 ft
Parking2 Garage, Built-in, Private
- Spaces2 Garage
- GarageBuilt-in
- DrivewayPrivate
Heating, water and powerForced air, gas, Central air, Municipal water
- HeatingForced air, gas
- CoolingCentral air
- WaterMunicipal water
- SewerMunicipal sewer
Rent and termsRent $4,350 a month, Entire property, Unfurnished
- Rent$4,350 a month
- Space for rentEntire property
- FurnishedUnfurnished
- Lease12 months
- PaidMonthly
- Rent includesWater, central air conditioning, parking
- DepositRequired
- Credit checkRequired
- Employment letterRequired
- Rental applicationRequired
- ReferencesRequired
- Rental itemsHot water reliance rental account and all utilities paid by tenant
NearbyGreenbelt/conservation
- Close toGreenbelt/conservation
Listing detailsW12603312, Rented, Dec 4, 2025
- MLS® numberW12603312
- StatusRented
- Listed onDec 4, 2025
- Days on market29
- UpdatedJan 2, 2026
- PossessionImmediate
- Occupied byVacant
- Listing brokerageROYAL LEPAGE REAL ESTATE SERVICES SUCCESS TEAM
About this home
81 Kaitting Trail, Oakville (Glenorchy), ON L6M 0T6
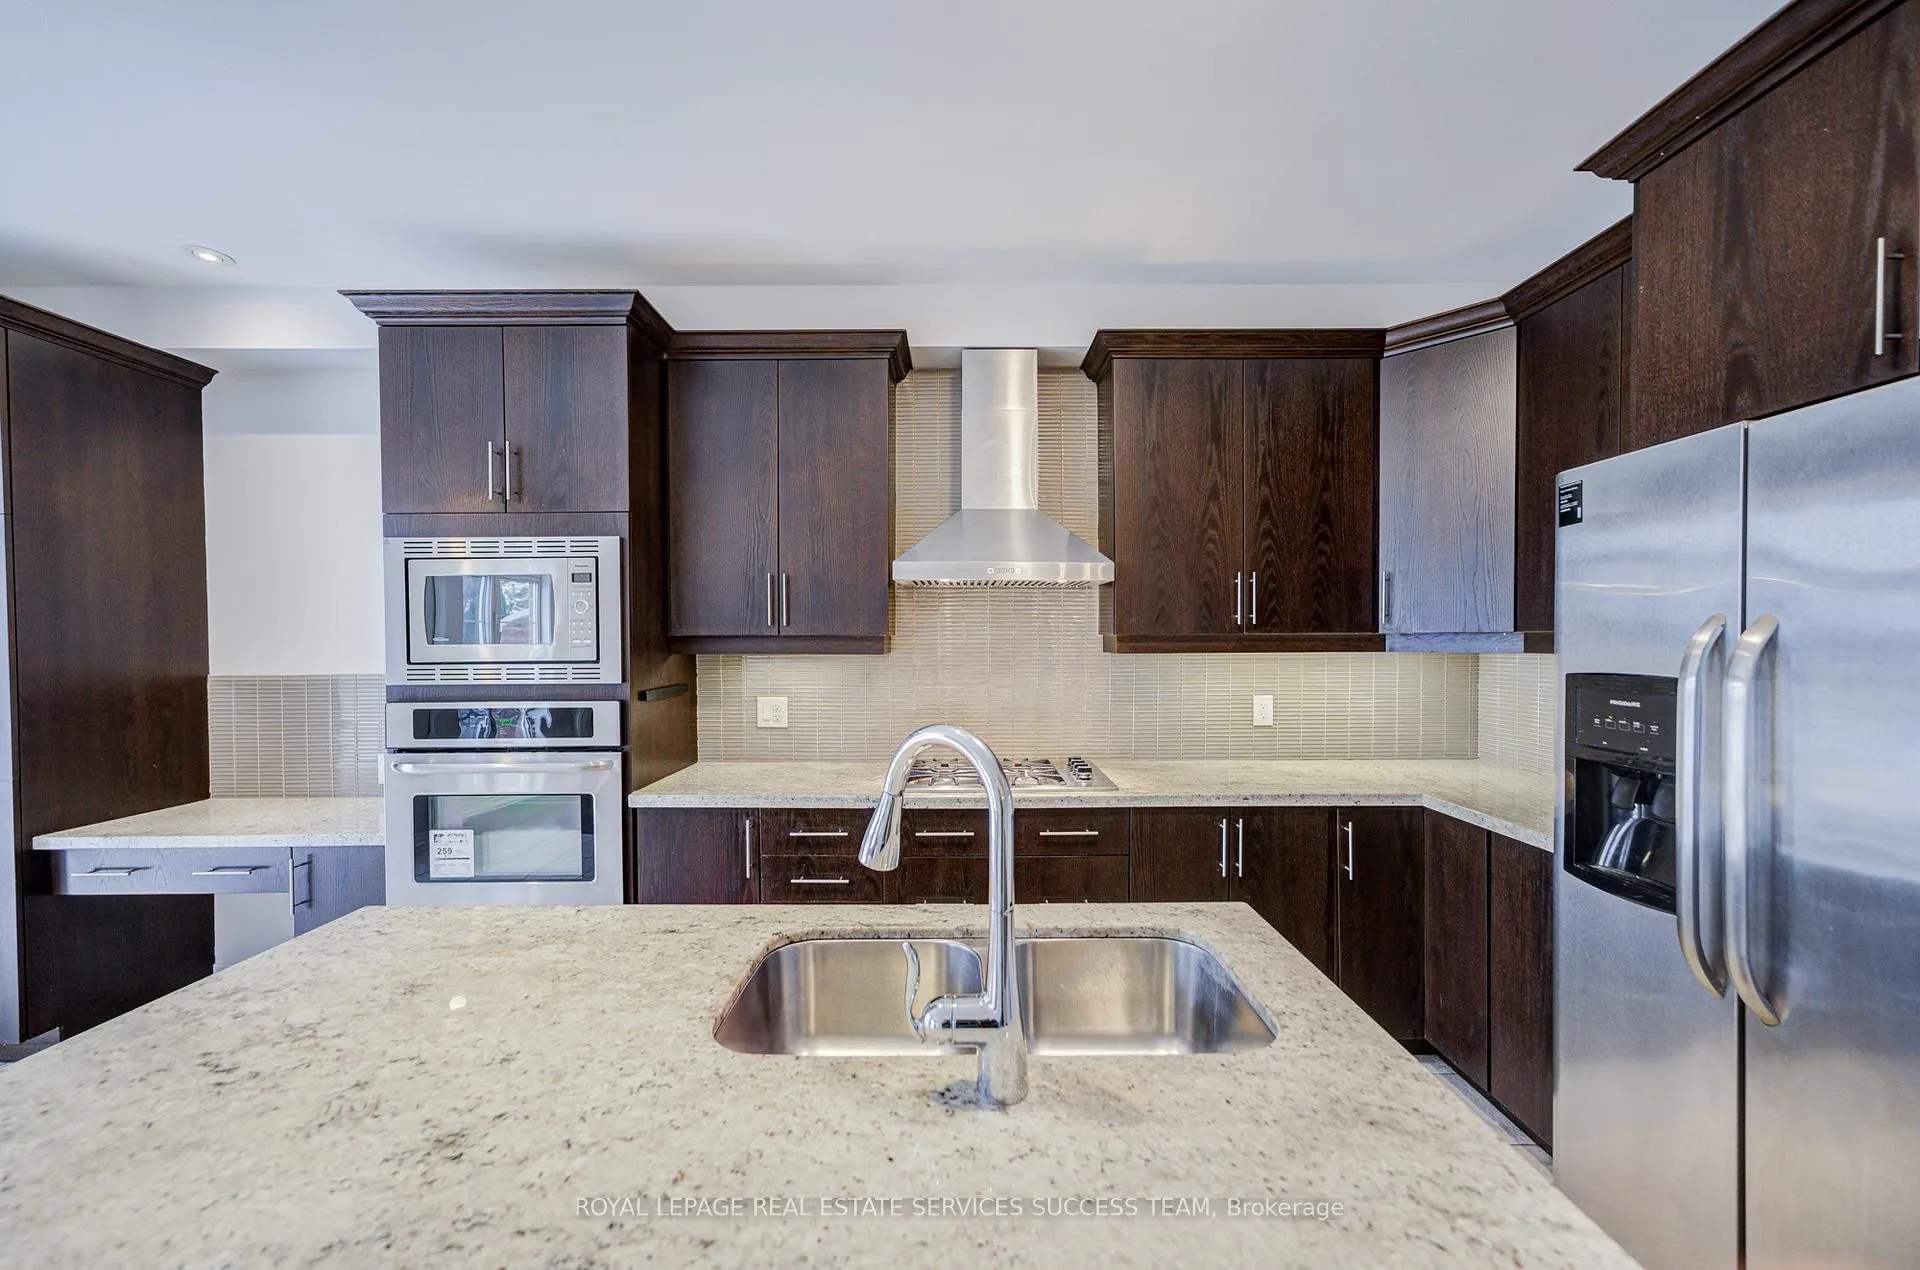
Gorgeous Executive Detached 4 Bed Home W/Double Car Garage Sits On The Green Belt &Park! High End And Luxurious Finishes! New hardwood just installed on 2nd floor. House is freshly painted! 9" Ceilings On Both Level, Dark Hardwood Flooring Throughout, Large Gourmet Kitchen With All B/I Stainless Appliances And Granite Counters& Glass Back Splash, Tons Of Cabinets Storage, Oak Stairs W/ Iron Pickets,2 Spa Inspired 5Pcs Washroom And Laundry Room On 2nd Level.$$$ Spent On Upgrades! GAS Cooktop w/ New Hook, Great For kids' schools and play on the park at the back of the house!
Ask about this home
A HOMEH agent will answer your questions about this home.
Around this home
Daily convenience, out of 100, from the distances below
Schools nearby
School rating, out of 10.
Helpful calculators
Your HOMEH agent

"I would see it this week."