

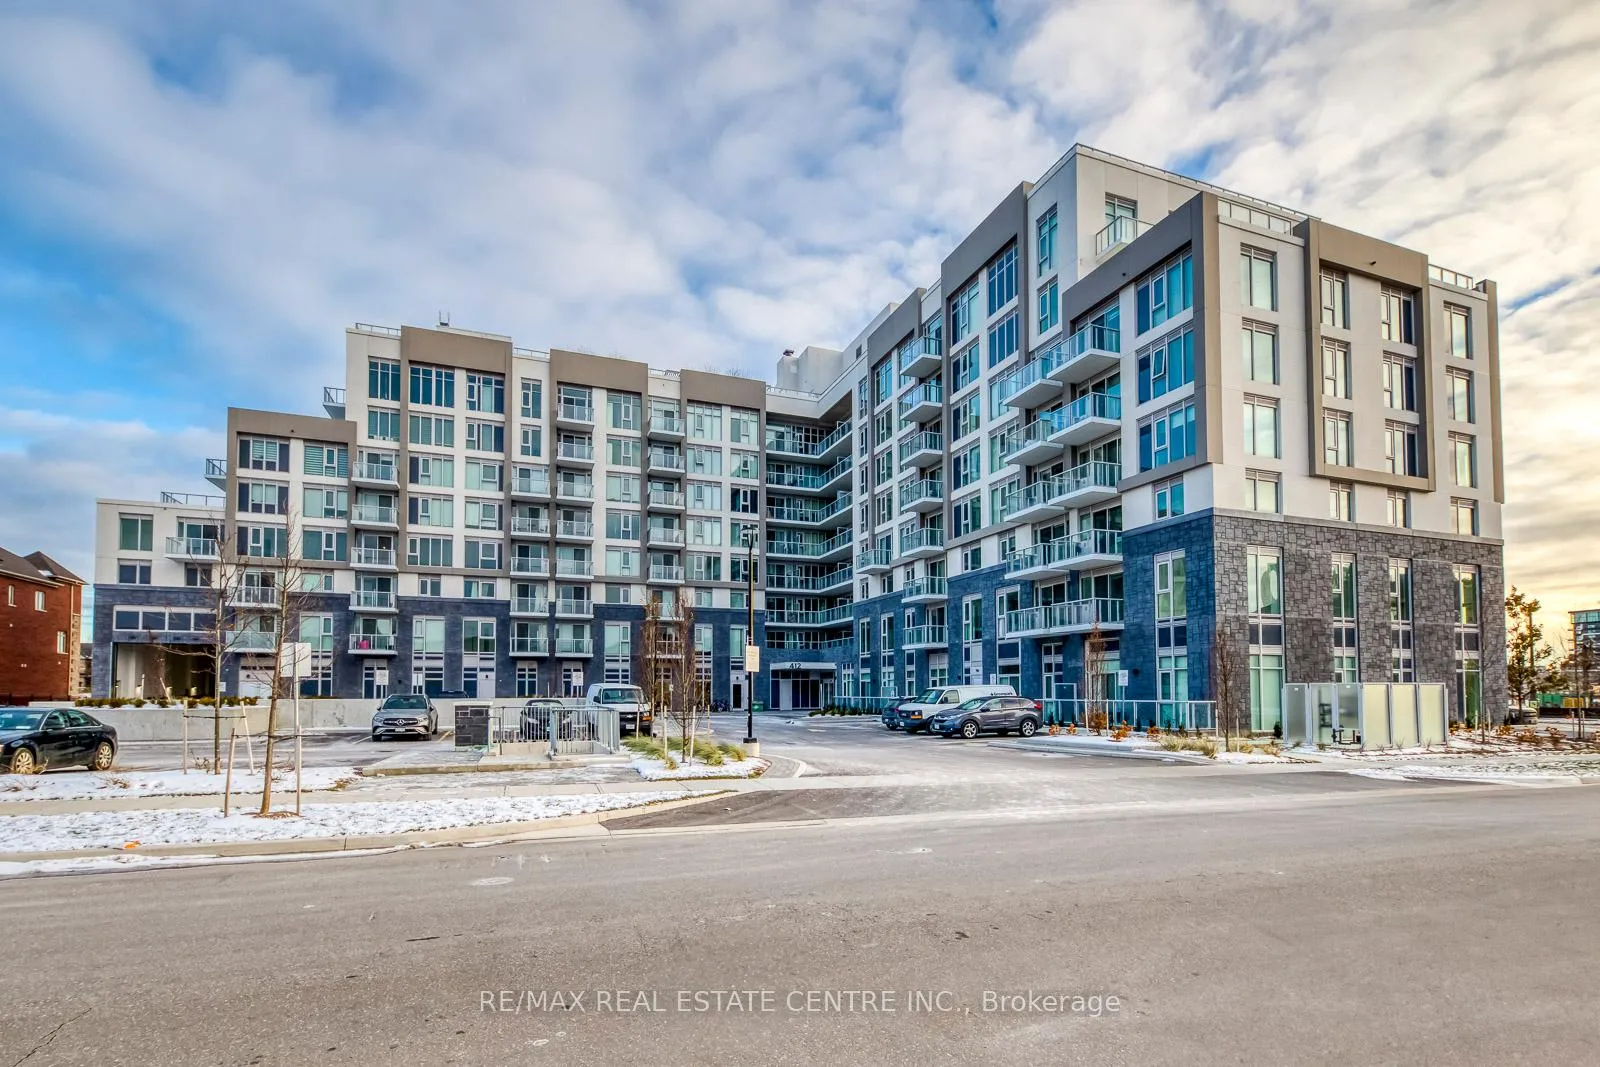
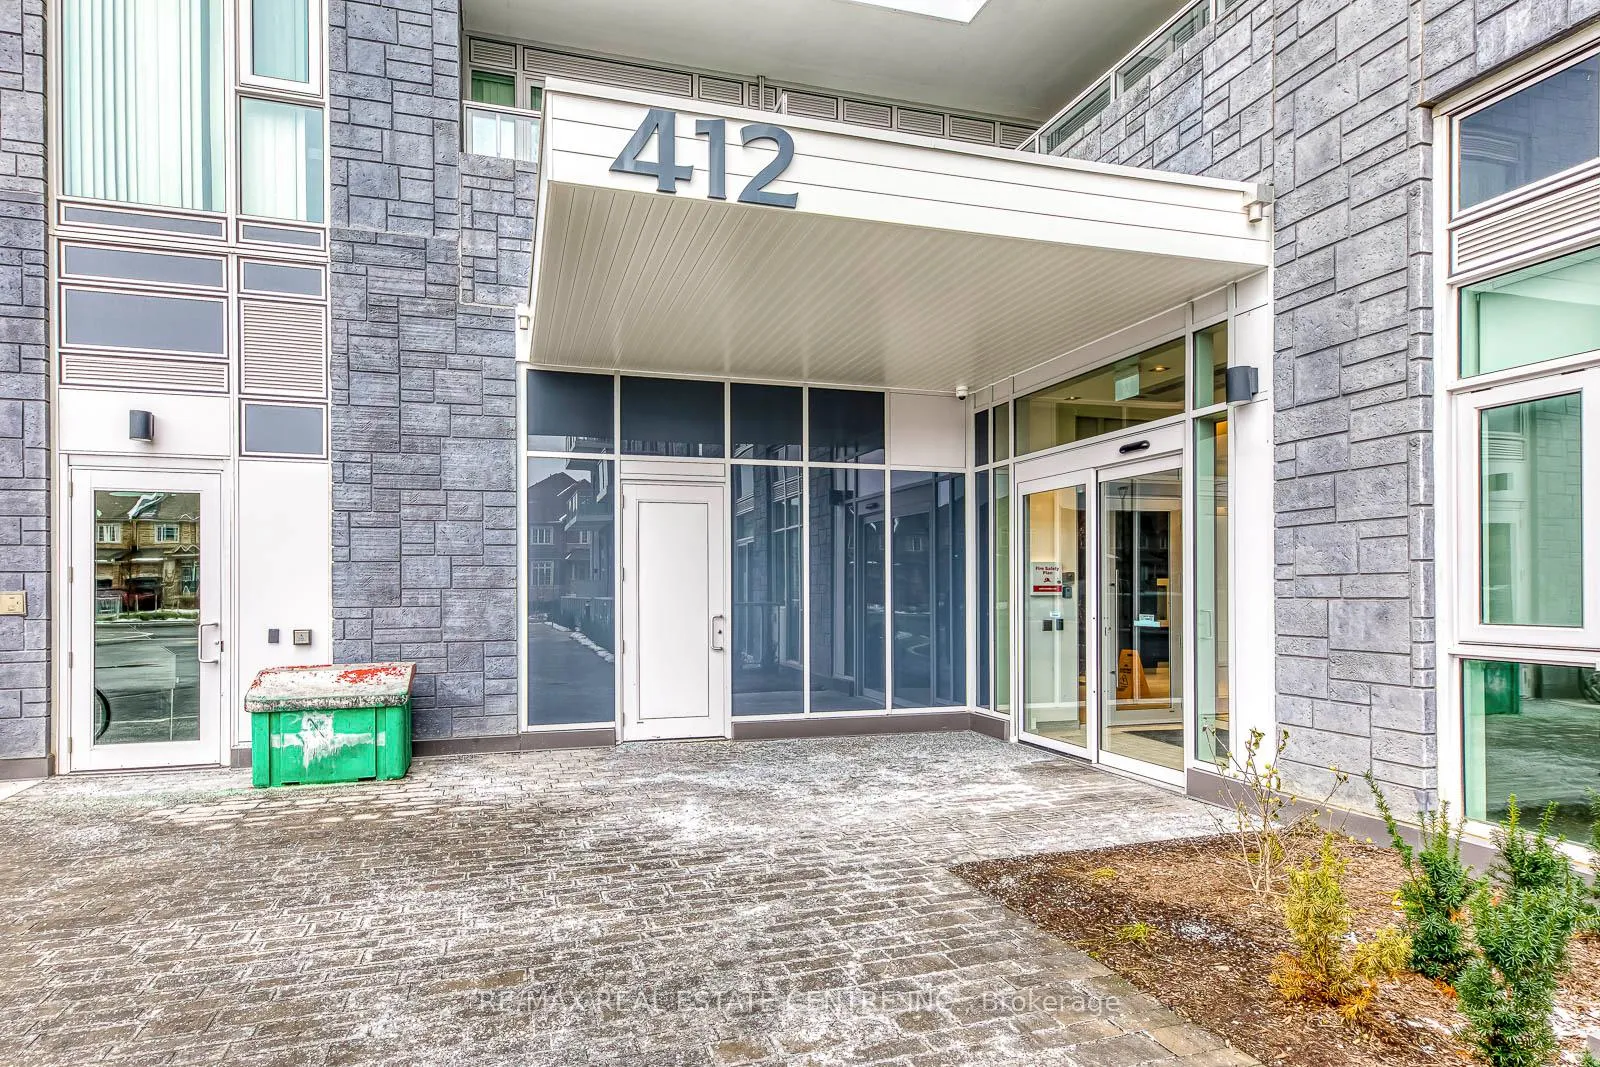
Unit 217, 412 Silver Maple Road
Unit 217, 412 Silver Maple Road
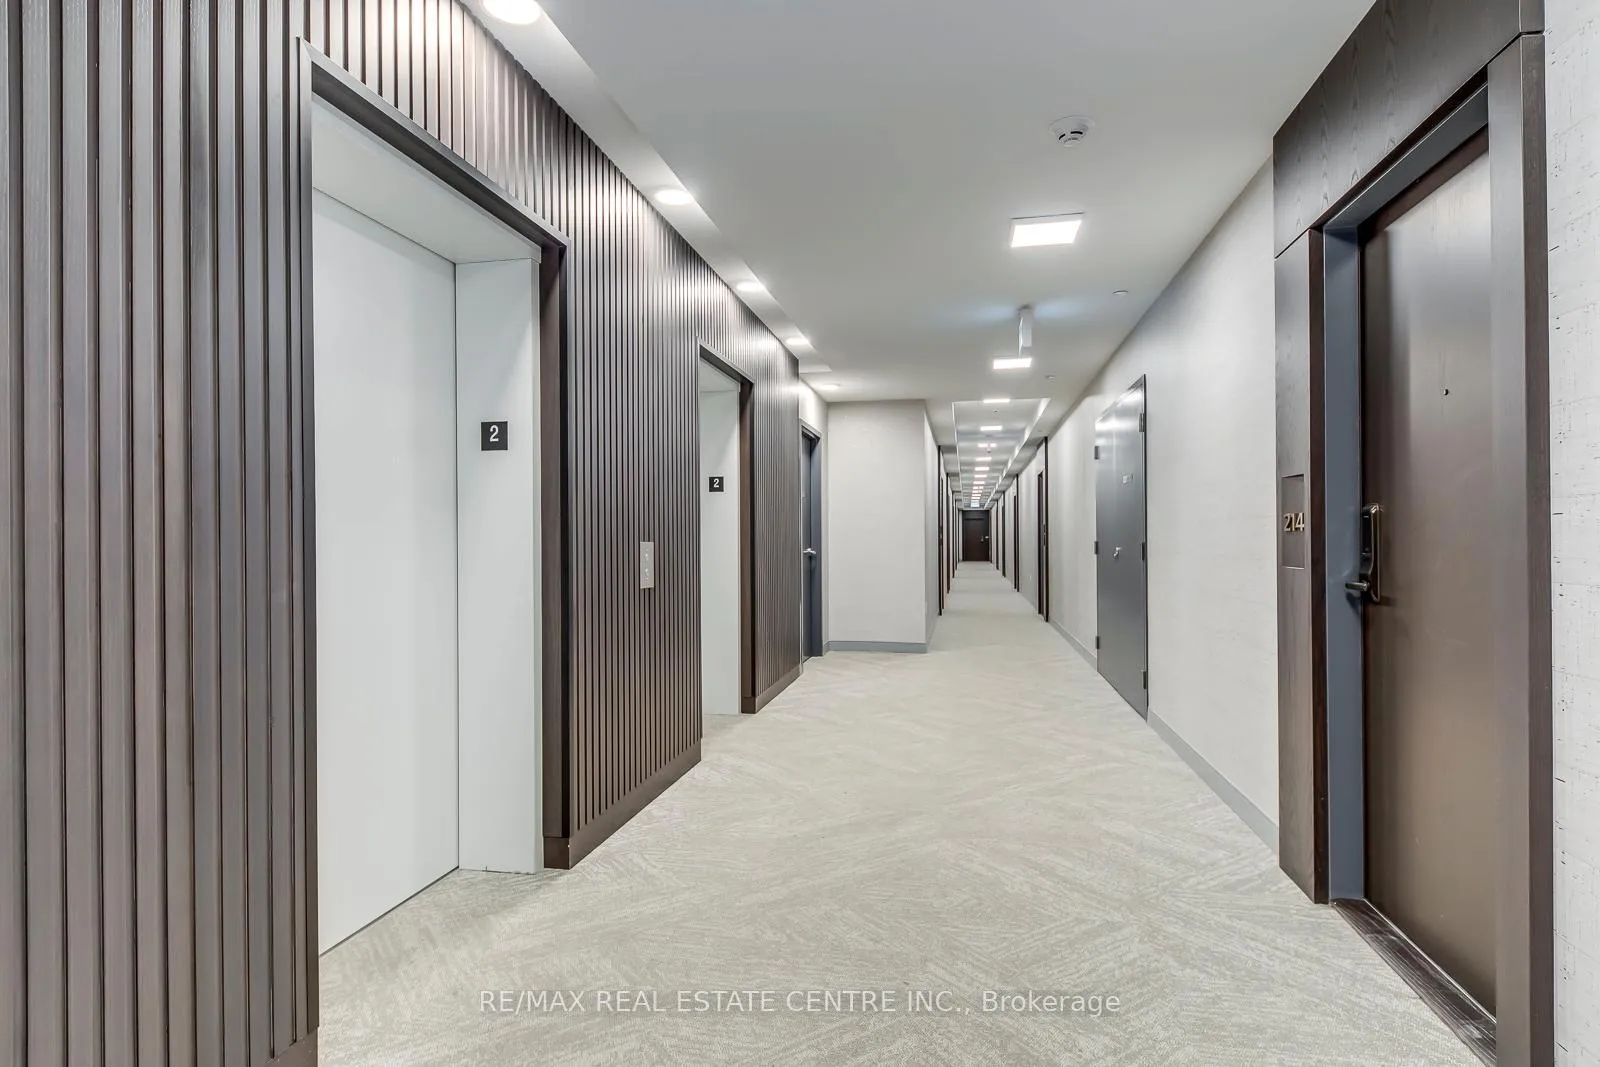 See all 37 photos
Property history
Facts and features
- ExposureWest
- LaundryEnsuite, in-suite
- LockerOwned
- BalconyOpen
- Central air
- Exercise room
- Party room/meeting room
- Rooftop deck/garden
The homeCondo Apartment, Apartment, New
- TypeCondo Apartment
- StyleApartment
- AgeNew
- Living space800–899 sq ft
- BasementNone
- ExposureWest
InsideWindow floor to ceiling, Ensuite, in-suite laundry, Auto garage door remote, carpet free, erv/hrv, intercom
- FlooringWindow floor to ceiling
- LaundryEnsuite, in-suite laundry
- FeaturesAuto garage door remote, carpet free, erv/hrv, intercom
- SecurityAlarm system, carbon monoxide detectors, concierge/security, monitored, smoke detector
- ElevatorYes
- Rooms above ground6
- Bedrooms2 + 1 in the basement
- Bathrooms2
- Kitchens1
OutsideConcrete, Open, Controlled entry
- ExteriorConcrete
- BalconyOpen
- FeaturesControlled entry
Parking and locker1 Parking, Underground, Parking type Owned
- Spaces1 Parking
- GarageUnderground
- Parking typeOwned
- DrivewayUnderground
- Spot36
- LockerOwned
- Locker number35
- Locker levelLevel 1
BuildingThe post, Condo corporation 801, Community bbq, exercise room, party room/meeting room, rooftop deck/garden, visitor parking, club house
- NameThe post
- Condo corporation801
- AmenitiesCommunity bbq, exercise room, party room/meeting room, rooftop deck/garden, visitor parking, club house
- PetsAllowed
Heating, water and powerForced air, gas, Central air
- HeatingForced air, gas
- CoolingCentral air
Rent and termsRent $2,575 a month, Entire property, Unfurnished
- Rent$2,575 a month
- Space for rentEntire property
- FurnishedUnfurnished
- Lease12 months
- PaidMonthly
- Rent includesBuilding insurance, building maintenance, common elements, grounds maintenance, heat, high speed internet, parking
- DepositRequired
- Credit checkRequired
- Employment letterRequired
- Rental applicationRequired
- ReferencesRequired
IncludedBuilt-in appliances including a fridge, stove, built-in microwave, built-in dishwasher, washer and dryer. brand new window blinds, all electrical light fixtures. high speed internet. one parking space and one locker.
- IncludedBuilt-in appliances including a fridge, stove, built-in microwave, built-in dishwasher, washer and dryer. brand new window blinds, all electrical light fixtures. high speed internet. one parking space and one locker.
NearbyElectric car charger, hospital, park, public transit, school, school bus route
- Close toElectric car charger, hospital, park, public transit, school, school bus route
Listing detailsW12612054, Rented, Dec 9, 2025
- MLS® numberW12612054
- StatusRented
- Listed onDec 9, 2025
- Days on market41
- UpdatedJan 19, 2026
- Possession2025-12-12 / Immediate
- Occupied byVacant
- Listing brokerageRE/MAX REAL ESTATE CENTRE INC.
About this home
Unit 217, 412 Silver Maple Road, Oakville (Joshua Meadows), ON L6H 7X8
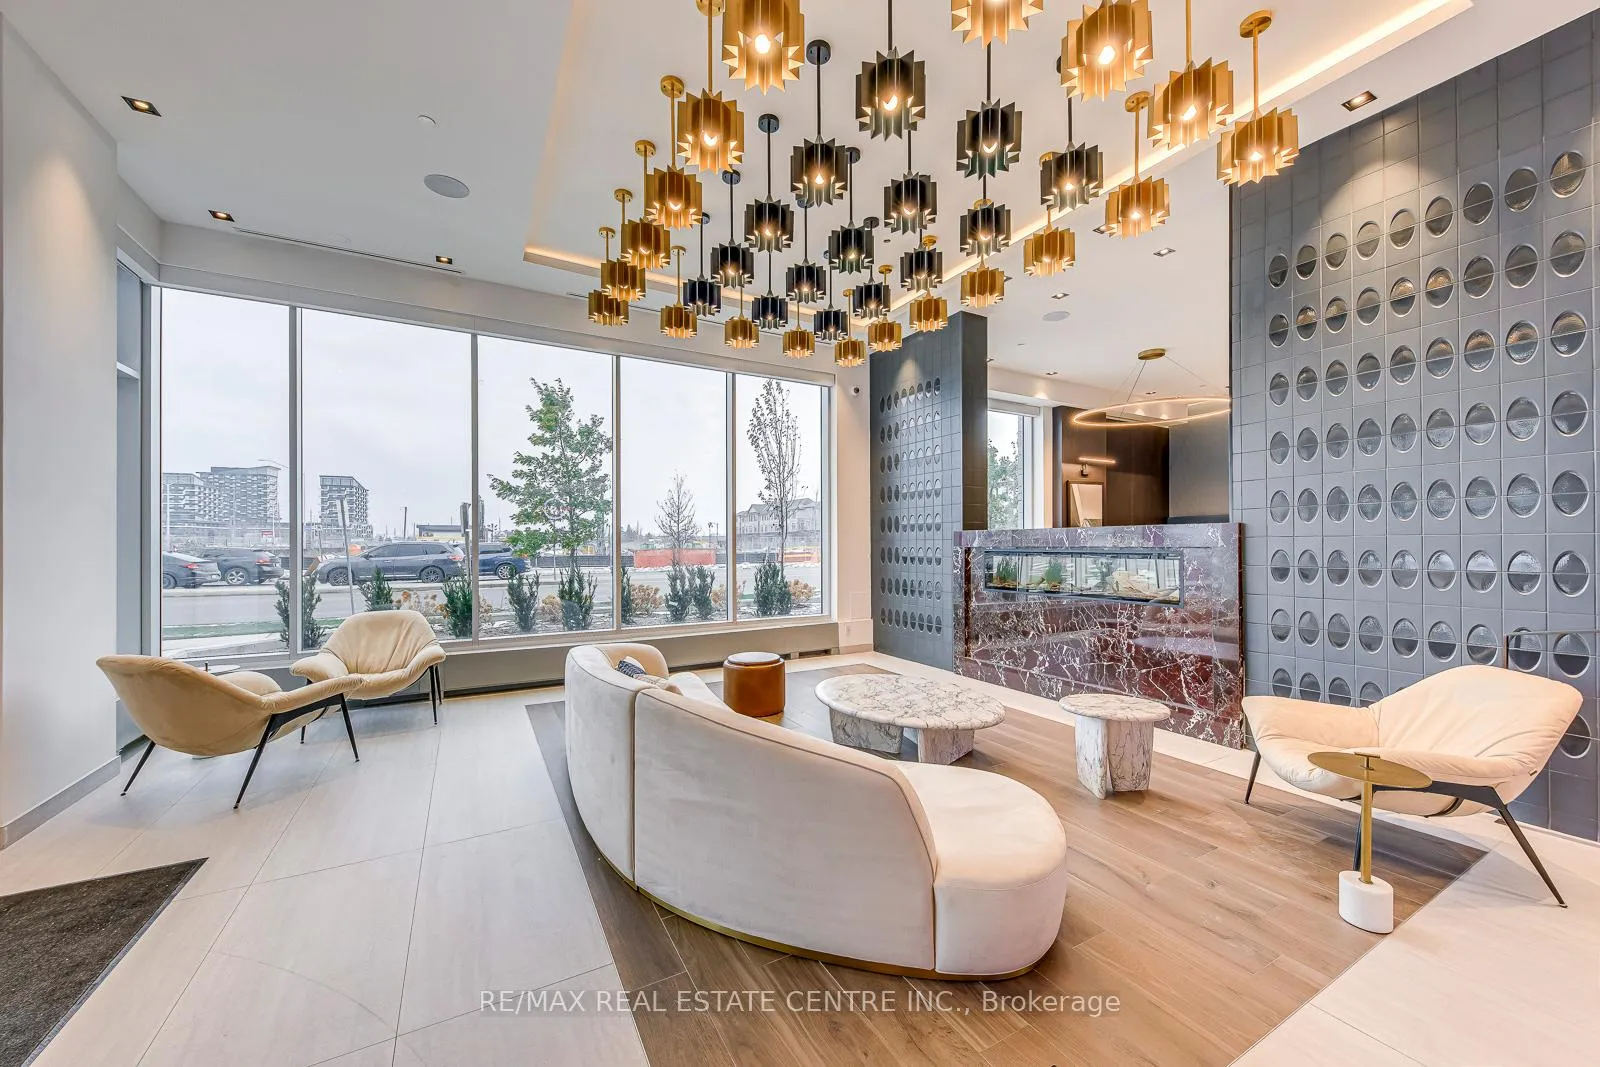
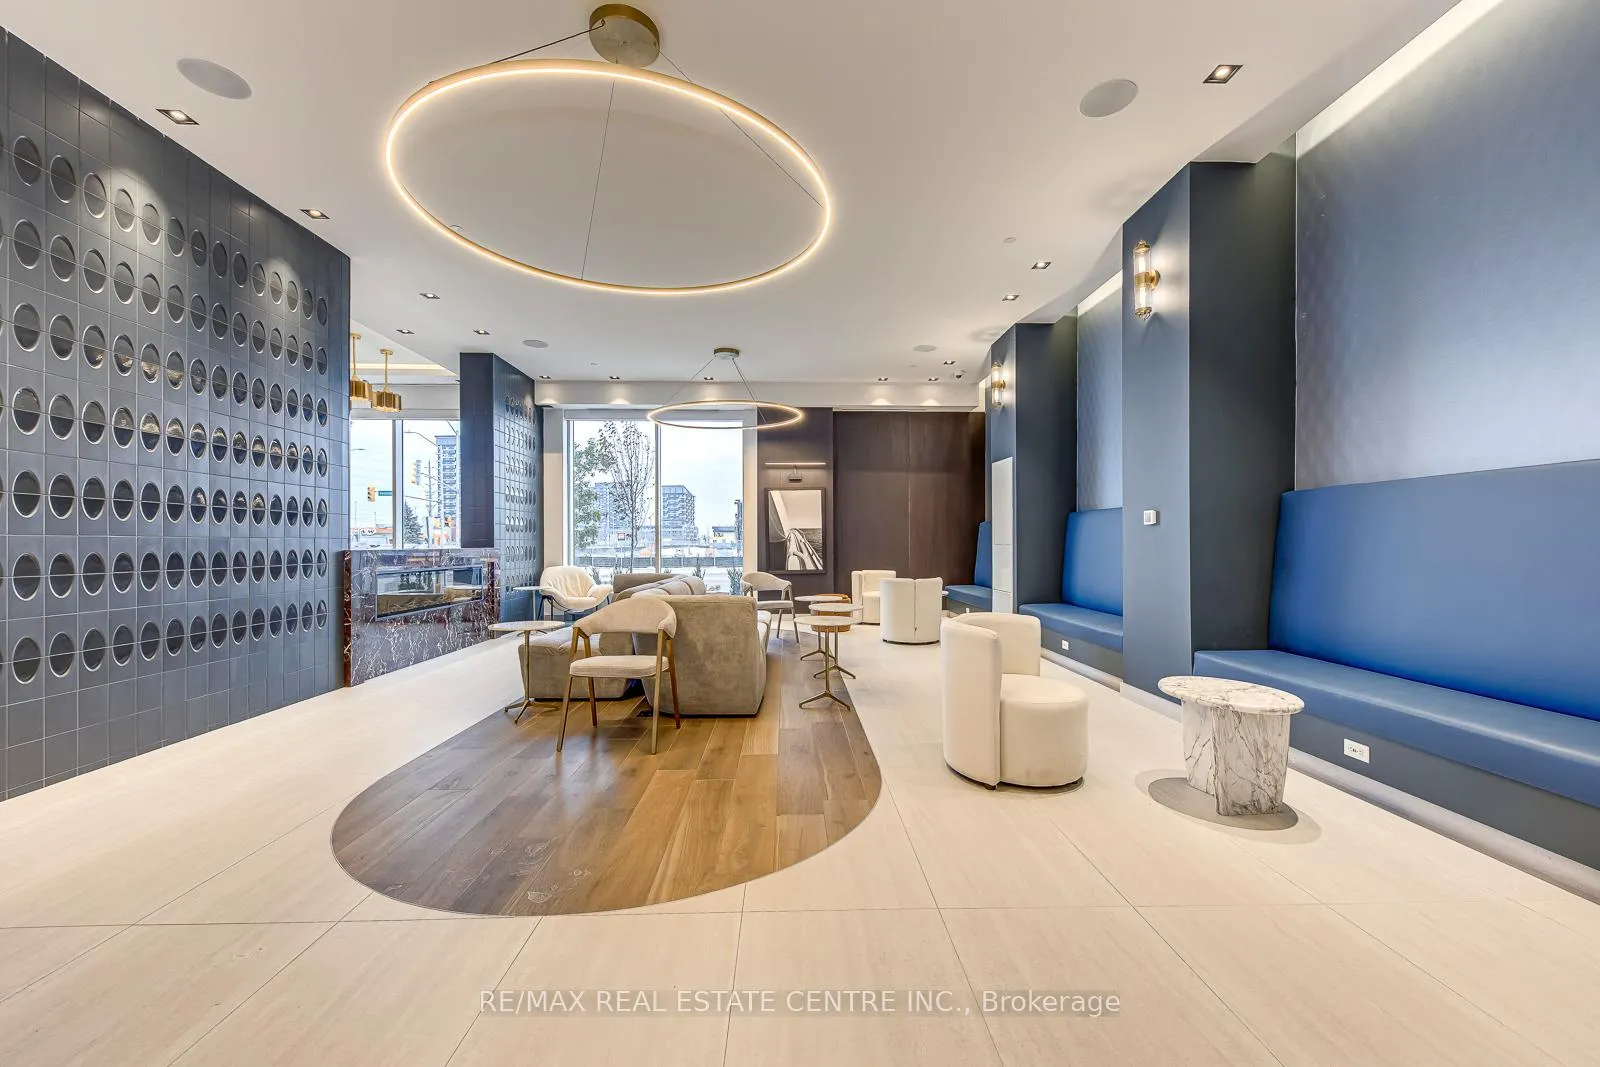
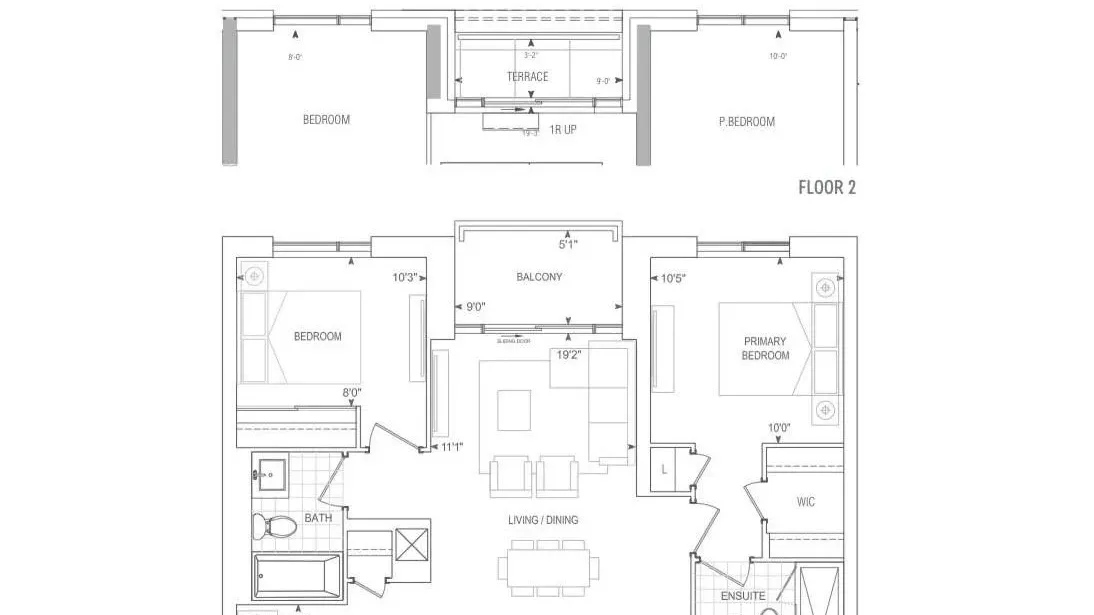
This brand-new, 825 sq ft, never-lived in 2 bedrooms + a very spacious, usable den and 2 washrooms unit features stylish and thoughtfully designed open concept layout with 9' ceiling, floor-to-ceiling windows and brand new blinds installed, premium laminate flooring and a contemporary kitchen which boasts quartz countertops, stainless steel appliances, sleek cabinetry, and a designer backsplash - perfect for everyday living and entertaining with A 55-sq ft balcony / terrace. Enjoy smart home conveniences including a keyless digital lock, in-suite wall pad, alarm system and monitoring, smart thermostat and leak detection system. High-speed internet (Bell Fiber 1.5 Gbps) is included, along with one underground parking space and a locker.Residents enjoy the first-class amenities such as 24-hour concierge, designer lobby with lounge, rooftop terrace with BBQs, fully-equipped fitness centre and yoga studio, game room, private dining area, party/dining room, co-working spaces, a pet spa/grooming room and visitor parking.Ideally located near Highways 403, 407, and the QEW, with easy access to Oakville GO Station, top-rated schools, Sheridan College, shopping plazas, Oakville Trafalgar Hospital and beautiful parks. Live in one of Oakville's most sought-after communities in a stylish boutique condo.
Ask about this home
A HOMEH agent will answer your questions about this home.
Know more about The Post
Condo building · 412 Silver Maple Road
The Post is a condo. Right now 2 for sale and 3 for rent are on the market here.
No similar units for rent in The Post right now.
Around this home
Daily convenience, out of 100, from the distances below
Schools nearby
School rating, out of 10.
Helpful calculators
Your HOMEH agent

"I would see it this week."