

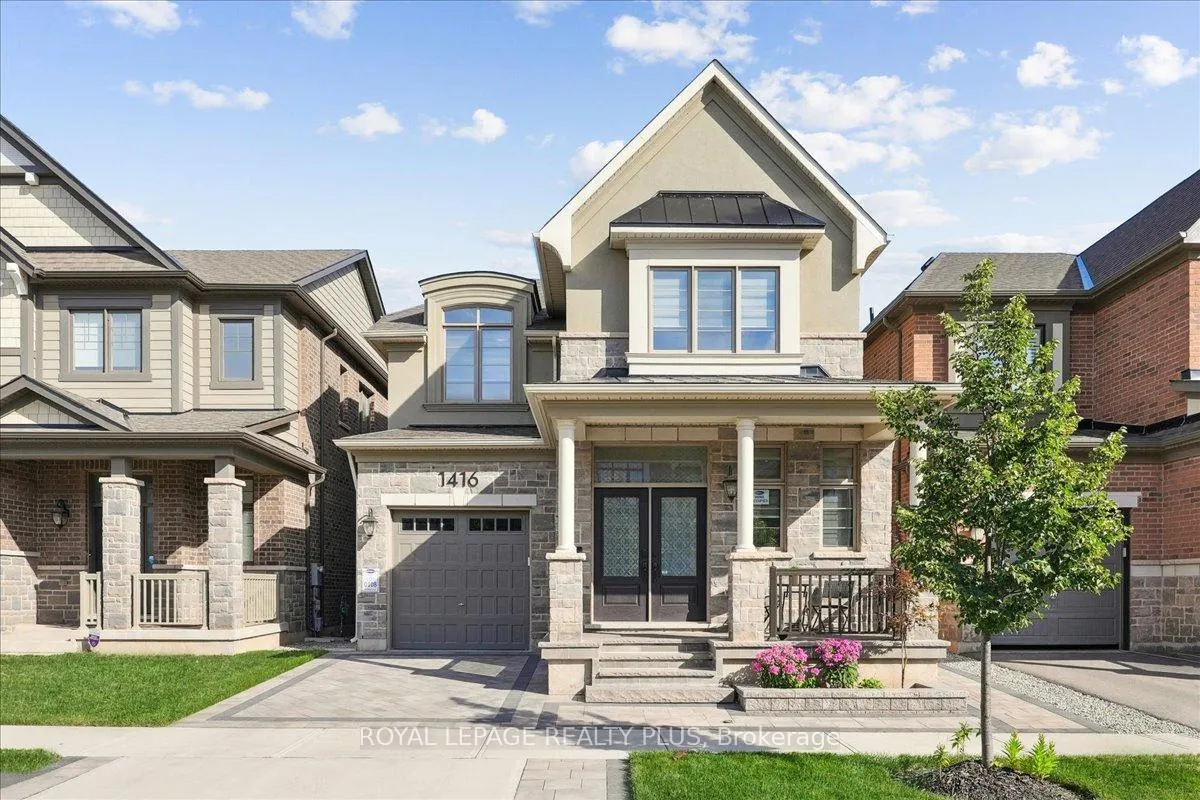
1416 Lakeport Crescent
1416 Lakeport Crescent
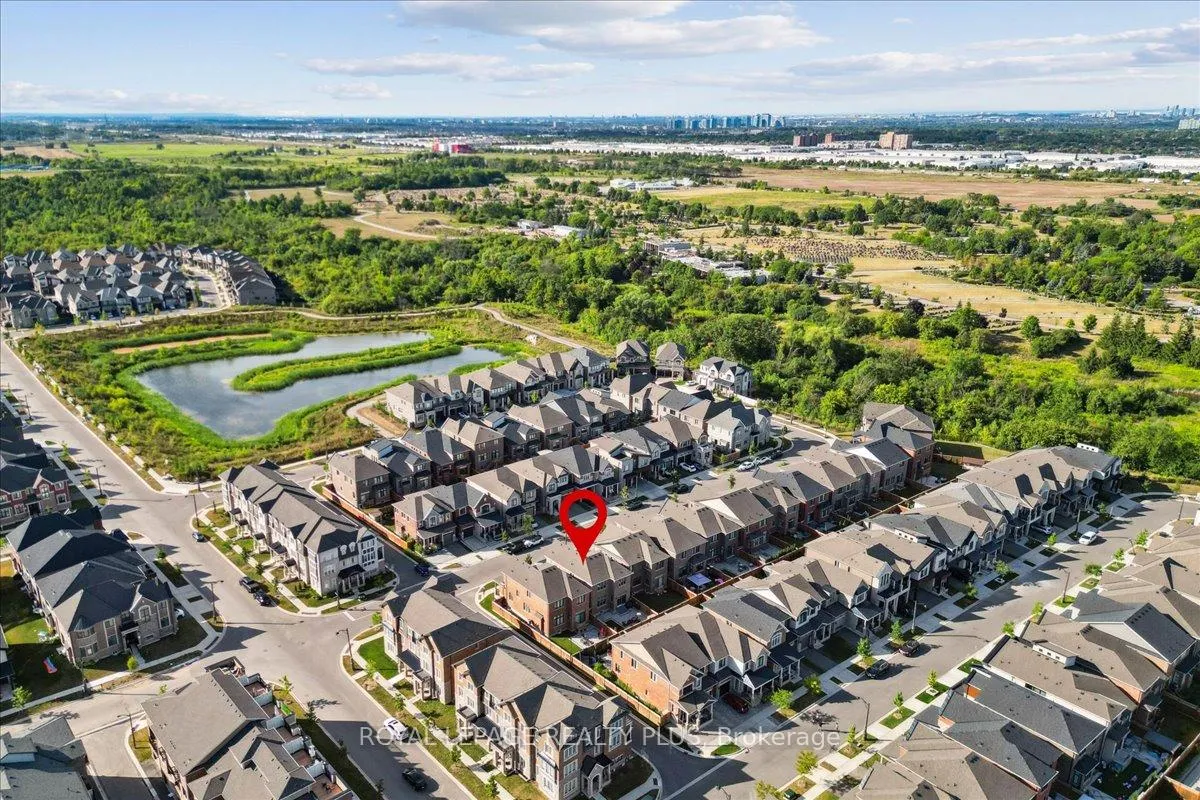
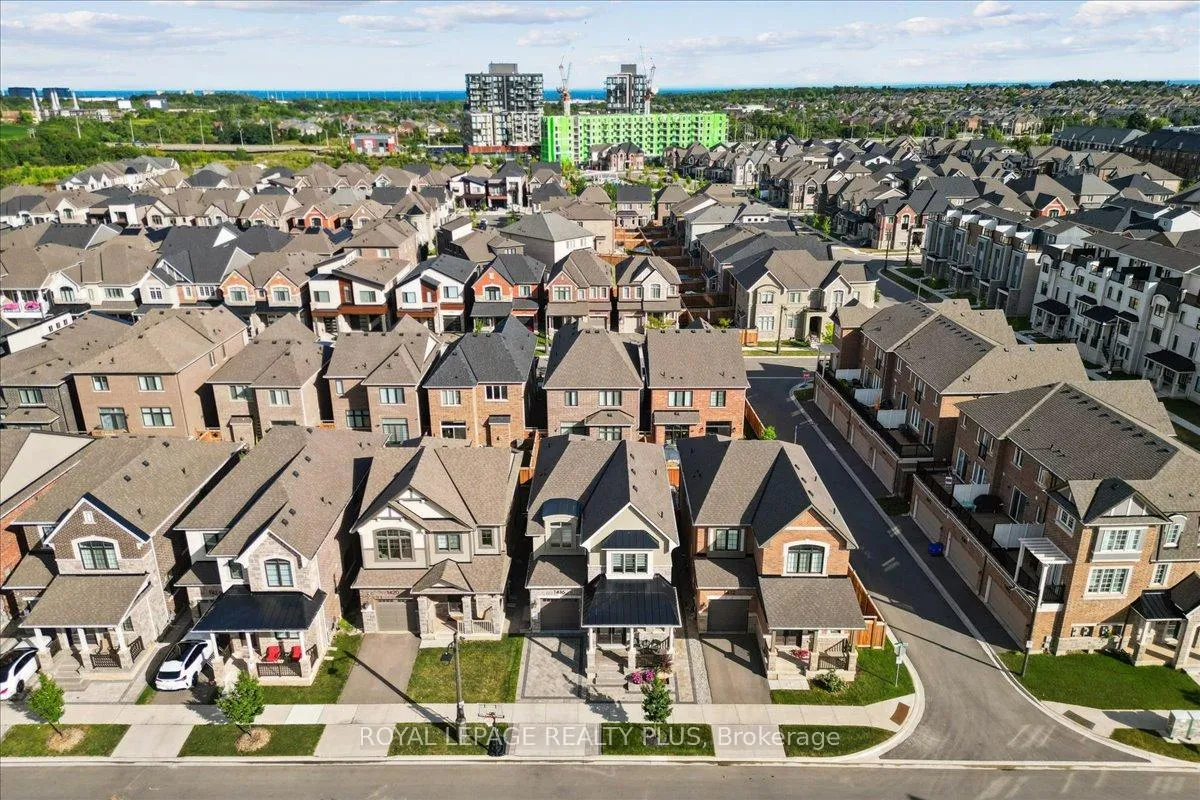
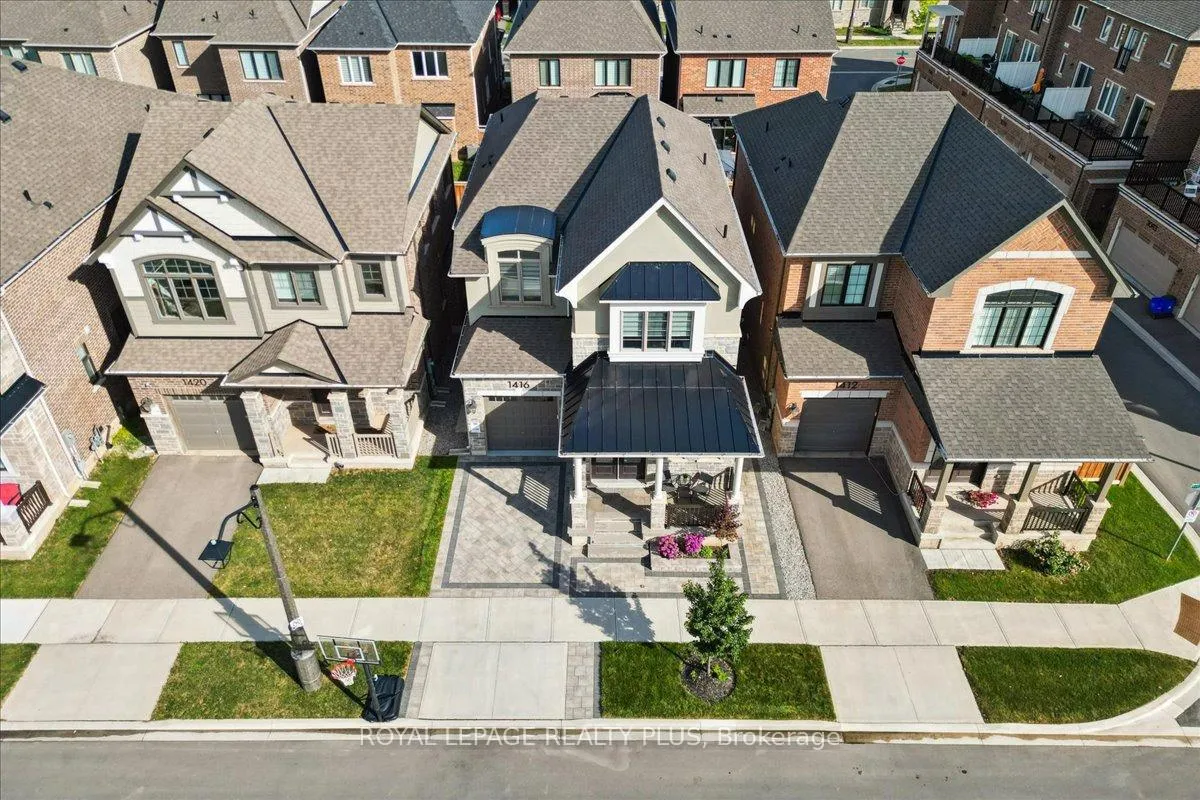
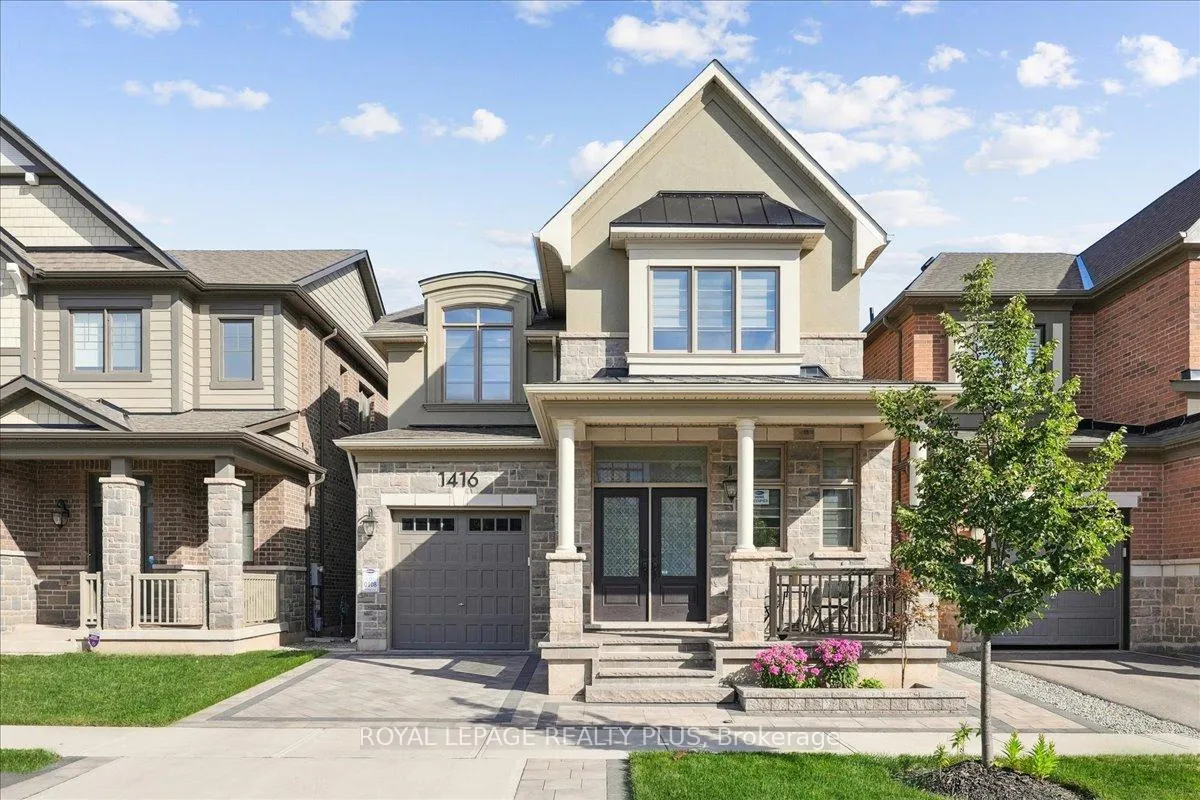 See all 50 photos
Property history
- $1,588,000ExpiredList: 2025-10-06|End: 2025-12-20|75 daysW12447608
- $1,648,000TerminatedList: 2025-08-19|End: 2025-10-06|48 daysW12352861
Facts and features
- BasementUnfinished
- Price per sq ft~$706
- Water, sewerMunicipal
- HeatingForced air
- Hardwood floors
- Fireplace
- Central air
The homeDetached, 2-storey, 2,000–2,500 sq ft
- Type: Detached
- Style: 2-storey
- Living space: 2,000–2,500 sq ft
- Basement: Unfinished
InsideFireplace Yes, Ceramic, Hardwood, Upper level
- Fireplace: Yes
- Flooring: Ceramic, Hardwood
- Laundry: Upper level
- Features: Carpet free
- Rooms above ground: 9
- Bedrooms: 4
- Bathrooms: 3
- Kitchens: 1
- Family room: Yes
Outside and lotBrick, Asphalt shingle, Poured concrete
- Exterior: Brick
- Roof: Asphalt shingle
- Foundation: Poured concrete
- Size: 34.12 × 89.9 ft
Parking1 Garage, Attached, Private
- Spaces: 1 Garage
- Garage: Attached
- Driveway: Private
Heating, water and powerForced air, gas, Central air, Municipal water
- Heating: Forced air, gas
- Cooling: Central air
- Water: Municipal water
- Sewer: Municipal sewer
Costs and taxesTaxes $7,153 a year, HST included in the price, Hot water tank
- Taxes, 2025: $7,153 a year
- HST: HST included in the price
- Rental items: Hot water tank
Included in the saleAll light fixtures, all window coverings, refrigerator, stove, dishwasher, washer & dryer, automated garage door opener & remote
- Included: All light fixtures, all window coverings, refrigerator, stove, dishwasher, washer & dryer, automated garage door opener & remote
NearbyArts centre, hospital, lake/pond, park, public transit, rec./commun.centre
- Close to: Arts centre, hospital, lake/pond, park, public transit, rec./commun.centre
Listing detailsW12447608, Expired, Oct 6, 2025
- MLS® number: W12447608
- Status: Expired
- Listed on: Oct 6, 2025
- Days on market: 75
- Updated: Dec 20, 2025
- Possession: 60-89 days
- Occupied by: Owner
- Listing brokerage: ROYAL LEPAGE REALTY PLUS
About this home
1416 Lakeport Crescent, Oakville (Joshua Meadows), ON L6H 3S1
Gorgeous Detached Home 4-Bedroom, 3-Bathroom with lots of upgrades, Home Built By Mattamy In 2021. Over $150K Spent On Upgrades, check the attached list of upgrades. in Prestigious & Family-Friendly high demand area of Oakville with Top rated schools. Amazing floor plan with 2,479 Sq.Ft. of Living Space (as per MPAC) plus a huge size Basement, ready to be finished with Drawings ready,! Soaring 10-foot ceiling on main floor, 9' ceiling on second floor and hardwood floors are throughout, no carpet at all, upgraded designer tiles. The Upgraded open concept Kitchen Is the Heart of The Home, Boasting Granite Countertops, Huge size Island with Breakfast bar, Premium Soft-Close Cabinetry, Full Pantry Wall, Designer Backsplash, Bianco Double Sink, & High-end Steel Appliances, Huge Breakfast Area with walkout to Professionally done Backyard Patio! Beautiful Open Concept Great Room Featuring Gas Fireplace & Spacious Dining Room Plus a Convenient decent size Main Floor Den/Office. There are custom window zebra blinds throughout the house. Every closet in the house has been customized with stylish organizers. 4 Good-Sized Bedrooms with organizers in closets, 3pc Main Bathroom. Generous Primary Bedroom Boasting W/I Closet with organizers & Classy Spa Style 5pc Ensuite with Double Vanity, Soaker Tub & Separate Glass Shower. Convenient Laundry on the 2nd Level thoughtfully planned out with custom cabinetry, quartz countertop & additional storage. Direct access from garage to main hallway, an elegantly placed mudroom with closet and built in custom cabinet pantry wall. The exterior showcases beautiful stonework, Double Door entrance, Professionally done Front Porch with stone, Fully Interlocked Driveway, Backyard and side Walkway. Gas line for BBQ in backyard & designer landscaping with built-in garden and river stone! Located Minutes From Top-Rated Schools, Hospital, Scenic Trails, Shopping, GO transit, Rec Centre, Restaurants, Amenities & Major Highways QEW & 403.
Ask about this home
A HOMEH agent will answer your questions about this home.
Around this home
Daily convenience, out of 100, from the distances below
Schools nearby
School rating, out of 10.
Helpful calculators
Your HOMEH agent

"I would see it this week."