

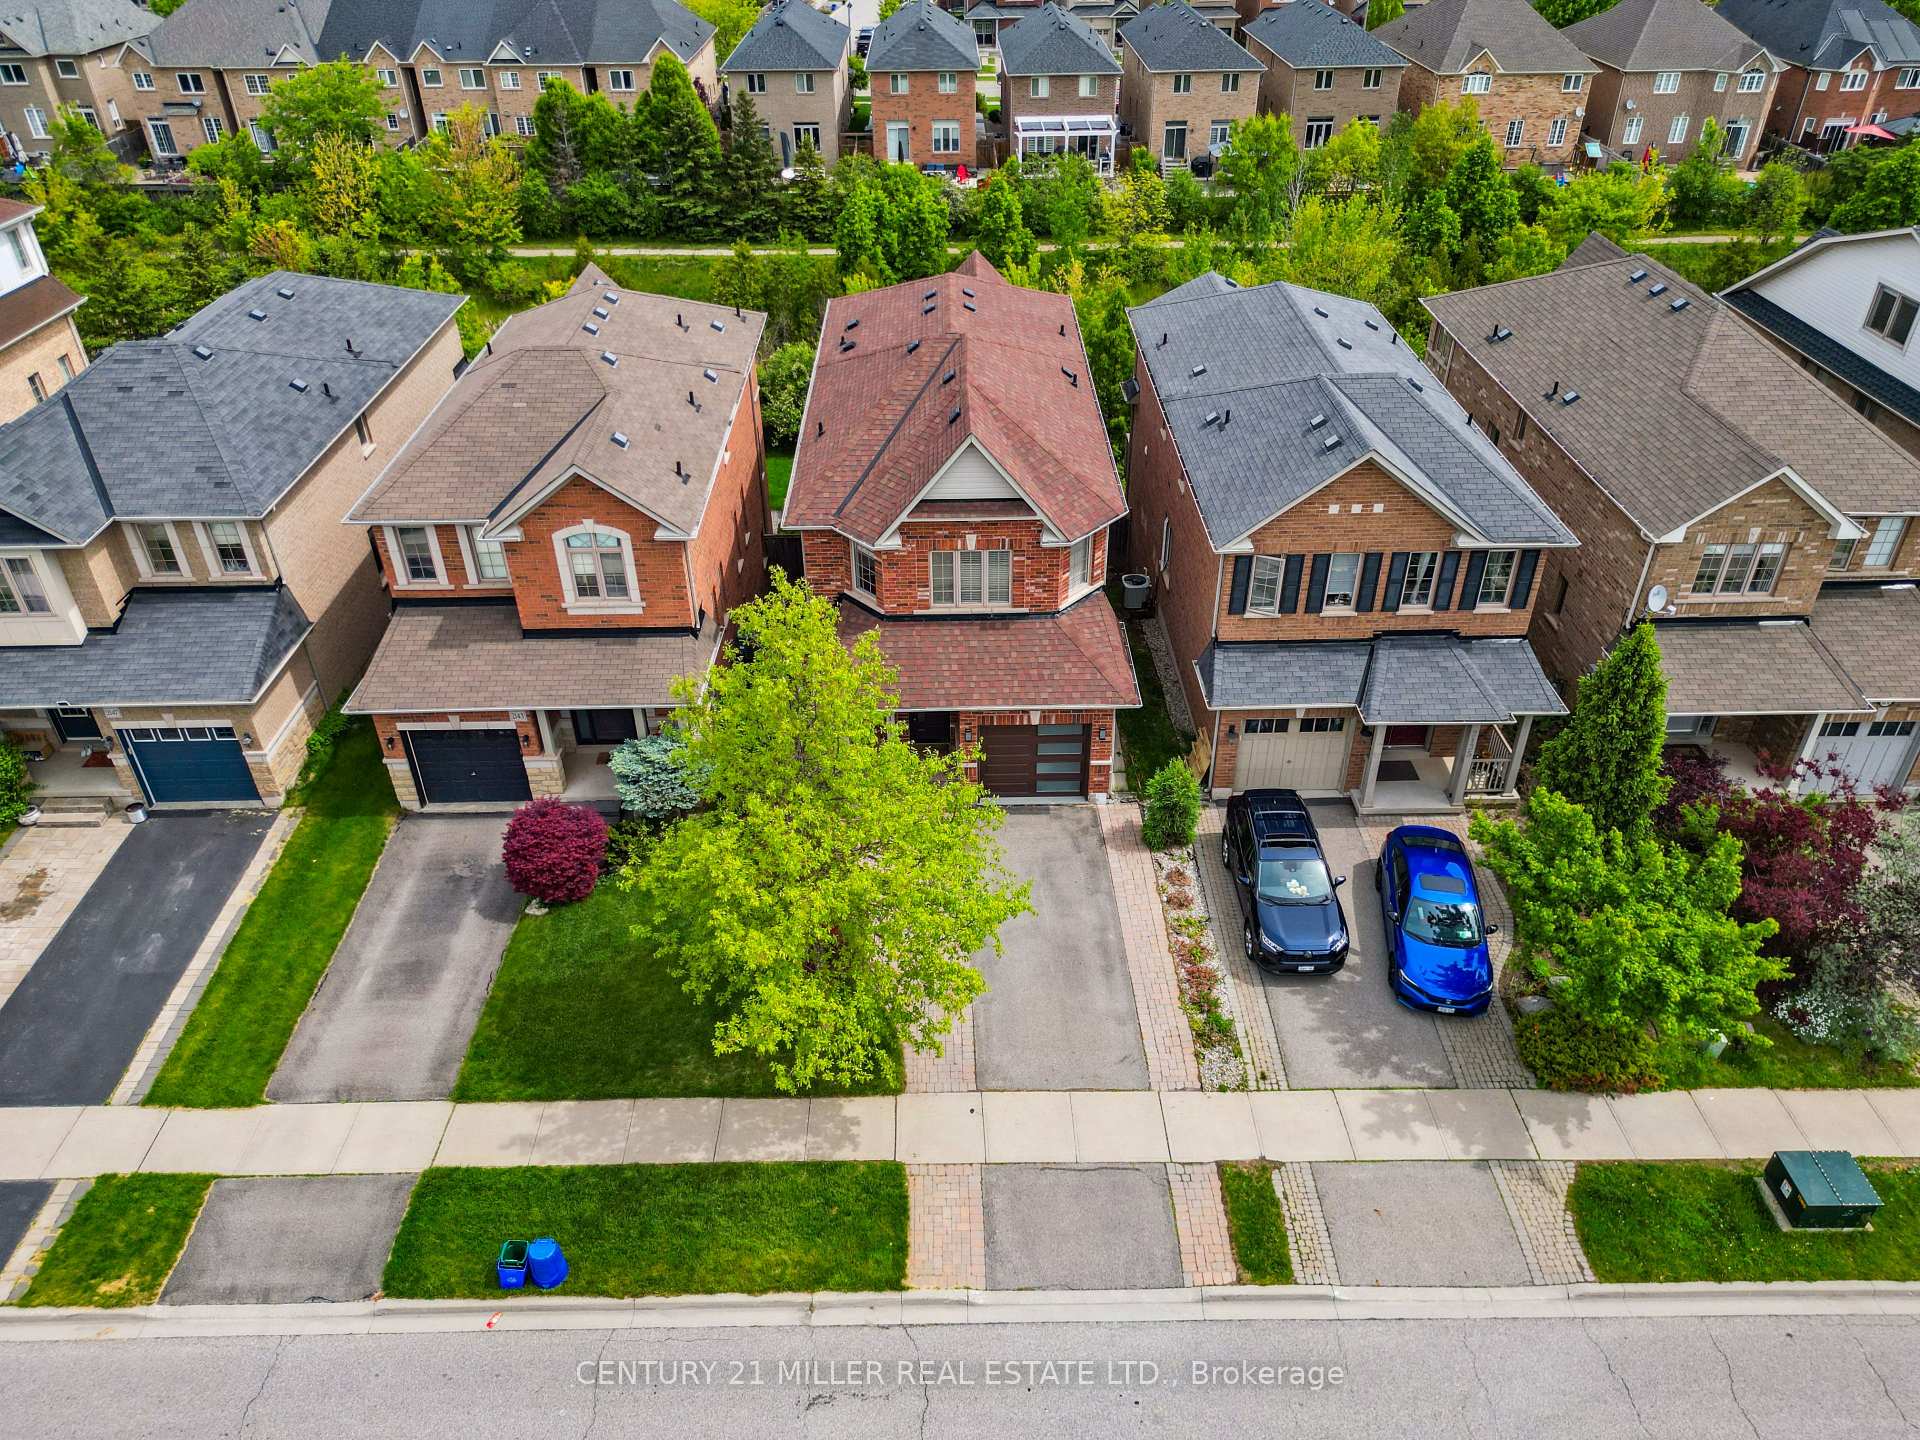
2139 Fiddlers Way
2139 Fiddlers Way
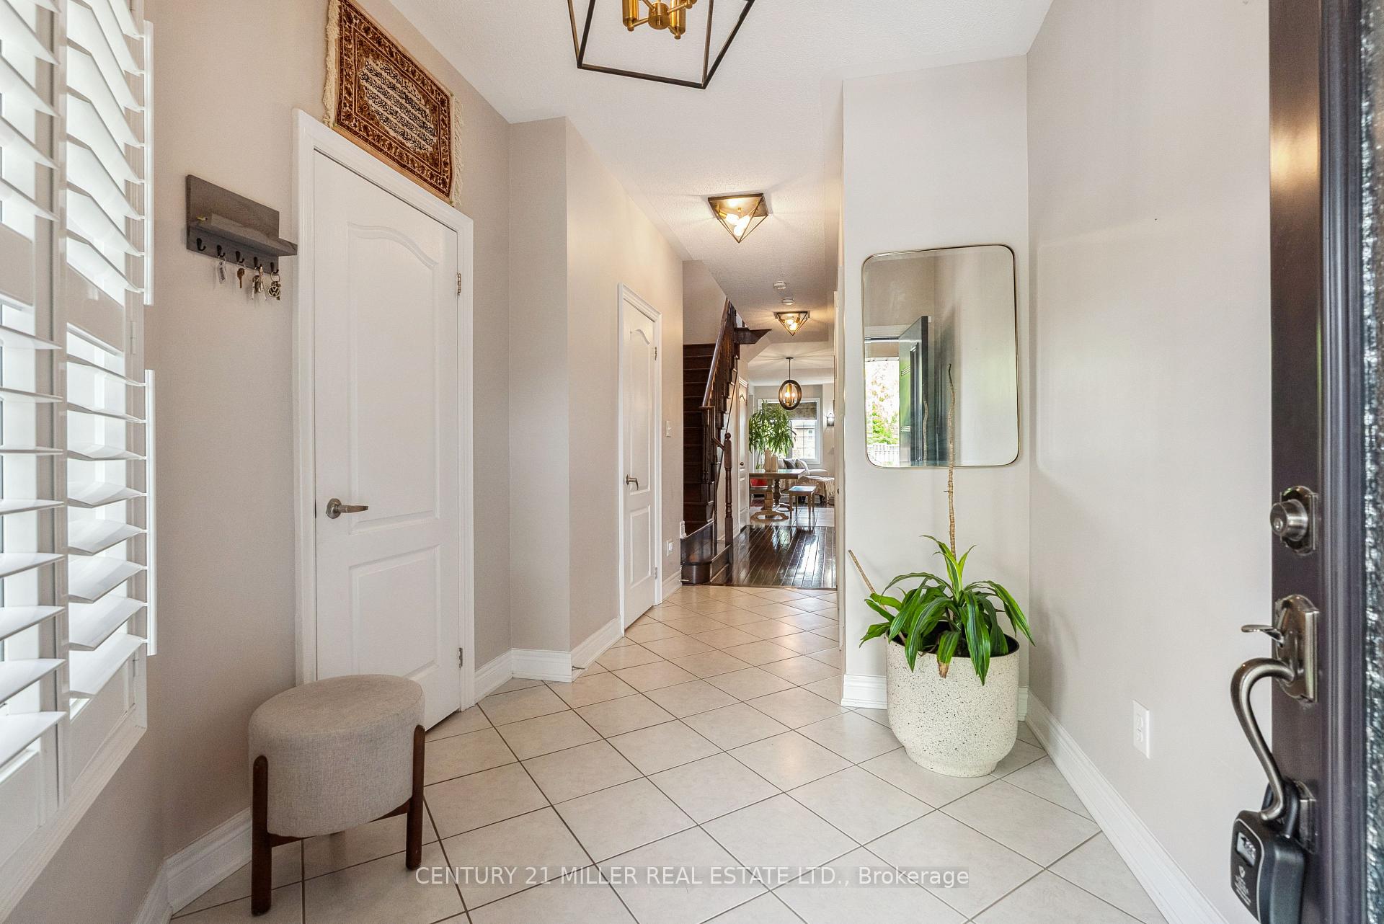
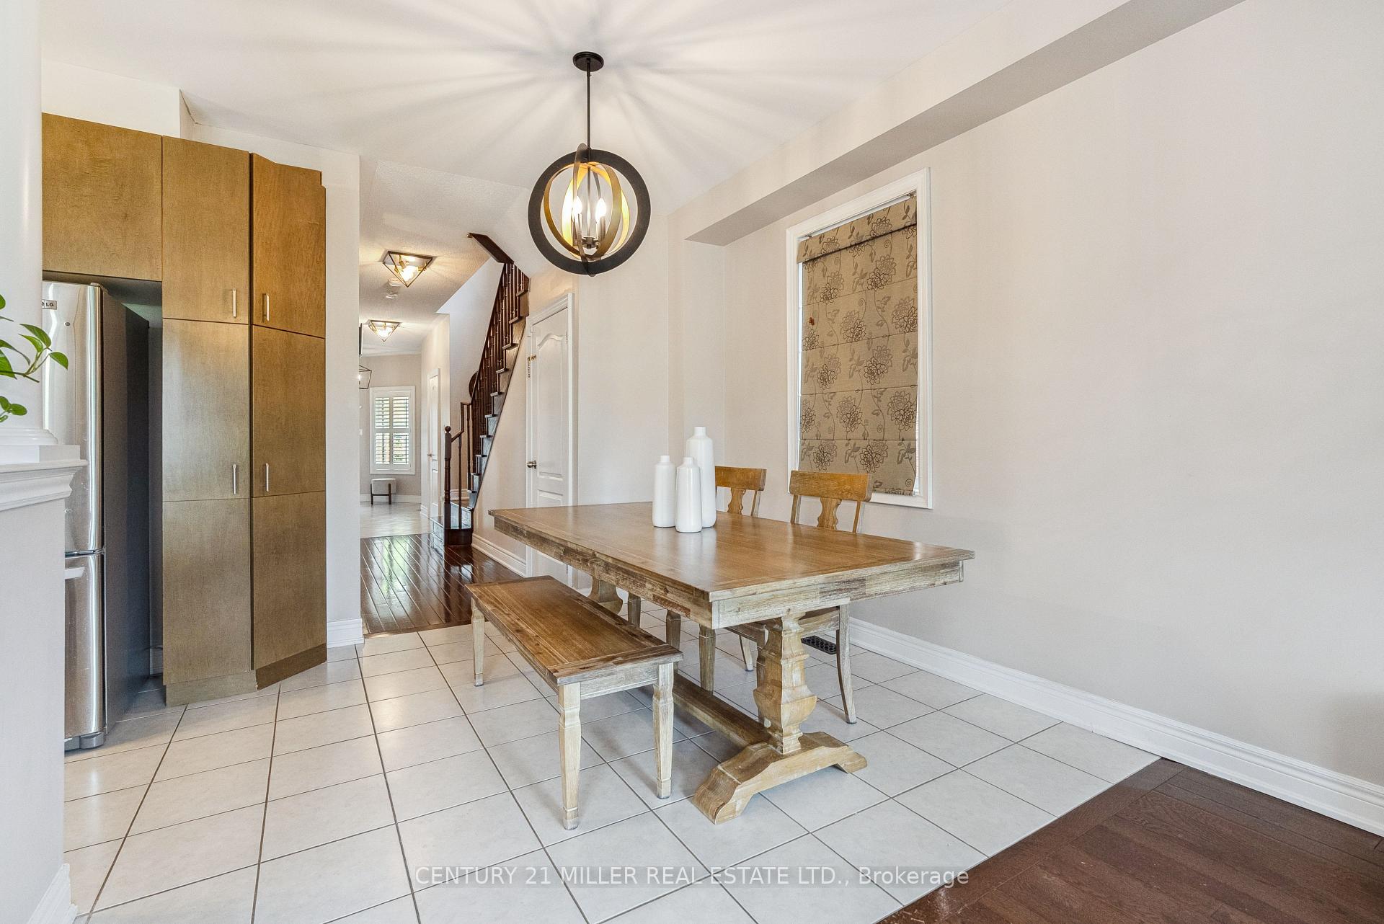
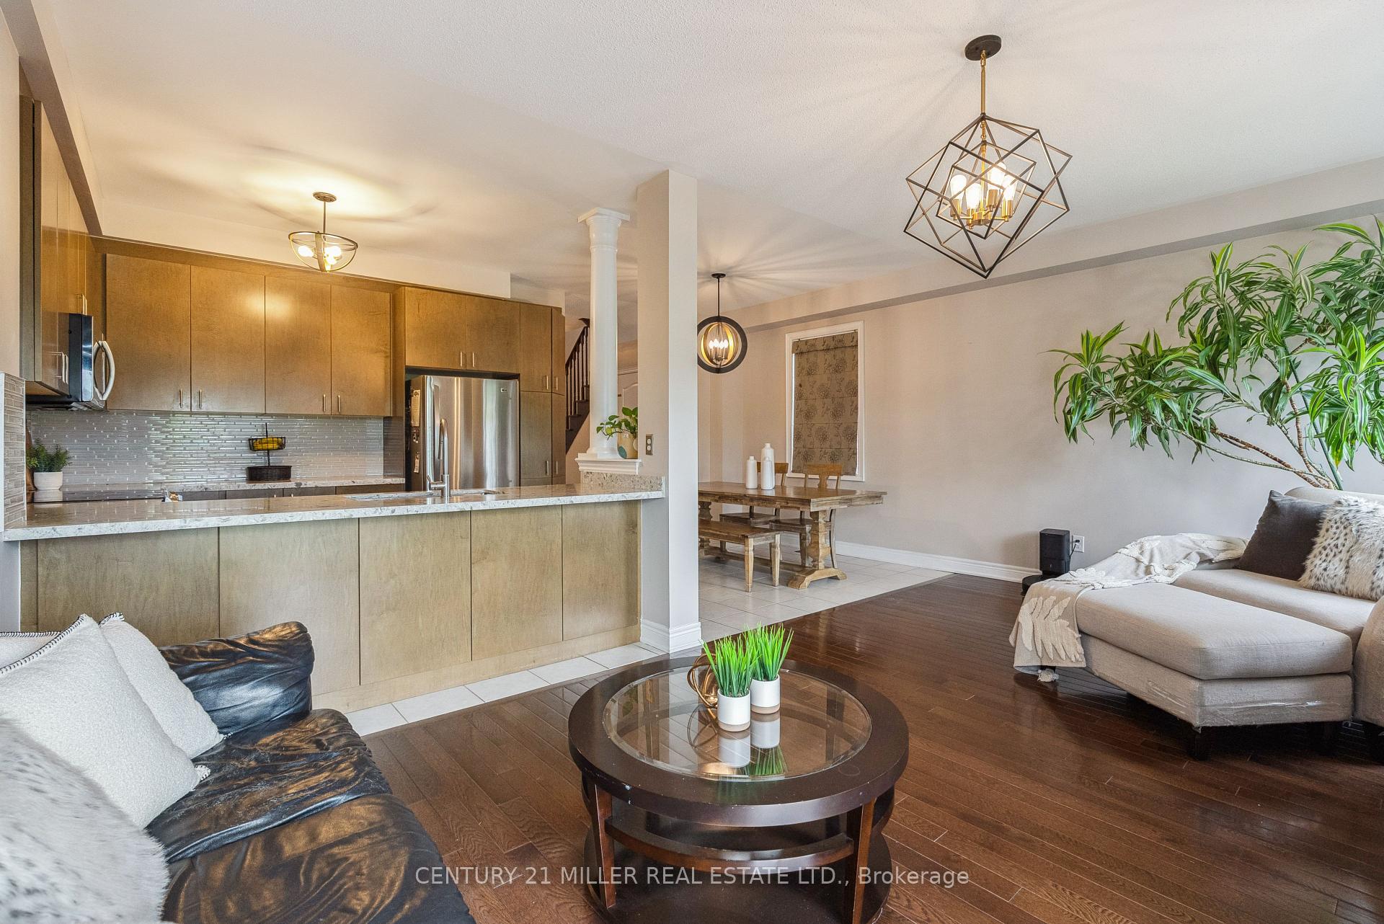
 See all 30 photos
Property history
Facts and features
- BasementWalk-out
- Age of home6–15 years
- Water, sewerMunicipal
- HeatingForced air
- Second kitchen
- Hardwood floors
- Central air
The homeDetached, 2-storey, Age 6–15 years
- Type: Detached
- Style: 2-storey
- Age: 6–15 years
- Living space: 2,000–2,500 sq ft
- Basement: Walk-out, finished
InsideHardwood, Main level, Carpet free, in-law suite
- Flooring: Hardwood
- Laundry: Main level
- Features: Carpet free, in-law suite
- Rooms above ground: 6
- Rooms in the basement: 4
- Bedrooms: 3 + 1 in the basement
- Bathrooms: 4
- Kitchens: 2
- Family room: Yes
Outside and lotBrick, Asphalt shingle, Poured concrete
- Exterior: Brick
- Roof: Asphalt shingle
- Foundation: Poured concrete
- Features: Landscaped, privacy, deck, patio
- Size: 30.18 × 109.91 ft
- Zoning: RL9
Parking1 Garage, Attached, Private double, other, inside entry
- Spaces: 1 Garage
- Garage: Attached
- Driveway: Private double, other, inside entry
Heating, water and powerForced air, gas, Central air, Municipal water
- Heating: Forced air, gas
- Cooling: Central air
- Water: Municipal water
- Sewer: Municipal sewer
Costs and taxesTaxes $7,078 a year, HST included in the price, Hot water heater
- Taxes, 2025: $7,078 a year
- HST: HST included in the price
- Rental items: Hot water heater
- Under contract: Hot water heater
Included in the saleExisting fridge, stove, dishwasher, washer/dryer, window coverings & electrical light fixtures.
- Included: Existing fridge, stove, dishwasher, washer/dryer, window coverings & electrical light fixtures.
NearbyHospital, park, public transit, rec./commun.centre, school, place of worship
- Close to: Hospital, park, public transit, rec./commun.centre, school, place of worship
Listing detailsW12343926, Sold, Aug 14, 2025
- MLS® number: W12343926
- Status: Sold
- Listed on: Aug 14, 2025
- Days on market: 32
- Updated: Sep 15, 2025
- Possession: Other
- Occupied by: Owner
- Listing brokerage: Century 21 Miller Real Estate Ltd.
About this home
2139 Fiddlers Way, Oakville (Westmount), ON L6M 0M5
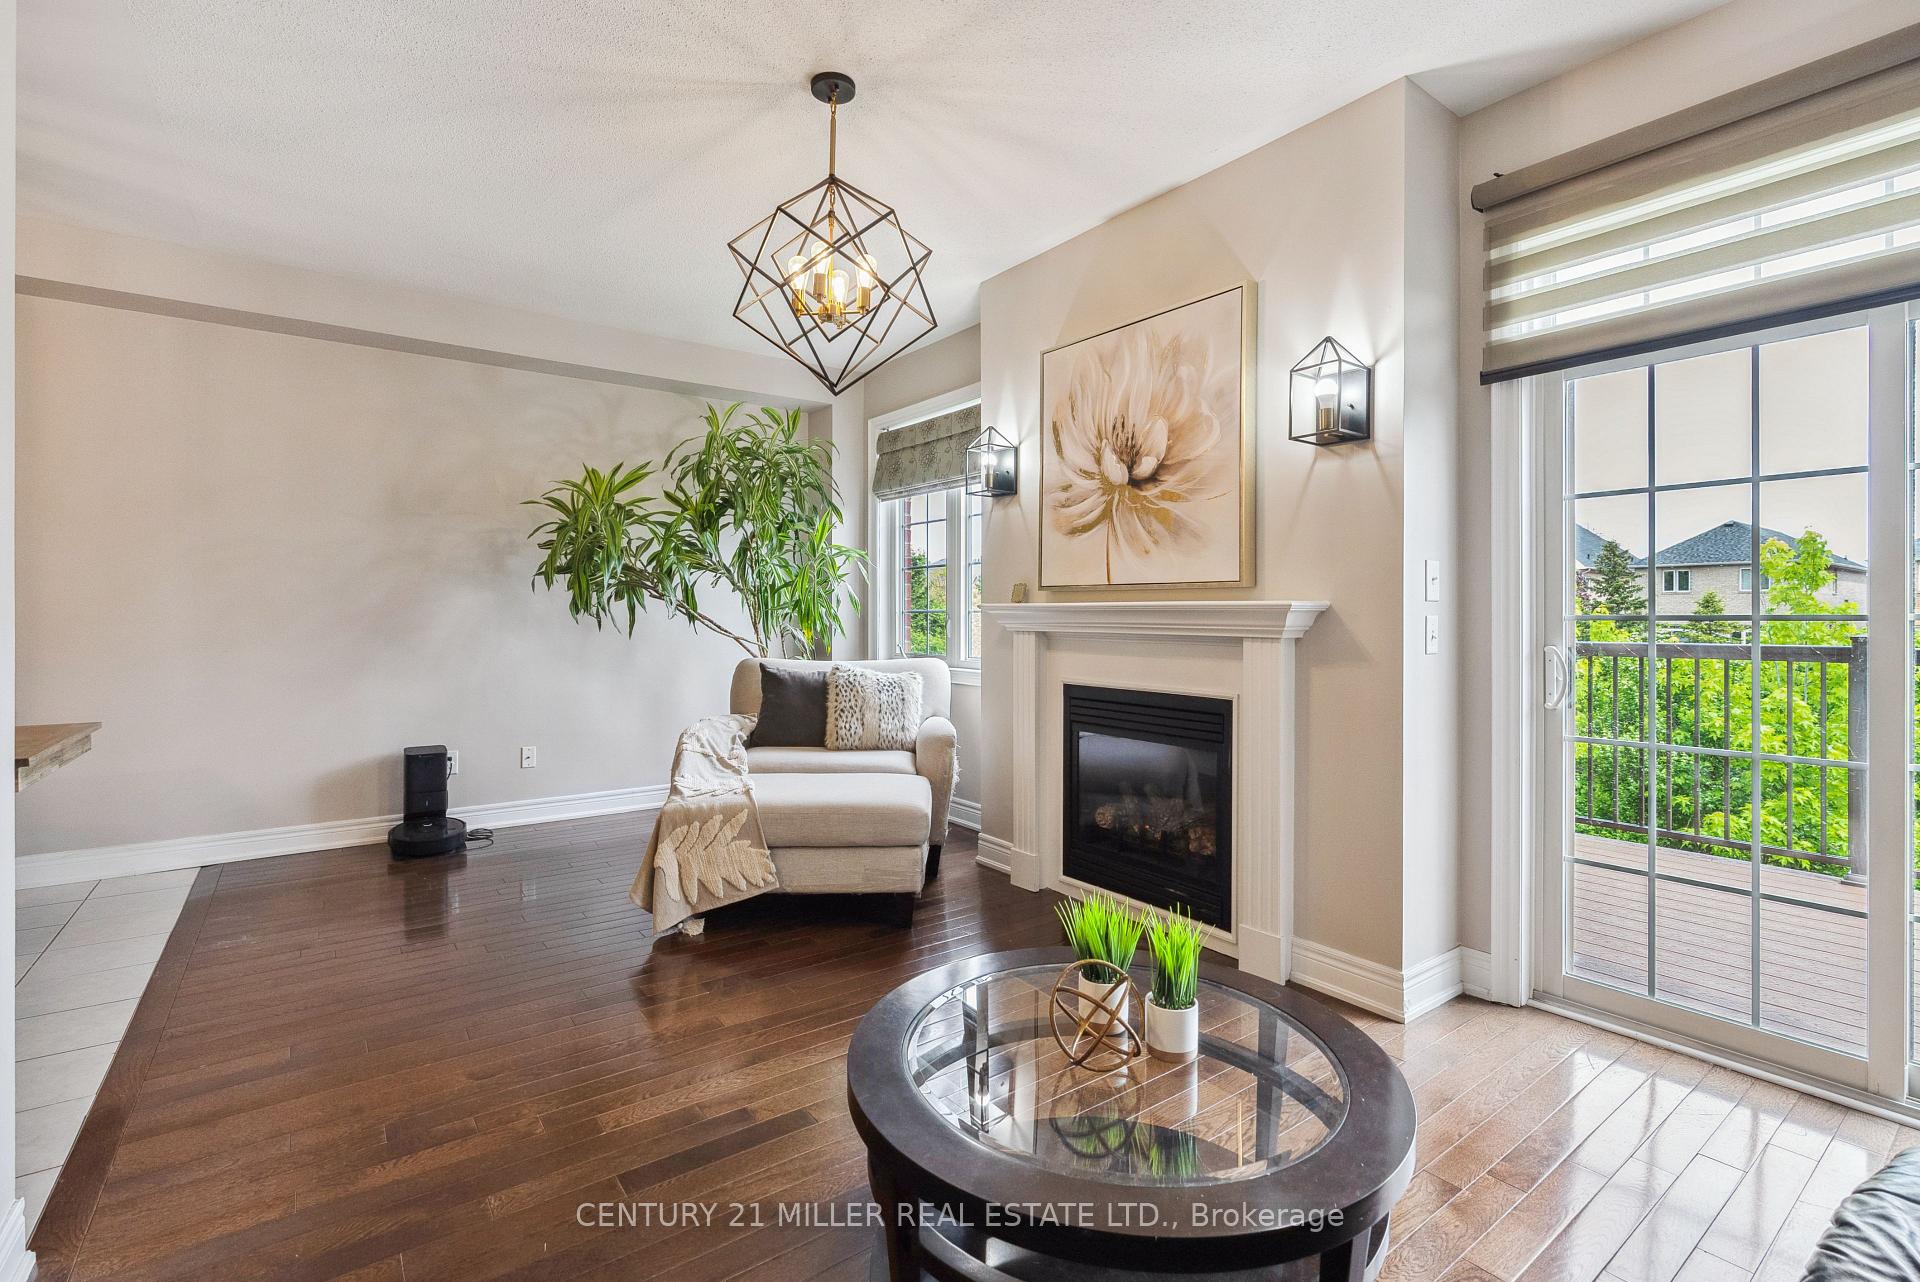
Beautifully upgraded family home, ideally located in Oakville's desirable Westmount community and backing onto a serene ravine. Designed with comfort and flexibility in mind, this home features a fully finished walkout basement with a complete in-law suite perfect for extended family or guests. Hardwood flooring runs throughout the main and upper levels, where the formal living and dining rooms are enhanced with pot lights for a warm, welcoming ambiance. The modern kitchen offers stainless steel appliances, granite countertops, a breakfast bar, and a stylish backsplash, flowing seamlessly into a bright family room with a gas fireplace and walkout to a private deck ideal for enjoying the peaceful ravine views and mature trees. Upstairs, the spacious primary bedroom includes a walk-in closet and a spa-like ensuite with a soaker tub and separate shower. Two additional bedrooms share an updated 3-piece bath, while the upper-level laundry adds everyday convenience. The walkout basement boasts its own kitchen area, rec room with fireplace, bedroom, full bath, laundry, and direct access to a fully fenced backyard with a covered stone patio. Located close to top schools, parks, shops, major highways, and amenities, this home combines space, style, and functionality in a family-friendly setting.
Ask about this home
A HOMEH agent will answer your questions about this home.
Around this home
Daily convenience, out of 100, from the distances below
Schools nearby
School rating, out of 10.
Helpful calculators
Your HOMEH agent

"I would see it this week."