

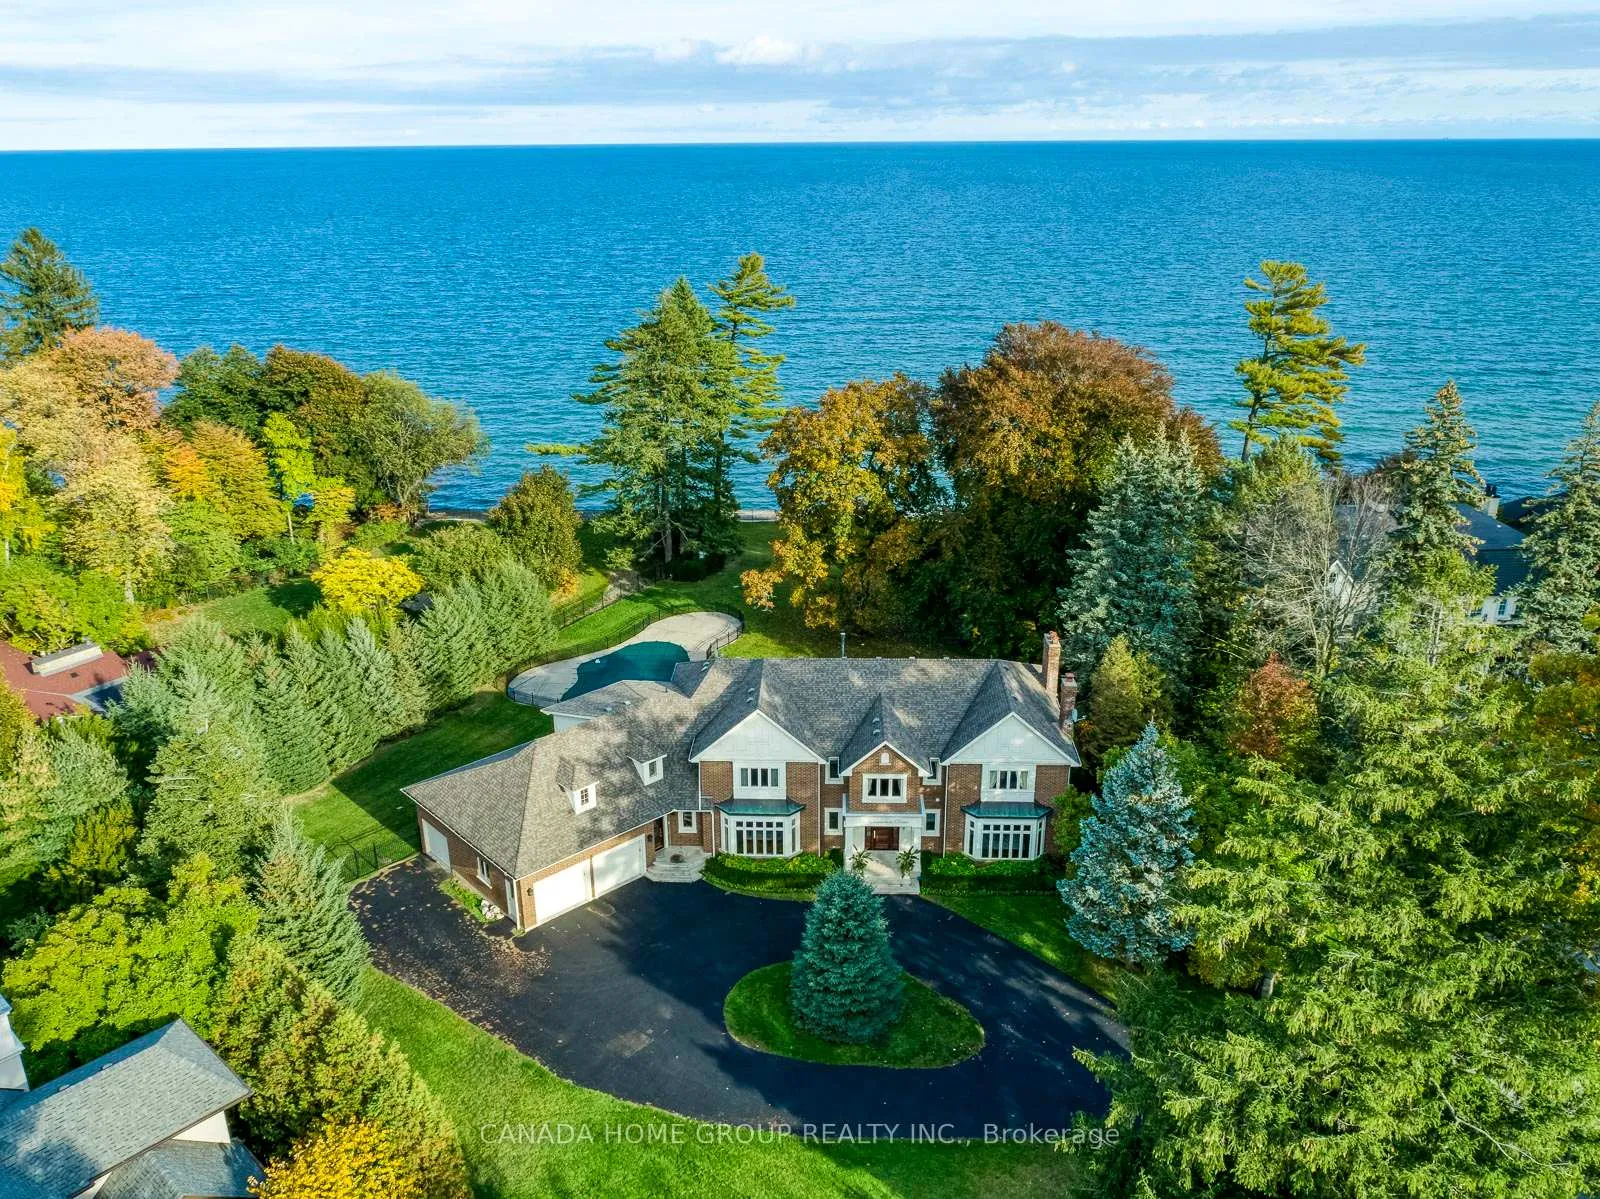
21 Ennisclare Drive E
Detached Sold
1/3521 Ennisclare Drive E
Detached Sold
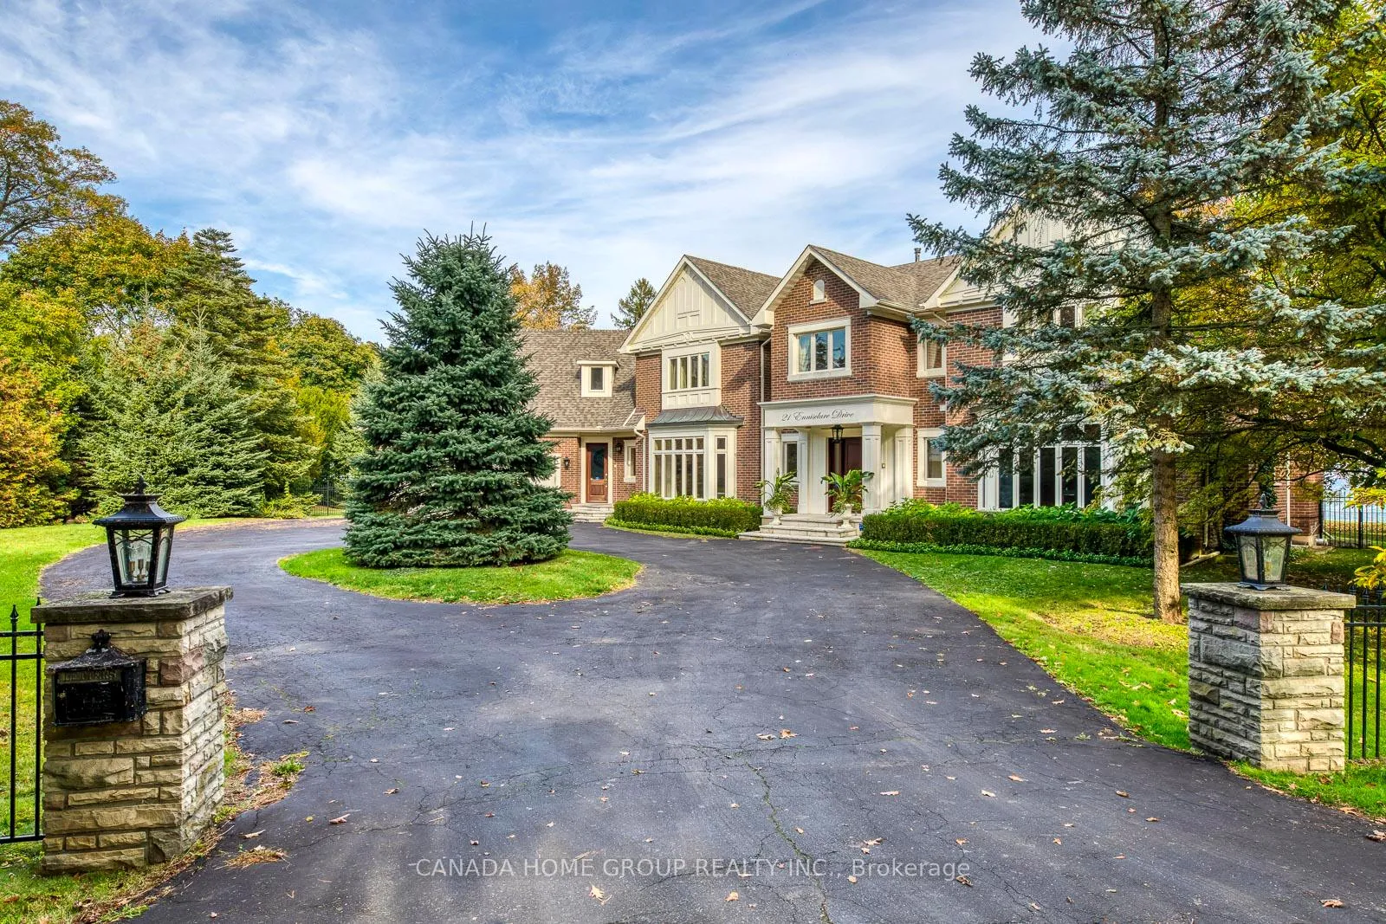
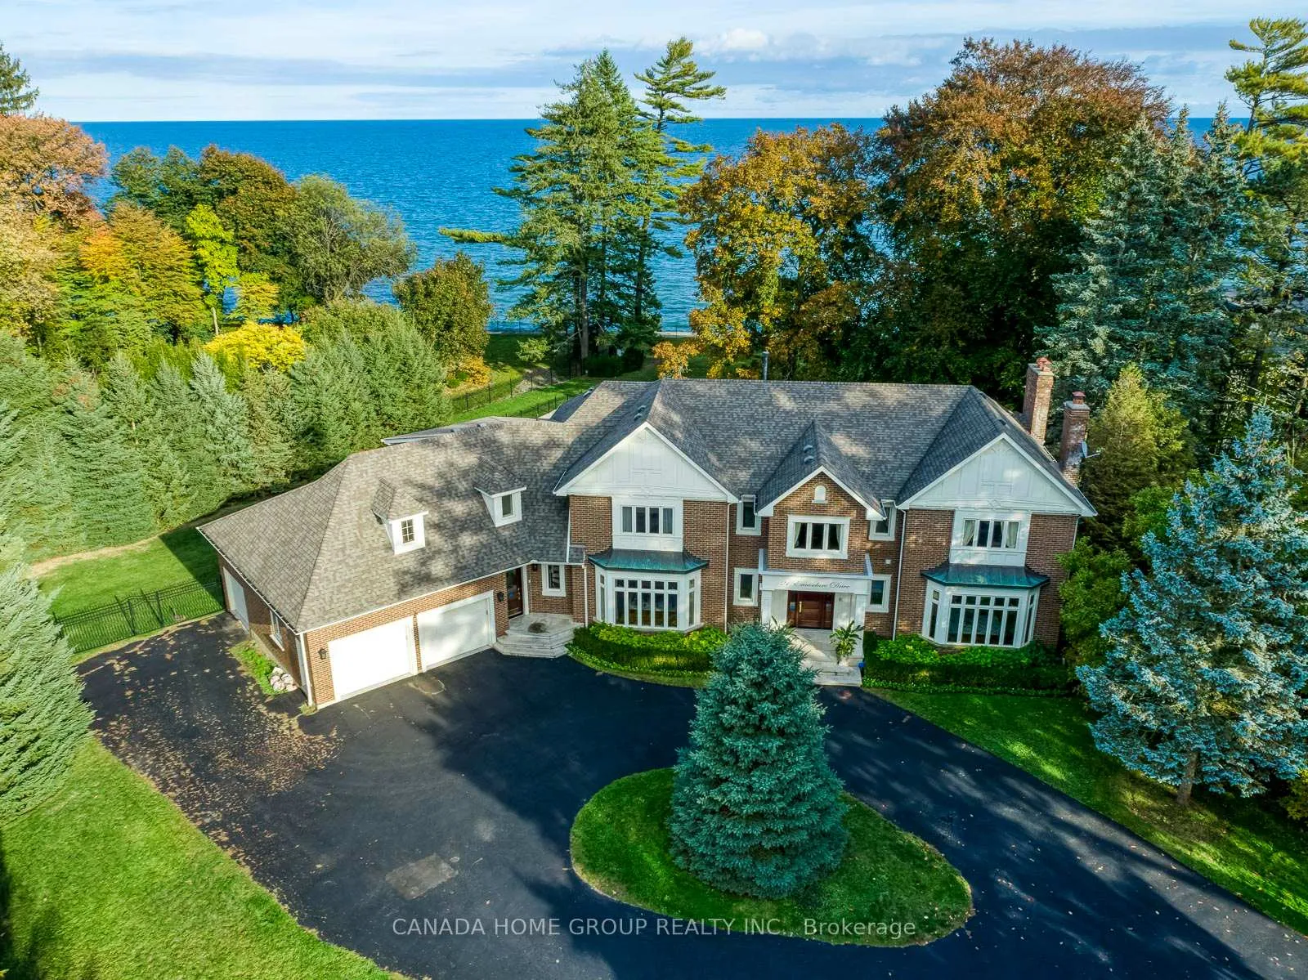
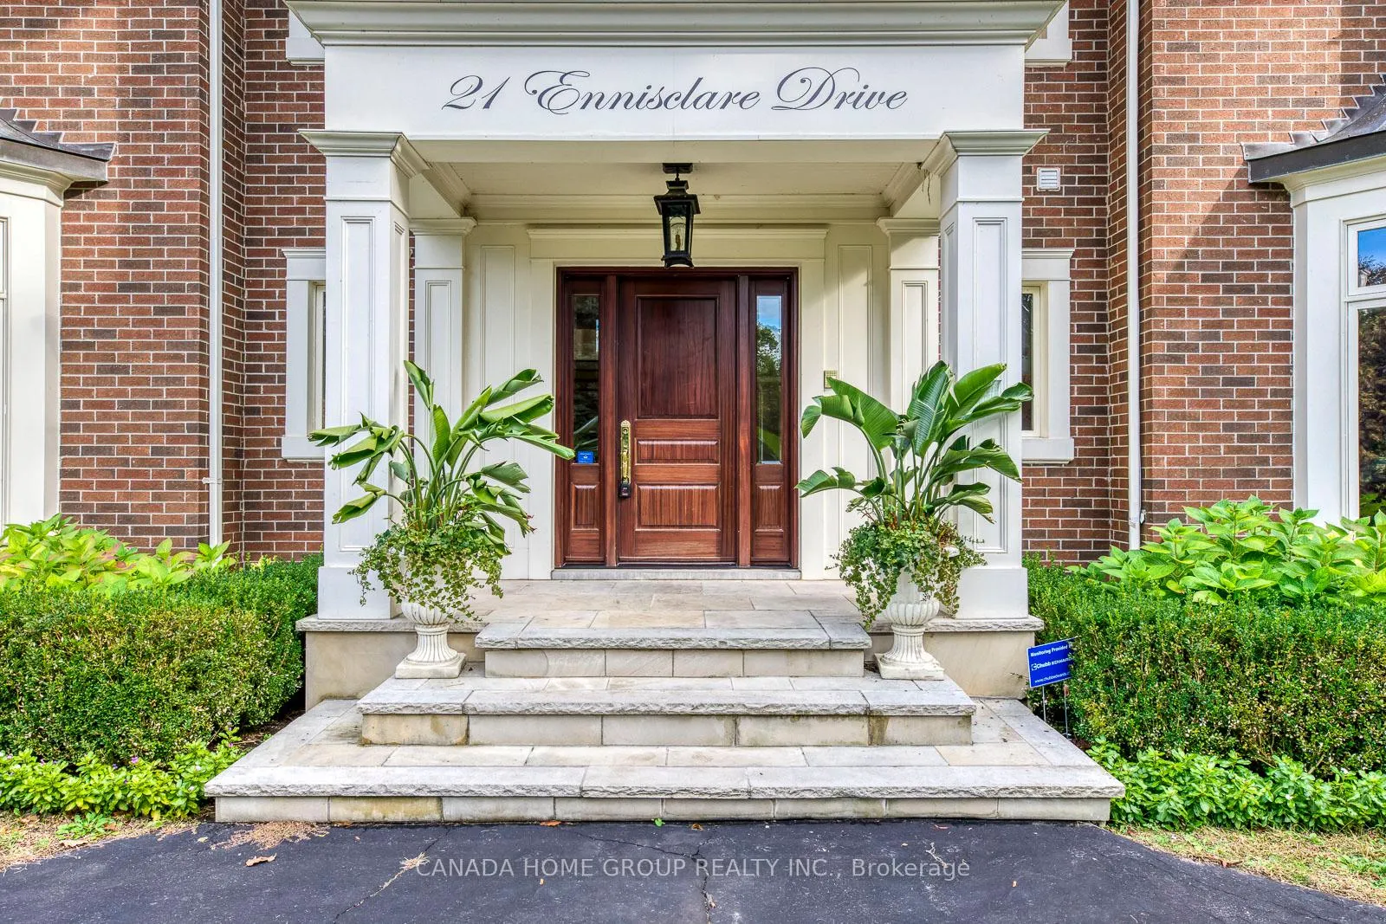 See all 35 photos
4+1 Bedrooms
7 Bathrooms
3 Garage
5K+ sq.ft
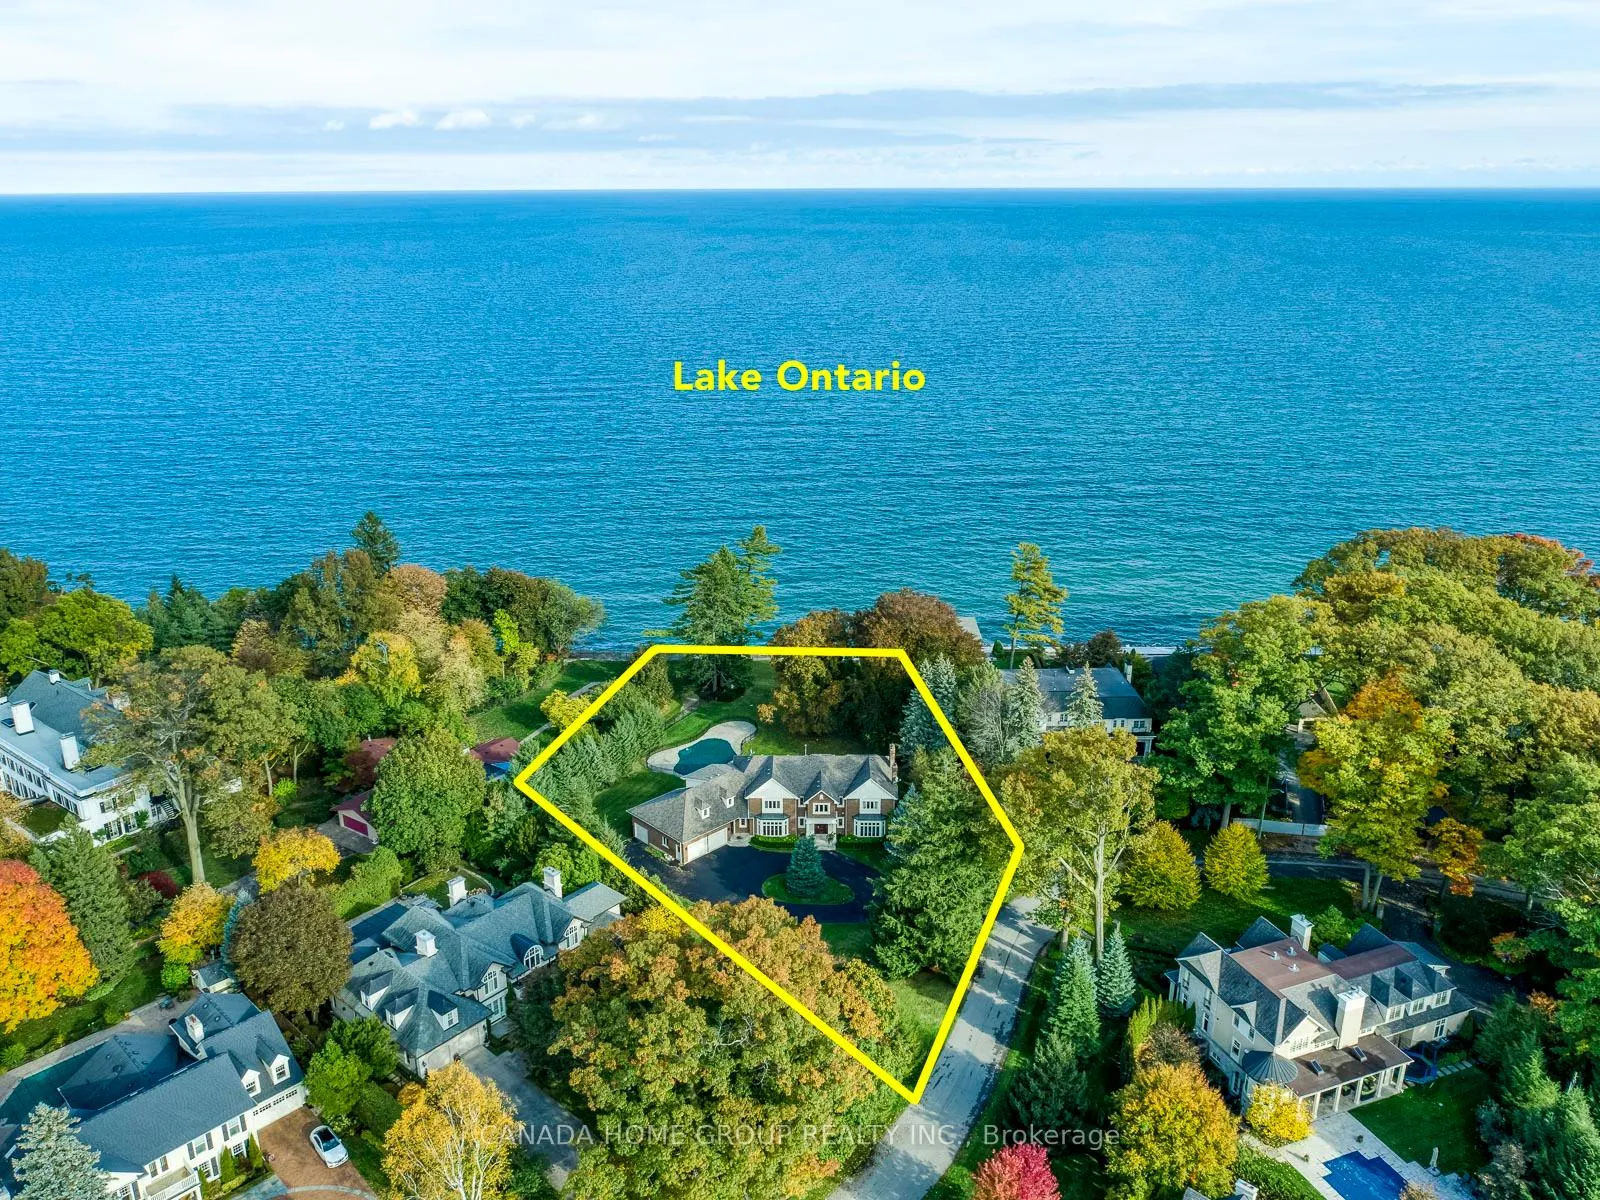
141×268 ft
$56,388/yr
Property history
Facts and features
- BasementWalk-out
- Age of home16–30 years
- Water, sewerMunicipal
- HeatingForced air
What stands out
- Hardwood floors
- Fireplace
- Central air
- Inground pool
The homeDetached, 2-storey, Age 16–30 years
- Type: Detached
- Style: 2-storey
- Age: 16–30 years
- Living space: 5,000+ sq ft
- Basement: Finished, walk-out
InsideFireplace Yes, natural gas, Hardwood, Main level
- Fireplace: Yes, natural gas
- Flooring: Hardwood
- Laundry: Main level
- Features: Central vacuum, auto garage door remote, built-in oven, guest accommodations, in-law suite, water heater owned
- Rooms above ground: 14
- Rooms in the basement: 5
- Bedrooms: 4 + 1 in the basement
- Bathrooms: 7
- Kitchens: 1
- Family room: Yes
Outside and lotBrick, stucco (plaster), Asphalt shingle, Concrete
Outside
- Exterior: Brick, stucco (plaster)
- Roof: Asphalt shingle
- Foundation: Concrete
- Pool: Inground
- Size: 141 × 268 ft
Parking3 Garage, Attached, Circular drive
- Spaces: 3 Garage
- Garage: Attached
- Driveway: Circular drive
Heating, water and powerForced air, gas, Central air, Municipal water
- Heating: Forced air, gas
- Cooling: Central air
- Water: Municipal water
- Sewer: Municipal sewer
Costs and taxesTaxes $56,388 a year, HST included in the price, Rental items None
- Taxes, 2025: $56,388 a year
- HST: HST included in the price
- Rental items: None
Included in the saleCustom silk drapery, viking 8 burner range oven & 1/2, viking double wall ovens, subzero fridge, 2 miele dishwashers, 8 shon beck "olde world" swarovski crystal chandeliers, all sconces are waterford, all plumbing kohler. all pool equipments.
- Included: Custom silk drapery, viking 8 burner range oven & 1/2, viking double wall ovens, subzero fridge, 2 miele dishwashers, 8 shon beck "olde world" swarovski crystal chandeliers, all sconces are waterford, all plumbing kohler. all pool equipments.
NearbyClear view, fenced yard, lake access, park, waterfront, wooded/treed
- Close to: Clear view, fenced yard, lake access, park, waterfront, wooded/treed
Listing detailsW12626698, Sold, Dec 11, 2025
- MLS® number: W12626698
- Status: Sold
- Listed on: Dec 11, 2025
- Days on market: 126
- Updated: Apr 16, 2026
- Possession: Other
- Occupied by: Tenant
- Listing brokerage: CANADA HOME GROUP REALTY INC.
About this home
21 Ennisclare Drive E, Oakville (Morrison), ON L6J 4N3
Central VacuumAuto Garage Door RemoteBuilt-In OvenGuest AccommodationsIn-Law SuiteWater Heater Owned
Magnificent Waterfront Property On Massive 1.15 Acre Riparian Lakefront Lot Fulfills All Dreams You Ever Have. Experience Lifetime Spectacular Waterview On Breathtaking Sunrising Moments. Lakeside Entertainment Amenities Can Be All Accompanied By The Outdoor Pool Thanks To This Coveted Lakeside Lot With Almost 10,000 Sqft Of Living Space In Best Of Best Se Oakville. It Is Not Just The Property But The Waterfront Land Of Which The Size Holds Up And Increases Value.
Read more
Ask about this home
A HOMEH agent will answer your questions about this home.
Ask a question
Thinking of selling your home?See what your home is worth today.
Around this home
Lakeshore Rd./Ennisclare Dr.
Parks
Schools
Daily convenience, out of 100, from the distances below
ParkGairloch Gardens · 7 within 1 km5 min walk324 m
SchoolDearcroft Montessori School14 min walk860 m
Gym & rec centreLion's Wedgewood Pool19 min walk1.2 km
WalkDriveStraight-line distance, open map data
Park0.3 km
Schools nearby
School rating, out of 10.
Dearcroft Montessori Schoolelementary · Private · 0.9 km
—
St. Vincent Catholic Elementary Schoolelementary · Catholic · 1.0 km
—
E J James Public Schoolelementary · Public · 1.2 km
9.0/10Excellent
Contact agent
Helpful calculators
Mortgage
Affordability
Closing costs
Land transfer tax
Property tax
Down payment
CMHC insurance
Stress test
Cashback Rebate
Your HOMEH agent

KimHOMEH agent · Oakville
"I would see it this week."
Ask Kim