

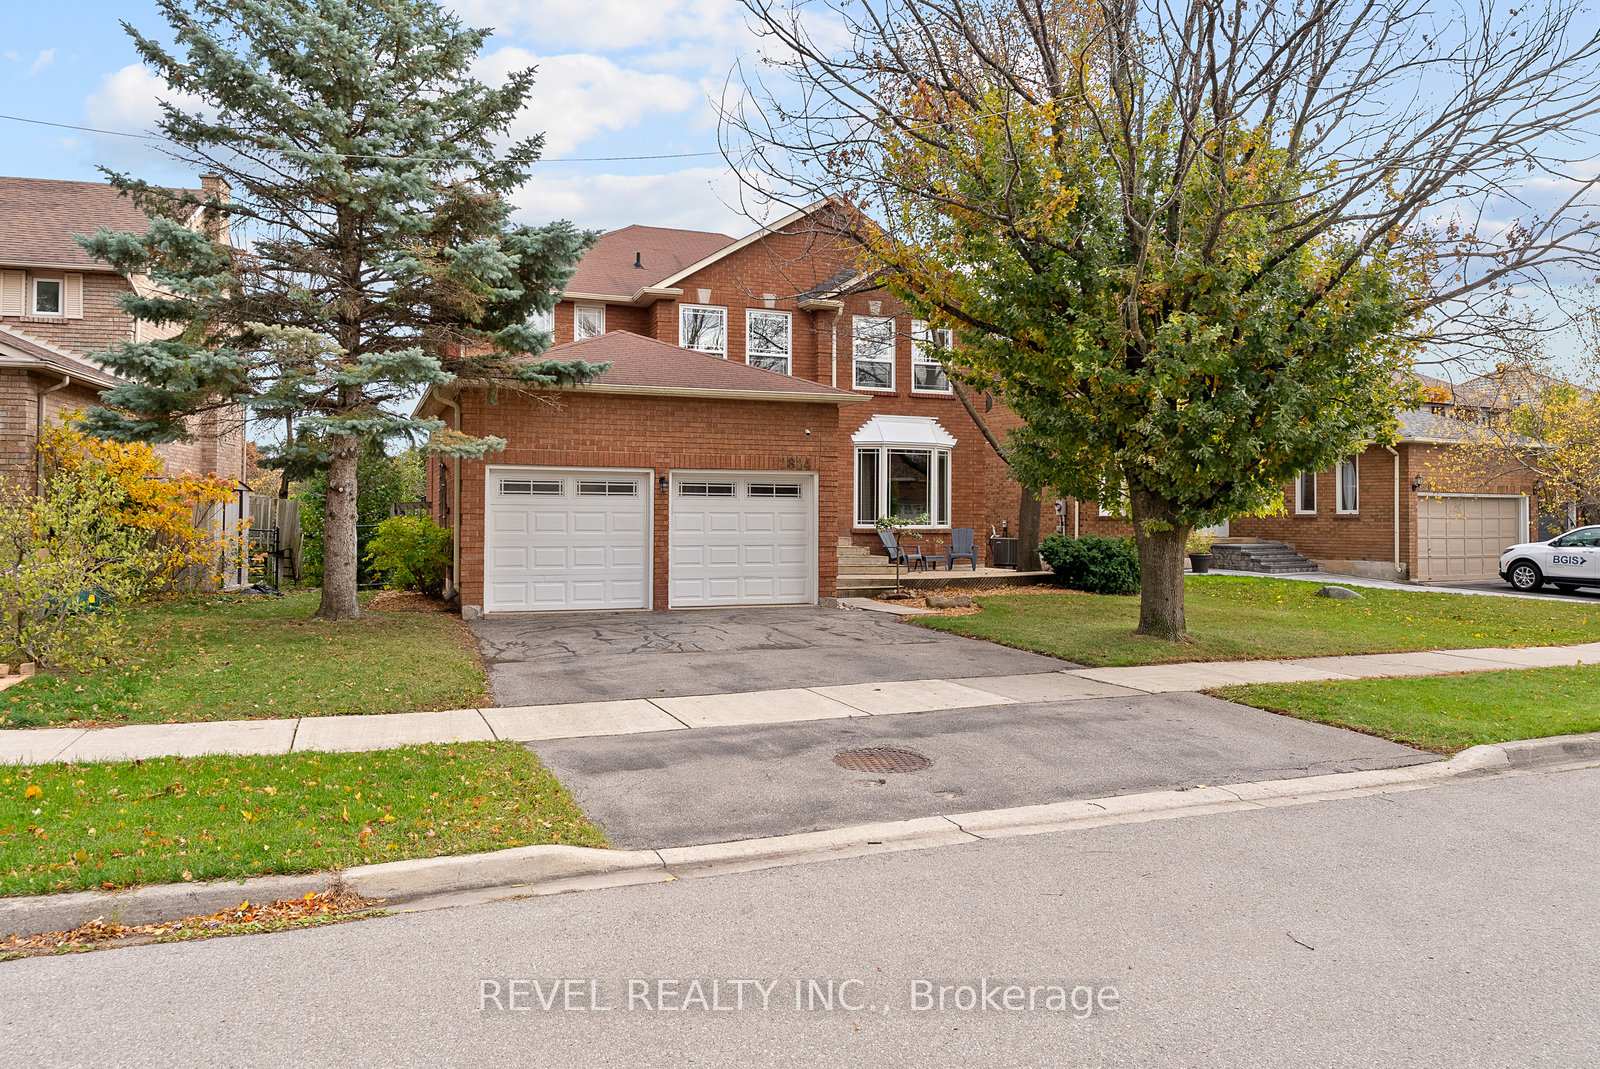
2824 Huntingdon Trail
2824 Huntingdon Trail
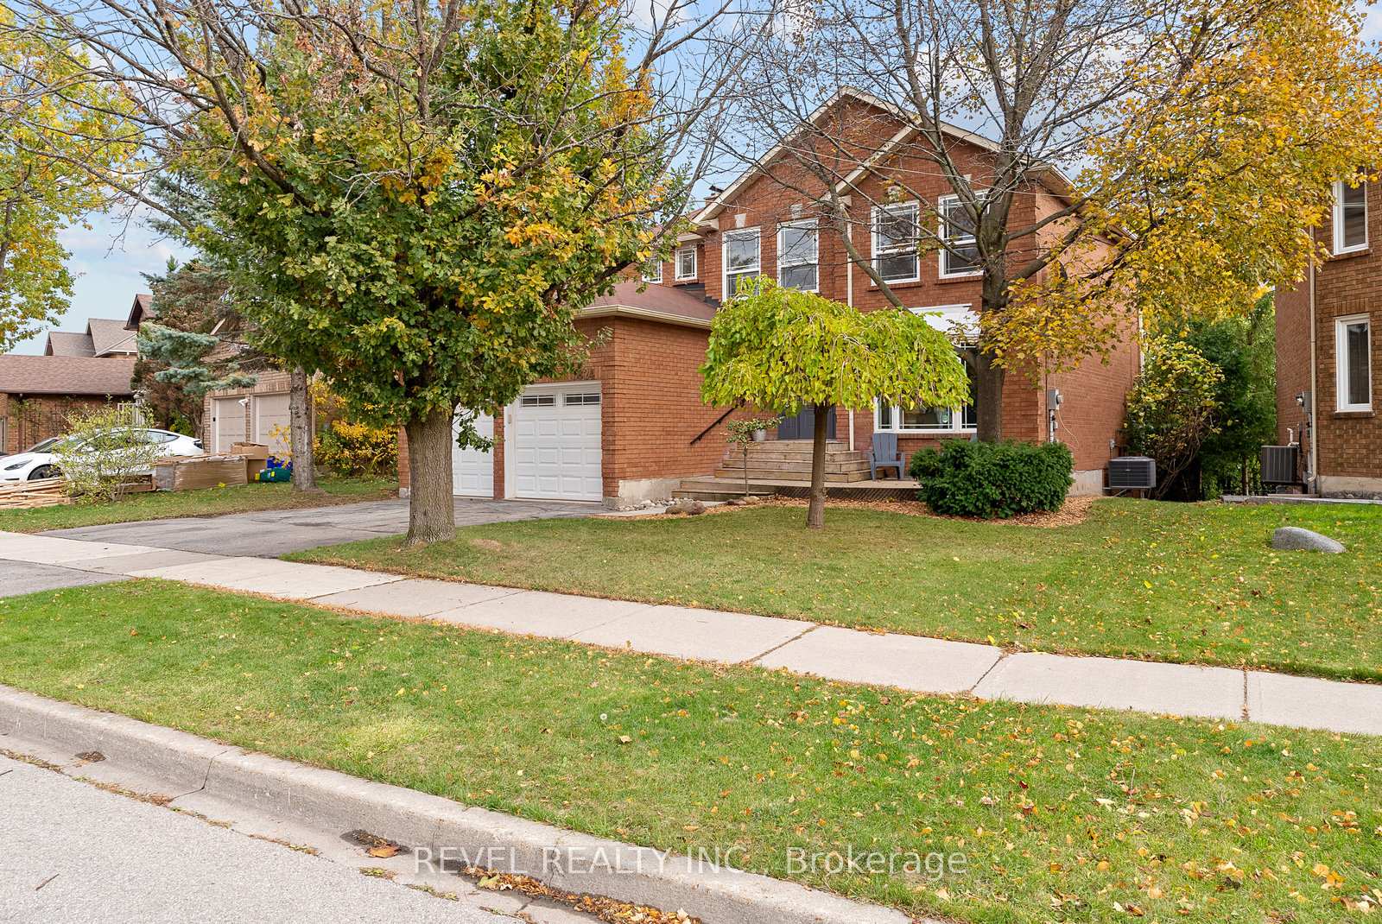
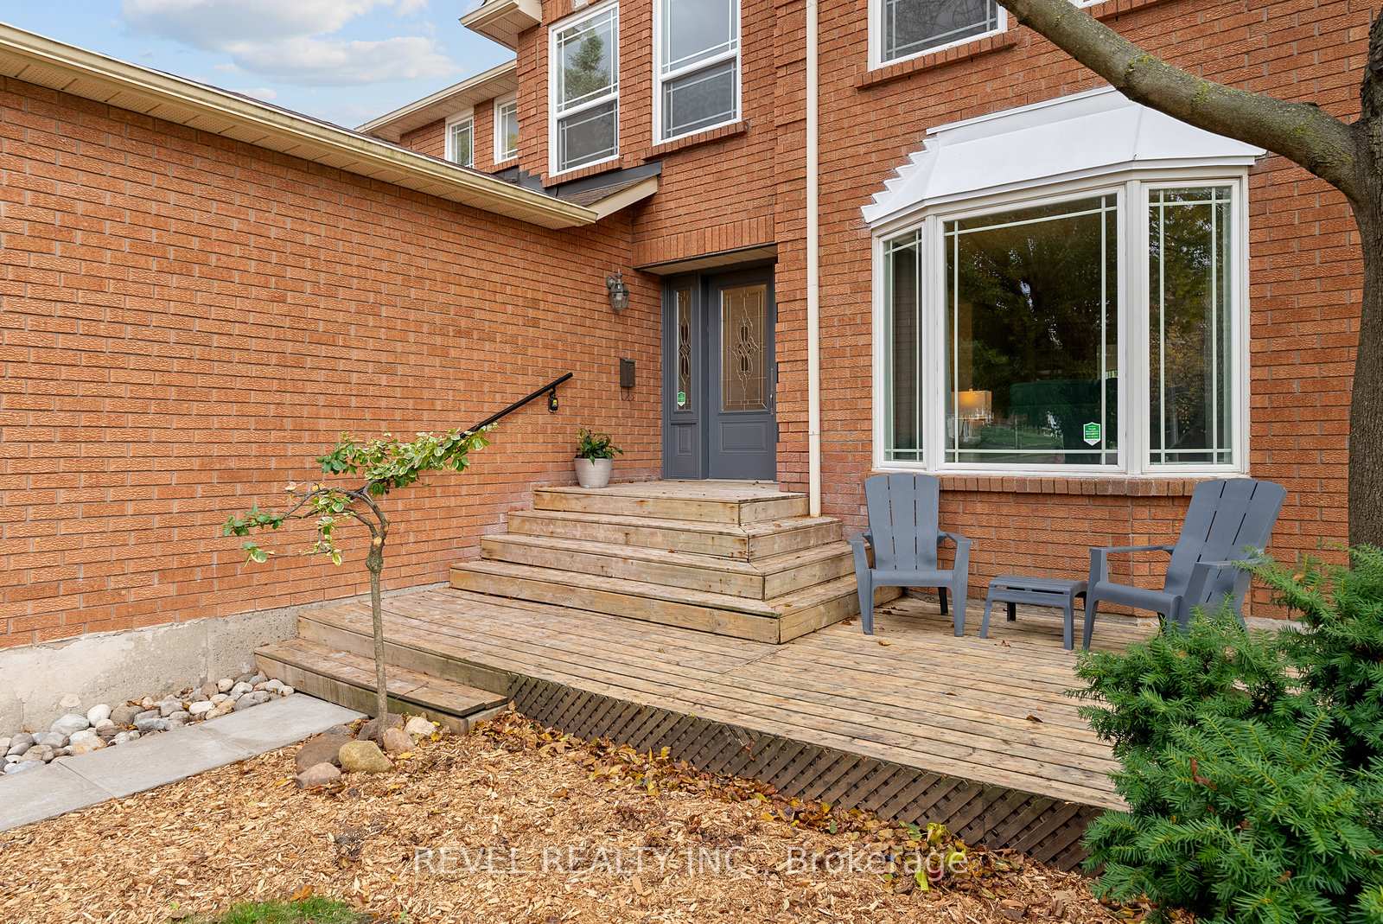
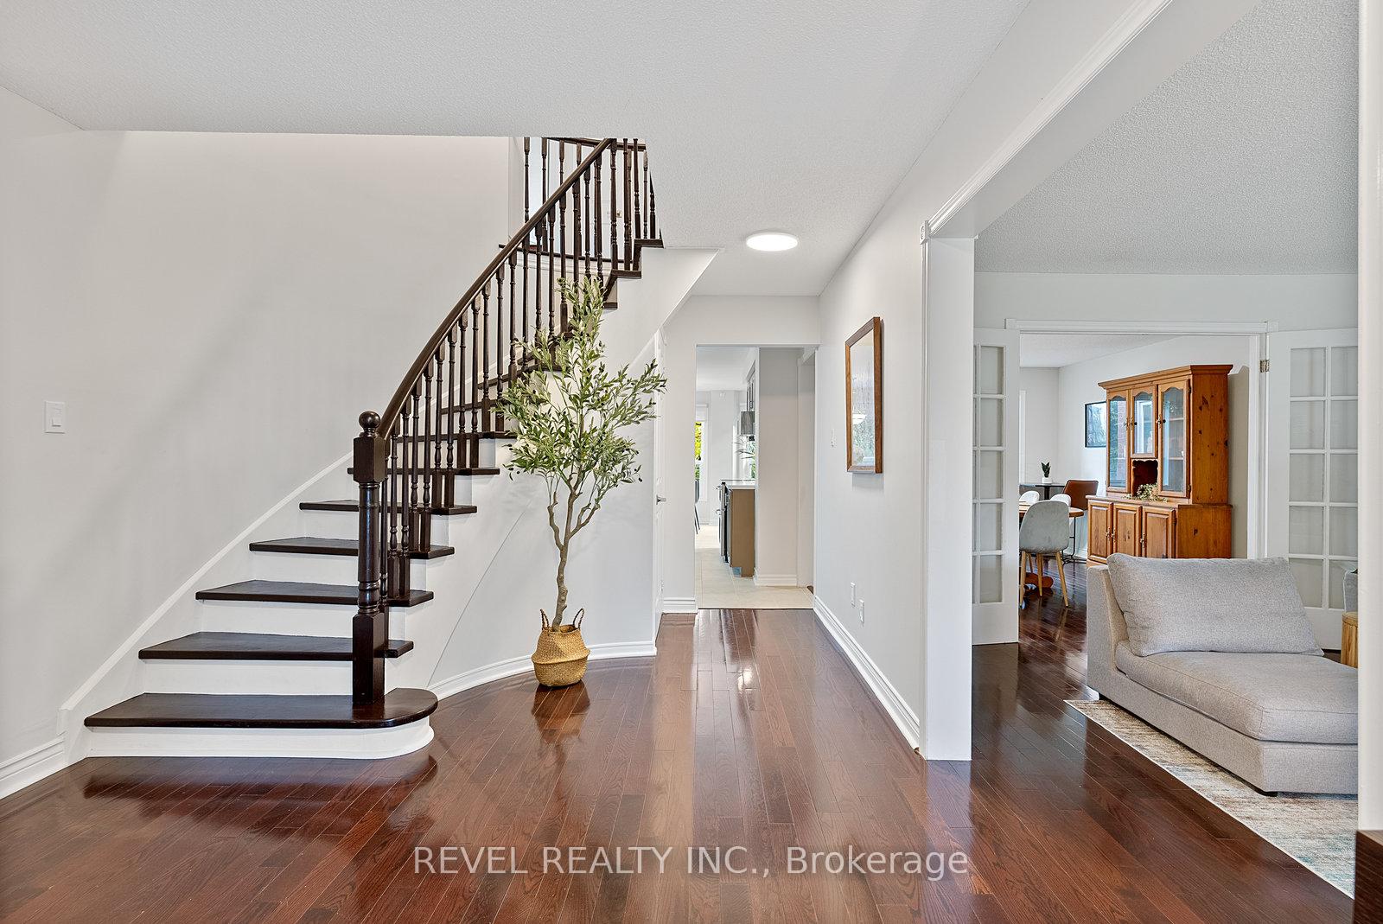
 See all 50 photos
Property history
Facts and features
- BasementWalk-out
- Age of home31–50 years
- Water, sewerMunicipal
- HeatingForced air
- Hardwood floors
- Fireplace
- Central air
The homeDetached, 2-storey, Age 31–50 years
- Type: Detached
- Style: 2-storey
- Age: 31–50 years
- Living space: 2,500–3,000 sq ft
- Basement: Walk-out, unfinished
InsideFireplace Yes, wood, Carpet free, Hardwood, Tile, Main level
- Fireplace: Yes, wood
- Flooring: Carpet free, Hardwood, Tile
- Laundry: Main level
- Features: Carpet free
- Rooms above ground: 10
- Bedrooms: 4
- Bathrooms: 3
- Kitchens: 1
- Family room: Yes
Outside and lotBrick, Asphalt shingle, Poured concrete
- Exterior: Brick
- Roof: Asphalt shingle
- Foundation: Poured concrete
- Features: Deck, patio
- Size: 58.33 × 110.07 ft
- Zoning: Single Family Detached
Parking2 Garage, Attached, Private
- Spaces: 2 Garage
- Garage: Attached
- Driveway: Private
Heating, water and powerForced air, gas, Central air, Municipal water
- Heating: Forced air, gas
- Cooling: Central air
- Water: Municipal water
- Sewer: Municipal sewer
Costs and taxesTaxes $7,245 a year, HST included in the price, Tbd
- Taxes, 2025: $7,245 a year
- HST: HST included in the price
- Rental items: Tbd
- Under contract: Hot water heater
Included in the saleWasher, dryer, fridge, stove, dishwasher, microwave, elfs, window coverings, ring doorbell., Grey curtains on the front bay window.
- Included: Washer, dryer, fridge, stove, dishwasher, microwave, elfs, window coverings, ring doorbell.
- Not included: Grey curtains on the front bay window.
NearbySchool, fenced yard, park
- Close to: School, fenced yard, park
Listing detailsW12546752, Sold, Nov 14, 2025
- MLS® number: W12546752
- Status: Sold
- Listed on: Nov 14, 2025
- Days on market: 25
- Updated: Dec 9, 2025
- Possession: 2025-12-01 / Flexible
- Occupied by: Vacant
- Listing brokerage: REVEL REALTY INC.
About this home
2824 Huntingdon Trail, Oakville (Clearview), ON L6J 6Y4
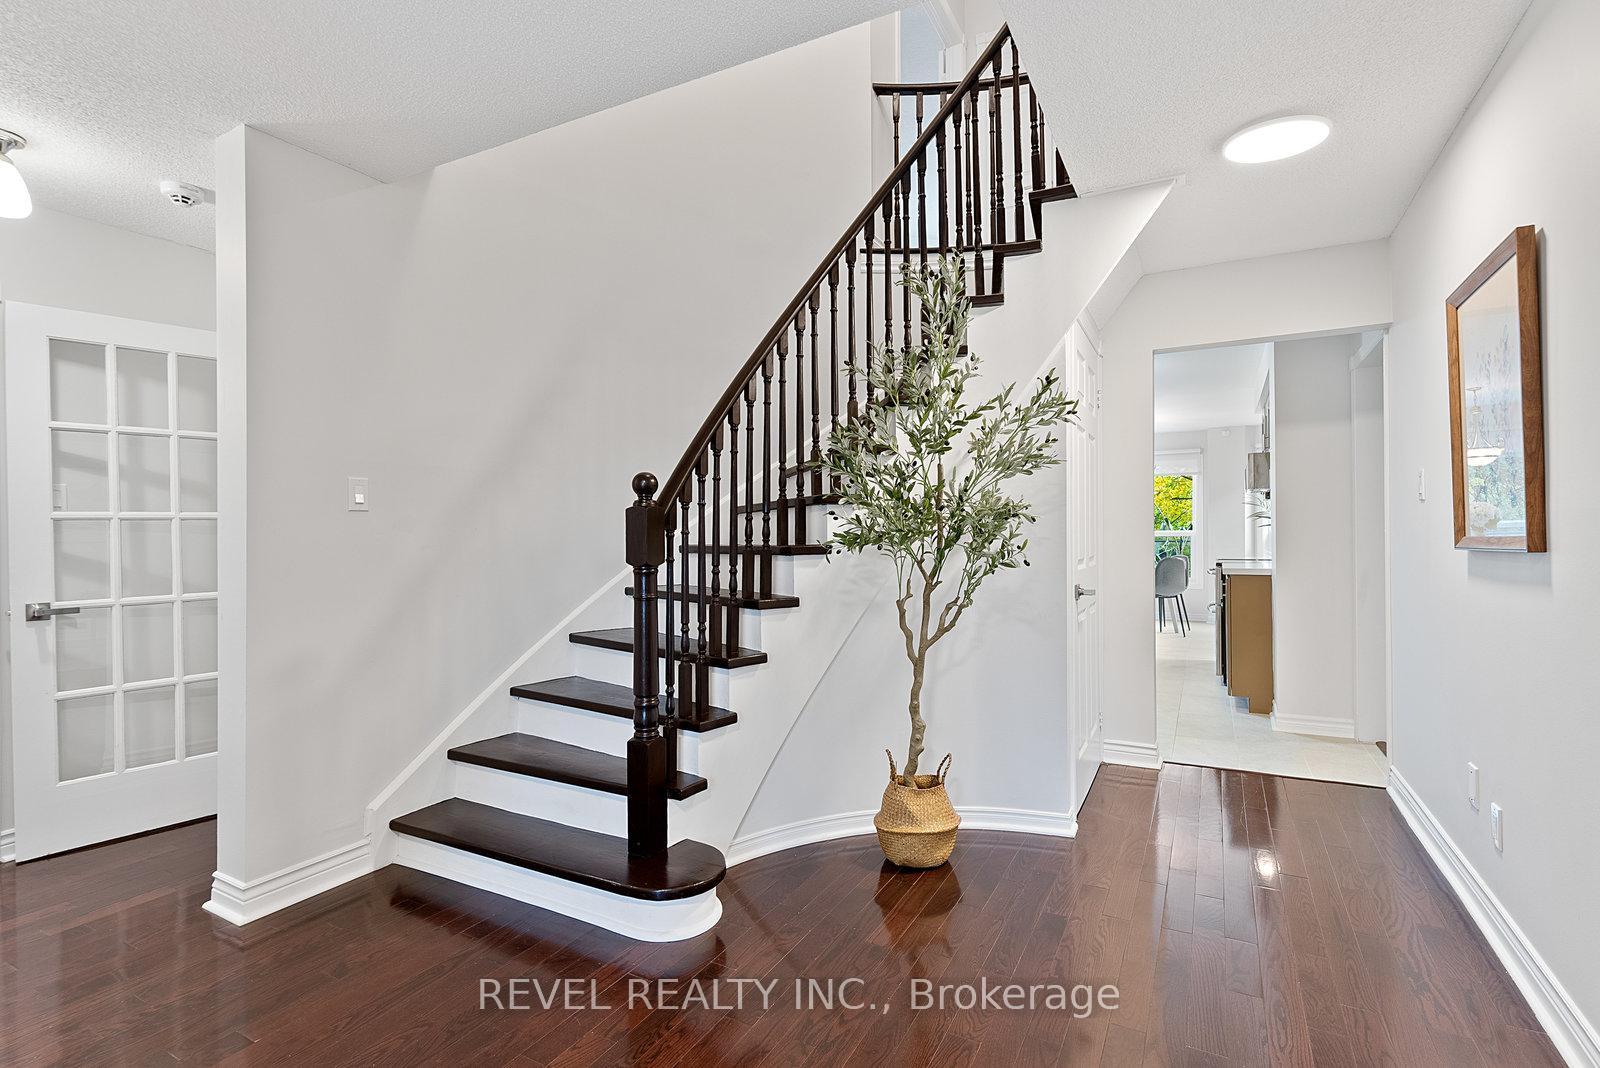
Welcome to 2824 Huntingdon Trail, an updated full-brick, two-storey residence tucked within Oakville's prestigious Clearview neighbourhood. Perfectly positioned on a peaceful ravine lot with a walk-out basement, this 4-bedroom, 3-bathroom home offers a rare blend of natural beauty, modern updates, and timeless design. Step inside to discover a freshly painted interior featuring new flooring throughout the upper level, family room, powder room, kitchen, and front hall. The beautifully updated kitchen boasts brand new quartz countertops and extended backsplash, stainless steel appliances, and a cozy breakfast nook with access to a composite deck, the perfect spot to enjoy your morning coffee surrounded by treetop views. The spacious family room invites relaxation with a classic wood-burning fireplace, while a powder room and main floor laundry add everyday convenience. Updated stairs lead to the upper level, where you'll find generously sized bedrooms, including a stunning primary retreat complete with a sitting area that offers glimpses of Lake Ontario on a clear day, and a luxurious new ensuite bath. The unfinished walk-out basement provides endless potential, offering tons of space and direct access to the private backyard. Enjoy outdoor living on the welcoming front porch or the elevated rear deck. Enjoy the convenience of a double-car attached garage and a freshly painted front door. Located on a quiet street in an established community, this home is within walking distance of top-ranked Oakville schools and just minutes to the QEW, Highway 403, and the GO Station. Experience the lifestyle you've been dreaming of, a true blend of elegance, functionality, and serenity. Welcome home to Clearview living at its finest.
Ask about this home
A HOMEH agent will answer your questions about this home.
Around this home
Daily convenience, out of 100, from the distances below
Schools nearby
School rating, out of 10.
Helpful calculators
Your HOMEH agent

"Priced 2% under the Hestimate. I would see it this week."