

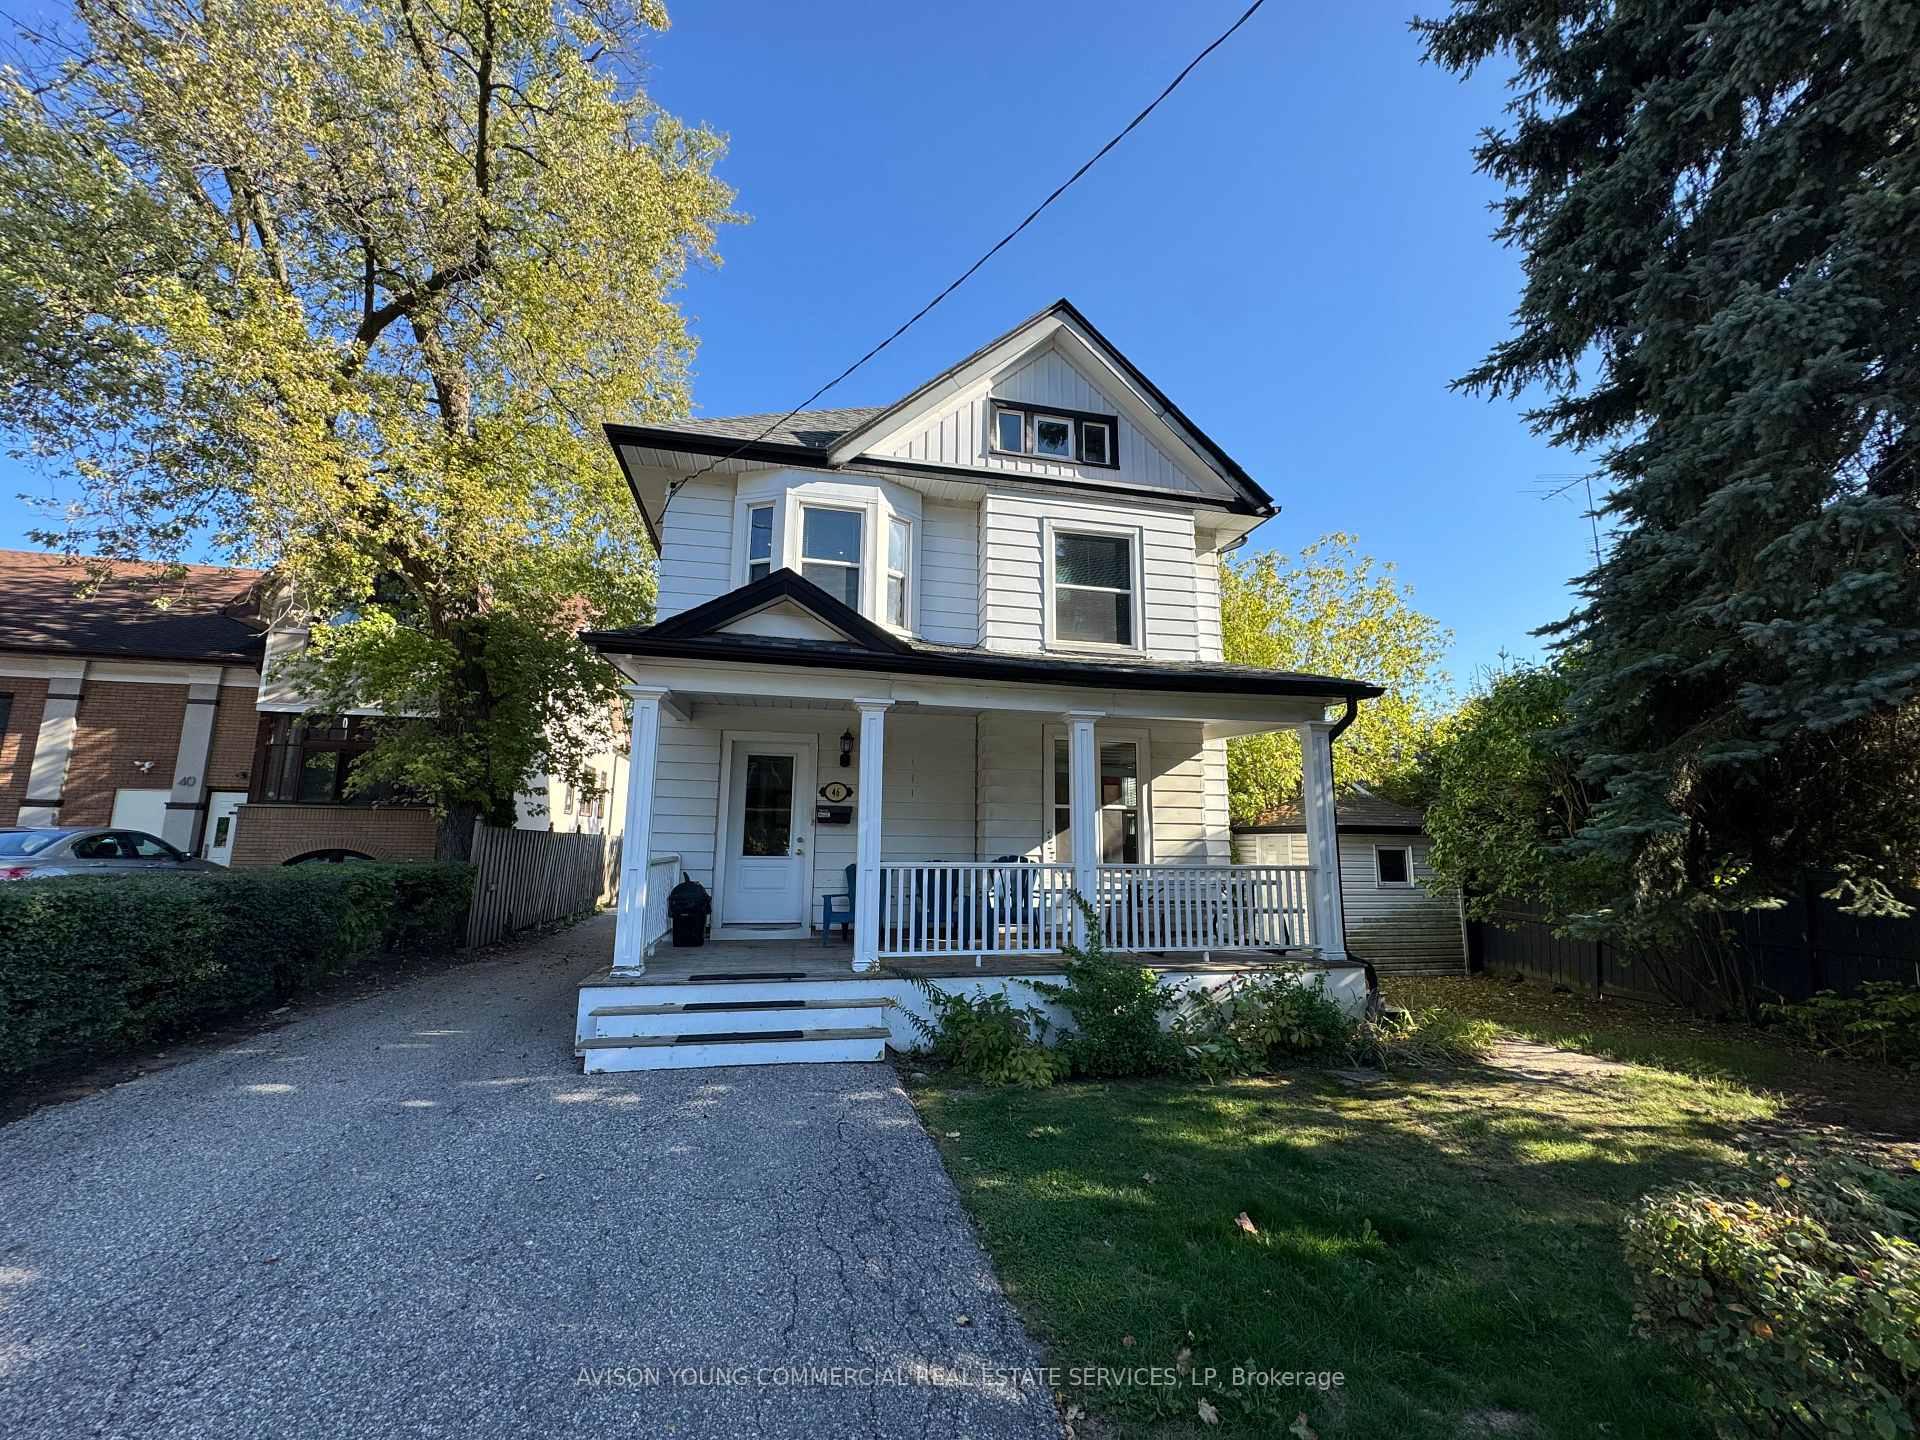
46 John Street
Detached Terminated
1/1246 John Street
Detached Terminated
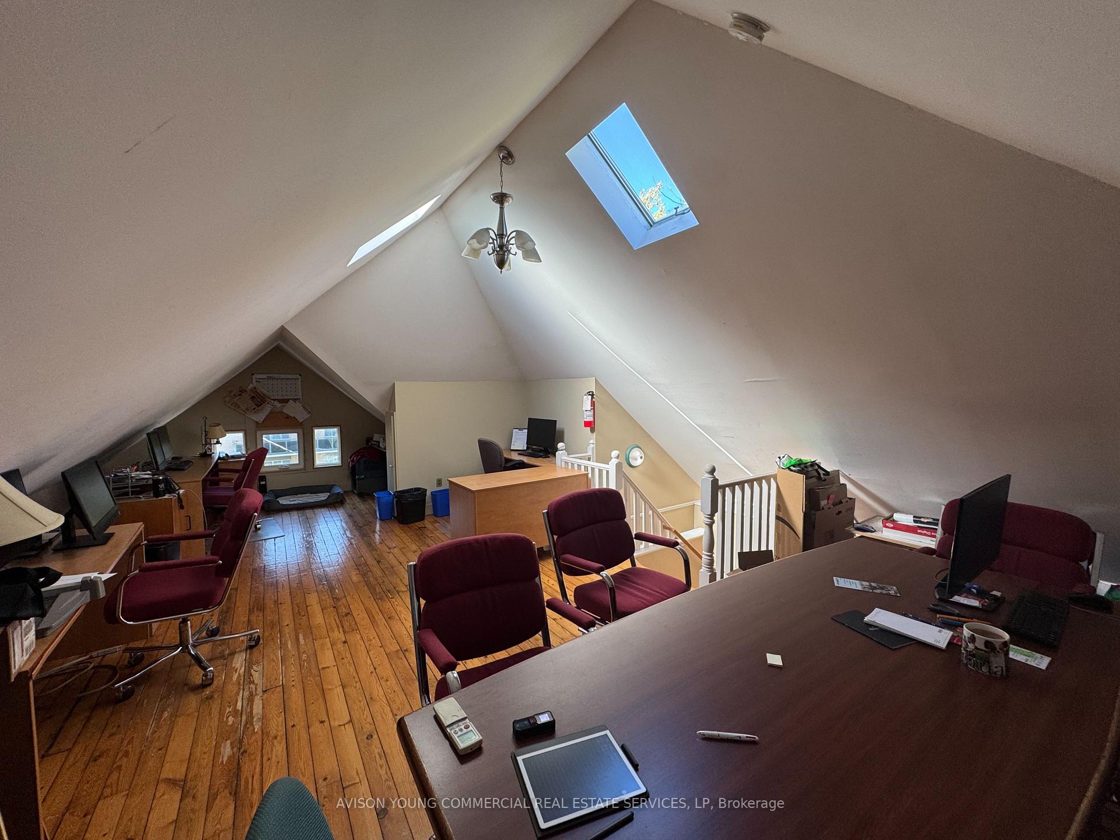
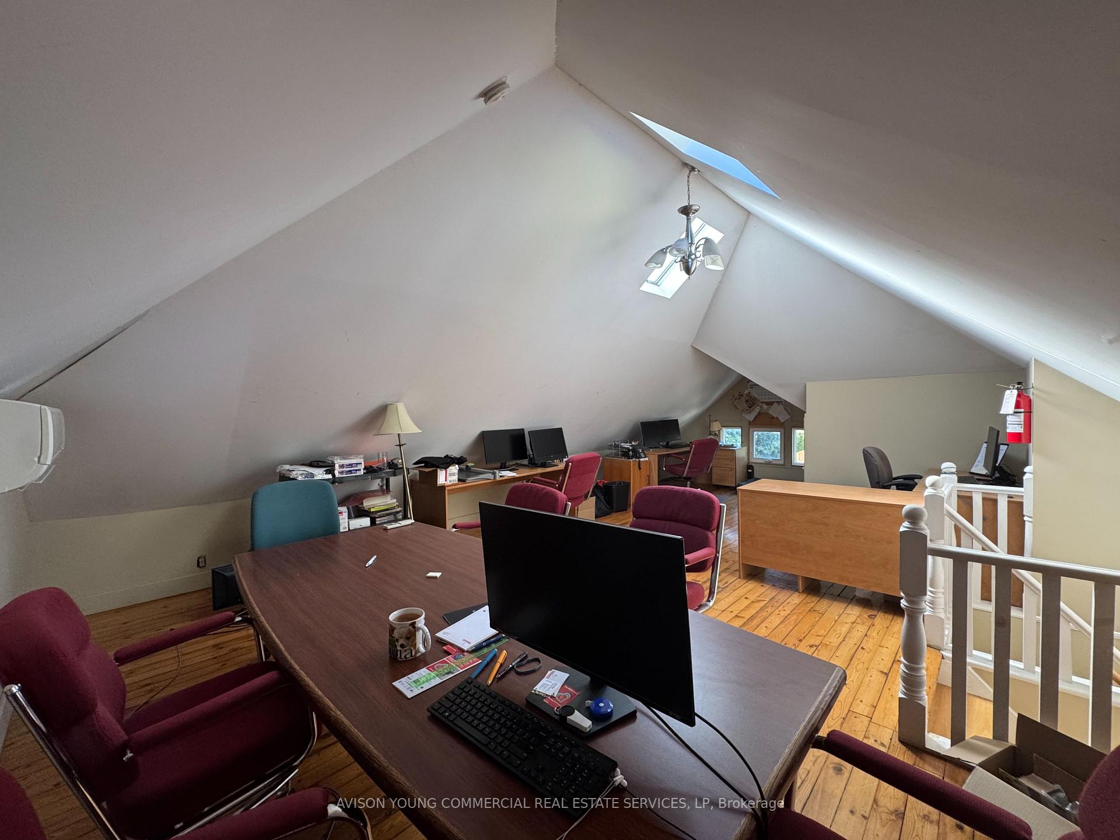
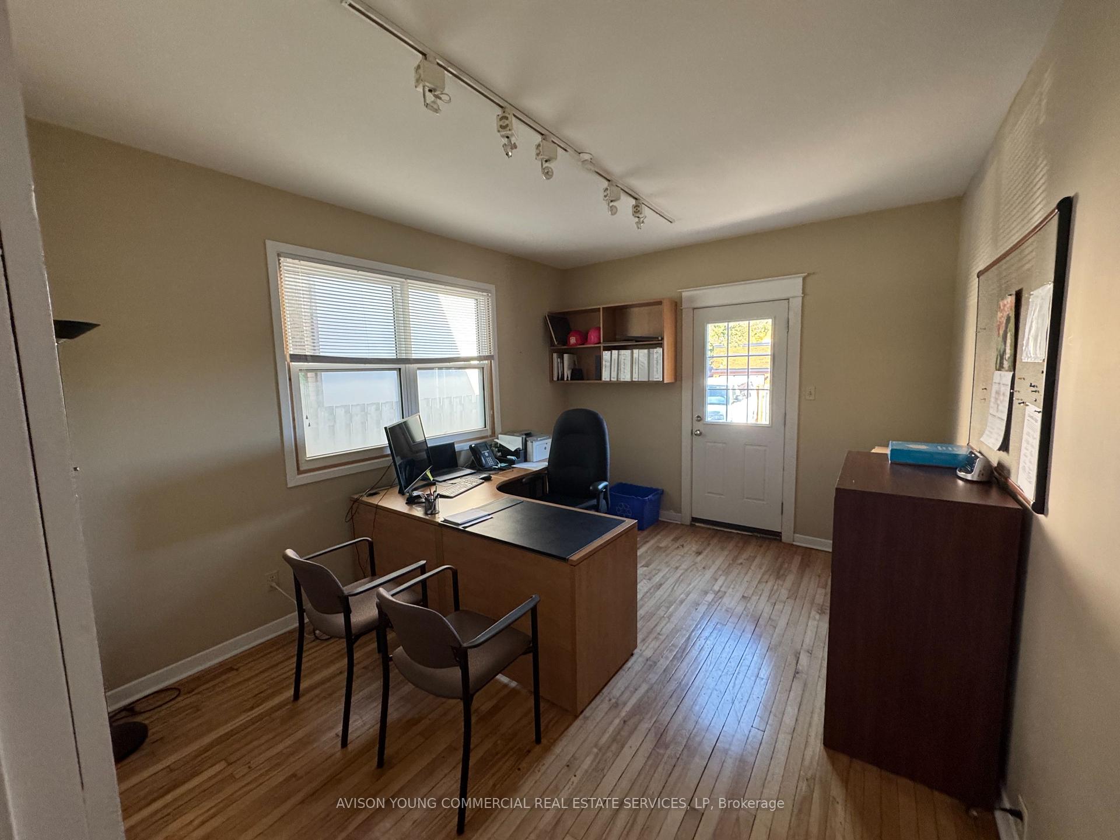
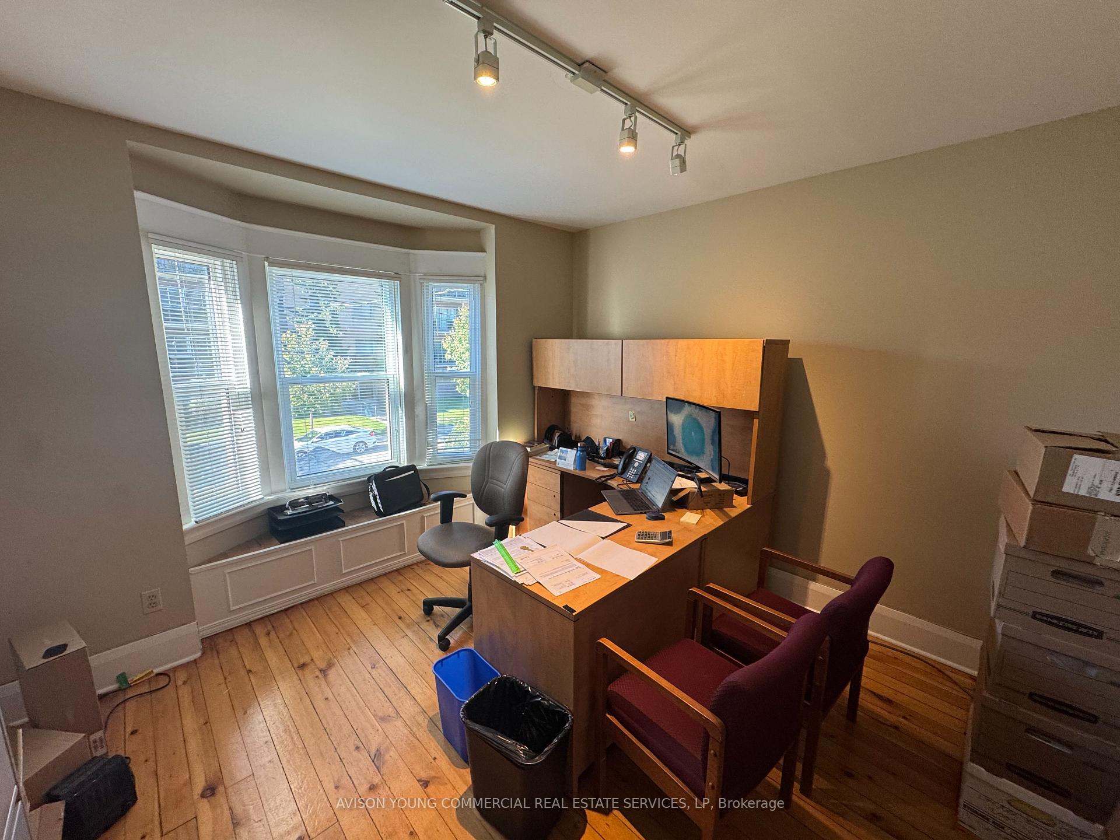 See all 12 photos
Last asked:Terminated Dec 10, 2025
$1,499,000
Hestimate*: $1,350,000▼ 10%0 Bedrooms
3 Bathrooms
0 Garage
2K–2.5K sq.ft
104.33×50 ft
$7,862/yr
Property history
- $1,499,000TerminatedList: 2025-10-15|End: 2025-12-10|56 daysW12465663
Facts and features
- BasementUnfinished
- Price per sq ft~$666
- Water, sewerMunicipal
- HeatingForced air
What stands out
- Central air
The homeDetached, 3-storey, 2,000–2,500 sq ft
- Type: Detached
- Style: 3-storey
- Living space: 2,000–2,500 sq ft
- Basement: Unfinished
InsideRooms above ground 7, Bathrooms 3
- Rooms above ground: 7
- Bathrooms: 3
Outside and lotConcrete block, vinyl siding, Asphalt shingle, Block
Outside
- Exterior: Concrete block, vinyl siding
- Roof: Asphalt shingle
- Foundation: Block
- Size: 104.33 × 50 ft
- Zoning: CBD sp:145, CBD
Parking5 Parking, Available
- Spaces: 5 Parking
- Driveway: Available
Heating, water and powerForced air, electric, Central air, Municipal water
- Heating: Forced air, electric
- Cooling: Central air
- Water: Municipal water
- Sewer: Municipal sewer
- Natural gas: Available
- Hydro: Yes
- Cable: Yes
- Telephone: Yes
Costs and taxesTaxes $7,862 a year, Plus HST
- Taxes, 2025: $7,862 a year
- HST: Plus HST
Listing detailsW12465663, Terminated, Oct 15, 2025
- MLS® number: W12465663
- Status: Terminated
- Listed on: Oct 15, 2025
- Days on market: 56
- Updated: Dec 10, 2025
- Possession: Immediate
- Occupied by: Owner
- Listing brokerage: AVISON YOUNG COMMERCIAL REAL ESTATE SERVICES, LP
About this home
46 John Street, Oakville (Old Oakville), ON L6K 1G8
Versatile residential home in close proximity to Lakeshore with commercial zoning. Can easily be occupied as your own personal residence and offers good parking street exposure and one block walk to downtown west Oakville. The room measurements exclude the stairs and entryway areas.
Read more
Ask about this home
A HOMEH agent will answer your questions about this home.
Ask a question
Thinking of selling your home?See what your home is worth today.
Around this home
John Street and Wilson Street
Errands
Parks
Schools
Daily convenience, out of 100, from the distances below
ParkShipyard Park · 15 within 1 km3 min walk214 m
GroceryTradition de France1 min walk83 m
SchoolModern Montessori Academy10 min walk630 m
PharmacyThe Medicine Shoppe14 min walk868 m
Cafés & foodTim Hortons · 15 within 1 km1 min walk53 m
Gym & rec centreWaters Edge Fitness3 min walk164 m
LibraryOakville Public Library6 min walk392 m
WalkDriveStraight-line distance, open map data
Grocery0.1 km
Park0.2 km
Coffee0.1 km
Dining0.1 km
Gym0.2 km
Schools nearby
School rating, out of 10.
Modern Montessori Academyelementary · Private · 0.6 km
—
St. Thomas Aquinas Catholic Secondary Schoolsecondary · Catholic · 0.8 km
8.2/10Excellent
Oakwood Public Schoolelementary · Public · 1.0 km
—
Contact agent
Helpful calculators
Mortgage
Affordability
Closing costs
Land transfer tax
Property tax
Down payment
CMHC insurance
Stress test
Cashback Rebate
Your HOMEH agent

NimaHOMEH agent · Oakville
"Priced 10% over the Hestimate. I would see it this week."
Ask Nima