

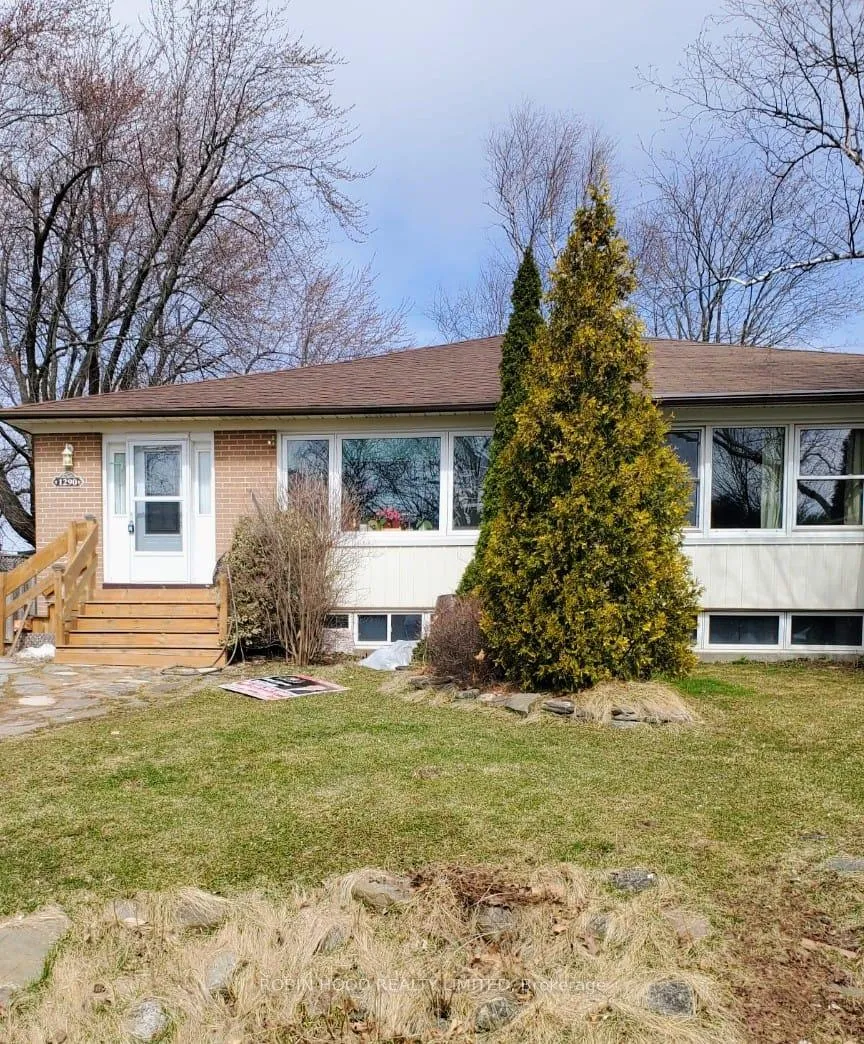
Main, 1290 Redbank Crescent
Semi-Detached Terminated
1/19Main, 1290 Redbank Crescent
Semi-Detached Terminated
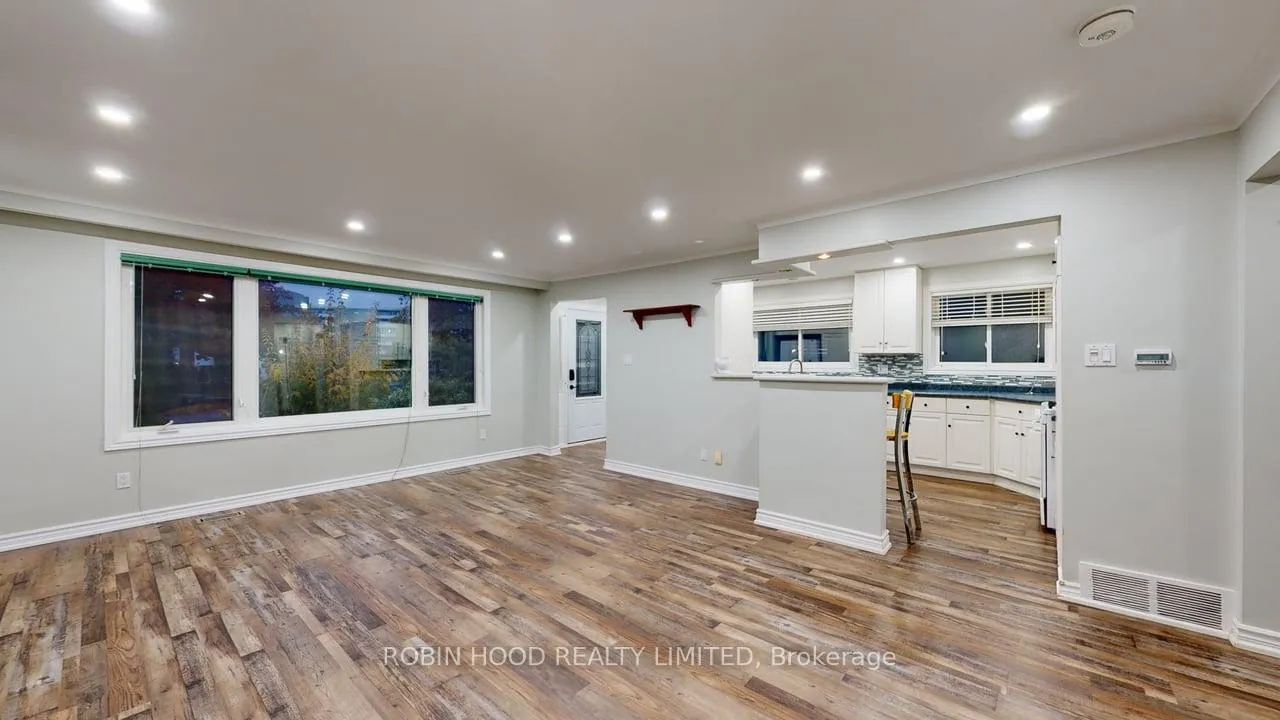
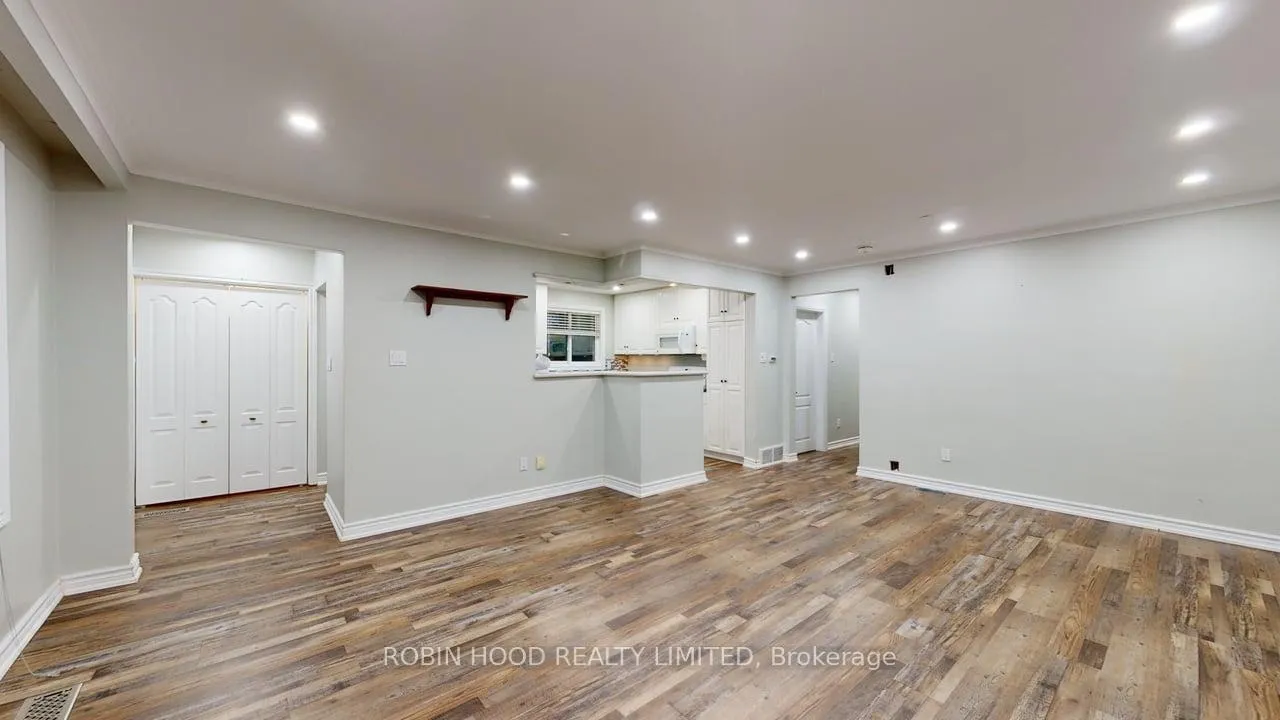
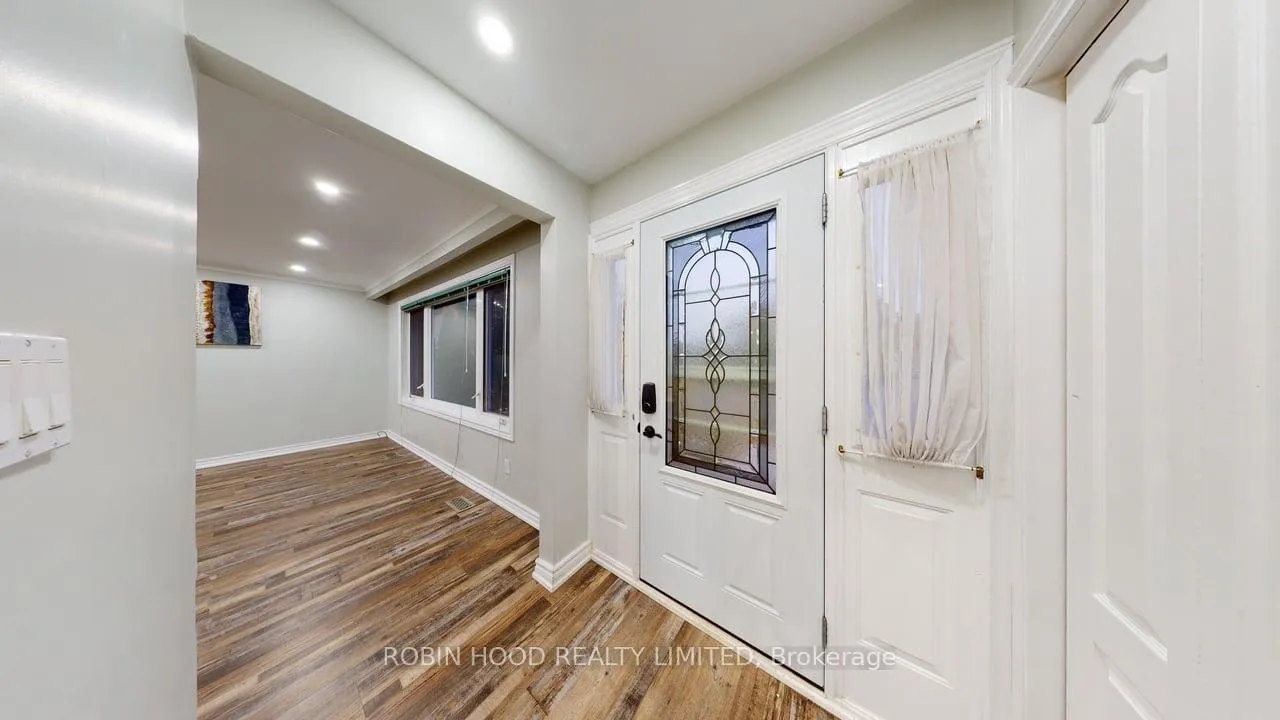
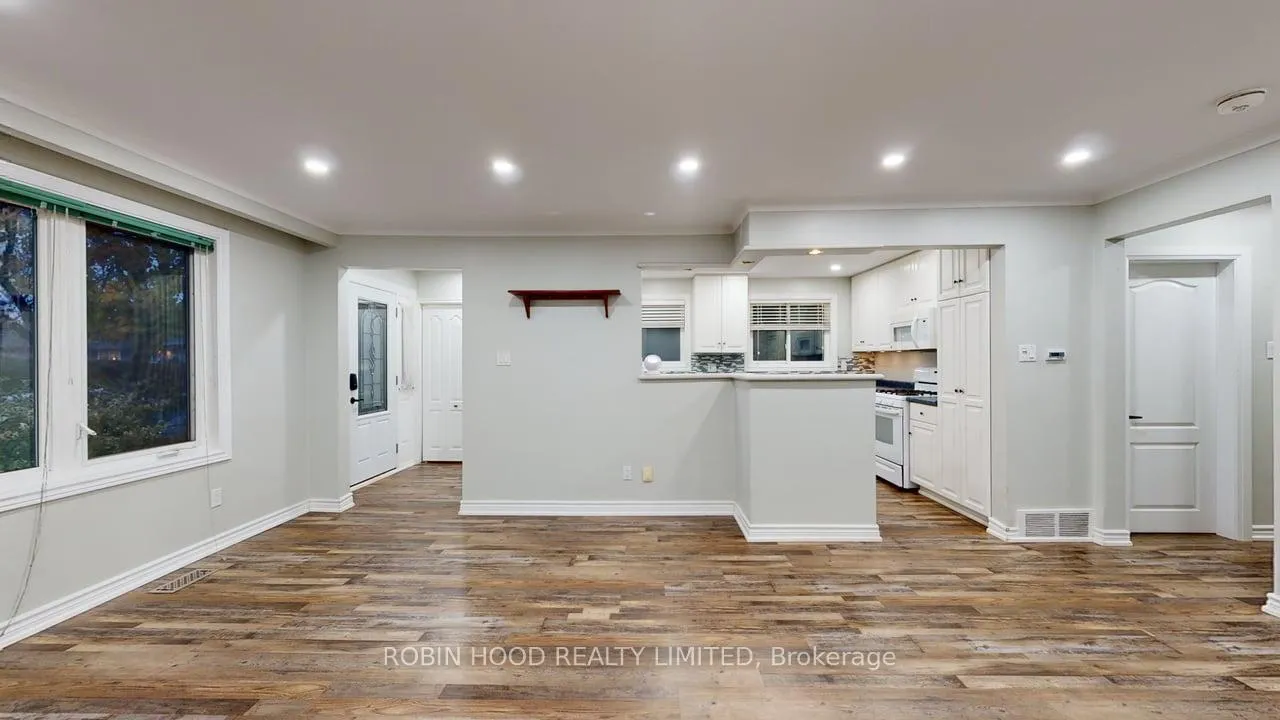 See all 19 photos
3 Bedrooms
1 Bathroom
1 Garage
1.1K–1.5K sq.ft
Main Floor
— Unit
Property history
- $2,490TerminatedList: 2025-12-10|End: 2026-01-13|34 daysW12615862
Facts and features
- BasementNone
- Lot size35 × 137 ft
- Lease term12 months
- FurnishedUnfurnished
What stands out
- Central air
The homeSemi-Detached, Bungalow, 1,100–1,500 sq ft
- Type: Semi-Detached
- Style: Bungalow
- Living space: 1,100–1,500 sq ft
- Basement: None
InsideEnsuite, Other, Rooms above ground 6
- Laundry: Ensuite
- Features: Other
- Rooms above ground: 6
- Bedrooms: 3
- Bathrooms: 1
- Kitchens: 1
- Family room: Yes
Outside and lotBrick, other, Asphalt shingle, Other
Outside
- Exterior: Brick, other
- Roof: Asphalt shingle
- Foundation: Other
- Size: 35 × 137 ft
Parking1 Garage, Other
- Spaces: 1 Garage
- Garage: Other
Heating, water and powerForced air, gas, Central air, Other
- Heating: Forced air, gas
- Cooling: Central air
- Water: Other
- Sewer: Other
Rent and termsRent $2,490 a month, Main, Unfurnished
- Rent: $2,490 a month
- Space for rent: Main
- Furnished: Unfurnished
- Lease: 12 months
- Rent includes: Parking
Listing detailsW12615862, Terminated, Dec 10, 2025
- MLS® number: W12615862
- Status: Terminated
- Listed on: Dec 10, 2025
- Days on market: 34
- Updated: Jan 13, 2026
- Possession: Flexible
- Occupied by: Tenant
- Listing brokerage: ROBIN HOOD REALTY LIMITED
About this home
Main, 1290 Redbank Crescent, Oakville (College Park), ON L6H 1Y5
Other
*** Additional Listing Details - Click Brochure Link *** Beautiful 3 bedroom family home in College Park. Features a huge living space with 3 large bedrooms, kitchen, ensuite laundry, and a large pet friendly backyard that is fully fenced. Minutes to QEW, Sheridan College, French immersion schools, Oakville Place, and Oakville GO. Transit friendly neighbourhood with quick access to all amenities. Utilities extra
Read more
Ask about this home
A HOMEH agent will answer your questions about this home.
Ask a question
Around this home
Sixth line and redbank
Errands
Parks
Schools
Daily convenience, out of 100, from the distances below
ParkRidgeview Park · 5 within 1 km8 min walk519 m
GroceryOakville Gardens Variety & Gifts4 min walk216 m
SchoolGary Allan High School - STEP3 min walk200 m
PharmacyGuardian18 min walk1.1 km
Cafés & foodSubway · 9 within 1 km12 min walk725 m
Gym & rec centreWhite Oaks Pool3 min walk164 m
LibraryOakville Public Library - White Oaks Branch5 min walk284 m
WalkDriveStraight-line distance, open map data
Grocery0.2 km
Park0.5 km
Coffee0.8 km
Dining0.9 km
Gym0.7 km
Schools nearby
School rating, out of 10.
Gary Allan High School - STEPsecondary · Public · 0.2 km
—
Montclair Public Schoolelementary · Public · 0.2 km
3.3/10Low
White Oaks Secondary Schoolsecondary · Public · 0.3 km
8.8/10Excellent
Contact agent
Helpful calculators
Rent vs buy
Affordability
Mortgage
Down payment
Stress test
CMHC insurance
Your HOMEH agent

KimHOMEH agent · Oakville
"I would see it this week."
Ask Kim