

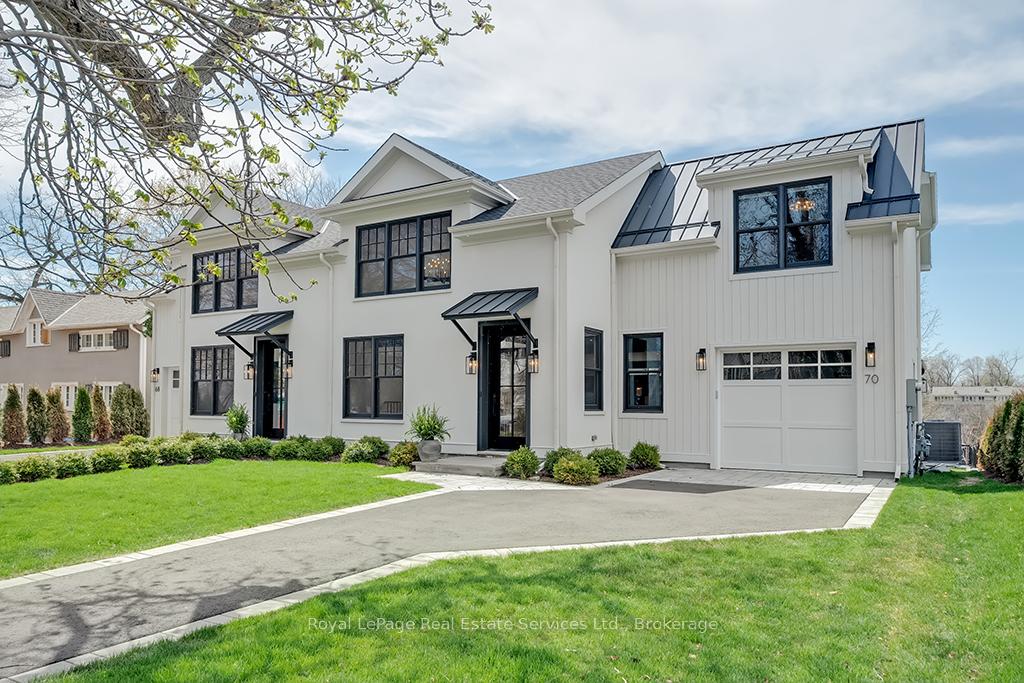
70 Navy Street
70 Navy Street
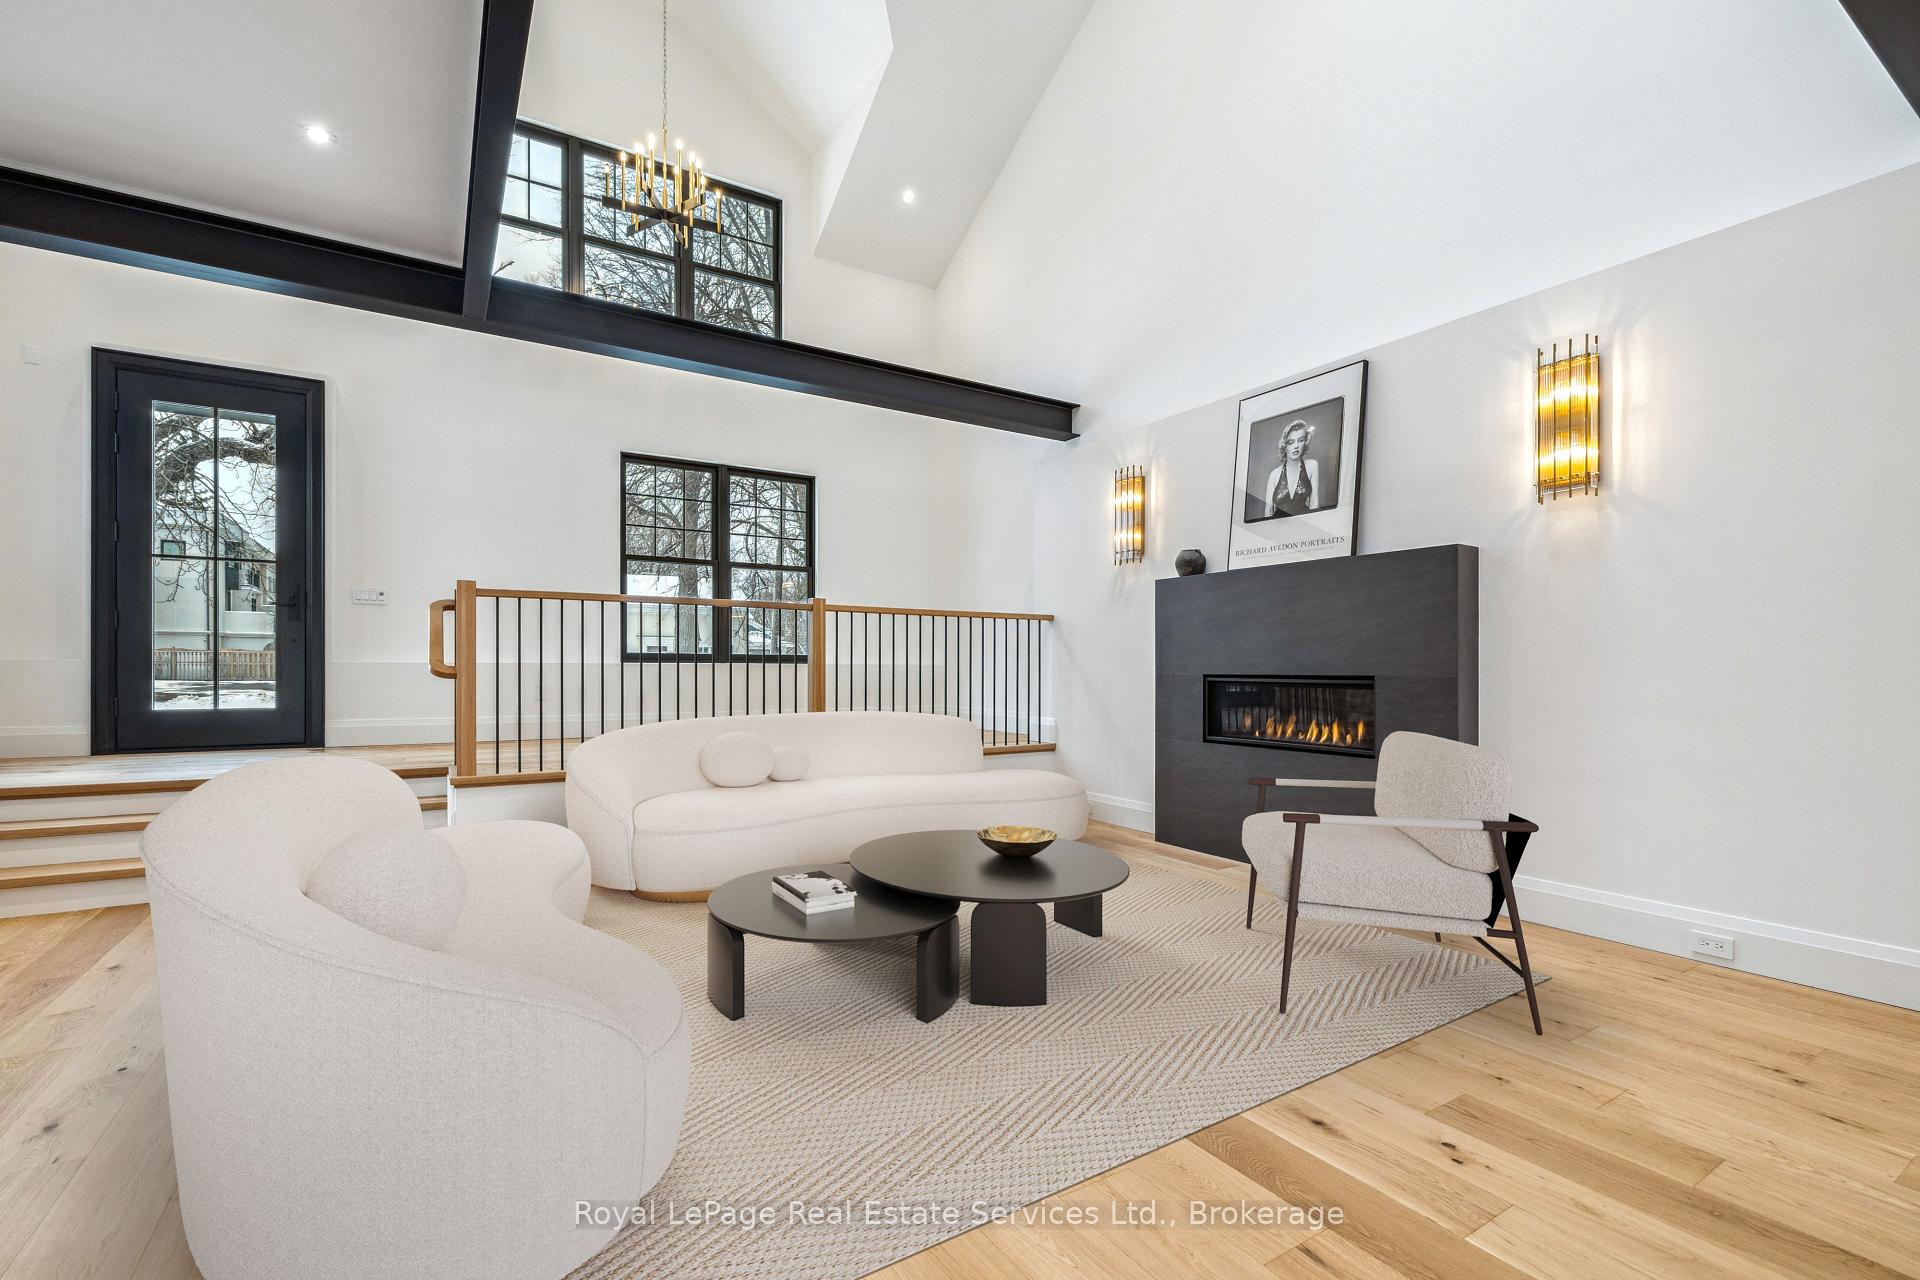 See all 46 photos
Property history
Facts and features
- BasementFinished
- Age of homeNew
- Water, sewerMunicipal
- Lot shapeIrregular
- Fireplace
- Central air
The homeFreehold Townhouse, 2-storey, New
- Type: Freehold Townhouse
- Style: 2-storey
- Age: New
- Living space: 3,500–5,000 sq ft
- Basement: Full, finished
- View: Creek/stream, marina, lake, water
- Special designation: Heritage
InsideFireplace Yes, Upper level, Other
- Fireplace: Yes
- Laundry: Upper level
- Features: Other
- Security: Security system, smoke detector, alarm system
- Elevator: Yes
- Rooms above ground: 11
- Rooms in the basement: 7
- Bedrooms: 3
- Bathrooms: 4
- Kitchens: 1
- Family room: Yes
Outside and lotBoard & batten , stucco (plaster), Asphalt shingle, metal, flat, Poured concrete
- Exterior: Board & batten , stucco (plaster)
- Roof: Asphalt shingle, metal, flat
- Foundation: Poured concrete
- Features: Landscape lighting, landscaped, lawn sprinkler system, lighting, patio
- Size: 48.57 × 129.77 ft
- Shape: Irregular
- Zoning: RL7-0
Parking2 Garage, Attached, Private
- Spaces: 2 Garage
- Garage: Attached
- Driveway: Private
Heating, water and powerForced air, gas, Central air, Municipal water
- Heating: Forced air, gas
- Cooling: Central air
- Water: Municipal water
- Sewer: Municipal sewer
Costs and taxesTaxes $19,180 a year, HST included in the price
- Taxes, 2025: $19,180 a year
- HST: HST included in the price
Included in the saleWolf 6 burner gas cooktop, hood fan, thermador fridge, thermador dw, miele wall ovens, bar fridge, 2 sets w/d, all light fixtures, electric window blinds, bathrm mirrors, c/vac, irrigation sys, security sys, egdo, b/in sound sys., Not included None
- Included: Wolf 6 burner gas cooktop, hood fan, thermador fridge, thermador dw, miele wall ovens, bar fridge, 2 sets w/d, all light fixtures, electric window blinds, bathrm mirrors, c/vac, irrigation sys, security sys, egdo, b/in sound sys.
- Not included: None
NearbyArts centre, lake access, library, marina, park, place of worship
- Close to: Arts centre, lake access, library, marina, park, place of worship
Listing detailsW12434139, Sold, Sep 30, 2025
- MLS® number: W12434139
- Status: Sold
- Listed on: Sep 30, 2025
- Days on market: 71
- Updated: Dec 10, 2025
- Possession: Flexible
- Occupied by: Vacant
- Listing brokerage: Royal LePage Real Estate Services Ltd., Brokerage
About this home
70 Navy Street, Oakville (Old Oakville), ON L6J 2Y9
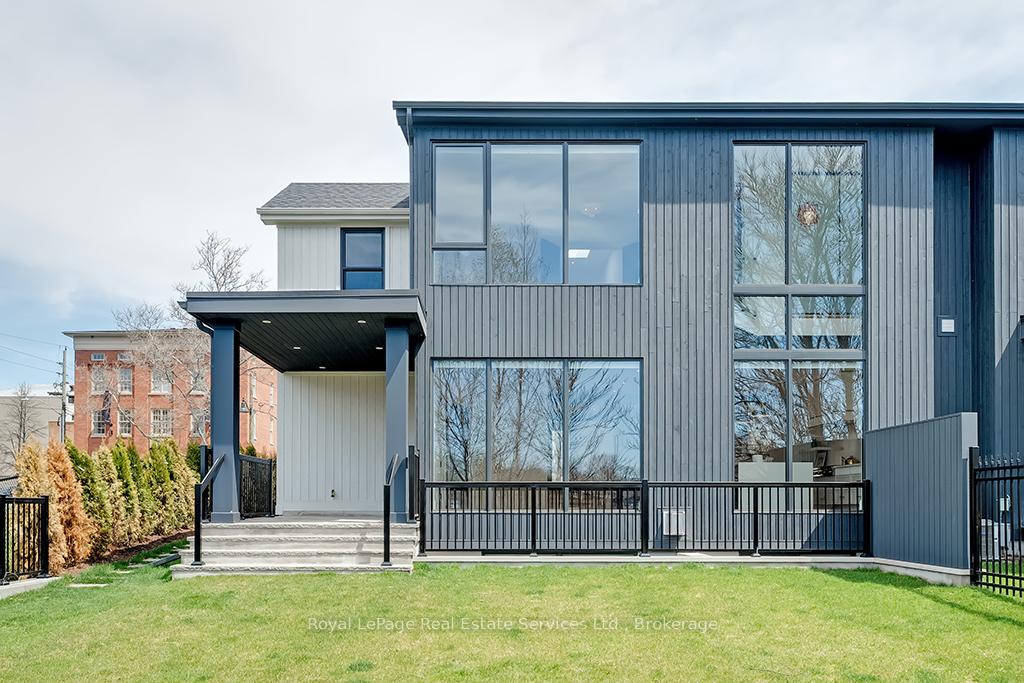
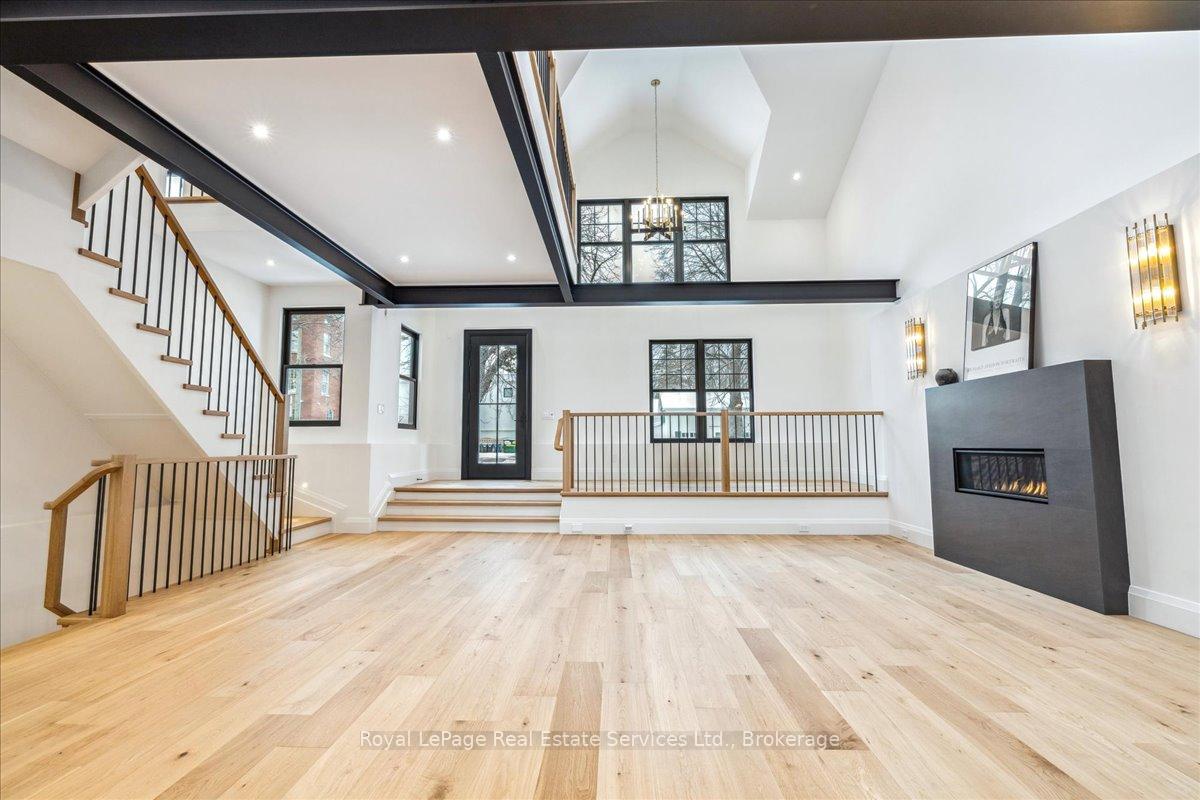
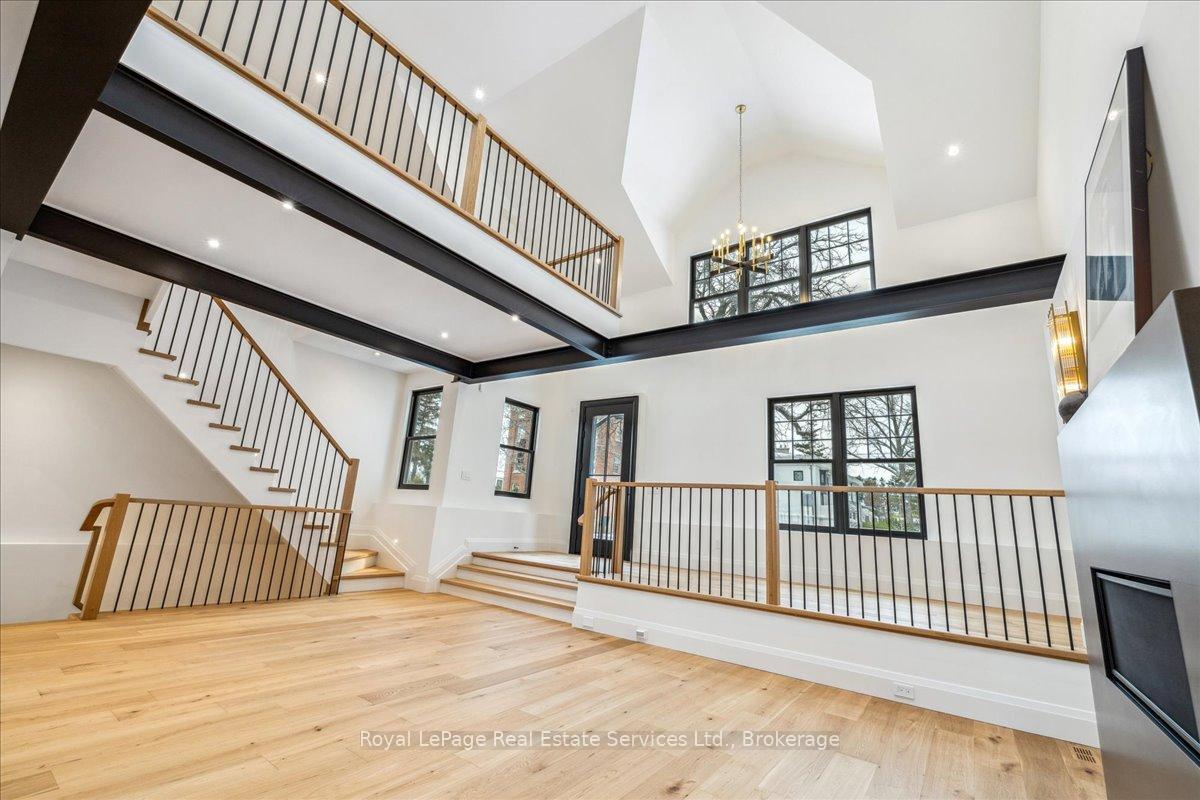
Premium Features: Architectural Steel frame, 3 floor Elevator, Car Lift, 2 Laundry rooms, walk-in pantry, 10.5 ft ceilings, 22' tall rear windows overlooking Oakville Harbour, Generator, & South of Lakeshore Location! Spectacular freehold townhome w/5100+SF luxury living space. Architect Rick Mateljan & outstanding new custom construction by Komon Homes. Located in Old Oakville's most desirable neighbourhood overlooking Oakville Harbour, steps to Lake Ontario waterfront trail & Downtown. All the features of a luxury condo but w/the benefits of freehold. Refined architectural details blend this fabulous home into the heritage character of the neighbourhood. Dramatic 2-storey vaulted Living rm/Dining rm w/linear gas fireplace. Huge open concept Kitchen/Family Room. Lux kitchen w/oversized centre island, quartz counters, fully-concealed Thermador refrigeration, Miele ovens, Wolf gas cooktop. Beautiful cabinetry w/inlaid brass inserts, fluted detailing & top quality hardware. Walkout to stone covered porch w/gas line for barbecue overlooking landscaped, fenced garden. Mudrm entry w/built-in cabinetry & inside entry from Garage. 2nd flr features large open gallery w/skylights overlooking the Living Rm. Primary suite features gorgeous dressing rm w/centre island & skyline; lux ensuite bathrm w/heated flooring & freestanding soaker tub. Unique privacy glass window at the touch of a button. 2 further Bedrooms w/Jack & Jill Ensuite. 2nd flr & lower level Laundry. High-end lighting package t/o. Open concept lower level features 10' ceilings, hydronic radiant heated hardwd flooring, full bar w/beverage fridge, gas FP, 2 large windows, locker rm & 3-piece. State-of-the-art mechanicals incl HRV, 200 AMP panel. Excellent storage. Steps to Oakville Club, Oakville Centre for Performing Arts & all the best boutiques & cafes of Downtown. Rare opportunity to live in the distinguished Heritage District while enjoying the best of contemporary luxury living
Ask about this home
A HOMEH agent will answer your questions about this home.
Around this home
Daily convenience, out of 100, from the distances below
Schools nearby
School rating, out of 10.
Helpful calculators
Your HOMEH agent

"I would see it this week."