

186 Tweedsdale Crescent
186 Tweedsdale Crescent
 See all 36 photos
Property history
Facts and features
- BasementFinished
- Lot size75 × 158 ft
- Lease termShort term lease
- FurnishedUnfurnished
- Hardwood floors
- Fireplace
- Central air
The homeDetached, Bungalow-raised, Age 51–99 years
- Type: Detached
- Style: Bungalow-raised
- Age: 51–99 years
- Living space: 1,100–1,500 sq ft
- Basement: Finished, full
InsideFireplace Yes, living room, natural gas, rec room, wood, Hardwood, In basement, lower level
- Fireplace: Yes, living room, natural gas, rec room, wood
- Flooring: Hardwood
- Laundry: In basement, lower level
- Features: Primary bedroom - main floor, water heater
- Security: Smoke detector
- Rooms above ground: 6
- Rooms in the basement: 2
- Bedrooms: 3
- Bathrooms: 2
- Kitchens: 1
- Family room: Yes
Outside and lotBrick, Asphalt shingle, Poured concrete
- Exterior: Brick
- Roof: Asphalt shingle
- Foundation: Poured concrete
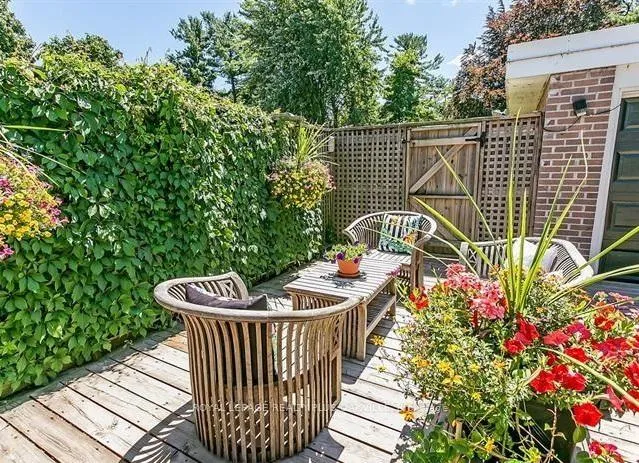
- Features: Deck
- Size: 75.17 × 158.05 ft
- Shape: Irregular
Parking1 Garage, Detached, Private
- Spaces: 1 Garage
- Garage: Detached
- Driveway: Private
Heating, water and powerForced air, gas, Central air, Municipal water
- Heating: Forced air, gas
- Cooling: Central air
- Water: Municipal water
- Sewer: Municipal sewer
Rent and termsRent $3,500 a month, Entire property, Unfurnished
- Rent: $3,500 a month
- Space for rent: Entire property
- Furnished: Unfurnished
- Lease: Short term lease
- Paid: Monthly
- Rent includes: Central air conditioning, common elements, parking, building maintenance, exterior maintenance, interior maintenance
- Deposit: Required
- Credit check: Required
- Employment letter: Required
- Rental application: Required
- References: Required
- Rental items: Hot water heater
IncludedFridge, wall ovens, gas cooktop, washer, dryer, window coverings.
- Included: Fridge, wall ovens, gas cooktop, washer, dryer, window coverings.
NearbyLake/pond, marina, park, public transit, school, wooded/treed
- Close to: Lake/pond, marina, park, public transit, school, wooded/treed
Listing detailsW12534944, Rented, Nov 11, 2025
- MLS® number: W12534944
- Status: Rented
- Listed on: Nov 11, 2025
- Days on market: 76
- Updated: Jan 26, 2026
- Possession: 2025-12-15 / 1-29 days
- Occupied by: Tenant
- Listing brokerage: ROYAL LEPAGE REALTY PLUS OAKVILLE
About this home
186 Tweedsdale Crescent, Oakville (Southwest), ON L6L 4P7
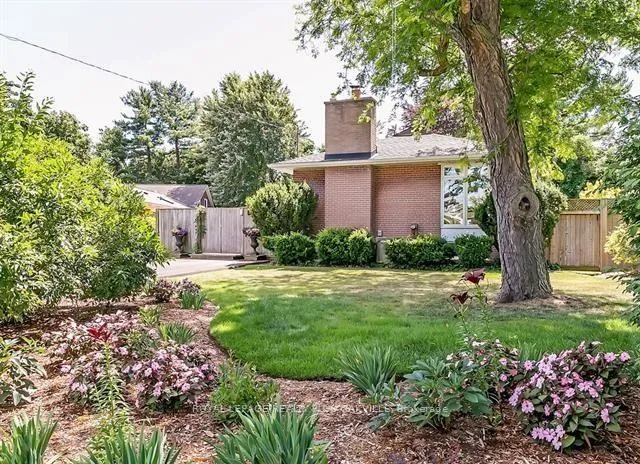
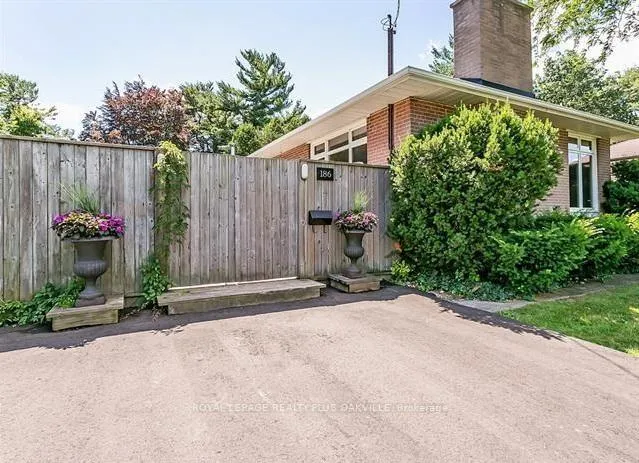
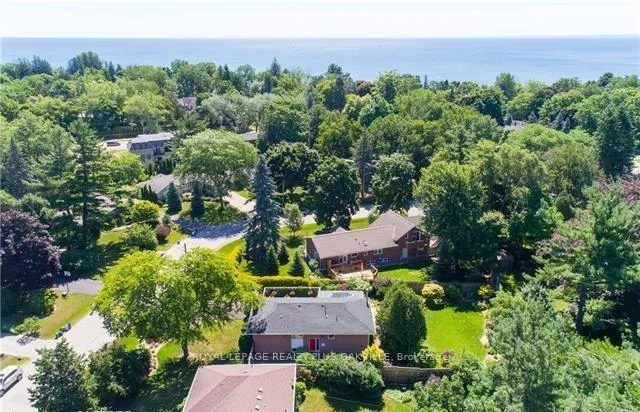
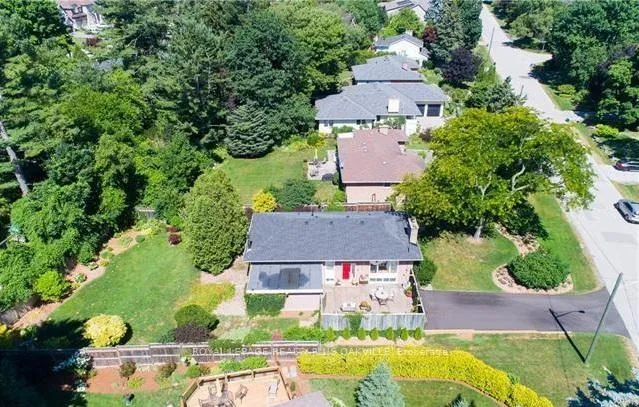
SHORT-TERM LEASE - Flexible Term, Available between Jan 1 - April 15, 2026 (unfurnished) in Southwest Oakville! Updated 3 Bed Bungalow in Amazing LOCATION, Steps to Coronation Park and shores of Lake Ontario. Enjoy life-style of being short distance to Bronte Harbour, Marina and cafes, restaurants and shops in Bronte Village, and only minutes from downtown Oakville. Very private mature 75 x 158 Ft Lot on a quiet crescent. Updated, 3 Bedroom Bungalow with open concept living & dining room, over-sized windows, updated kitchen with new appliances. Main floor with 3 Beds and an updated 4 Pc Bathroom. Lower level has large above grade windows throughout with family room with fireplace, home office, gym, 2 piece bathroom, laundry and work room. Courtyard has been created for private entrance and fabulous outdoor living. Gas fireplace on main floor, wood burning fireplace in basement. SHORT TERM LEASE -Available Mid-Dec (4 MONTHS), Tenant to pay utilities. Please submit credit check, rental application & Schedule B with Offer to Lease. No smokers. Available Jan 1 - Apr 15, 2026.
Ask about this home
A HOMEH agent will answer your questions about this home.
Around this home
Daily convenience, out of 100, from the distances below
Schools nearby
School rating, out of 10.
Helpful calculators
Your HOMEH agent

"I would see it this week."