

1362 Sedgewick Crescent
1362 Sedgewick Crescent
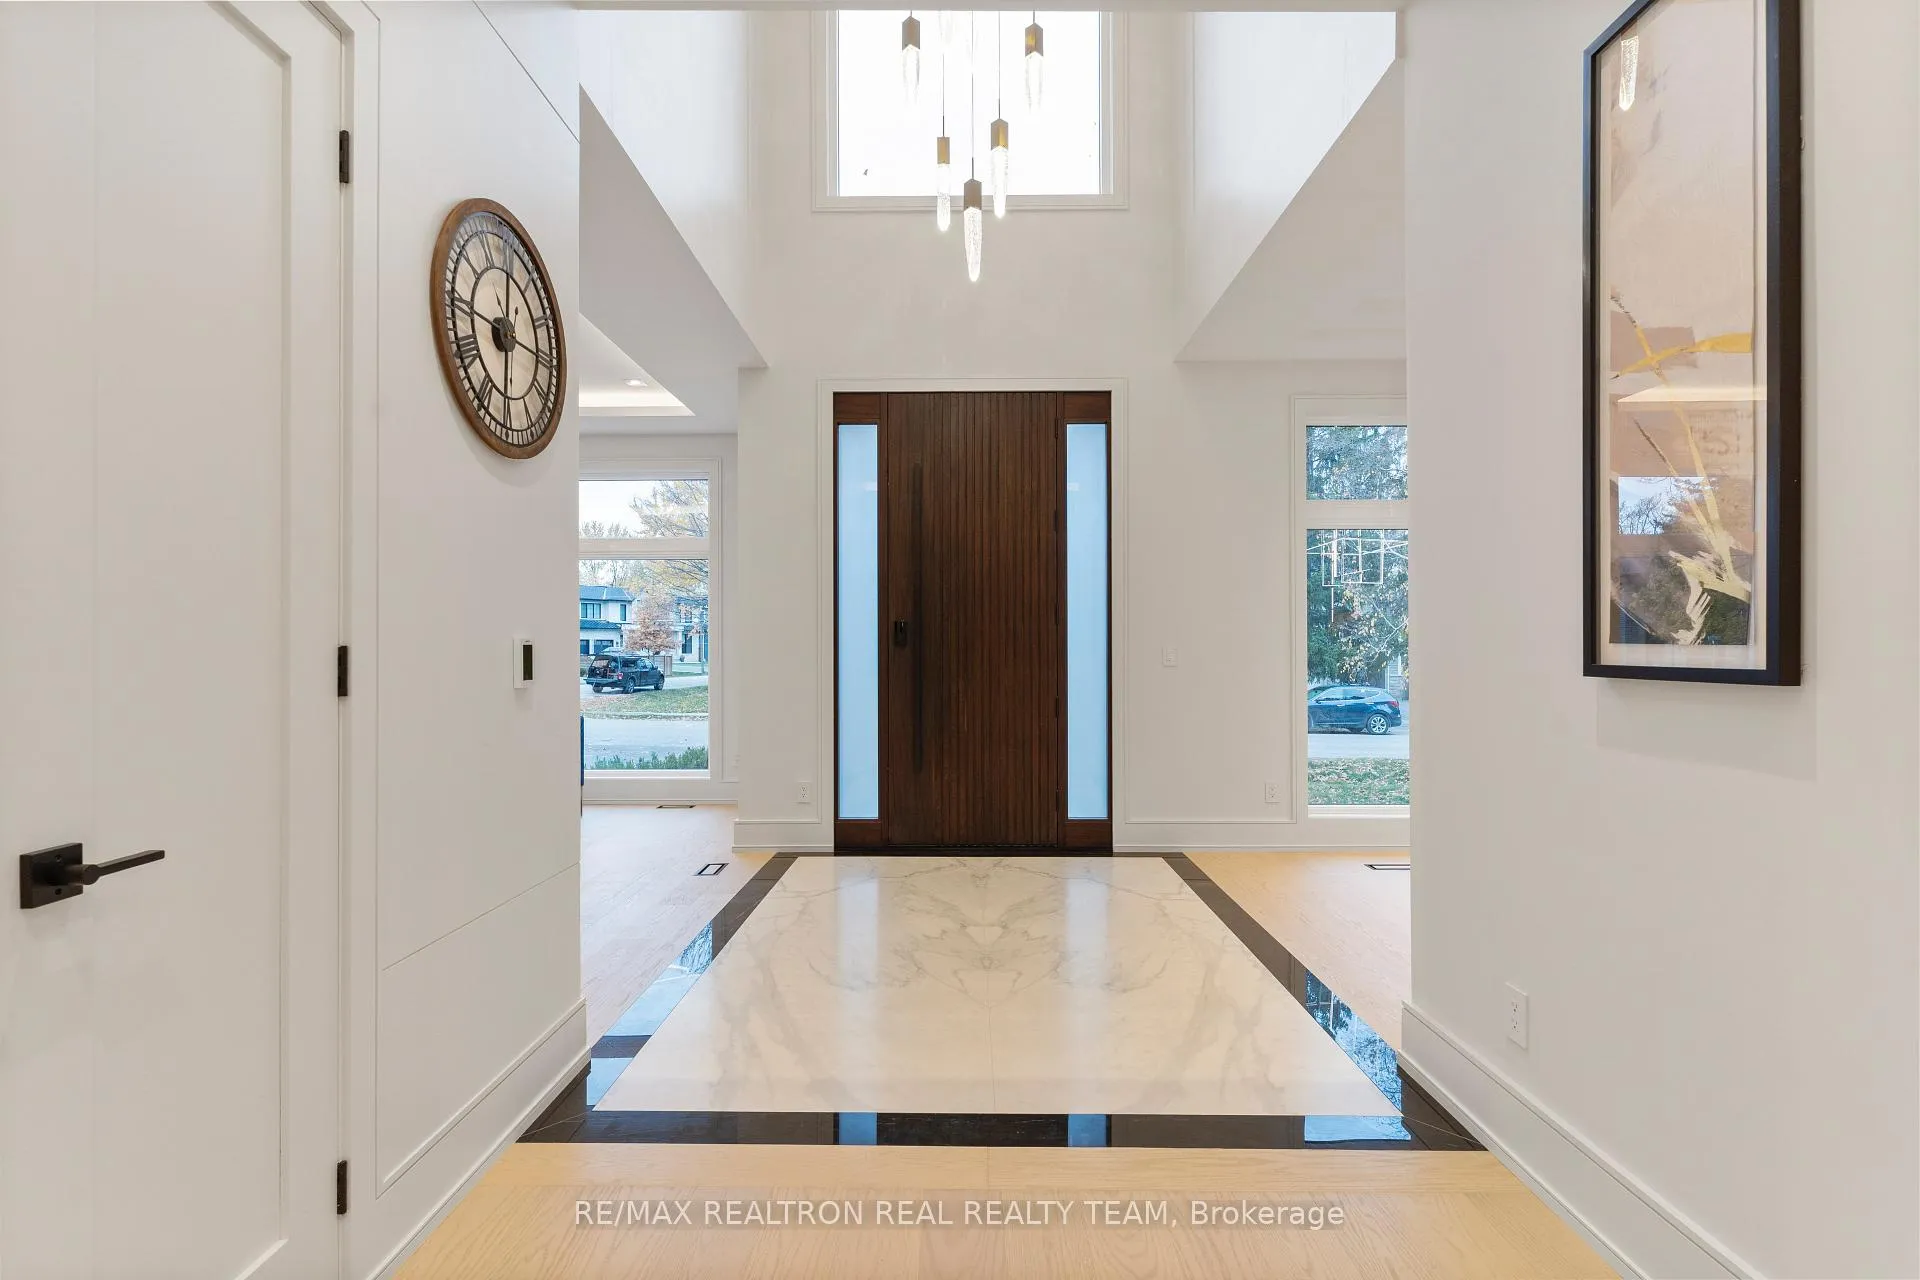 See all 17 photos
Property history
Facts and features
- BasementWalk-out
- Age of home0–5 years
- Water, sewerMunicipal
- Lot shapeIrregular
- Hardwood floors
- Fireplace
- Central air
The homeDetached, 2-storey, Age 0–5 years
- Type: Detached
- Style: 2-storey
- Age: 0–5 years
- Living space: 3,500–5,000 sq ft
- Basement: Finished with walk-out
InsideFireplace Yes, family room, Hardwood, Built-in oven, carpet free
- Fireplace: Yes, family room
- Flooring: Hardwood
- Features: Built-in oven, carpet free
- Security: Smoke detector, carbon monoxide detectors
- Elevator: Yes
- Rooms above ground: 12
- Bedrooms: 5 + 1 in the basement
- Bathrooms: 8
- Kitchens: 1
Outside and lotStone, stucco (plaster), Other, Concrete
- Exterior: Stone, stucco (plaster)
- Roof: Other
- Foundation: Concrete
- Size: 75.13 × 152.2 ft
- Shape: Irregular
Parking2 Garage, Built-in, Private
- Spaces: 2 Garage
- Garage: Built-in
- Driveway: Private
Heating, water and powerForced air, gas, Central air, Municipal water
- Heating: Forced air, gas
- Cooling: Central air
- Water: Municipal water
- Sewer: Municipal sewer
- Natural gas: Available
- Hydro: Available
- Cable: Available
- Telephone: Available
Costs and taxesTaxes $6,566 a year, HST included in the price
- Taxes, 2024: $6,566 a year
- HST: HST included in the price
Included in the saleInclusions: all high end appliances: built-in gas stove, built-in double oven, built-in dishwasher, all electrical ight fixtures, inground sprinkler system.
- Included: Inclusions: all high end appliances: built-in gas stove, built-in double oven, built-in dishwasher, all electrical ight fixtures, inground sprinkler system.
NearbyLibrary, park, public transit, ravine, school, wooded/treed
- Close to: Library, park, public transit, ravine, school, wooded/treed
Listing detailsW12533852, Sold, Nov 11, 2025
- MLS® number: W12533852
- Status: Sold
- Listed on: Nov 11, 2025
- Days on market: 50
- Updated: Dec 31, 2025
- Possession: 90+ days
- Occupied by: Owner
- Listing brokerage: RE/MAX REALTRON REAL REALTY TEAM
About this home
1362 Sedgewick Crescent, Oakville (Southwest), ON L6L 1X8
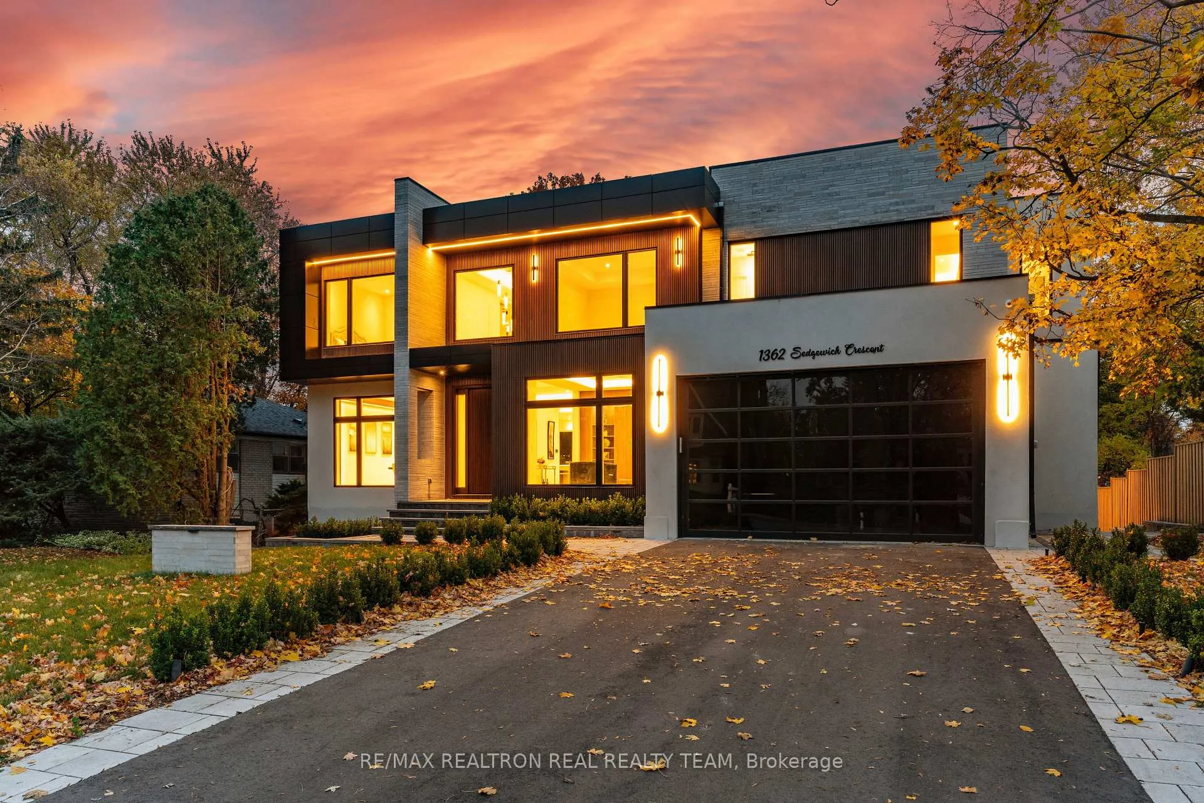
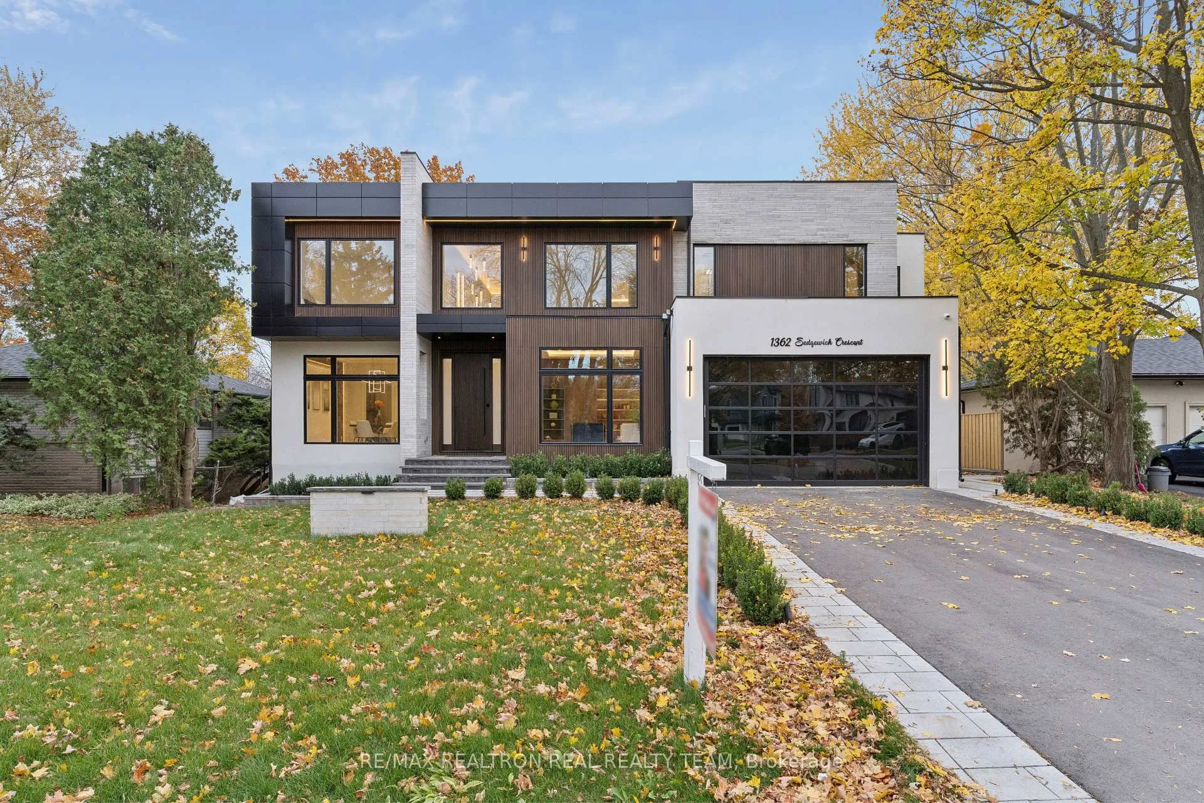
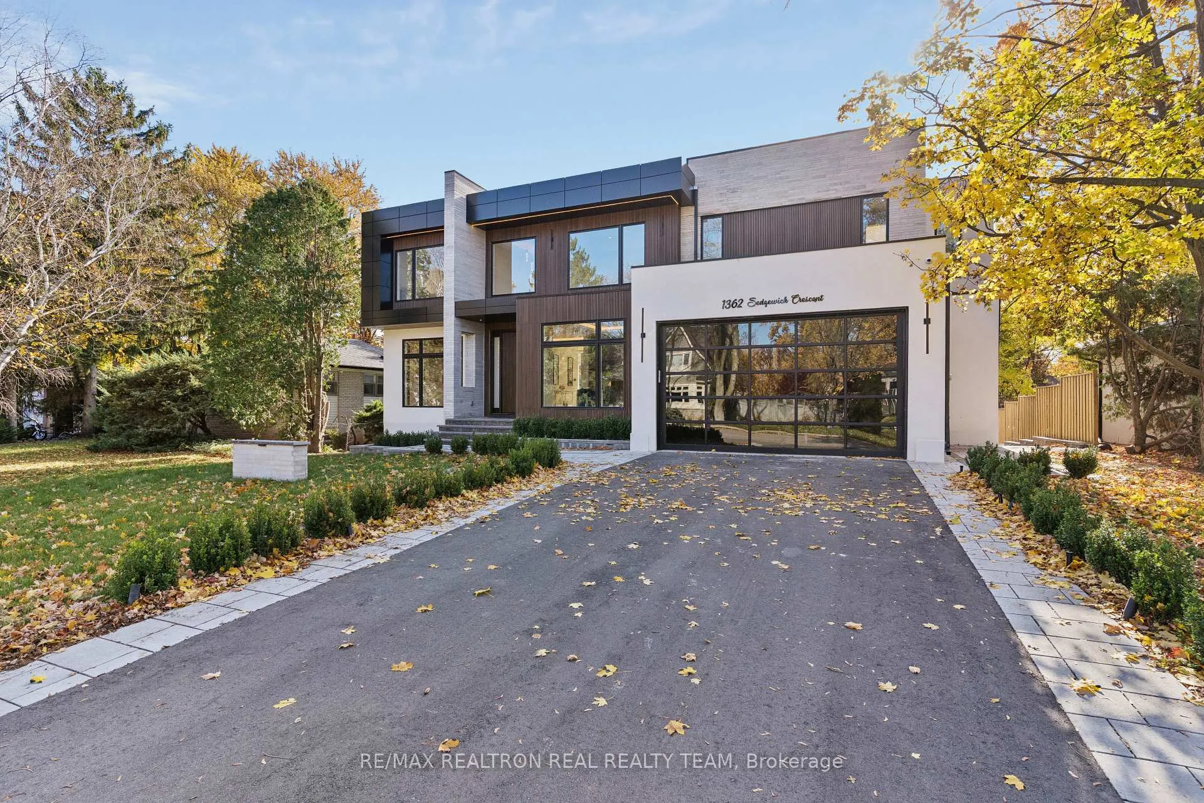
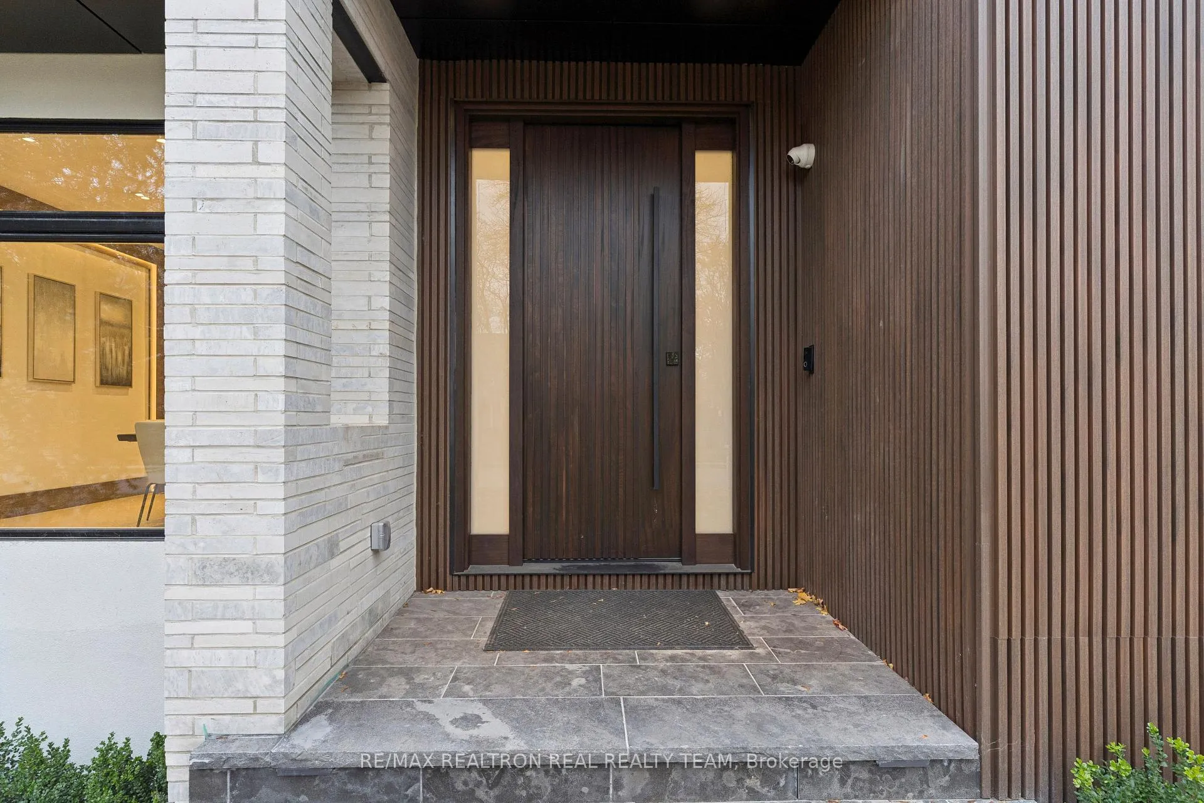
Luxury Meets Modern Design in South Oakville! Welcome to this stunning, custom-built masterpiece in prestigious South Oakville, offering 5+1 spacious bedrooms and 8 luxurious bathrooms & Walk-out Basement. Designed by Harmon Design with premium craftsmanship throughout, this home boasts a modern exterior with expansive windows, a tall glass garage door, and a solid Sequoia custom front door. Inside, the open-concept layout showcases a chefs dream kitchen by Luxe me Design, featuring Sub-Zero & Wolf appliances and a hidden pantry. The grand foyer impresses with book-matched 4x8 heated tiles, while the powder room and primary bathrooms also feature heated flooring. This smart home is fully equipped with security cameras, over 30indoor & outdoor speakers, including high-end Yamaha outdoor speakers, and LED-lit open stairs. Luxurious details include three fireplaces, indoor & outdoor glass railings, and custom cabinetry in all closets and over $300K in custom millwork. The home offers two master suites on the second floor and a convenient BR with ensuite bath for elderly/home office use on the main level. The elevator provides easy access to all floors, while two furnaces ensure optimal climate control. The finished walk-out basement is an entertainer's dream, featuring a home theatre under the garage (400+ sq. ft.), open-concept wet bar, and a provision for a sauna and anther BR with ensuite bath. Step outside to your deep, ravine-backed backyard with a huge composite deck, surrounded by mature trees for ultimate privacy. This exceptional home offers unparalleled luxury, convenience, and style. Don't miss your chance to own this masterpiece!
Ask about this home
A HOMEH agent will answer your questions about this home.
Around this home
Daily convenience, out of 100, from the distances below
Schools nearby
School rating, out of 10.
Helpful calculators
Your HOMEH agent

"Priced 1% over the Hestimate. I would see it this week."