

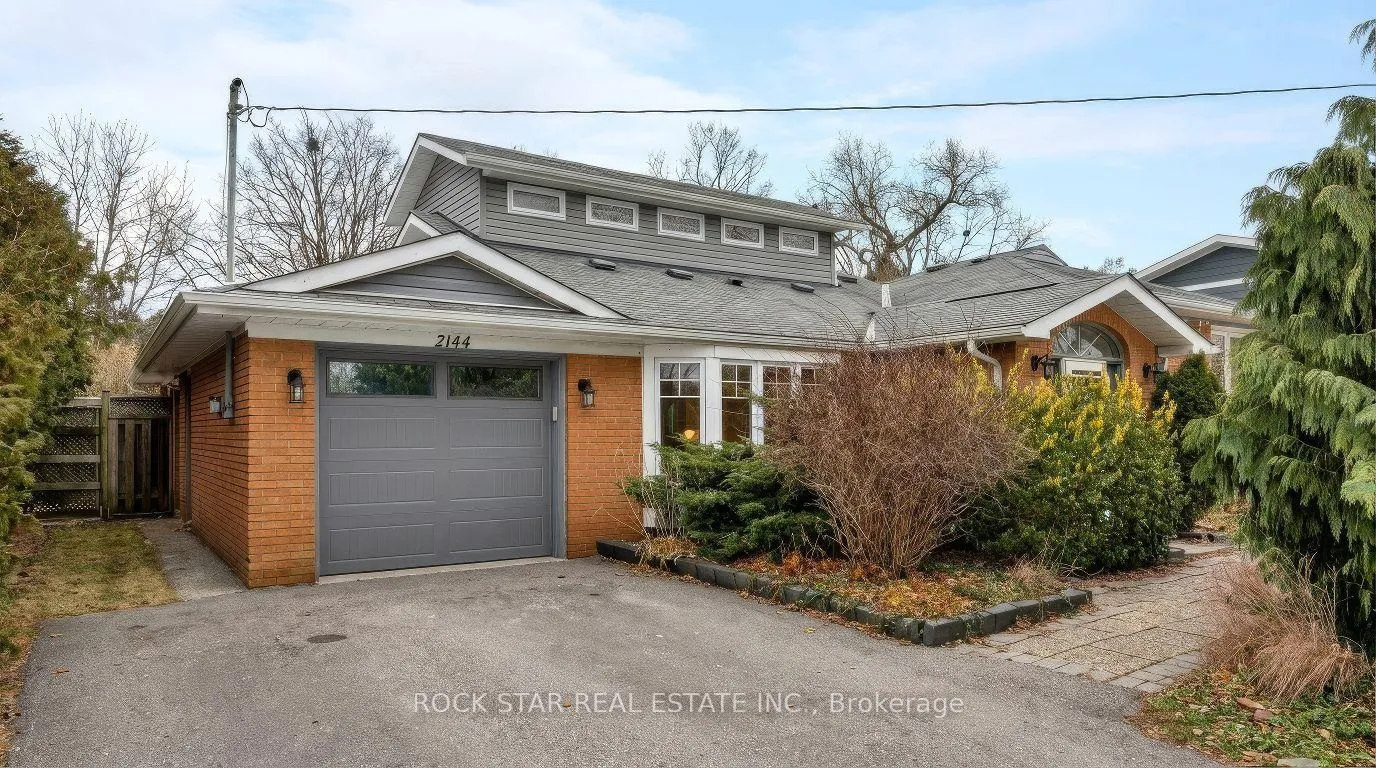
2144 Shelley Road
2144 Shelley Road
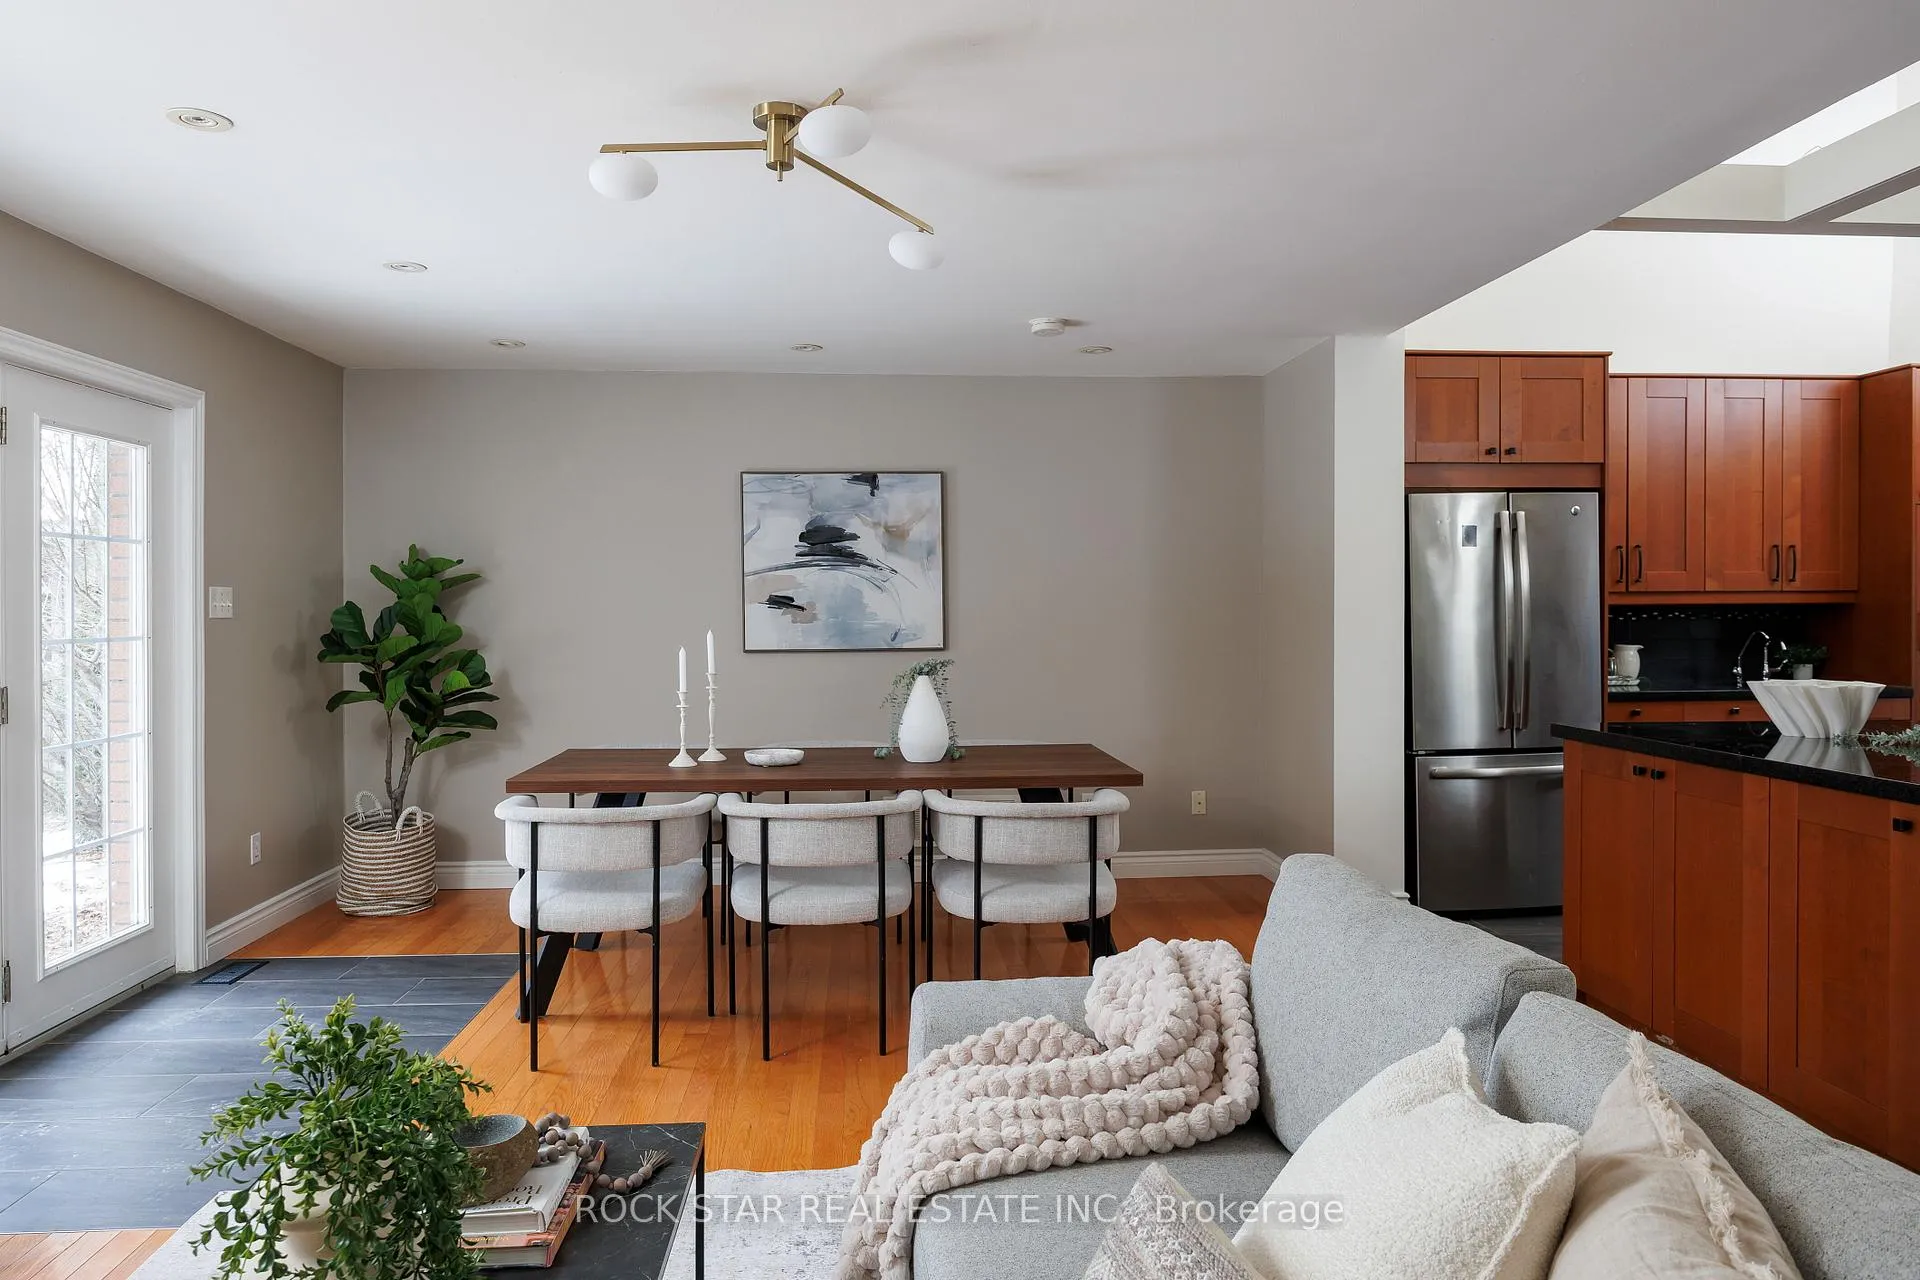 See all 36 photos
Property history
Facts and features
- BasementWalk-up
- Age of home51–99 years
- Water, sewerMunicipal
- HeatingForced air
- Fireplace
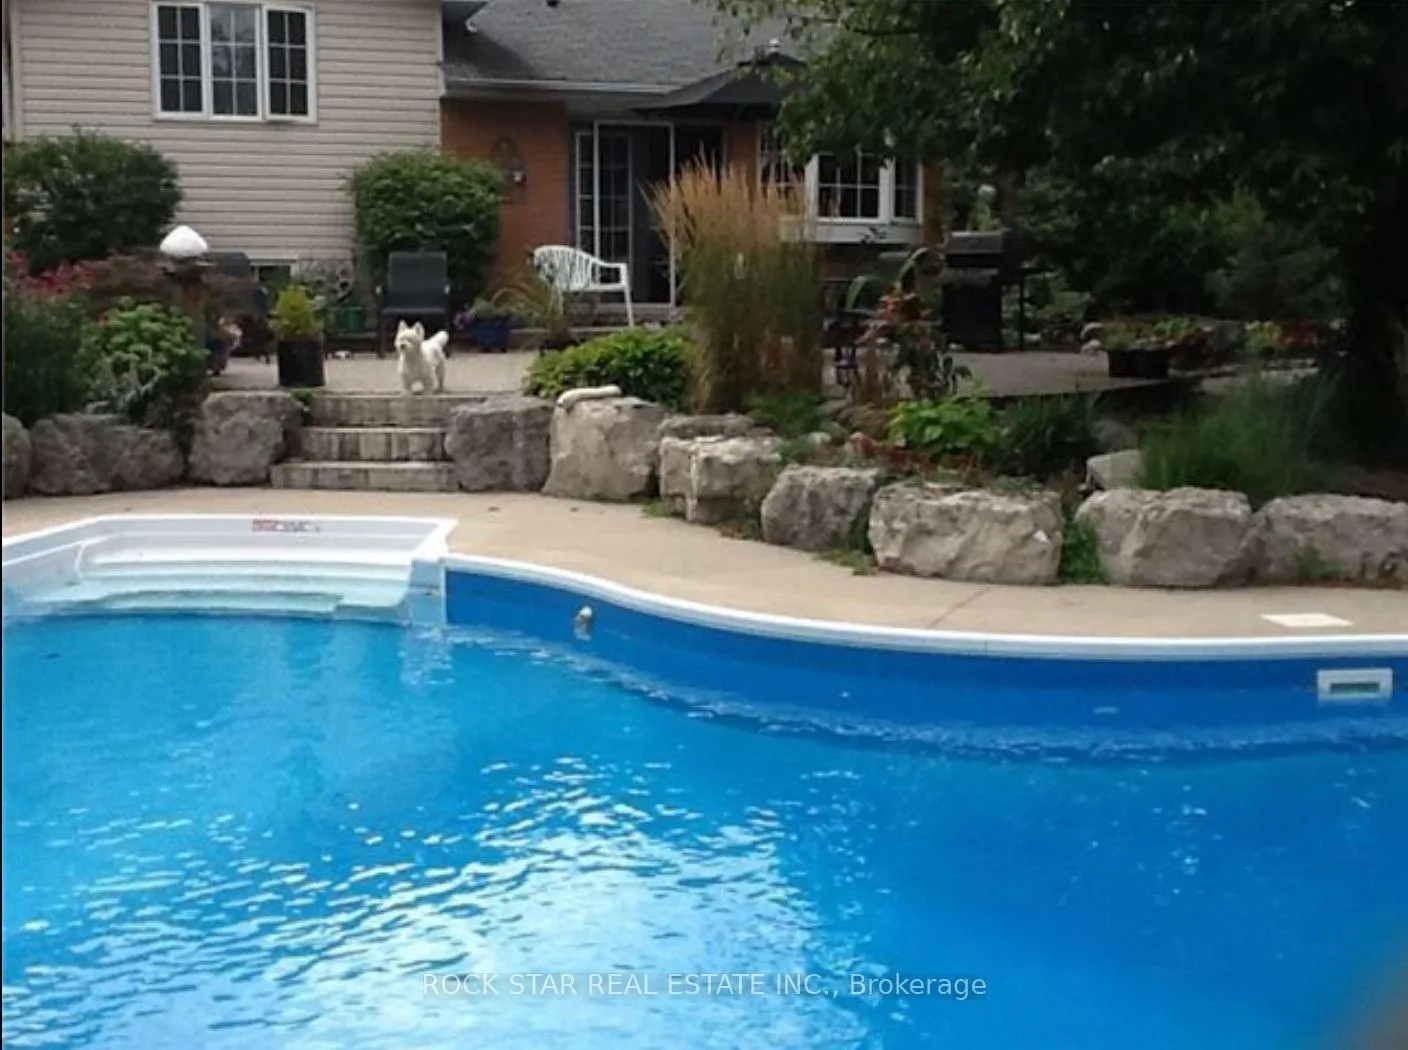
- Inground pool
The homeDetached, Sidesplit 4, Age 51–99 years
- Type: Detached
- Style: Sidesplit 4
- Age: 51–99 years
- Living space: 2,000–2,500 sq ft
- Basement: Partial basement, walk-up
InsideFireplace Yes, natural gas, Lower level, Auto garage door remote
- Fireplace: Yes, natural gas
- Laundry: Lower level
- Features: Auto garage door remote
- Rooms above ground: 7
- Rooms in the basement: 2
- Bedrooms: 4
- Bathrooms: 3
- Kitchens: 1
- Family room: Yes
Outside and lotBrick, vinyl siding, Asphalt shingle, Concrete, concrete block
- Exterior: Brick, vinyl siding
- Roof: Asphalt shingle
- Foundation: Concrete, concrete block
- Pool: Inground
- Features: Landscaped, privacy
- Size: 75 × 150 ft
- Zoning: Res
Parking1 Garage, Attached, Private double
- Spaces: 1 Garage
- Garage: Attached
- Driveway: Private double
Heating, water and powerForced air, gas, Other, Municipal water
- Heating: Forced air, gas
- Cooling: Other
- Water: Municipal water
- Sewer: Municipal sewer
Costs and taxesTaxes $9,448 a year, HST included in the price, Hot water tank
- Taxes, 2025: $9,448 a year
- HST: HST included in the price
- Rental items: Hot water tank
Included in the saleExisting s/s fridge, existing s/s appliances, all elfs
- Included: Existing s/s fridge, existing s/s appliances, all elfs
NearbyLevel
- Close to: Level
Listing detailsW12927214, Sold, Mar 27, 2026
- MLS® number: W12927214
- Status: Sold
- Listed on: Mar 27, 2026
- Days on market: 6
- Updated: Apr 2, 2026
- Possession: Flexible
- Occupied by: Vacant
- Listing brokerage: ROCK STAR REAL ESTATE INC.
About this home
2144 Shelley Road, Oakville (West), ON L6L 2K2
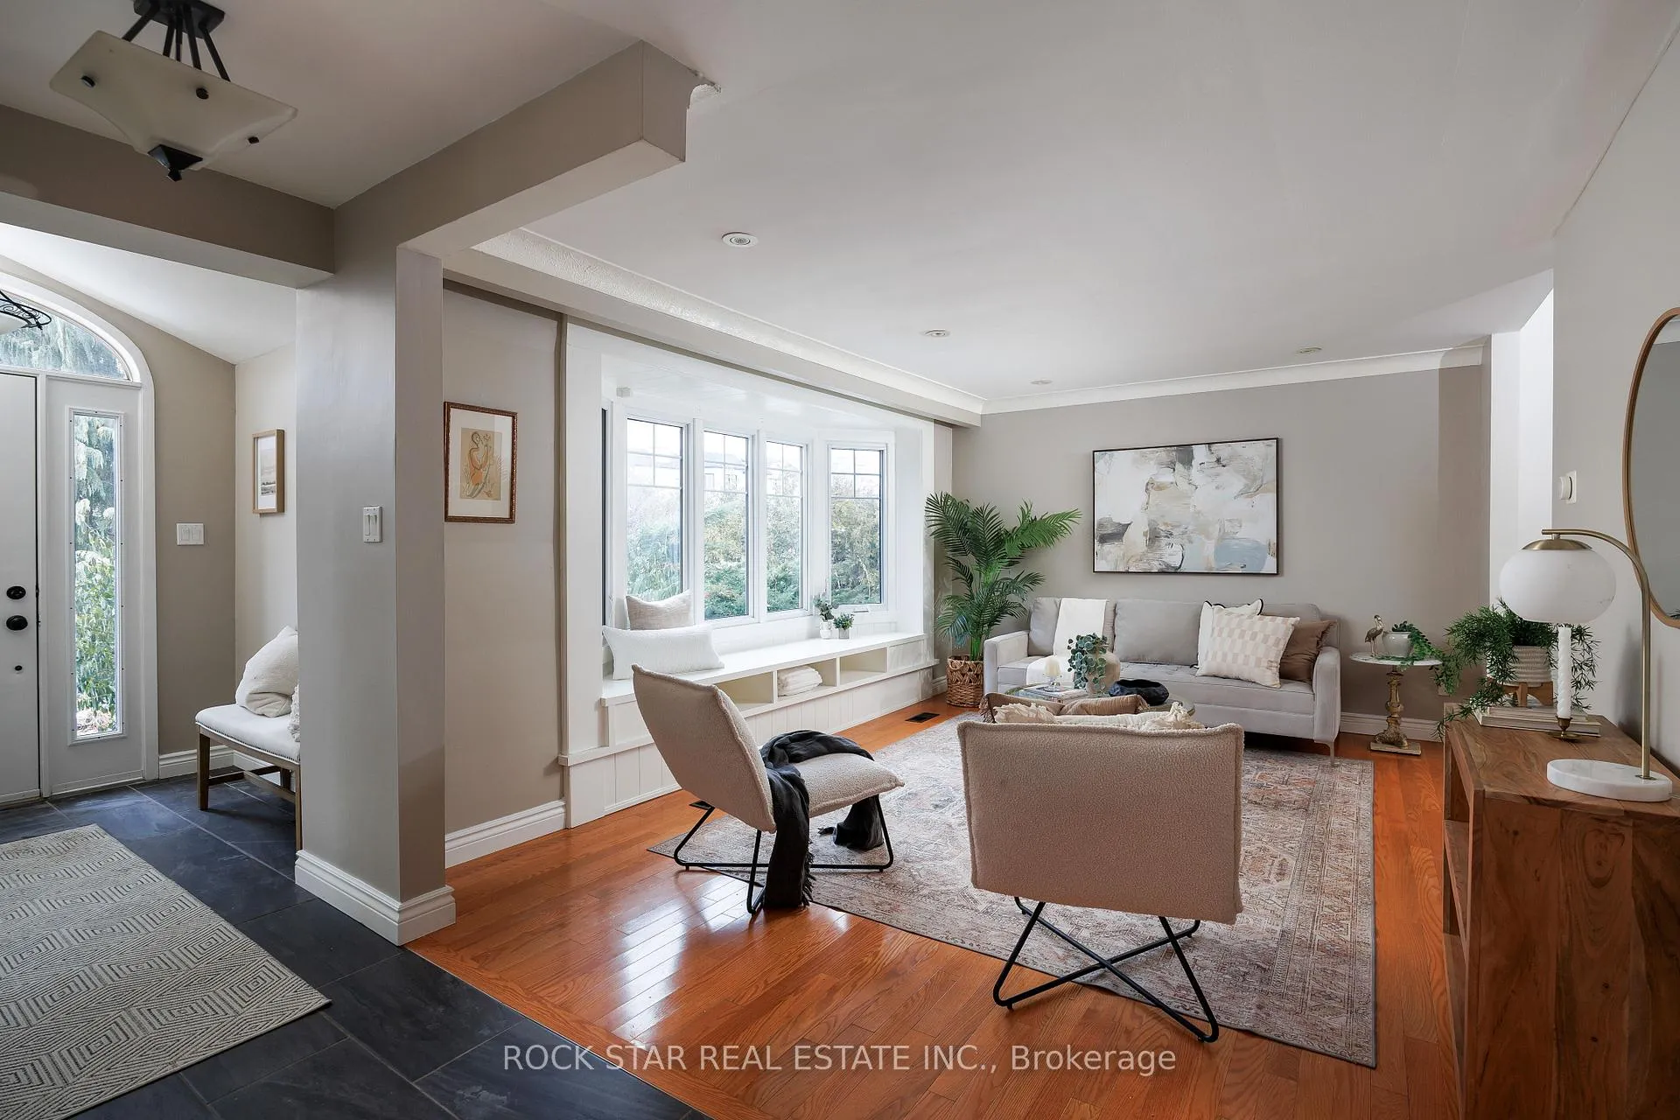
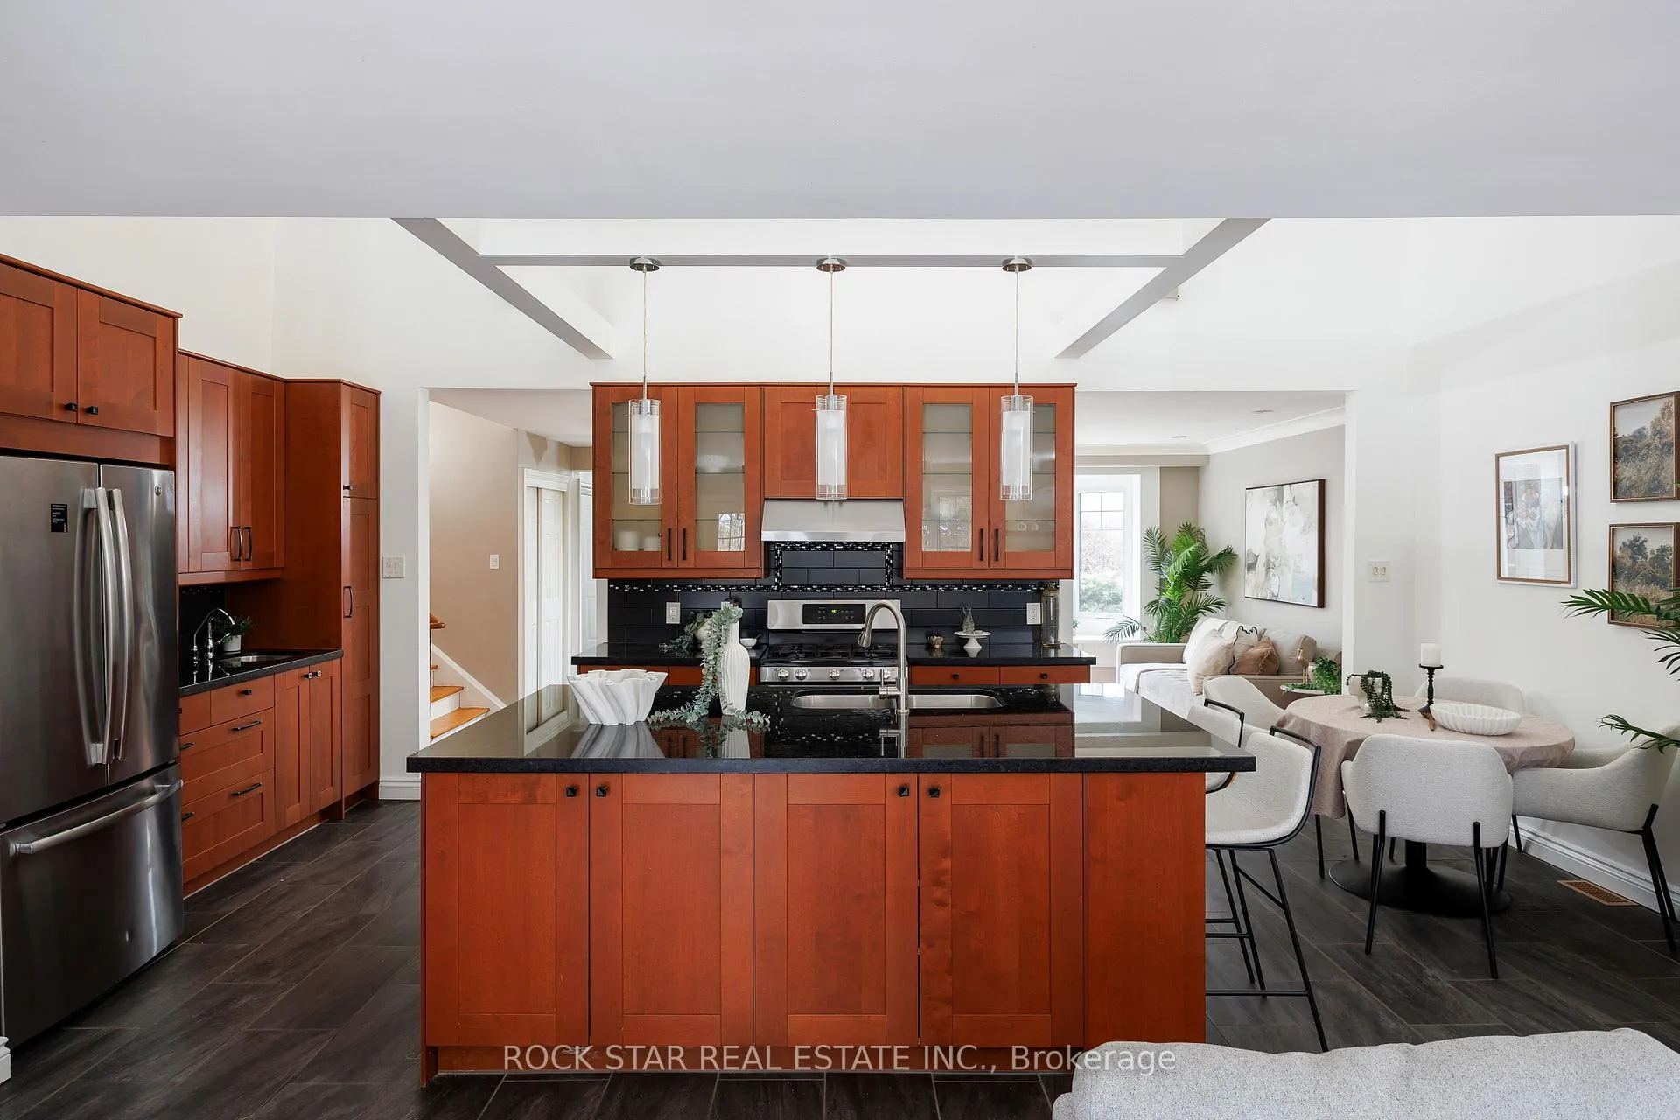
Your private parkside sanctuary awaits. Featuring 4 spacious bedrooms, including a primary suite complete with its own 3-piece ensuite, this exceptional residence fronts directly onto Rebecca Gardens Park and feels like a permanent poolside retreat. Set on an impressive 75 x 150 ft lot, this fully turnkey home offers over 2,100 sq ft of above-grade living space, thoughtfully designed to balance style and functionality.The heart of the home is a spectacular kitchen with soaring ceilings that flood the space with natural light, creating an open and airy atmosphere ideal for both everyday living and entertaining. Step outside to your own private escape, where a beautifully secluded backyard is anchored by a sparkling saltwater pool, delivering the ultimate setting for summer gatherings.Immaculately finished throughout, the home offers a true move-in ready experience for the discerning buyer. Located just a 20-minute walk to the shops, restaurants, and marina of Downtown Bronte, this property offers a rare blend of peaceful park-facing serenity and vibrant lakeside living. This is where active family life meets refined, resort-style comfort.
Ask about this home
A HOMEH agent will answer your questions about this home.
Around this home
Daily convenience, out of 100, from the distances below
Schools nearby
School rating, out of 10.
Helpful calculators
Your HOMEH agent

"I would see it this week."