

371 Willis Drive
371 Willis Drive
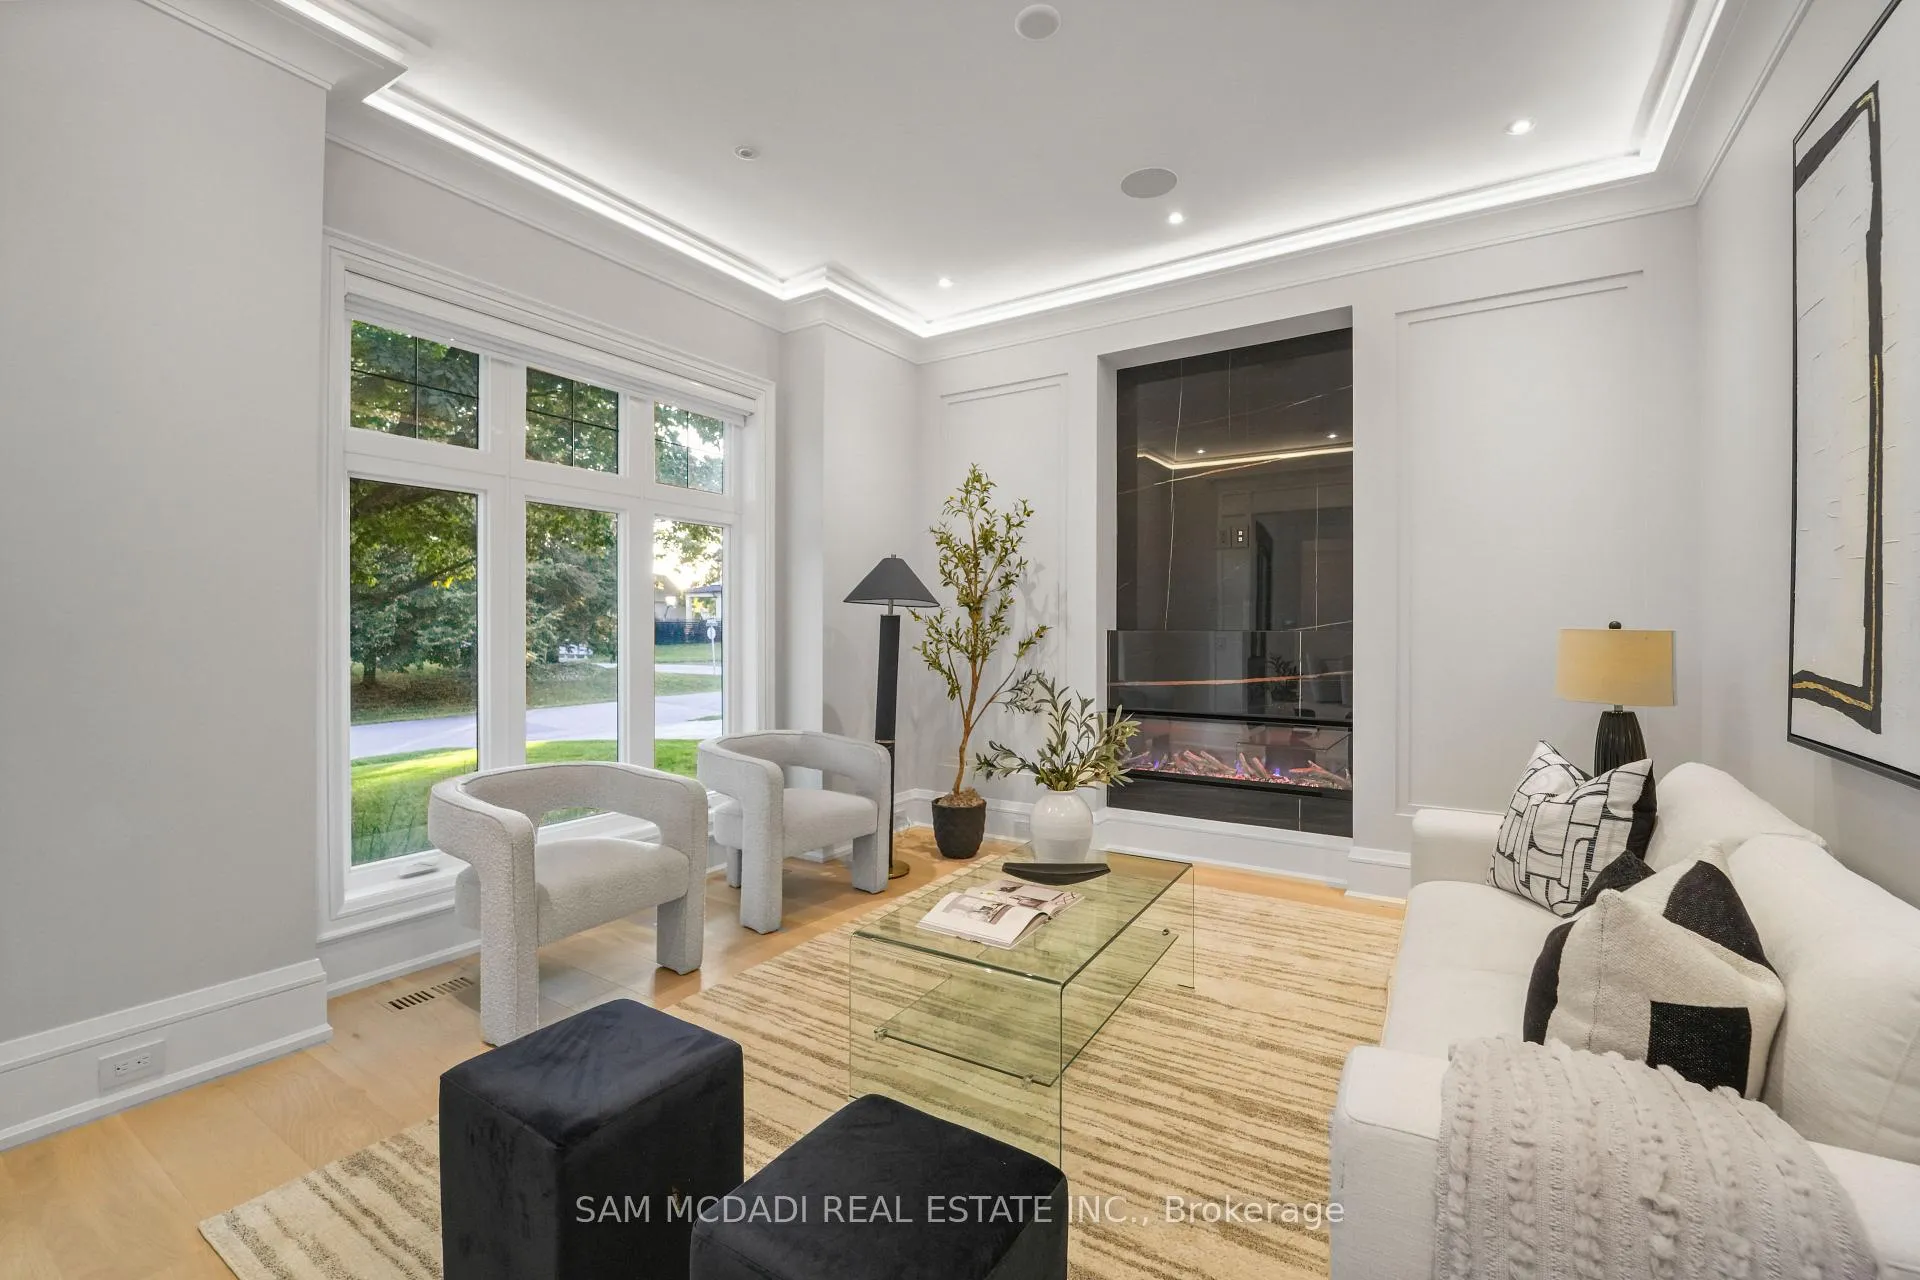 See all 50 photos
Property history
Facts and features
- BasementWalk-out
- Age of home0–5 years
- Water, sewerMunicipal
- Lot shapeRectangular
- Second kitchen
- Hardwood floors
- Fireplace
- Central air
- Inground pool
The homeDetached, 2-storey, Age 0–5 years
- Type: Detached
- Style: 2-storey
- Age: 0–5 years
- Living space: 3,500–5,000 sq ft
- Basement: Finished with walk-out
InsideFireplace Yes, family room, living room, natural gas, Window floor to ceiling, Hardwood, Upper level
- Fireplace: Yes, family room, living room, natural gas
- Flooring: Window floor to ceiling, Hardwood
- Laundry: Upper level
- Features: Auto garage door remote, bar fridge, built-in oven, countertop range, in-law suite, storage, central vacuum, upgraded insulation
- Security: Carbon monoxide detectors, smoke detector, security system
- Rooms above ground: 12
- Rooms in the basement: 7
- Bedrooms: 4 + 3 in the basement
- Bathrooms: 7
- Kitchens: 2
- Family room: Yes
Outside and lotStone, Slate, Poured concrete
- Exterior: Stone
- Roof: Slate
- Foundation: Poured concrete
- Pool: Inground
- Features: Canopy, hot tub, landscape lighting, landscaped, patio, private pond, lighting
- Other structures: Fence - full, garden shed
- Size: 78.67 × 141.83 ft
- Shape: Rectangular
Parking3 Garage, Built-in, Private double
- Spaces: 3 Garage
- Garage: Built-in
- Driveway: Private double
Heating, water and powerForced air, gas, Central air, Municipal water
- Heating: Forced air, gas
- Cooling: Central air
- Water: Municipal water
- Sewer: Municipal sewer
- Natural gas: Yes
- Hydro: Yes
- Cable: Available
- Telephone: Available
Costs and taxesTaxes $22,059 a year, HST included in the price
- Taxes, 2025: $22,059 a year
- HST: HST included in the price
Included in the saleAll existing window coverings, light fixtures, main floor thermador kitchen appliances including 6-burner plus griddle countertop range, built-in 72" fridge, built-in oven, built-in microwave, built-in dishwasher, basement kitchen appliances including built-in induction cooktop, fridge, built-in microwave, dishwasher, built-in bar fridge, samsung washer and dryer, three linear gas fireplaces and related equipment, hydropool swim spa and related equipment, geothermal heated koi pond with a wetland filtration system, built-in speaker system, security system, control4 home automation system, driveway snow melt system, central vacuum system, automatic garage door opener and remote(s), ground water irrigation system, heated flooring system in all washrooms and basement, 2 ac units, 2 furnace units and tankless water heater.
- Included: All existing window coverings, light fixtures, main floor thermador kitchen appliances including 6-burner plus griddle countertop range, built-in 72" fridge, built-in oven, built-in microwave, built-in dishwasher, basement kitchen appliances including built-in induction cooktop, fridge, built-in microwave, dishwasher, built-in bar fridge, samsung washer and dryer, three linear gas fireplaces and related equipment, hydropool swim spa and related equipment, geothermal heated koi pond with a wetland filtration system, built-in speaker system, security system, control4 home automation system, driveway snow melt system, central vacuum system, automatic garage door opener and remote(s), ground water irrigation system, heated flooring system in all washrooms and basement, 2 ac units, 2 furnace units and tankless water heater.
NearbySchool, library, park, lake/pond, rec./commun.centre
- Close to: School, library, park, lake/pond, rec./commun.centre
Listing detailsW12927856, Sold, Mar 27, 2026
- MLS® number: W12927856
- Status: Sold
- Listed on: Mar 27, 2026
- Days on market: 21
- Updated: Apr 17, 2026
- Possession: Other
- Occupied by: Owner
- Listing brokerage: SAM MCDADI REAL ESTATE INC.
About this home
371 Willis Drive, Oakville (West), ON L6L 4T9
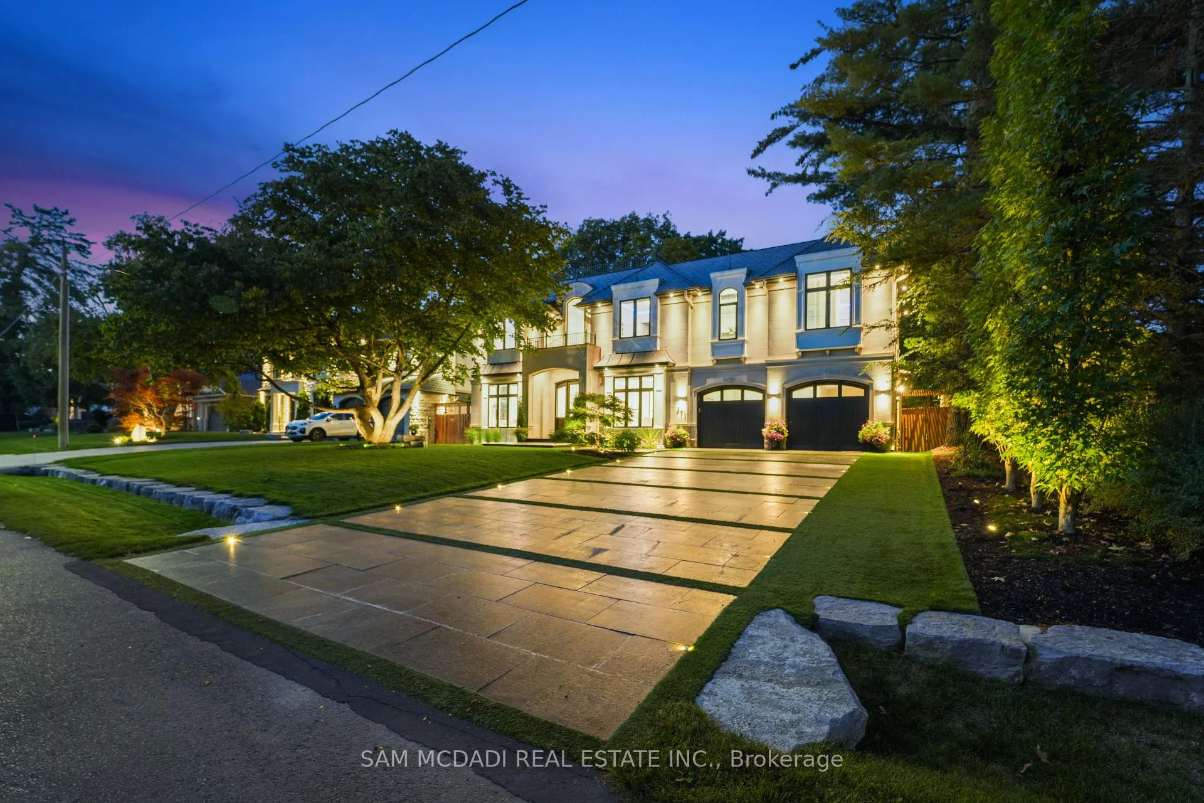
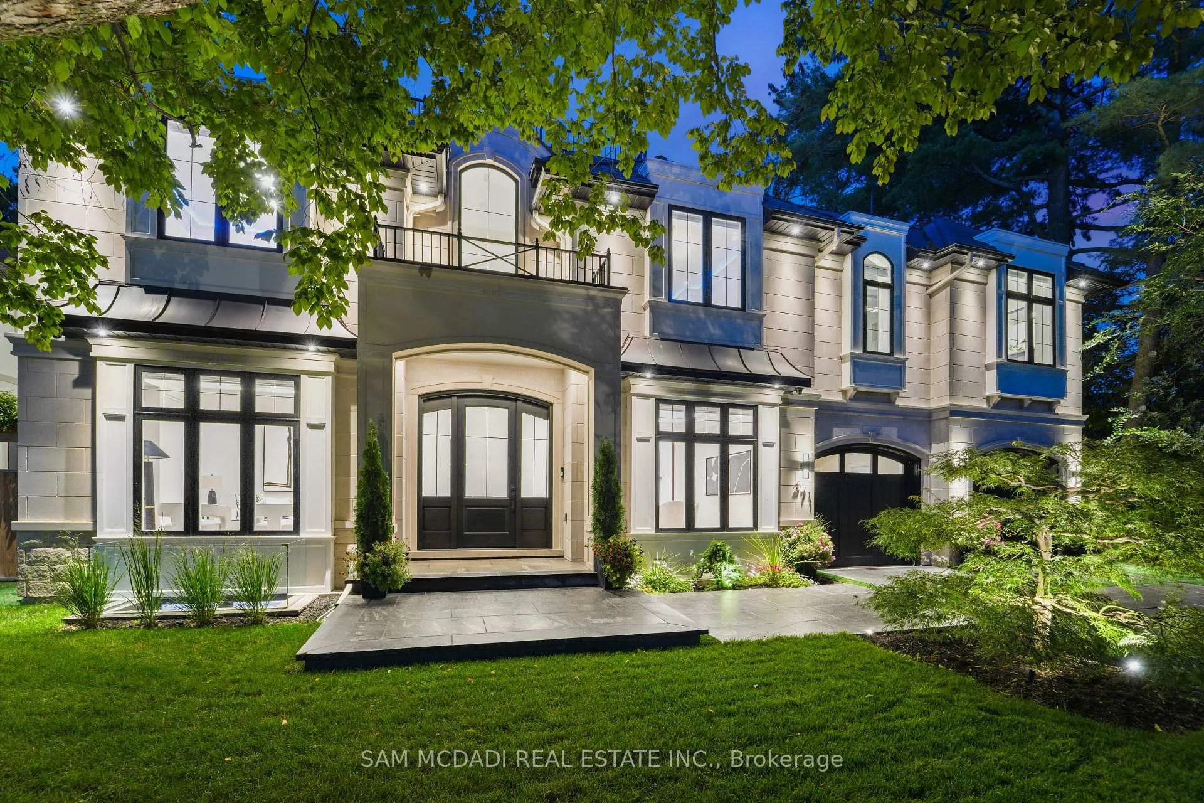
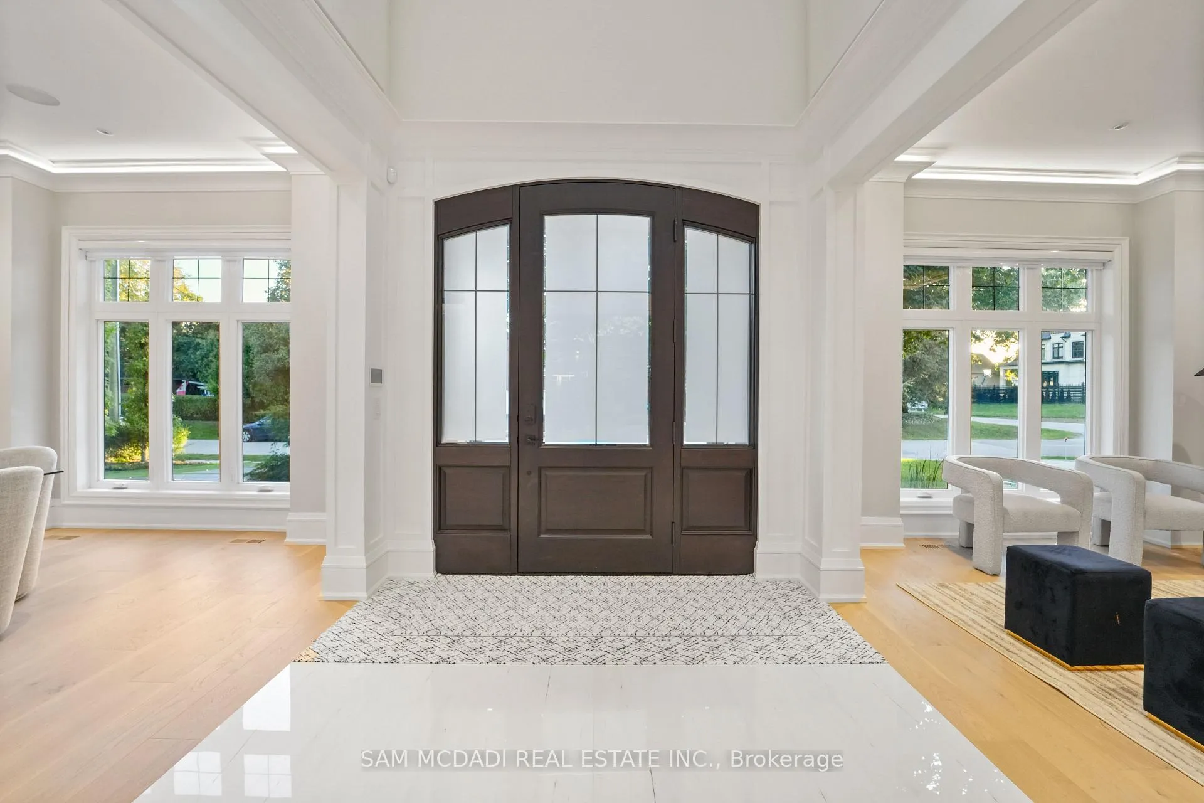
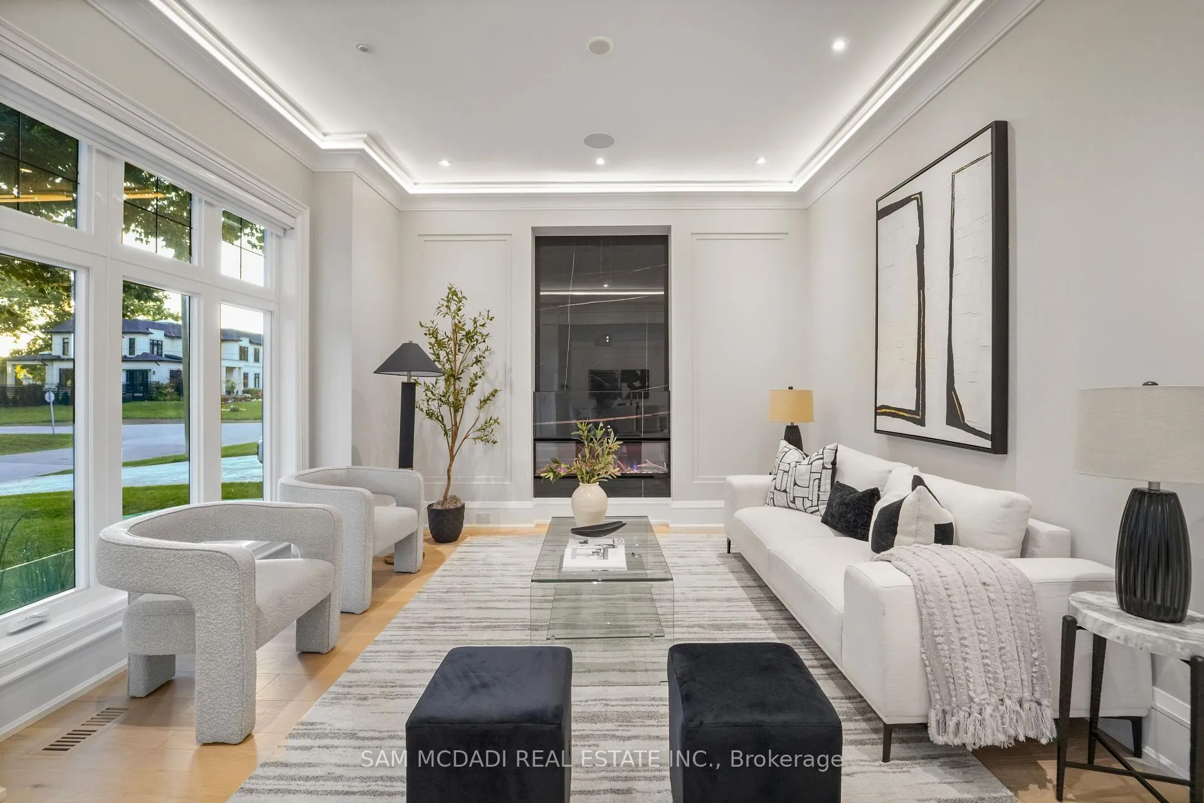
Welcome to 371 Willis Drive, an extraordinary custom-built estate by award-winning architect Keeren Design, ideally located in West Oakville. Inspired by classic French chateau architecture, this home features a timeless white stone exterior, elegant black-framed windows and meticulously landscaped grounds. Spanning 7,500+ SF across three levels, it offers 4+3 bedrooms and 7 bathrooms, each crafted with exceptional detail. The main level features an open-concept layout with 10-ft ceilings and premium finishes. The chef's kitchen is a masterpiece with an oversized island, GEOLUXE porcelain countertops and backsplash, and Thermador built-in appliances including a 6-burner cooktop & 72" refrigerator. It flows seamlessly into the great room, where 20-foot ceilings, a linear gas fireplace, custom built-ins & expansive floor-to-ceiling windows create a grand and inviting atmosphere. A formal dining room, living room, bar, home office, powder room & mudroom complete this level. An oak staircase with glass railings leads to the upper floor, home to a primary suite with a custom walk-in closet & spa-inspired ensuite featuring radiant heated floors, freestanding tub, dual vanities & double rainfall shower. Additional bedrooms each have walk-in closets & private ensuites. The finished lower level adds 3 bedrooms, a full bathroom, modern kitchen, recreation area, media room & office. Elegant design elements are found throughout, including tray ceilings with LED lighting, large aluminum curtain wall skylights, built-in speakers & wide-plank oak flooring. Outdoors, enjoy a private backyard oasis with a covered concrete patio, koi pond, Hydropool swim spa & lush gardens. The front offers a heated granite driveway on reinforced concrete for up to 8 cars, leading to a 3-car garage with concrete flooring. Located near Appleby College, top schools, parks, Lake Ontario & major highways, this residence epitomizes modern luxury living in one of Oakville's most prestigious neighborhoods.
Ask about this home
A HOMEH agent will answer your questions about this home.
Around this home
Daily convenience, out of 100, from the distances below
Schools nearby
School rating, out of 10.
Helpful calculators
Your HOMEH agent

"Priced 6% over the Hestimate. I would see it this week."