

Unit 51, 2150 Trafalgar Road
Unit 51, 2150 Trafalgar Road
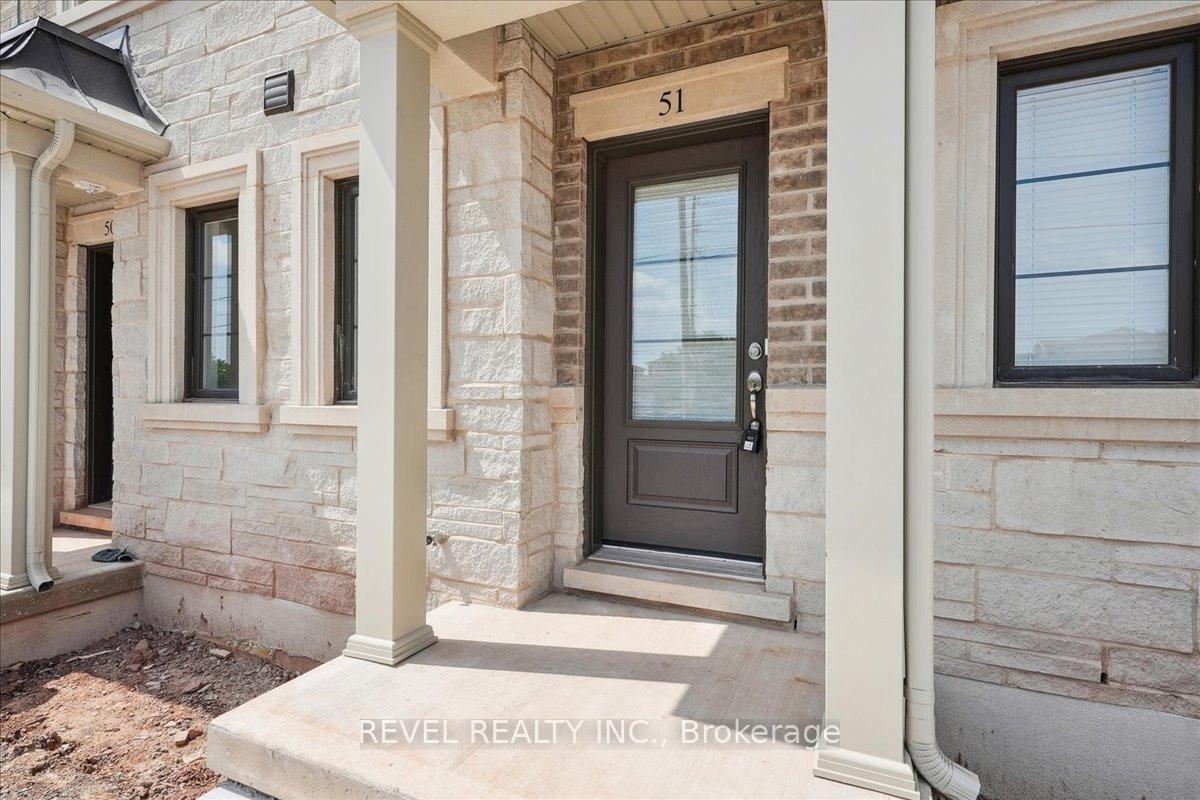 See all 32 photos
Property history
- $3,950TerminatedList: 2025-06-24|End: 2025-07-30|36 daysW12243026
Facts and features
- BasementNone
- Lease term12 months
- FurnishedUnfurnished
- Age of homeNew
- Hardwood floors
- Central air
The homeFreehold Townhouse, Other, New
- Type: Freehold Townhouse
- Style: Other
- Age: New
- Living space: 1,500–2,000 sq ft
- Basement: None
InsideHardwood, Broadloom, Laundry room, Rooms above ground 8
- Flooring: Hardwood, Broadloom
- Laundry: Laundry room
- Rooms above ground: 8
- Bedrooms: 3
- Bathrooms: 3
- Kitchens: 1
Outside and lotBrick, Asphalt shingle, Concrete
- Exterior: Brick
- Roof: Asphalt shingle
- Foundation: Concrete
- Features: Deck
Parking2 Garage, Attached
- Spaces: 2 Garage
- Garage: Attached
Heating, water and powerForced air, gas, Central air, Municipal water
- Heating: Forced air, gas
- Cooling: Central air
- Water: Municipal water
- Sewer: Municipal sewer
Rent and termsRent $3,950 a month, Entire property, Unfurnished
- Rent: $3,950 a month
- Space for rent: Entire property
- Furnished: Unfurnished
- Lease: 12 months
- Paid: Monthly
- Rent includes: Parking
- Deposit: Required
- Credit check: Required
- Employment letter: Required
- Rental application: Required
- References: Required
- Rental items: Hot water heater
IncludedFridge, stove, dishwasher, washer dryer, all window coverings, all electric light fixtures
- Included: Fridge, stove, dishwasher, washer dryer, all window coverings, all electric light fixtures
NearbyCul de sac/dead end, park, place of worship, public transit, rec./commun.centre, school
- Close to: Cul de sac/dead end, park, place of worship, public transit, rec./commun.centre, school
Listing detailsW12243026, Terminated, Jun 24, 2025
- MLS® number: W12243026
- Status: Terminated
- Listed on: Jun 24, 2025
- Days on market: 36
- Updated: Jul 30, 2025
- Possession: Immediate
- Occupied by: Vacant
- Listing brokerage: REVEL REALTY INC.
About this home
Unit 51, 2150 Trafalgar Road, Oakville (River Oaks), ON L6H 7H2
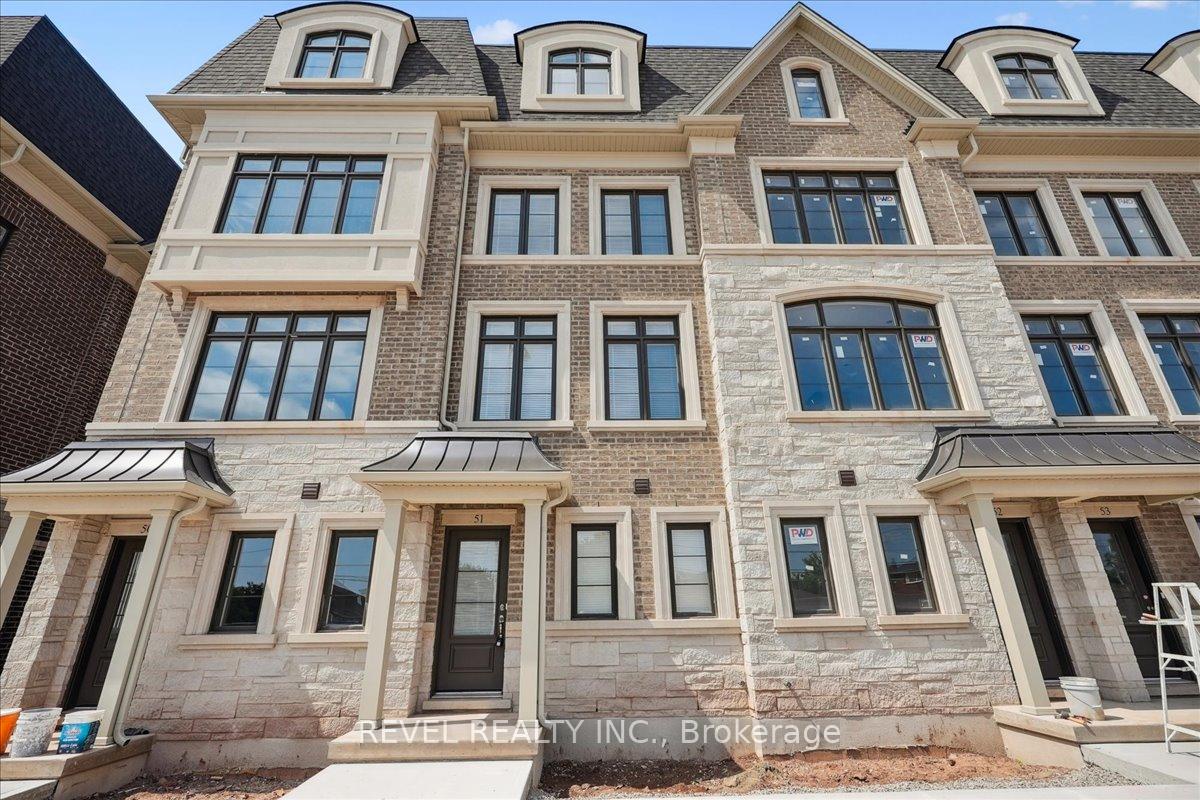
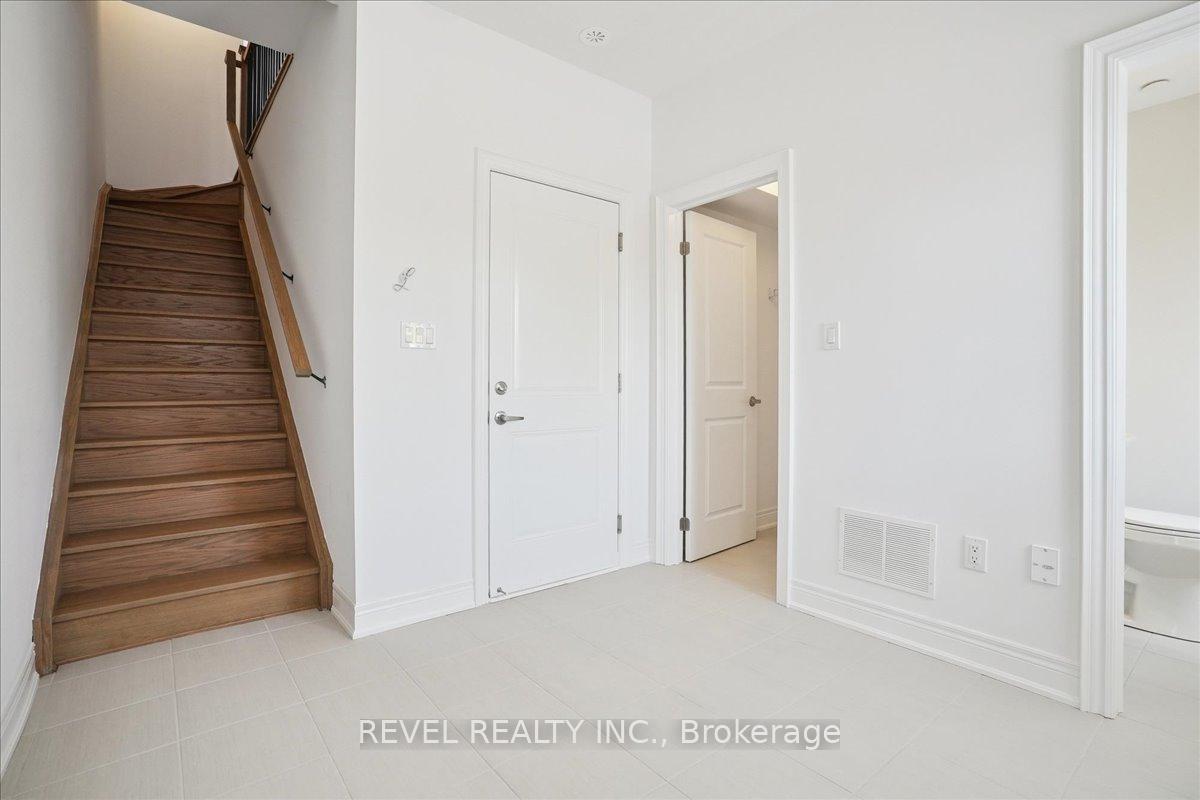
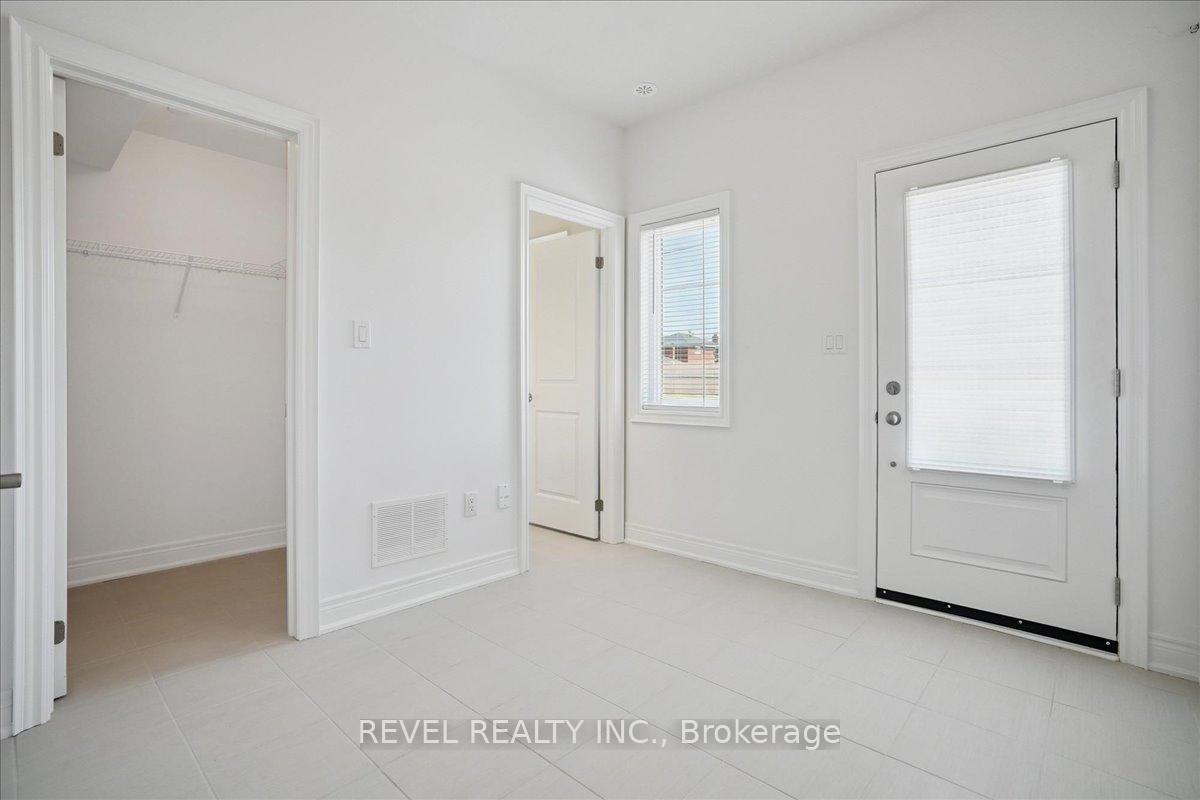
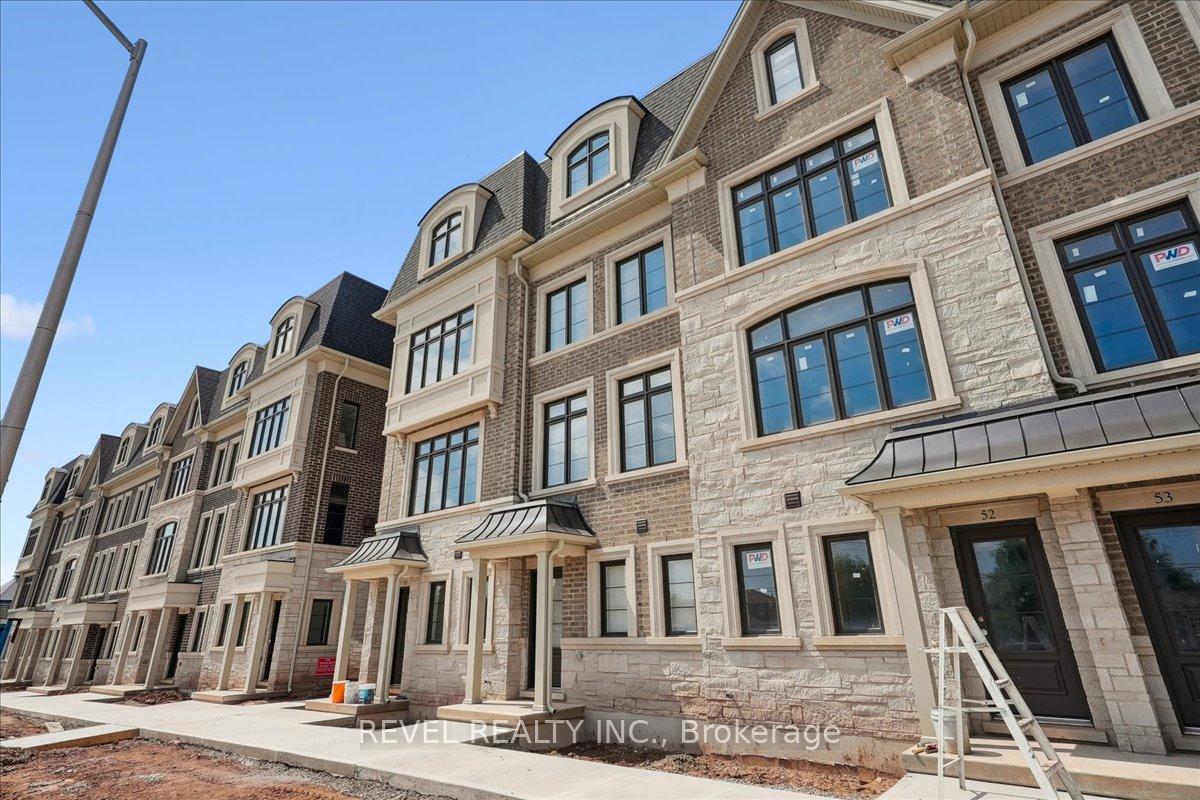
Welcome to 2150 Trafalgar Road #51, a brand new executive townhouse built by DiCarlo Homes and located in the heart of Oakville. This never-lived-in home offers 1,935 square feet of thoughtfully designed living space with upscale finishes and exceptional craftsmanship throughout. The bright and spacious layout features wide-plank hardwood flooring, wrought iron spindles, modern pot lights, and a sleek, contemporary kitchen complete with quartz countertops, subway tile backsplash, new stainless steel appliances, and a centre island thats perfect for both entertaining and everyday living. Off the kitchen, a large sun-filled balcony extends your living space outdoors. This level also features a large & bright living/dining room. The third level offers two generous bedrooms with cozy Berber carpet, a stylish 4-piece main bathroom, and the convenience of an upper-level laundry room. The entire top floor is dedicated to a luxurious primary retreat, flooded with natural light and featuring a private balcony, his and hers closets, and a spa-like 5-piece ensuite with a glass-enclosed shower, stand-alone soaker tub, and double vanity. Additional highlights include a double car garage and exceptional curb appeal with modern exterior details. Located close to top-rated schools, shopping, parks, trails, and with easy access to major highways, this home offers the perfect blend of luxury, comfort, and convenience. A rare lease opportunity in one of Oakvilles highly desirable communitiesmove in and enjoy a sophisticated lifestyle in a brand new home
Ask about this home
A HOMEH agent will answer your questions about this home.
Around this home
Daily convenience, out of 100, from the distances below
Schools nearby
School rating, out of 10.
Helpful calculators
Your HOMEH agent

"I would see it this week."