

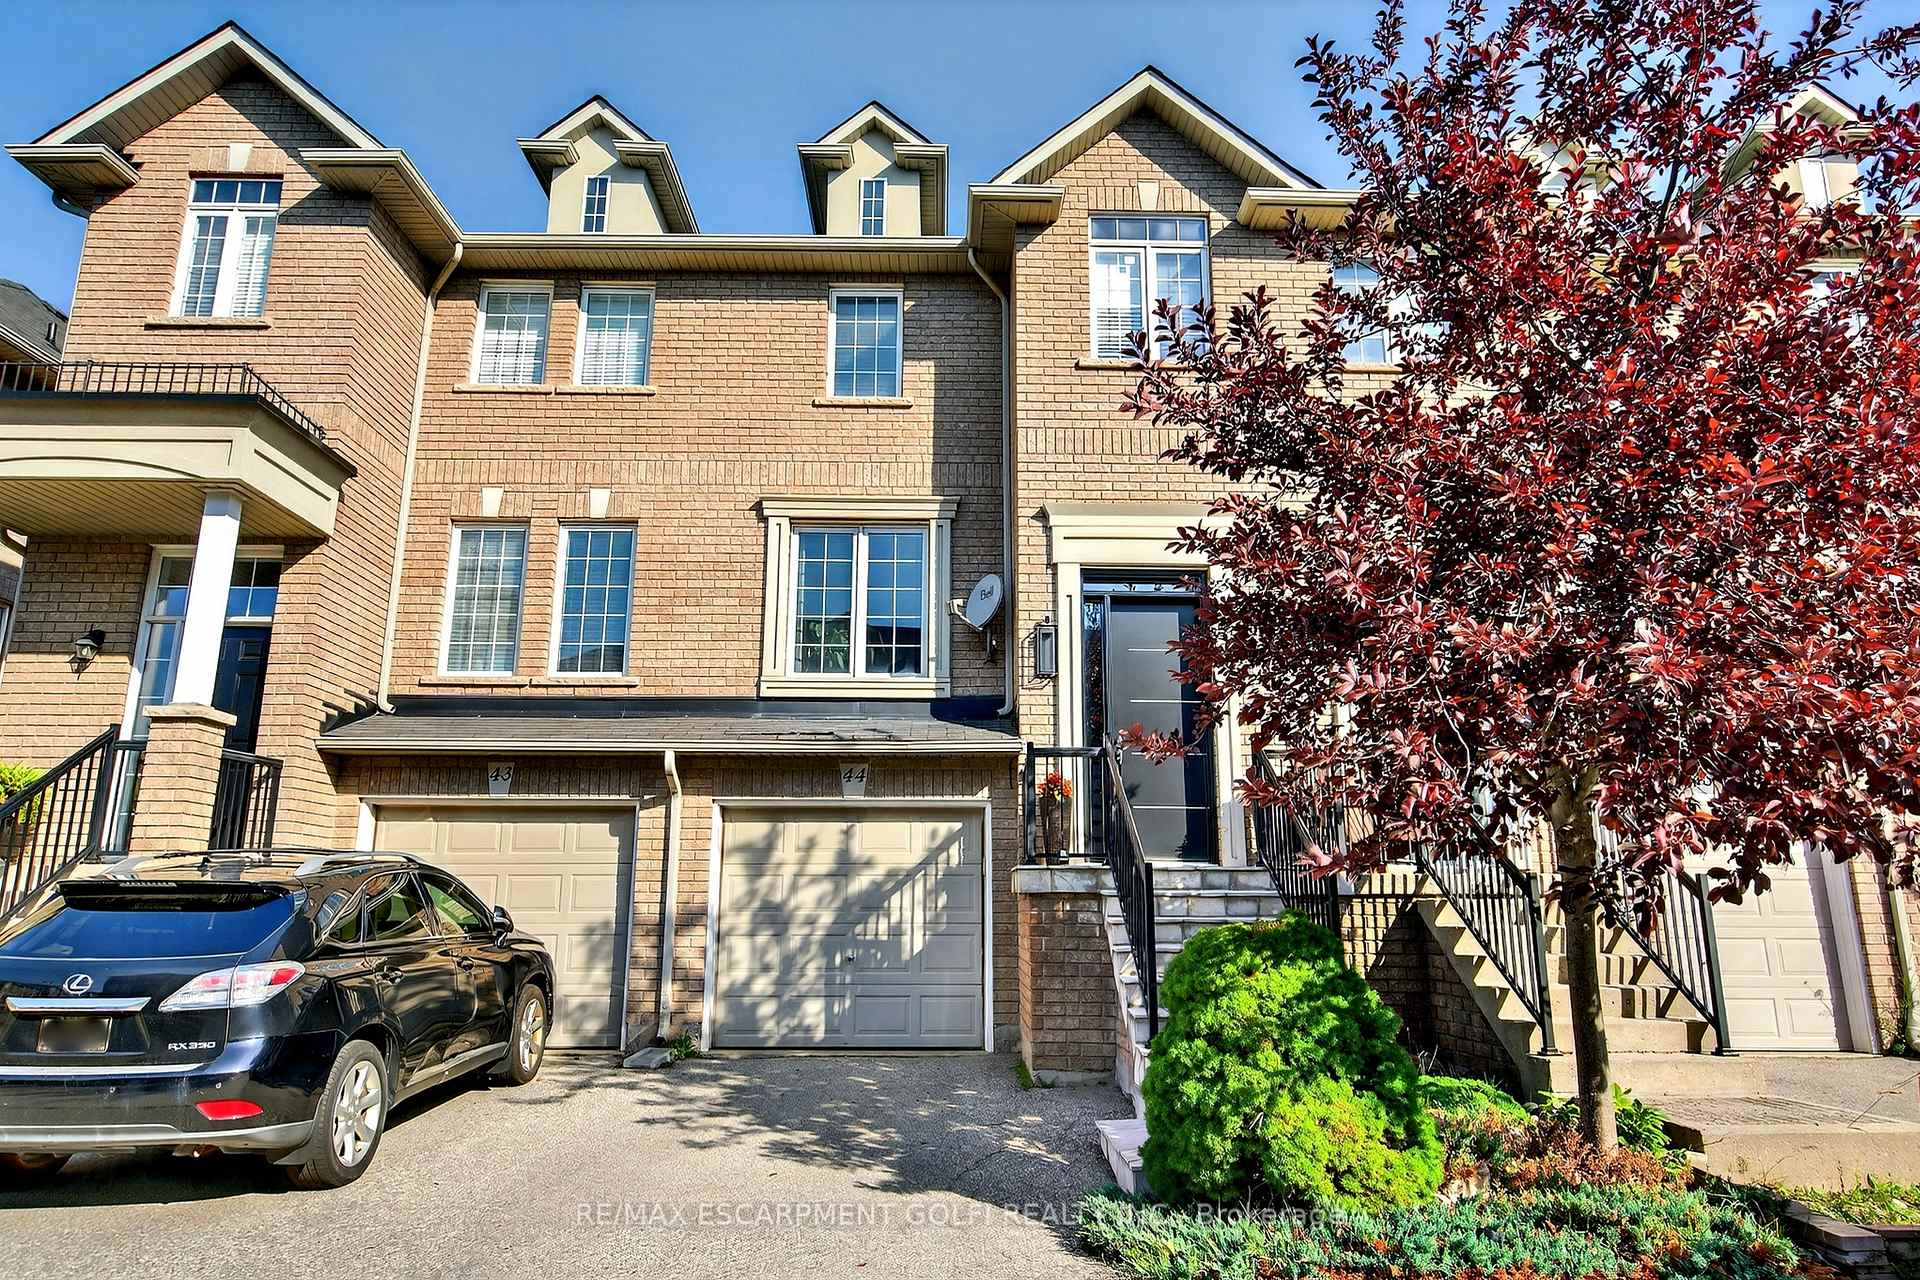
Unit 44, 2280 Baronwood Drive
Unit 44, 2280 Baronwood Drive
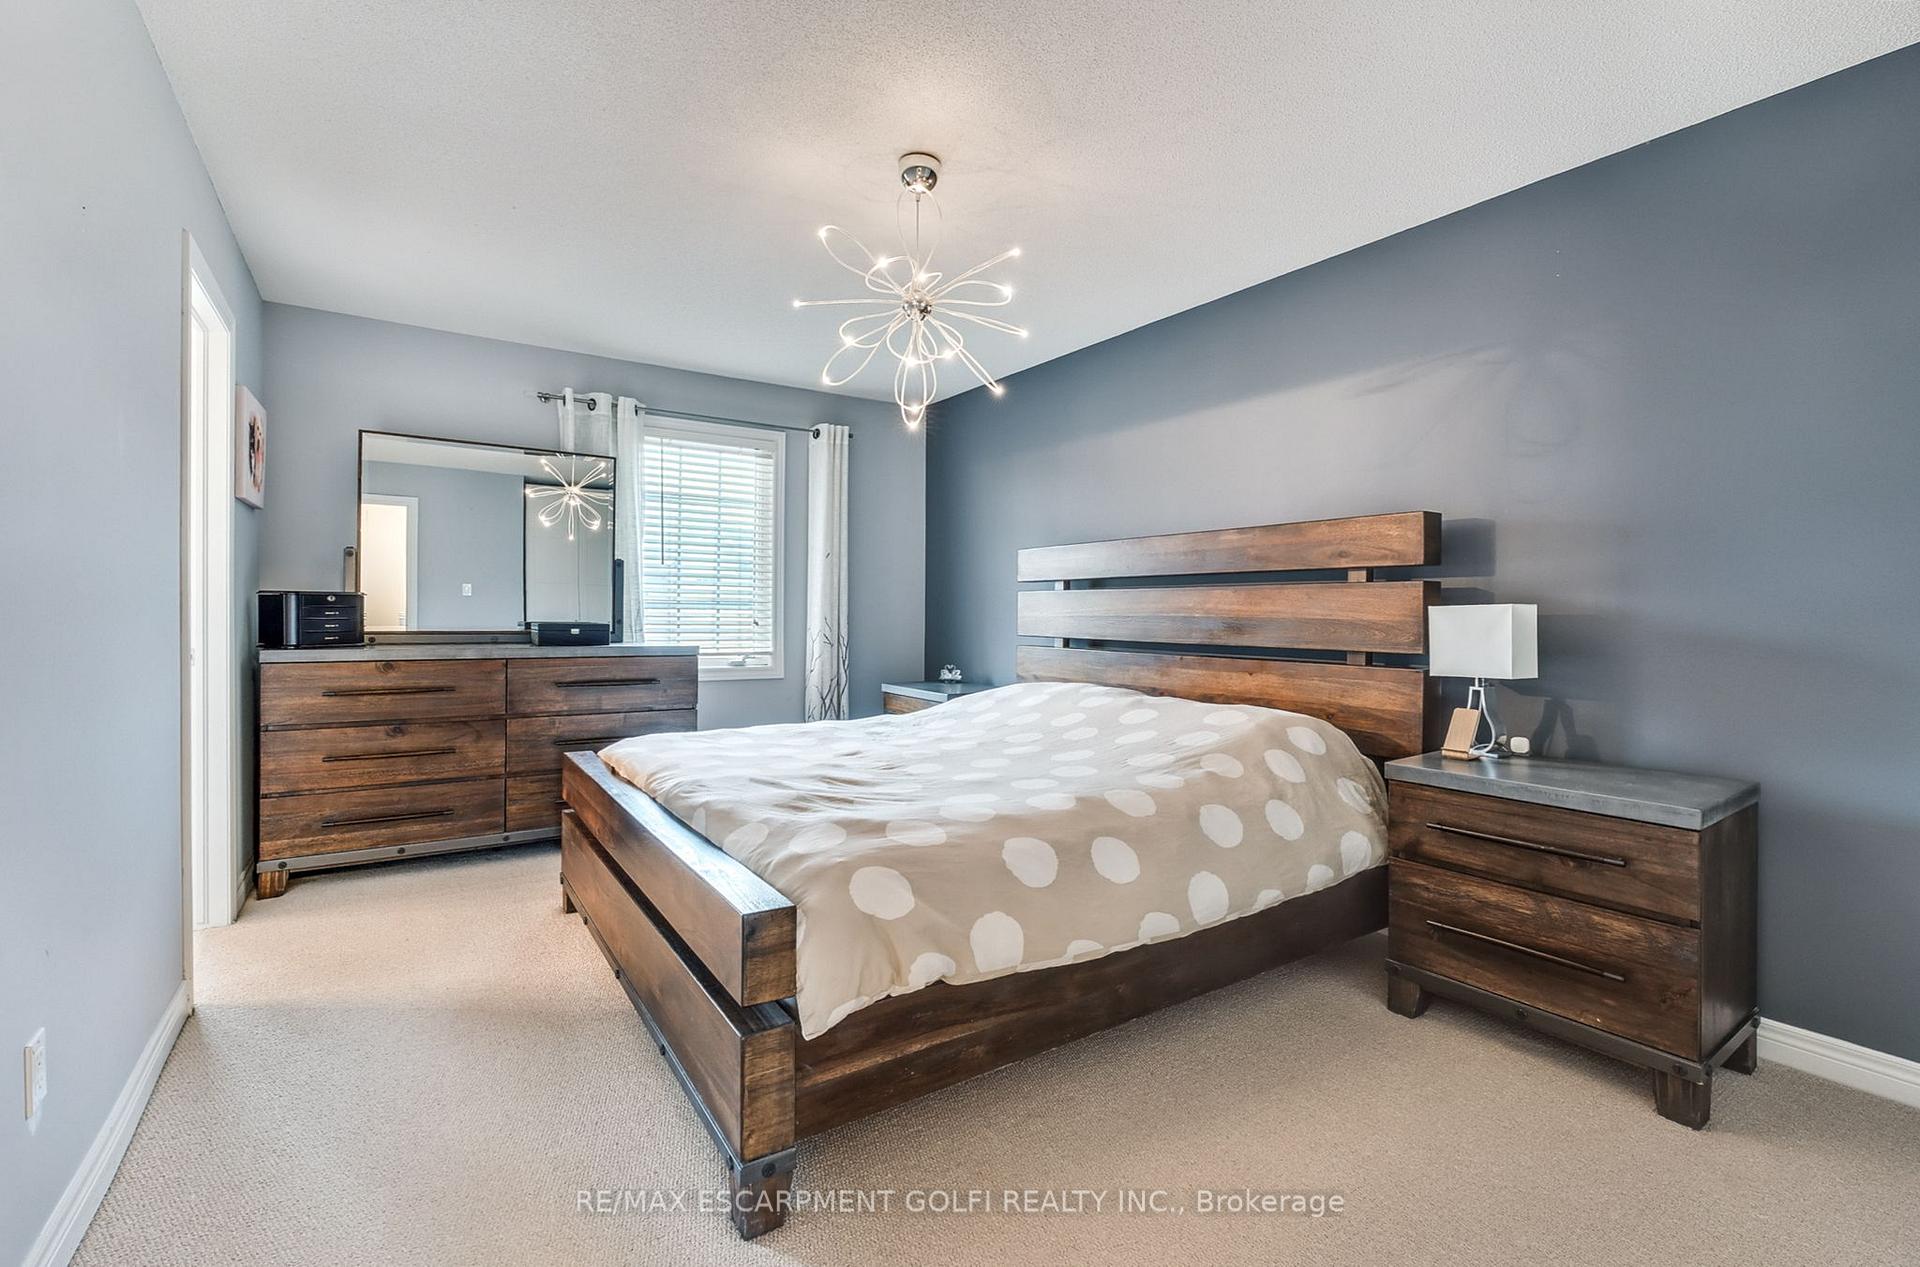 See all 30 photos
Property history
Facts and features
- BasementFinished
- Age of home16–30 years
- Water, sewerMunicipal
- HeatingForced air
- Separate entrance
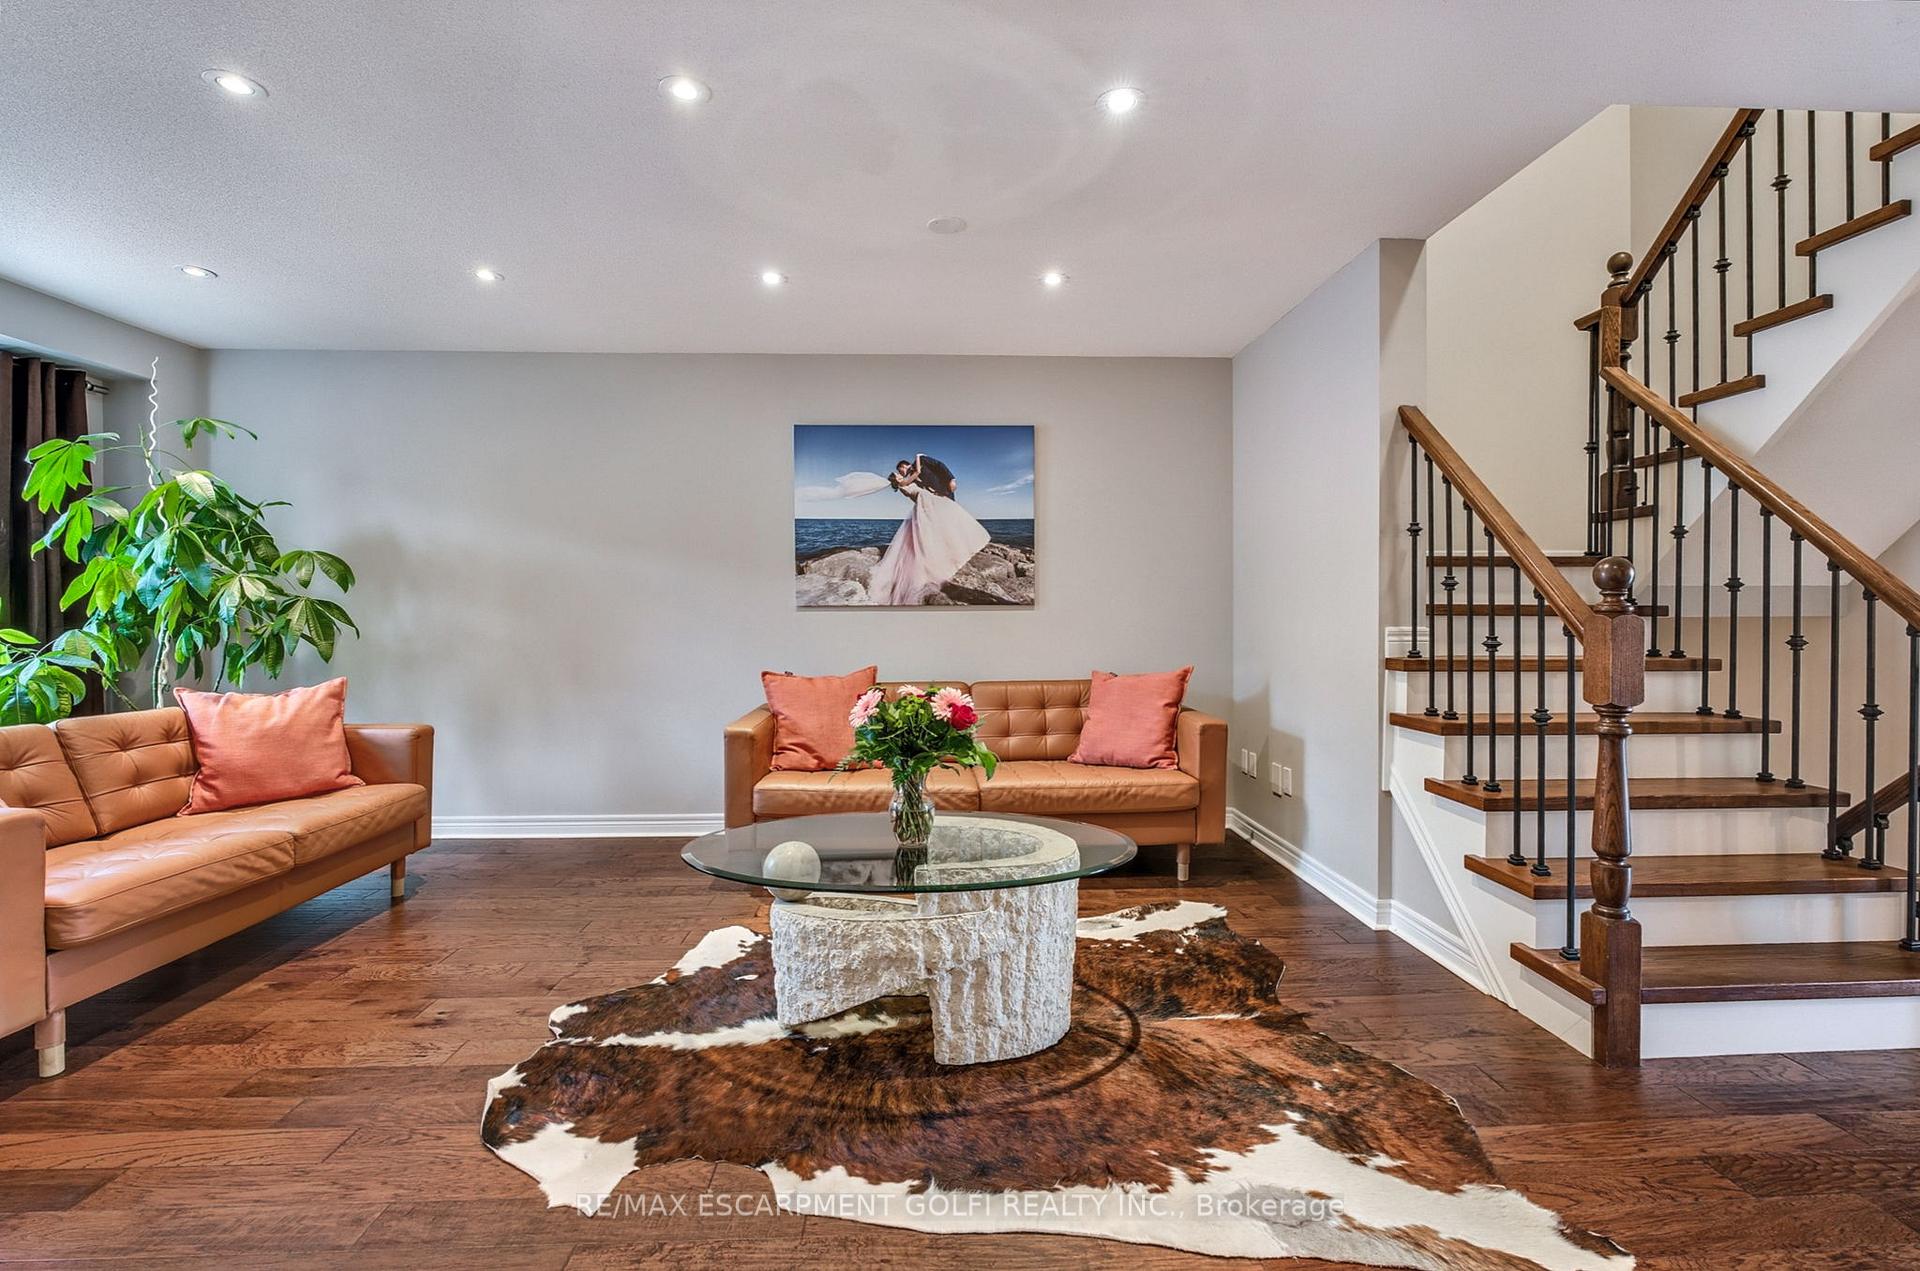
- Hardwood floors
- Central air
The homeFreehold Townhouse, 2-storey, Age 16–30 years
- Type: Freehold Townhouse
- Style: 2-storey
- Age: 16–30 years
- Living space: 1,500–2,000 sq ft
- Basement: Separate entrance, finished
- View: Clear
InsideCarpet free, Tile, Hardwood, Lower level, Auto garage door remote, central vacuum, water heater, water meter
- Flooring: Carpet free, Tile, Hardwood
- Laundry: Lower level
- Features: Auto garage door remote, central vacuum, water heater, water meter
- Security: Carbon monoxide detectors, smoke detector
- Rooms above ground: 7
- Bedrooms: 3
- Bathrooms: 3
- Kitchens: 1
- Family room: Yes
Outside and lotBrick, Asphalt shingle, Poured concrete
- Exterior: Brick
- Roof: Asphalt shingle
- Foundation: Poured concrete
- Features: Patio, privacy, year round living
- Other structures: Gazebo
- Size: 18.24 × 109.35 ft
- Zoning: RM1 sp:235
Parking1 Garage, Attached, Inside entry, private
- Spaces: 1 Garage
- Garage: Attached
- Driveway: Inside entry, private
Heating, water and powerForced air, gas, Central air, Municipal water
- Heating: Forced air, gas
- Cooling: Central air
- Water: Municipal water
- Sewer: Municipal sewer
- Natural gas: Yes
- Hydro: Yes
- Cable: Available
- Telephone: Available
Costs and taxesTaxes $4,315 a year, HST included in the price, Hot water heater
- Taxes, 2025: $4,315 a year
- HST: HST included in the price
- Rental items: Hot water heater
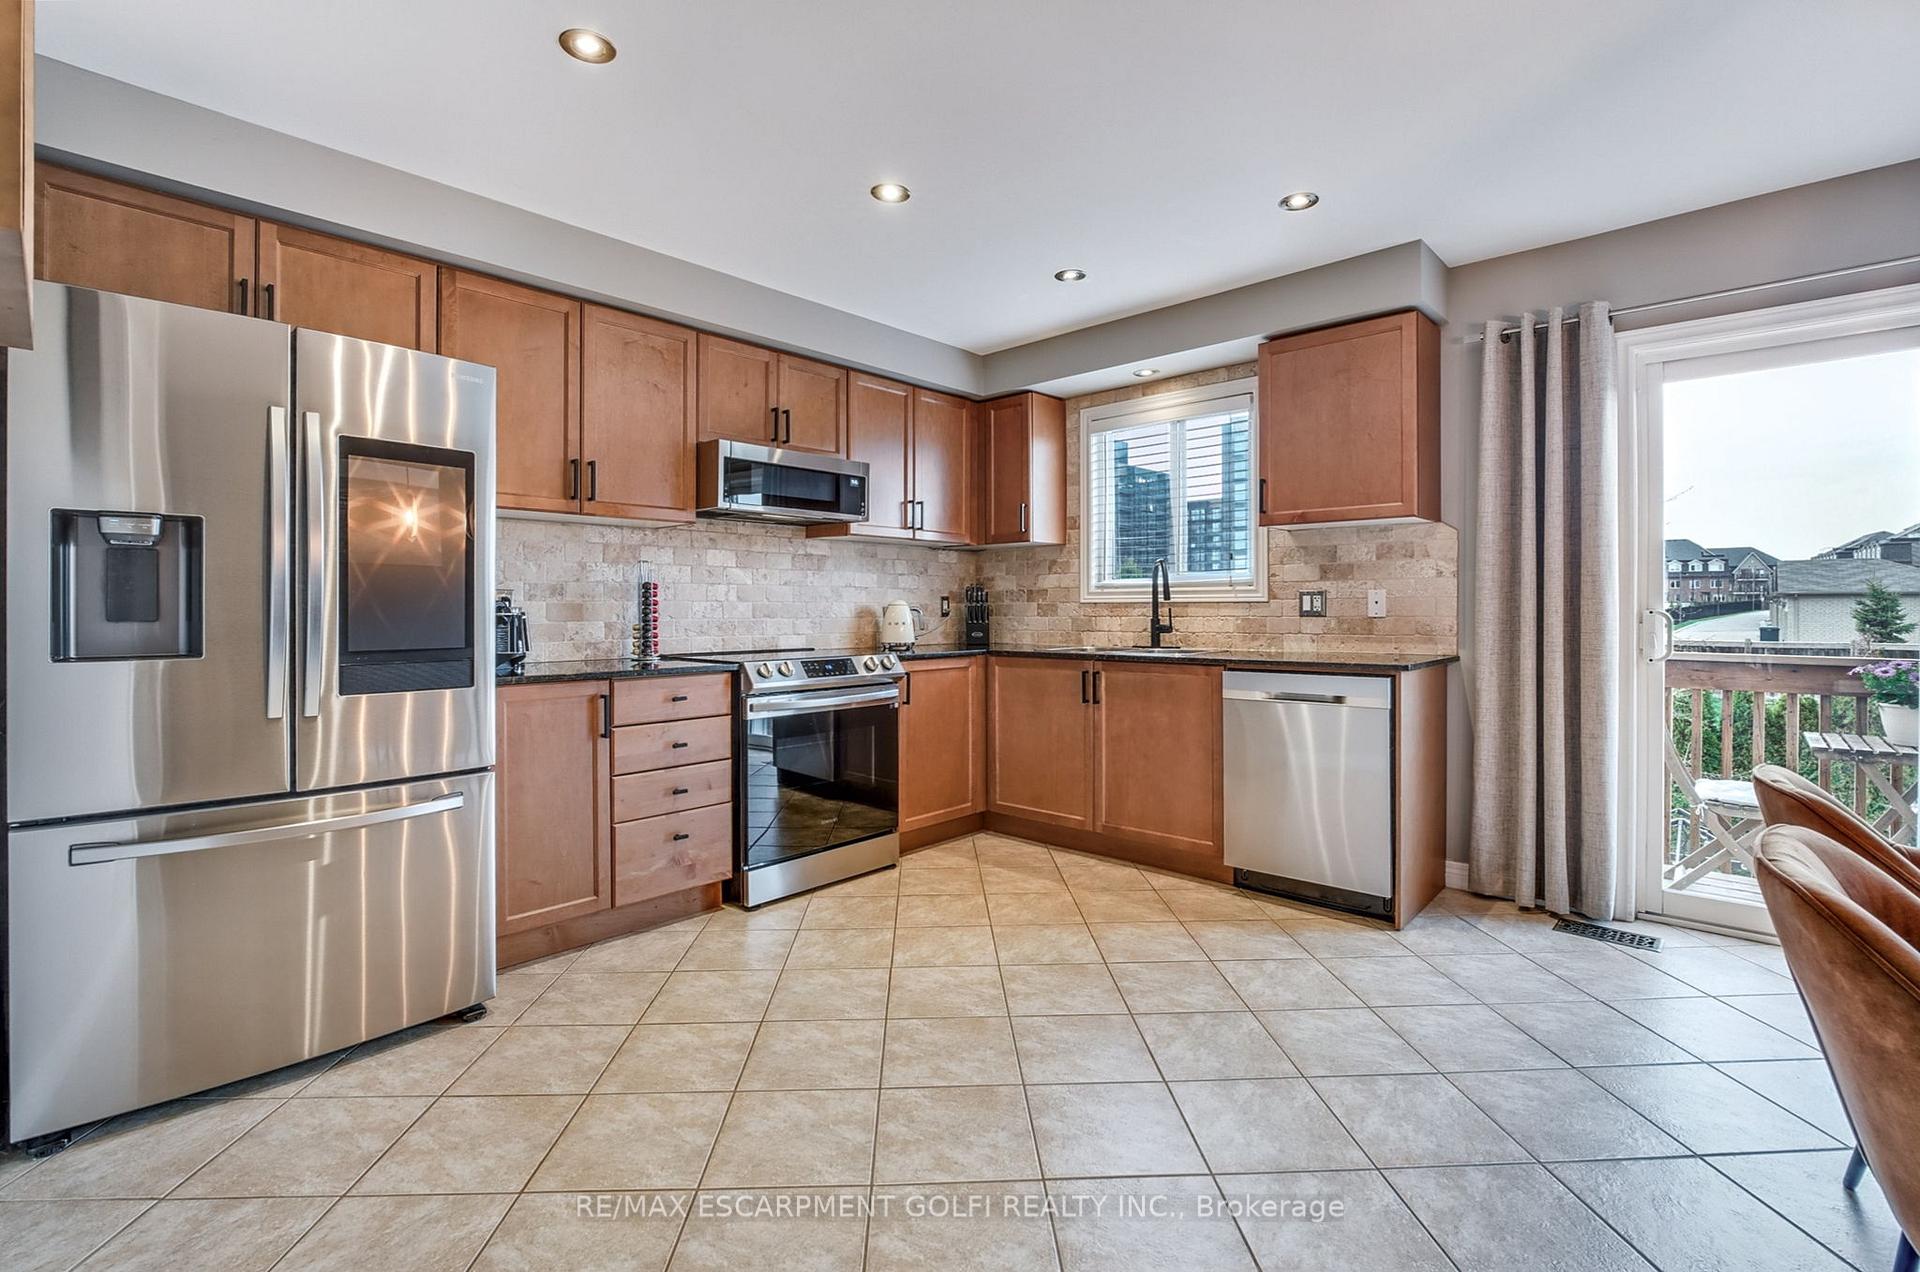
Included in the saleBuilt-in microwave, carbon monoxide detector, dishwasher, dryer, garage door opener, refrigerator, smoke detector, stove, washer, window coverings, light fixtures & gazebo
- Included: Built-in microwave, carbon monoxide detector, dishwasher, dryer, garage door opener, refrigerator, smoke detector, stove, washer, window coverings, light fixtures & gazebo
NearbyFenced yard, level, park, public transit, school
- Close to: Fenced yard, level, park, public transit, school
Listing detailsW12313777, Sold, Jul 29, 2025
- MLS® number: W12313777
- Status: Sold
- Listed on: Jul 29, 2025
- Days on market: 37
- Updated: Sep 4, 2025
- Possession: 2025-09-18 / Flexible
- Occupied by: Owner
- Listing brokerage: RE/MAX ESCARPMENT GOLFI REALTY INC.
About this home
Unit 44, 2280 Baronwood Drive, Oakville (Westmount), ON L6M 4Z5
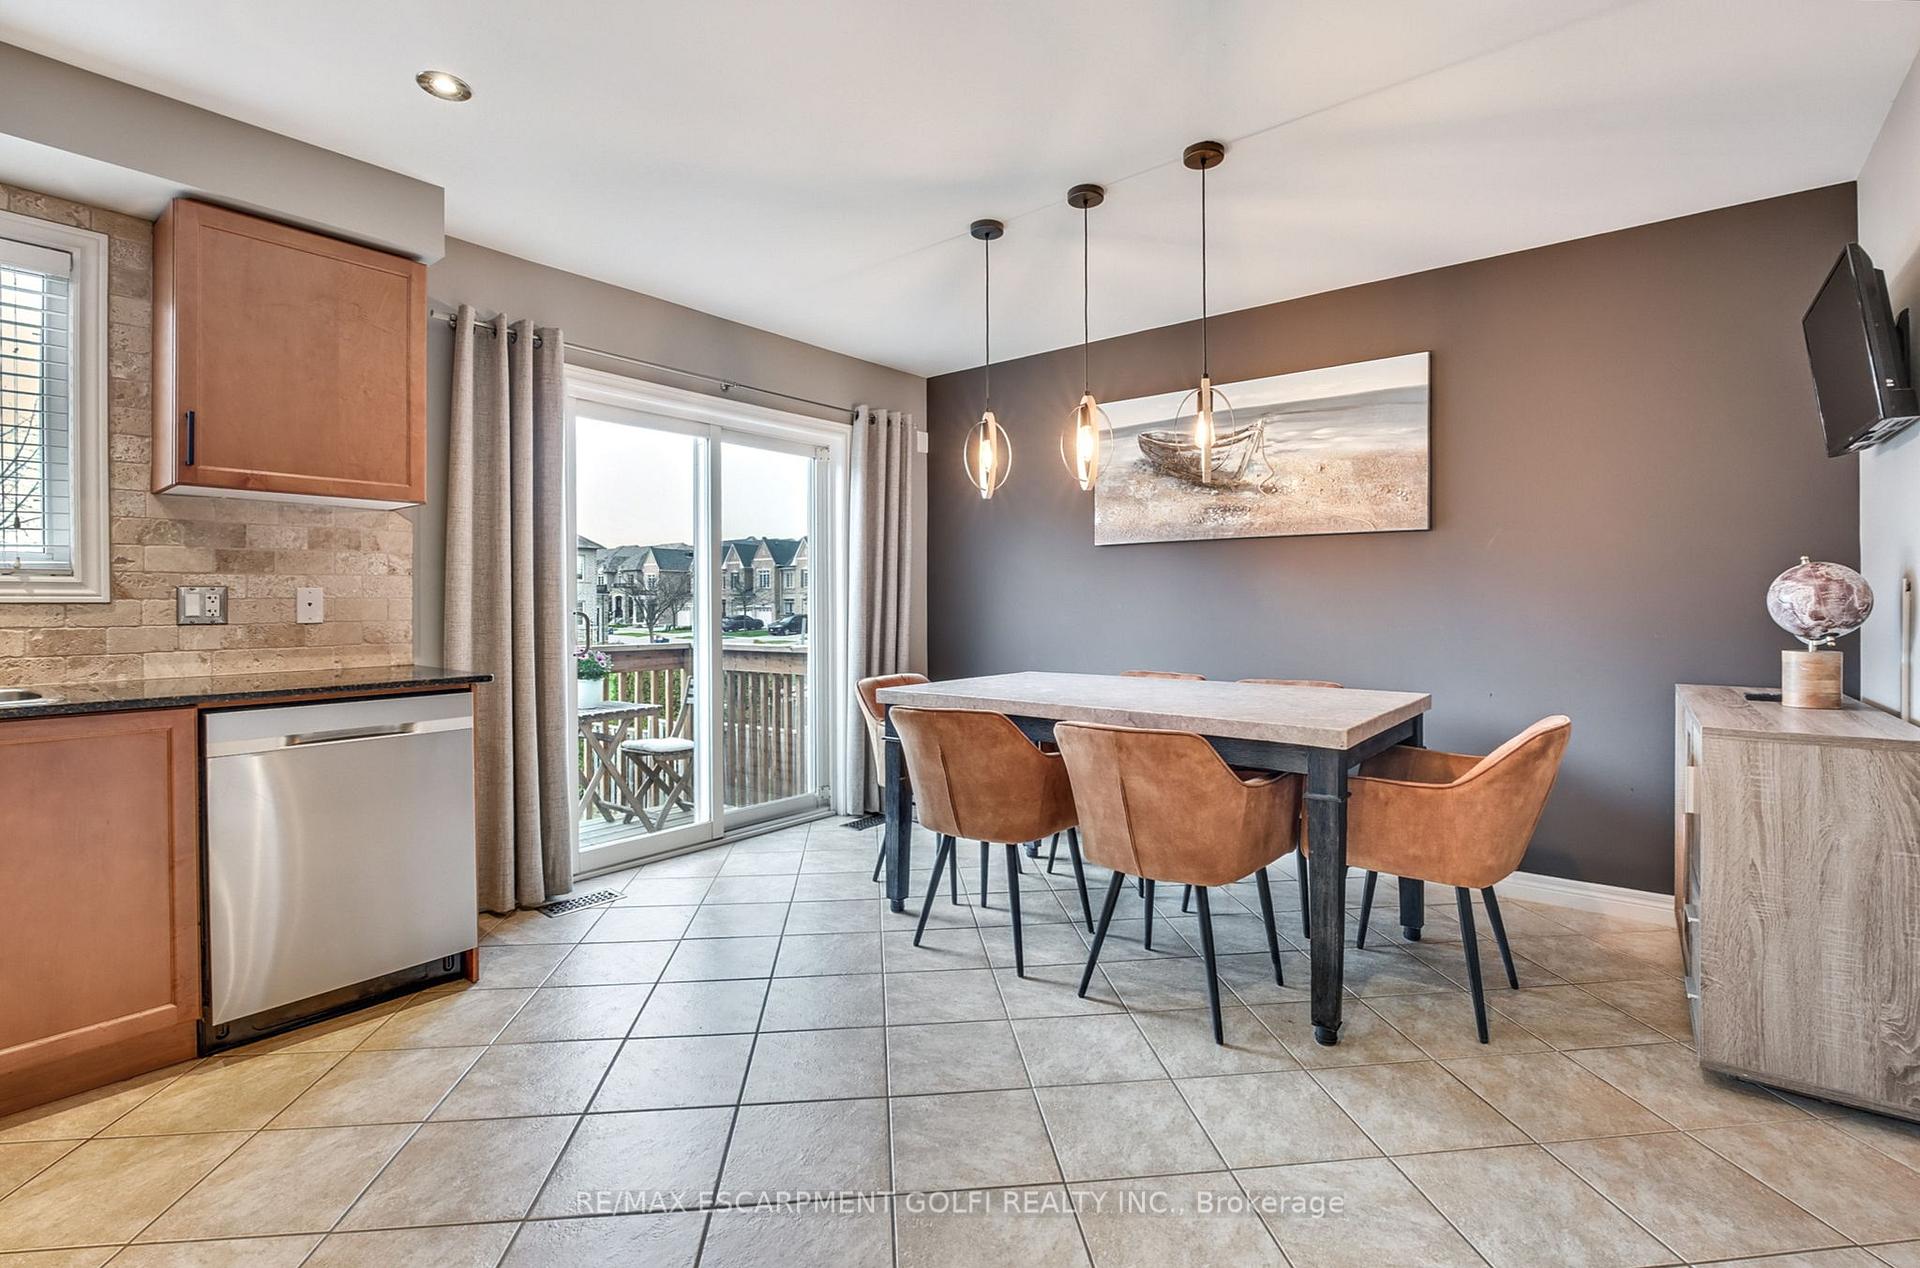
Executive Freehold Townhouse in Coveted West Oak Trails, Oakville. In enclave of one of Oakville's most sought-after neighbourhoods. Backing onto trail that connects to scenic Sixteen Mile Creek w/ no direct rear neighbours & deep lot. Boasting 1,775sqft of finished living space, main level features living room, expansive kitchen & dining w/ walkout to balcony & 2pc bath. Upstairs, primary bedroom offers walk-in closet w/ organizers& 4pc ensuite. Two additional bedrooms & second 4pc bath complete 2nd level. Lower level showcases family rm w/ built-in theatre & speaker system, along w/ walkout to yard. Recent Updates: front door, staircase & hardwood floors, lighting, all kitchen appliances, washer, AC, 2 Nema EV chargers & more! Located in the heart of West Oak Trails community close to top-rated schools, Oakville Trafalgar Memorial Hospital, Bronte Creek Provincial Park & network of trails. Just minutes from shopping, dining & entertainment & easy access to the QEW, 403 & 407.
Ask about this home
A HOMEH agent will answer your questions about this home.
Around this home
Daily convenience, out of 100, from the distances below
Schools nearby
School rating, out of 10.
Helpful calculators
Your HOMEH agent

"I would see it this week."