

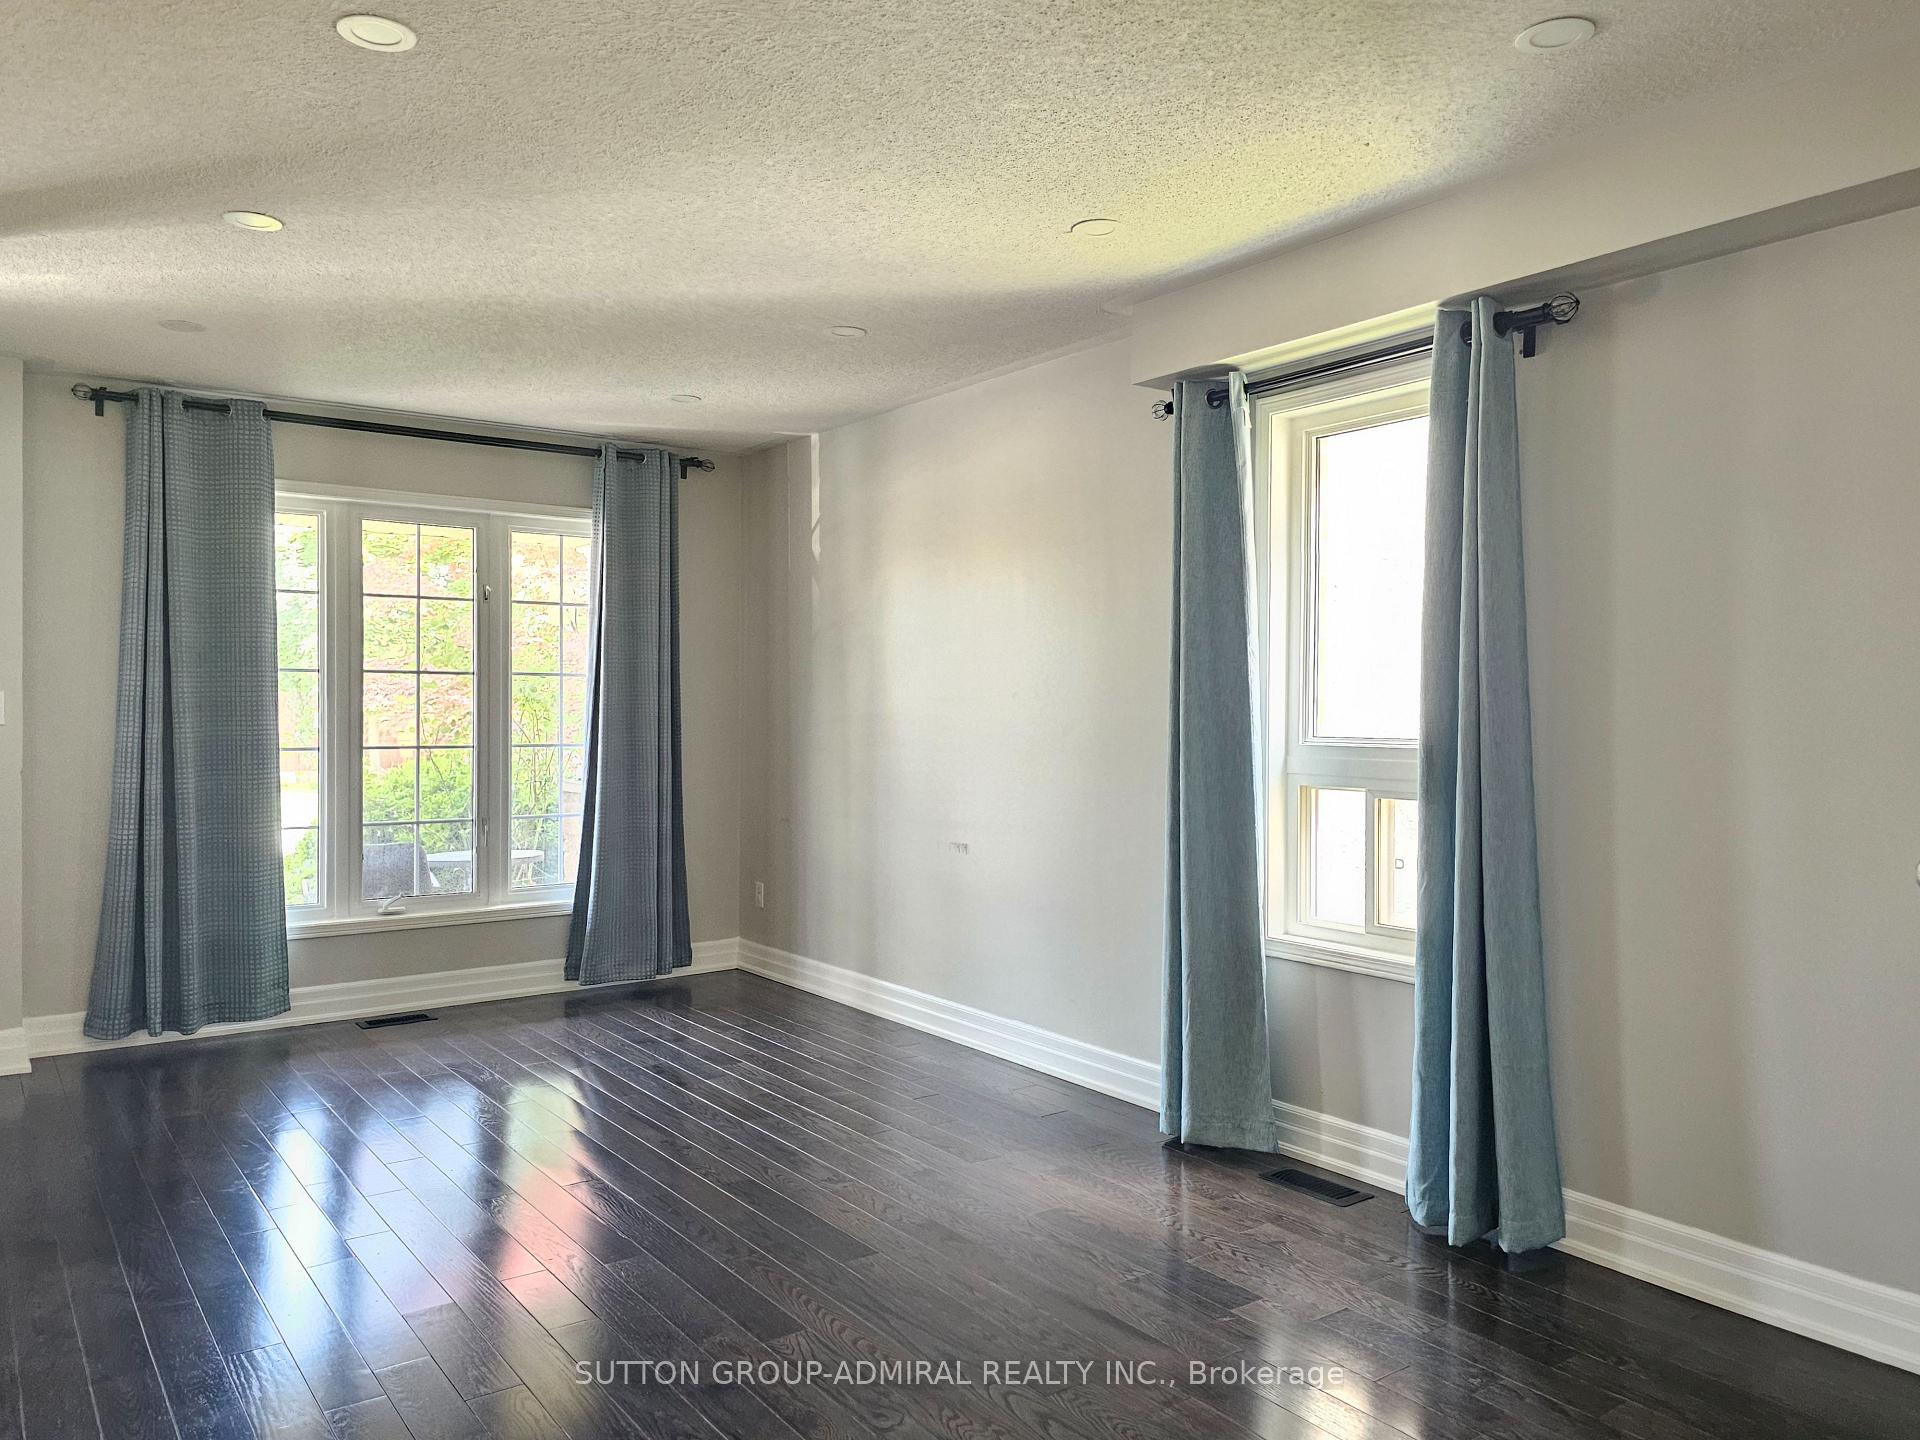
2166 Meadowglen Drive
2166 Meadowglen Drive
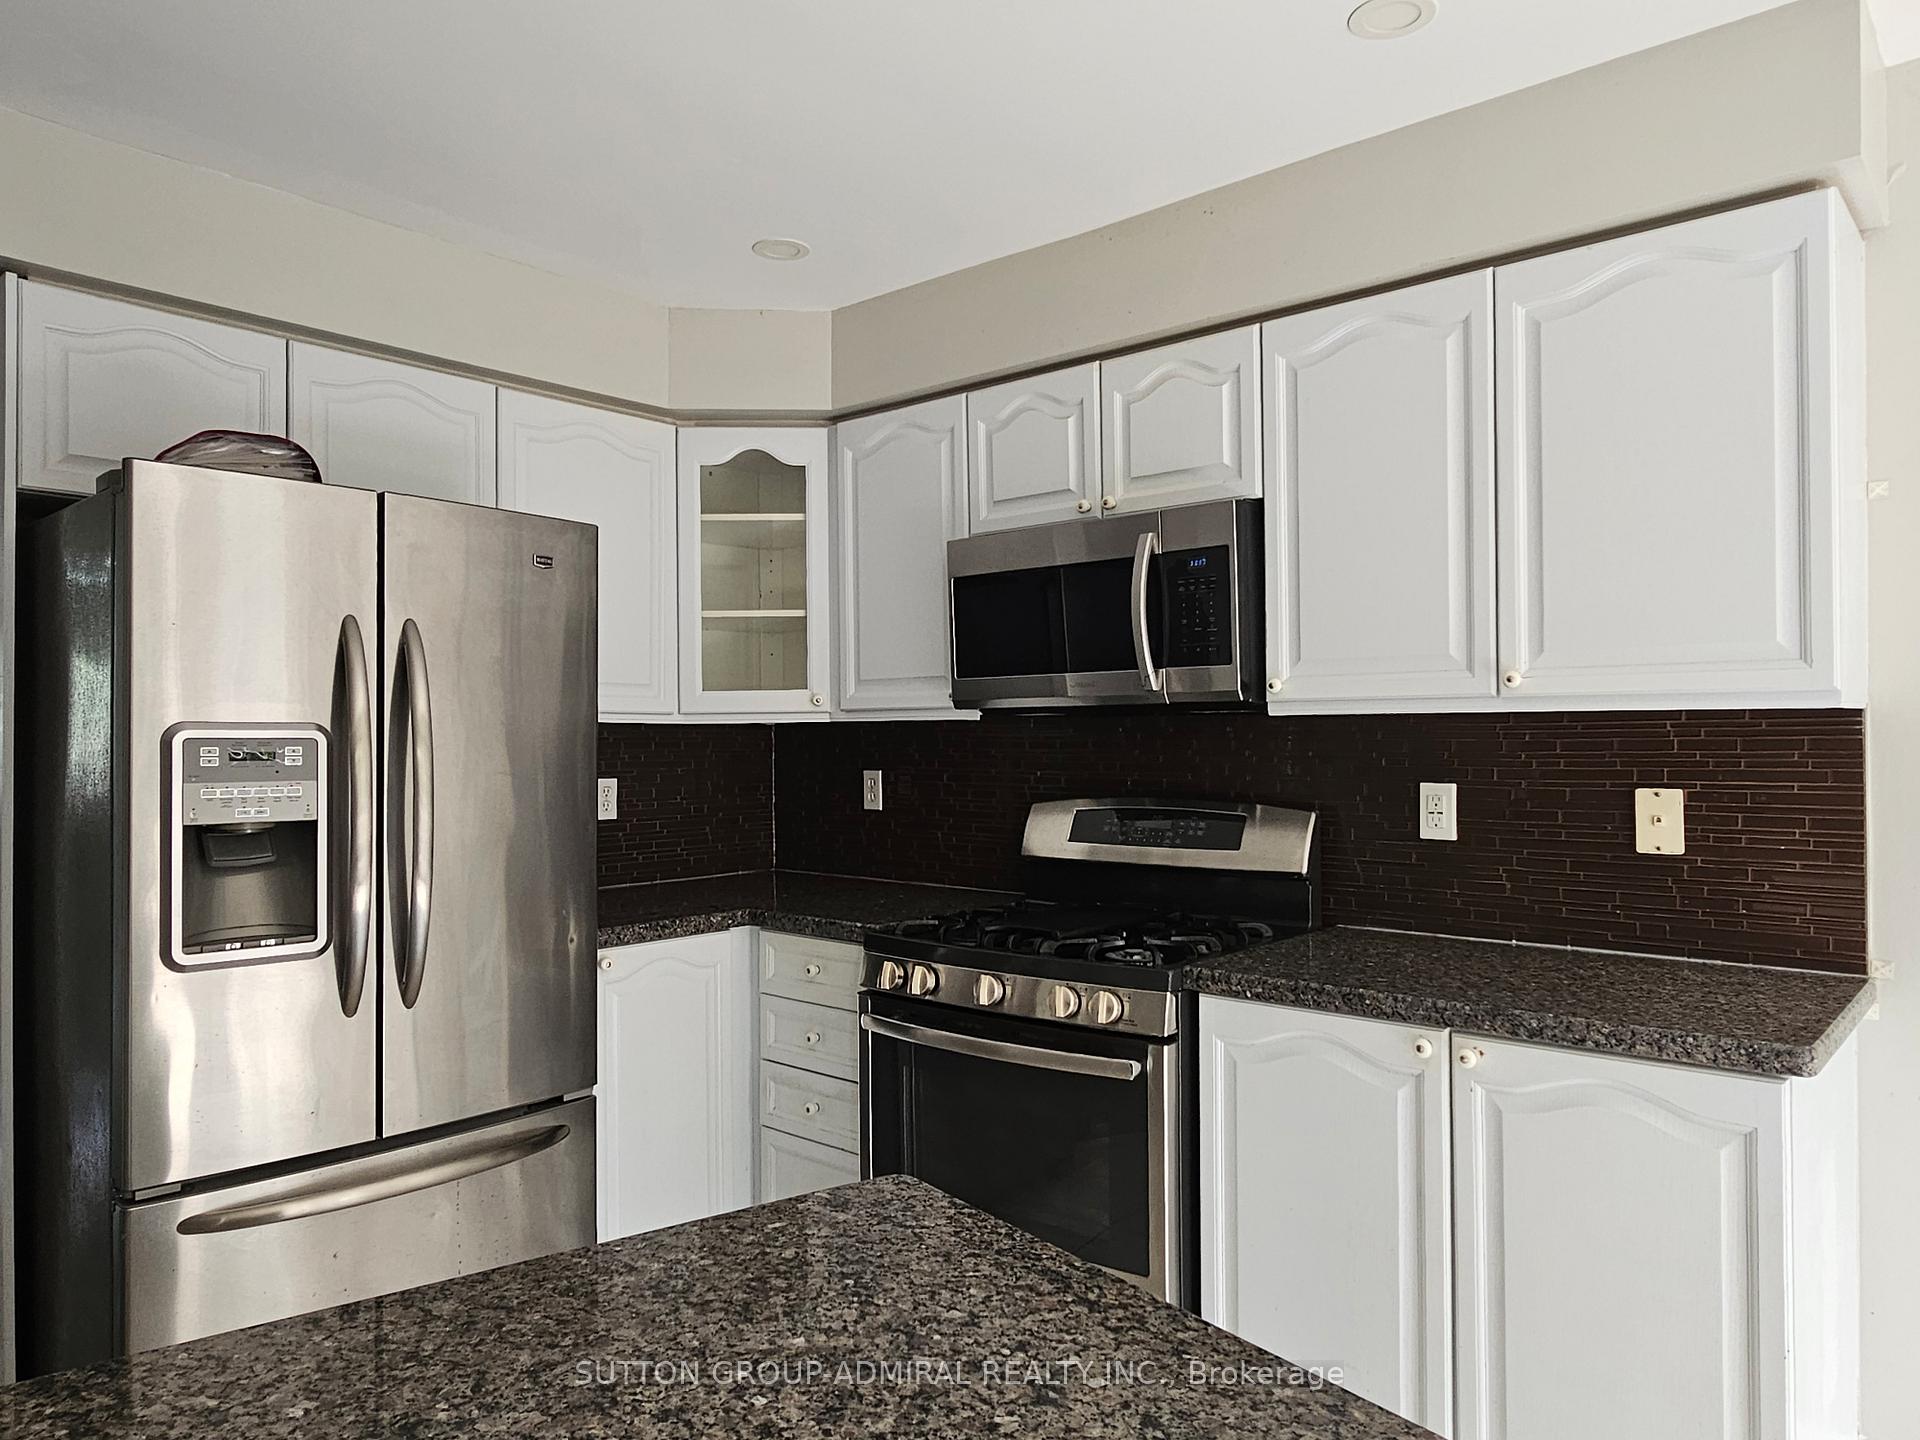 See all 20 photos
Property history
Facts and features
- BasementFinished
- Lot size34 × 104 ft
- Lease term12 months
- FurnishedUnfurnished
- Hardwood floors
- Fireplace
- Central air
The homeDetached, 2-storey, Age 16–30 years
- Type: Detached
- Style: 2-storey
- Age: 16–30 years
- Living space: 2,000–2,500 sq ft
- Basement: Finished
InsideFireplace Yes, Hardwood, Ensuite, main level
- Fireplace: Yes
- Flooring: Hardwood
- Laundry: Ensuite, main level
- Features: Other
- Rooms above ground: 8
- Rooms in the basement: 1
- Bedrooms: 4 + 1 in the basement
- Bathrooms: 4
- Kitchens: 1
Outside and lotBrick, Other, Other
- Exterior: Brick
- Roof: Other
- Foundation: Other
- Size: 33.83 × 104.17 ft
Parking1 Garage, Built-in, Private
- Spaces: 1 Garage
- Garage: Built-in
- Driveway: Private
Heating, water and powerForced air, gas, Central air, Municipal water
- Heating: Forced air, gas
- Cooling: Central air
- Water: Municipal water
- Sewer: Municipal sewer
Rent and termsRent $4,350 a month, Entire property, Unfurnished
- Rent: $4,350 a month
- Space for rent: Entire property
- Furnished: Unfurnished
- Lease: 12 months
- Paid: Monthly
- Deposit: Required
- Credit check: Required
- Employment letter: Required
- Rental application: Required
- References: Required
- Rental items: Hwt
IncludedFridge, gas stove, b/i microwave, dishwasher, washer, dryer, all elfs, all curtains & rods, gdo.basement: 2nd fridge, kitchen cabinets, storage with shelves, water softener, mattress box, Cvac, reverse osmosis system
- Included: Fridge, gas stove, b/i microwave, dishwasher, washer, dryer, all elfs, all curtains & rods, gdo.basement: 2nd fridge, kitchen cabinets, storage with shelves, water softener, mattress box
- Not included: Cvac, reverse osmosis system
NearbyHospital, park, public transit, school
- Close to: Hospital, park, public transit, school
Listing detailsW12271175, Rented, Jul 8, 2025
- MLS® number: W12271175
- Status: Rented
- Listed on: Jul 8, 2025
- Days on market: 22
- Updated: Jul 30, 2025
- Possession: Immediate
- Occupied by: Vacant
- Listing brokerage: SUTTON GROUP-ADMIRAL REALTY INC.
About this home
2166 Meadowglen Drive, Oakville (Westmount), ON L6M 4C9
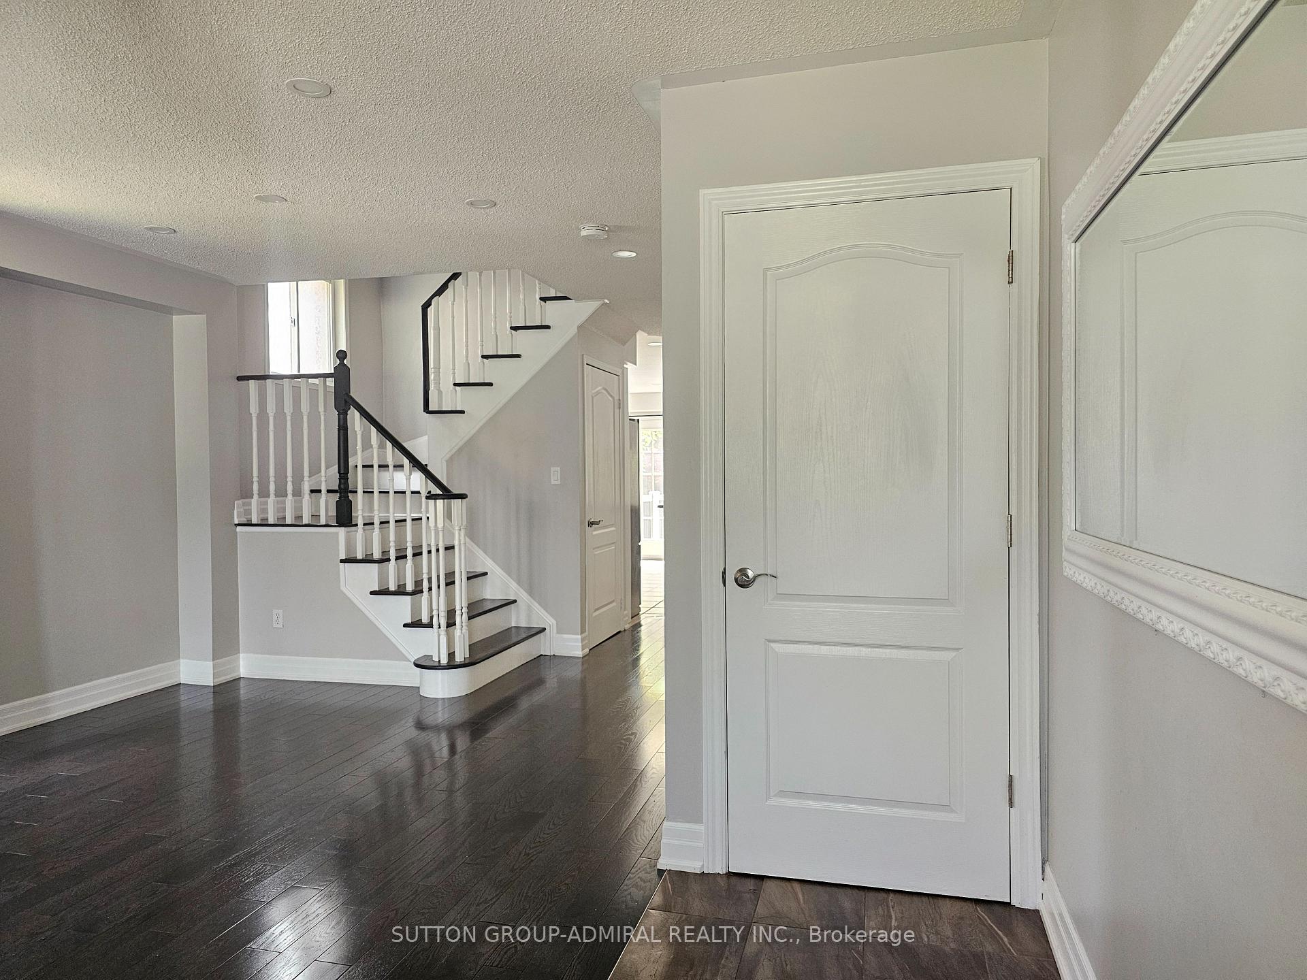
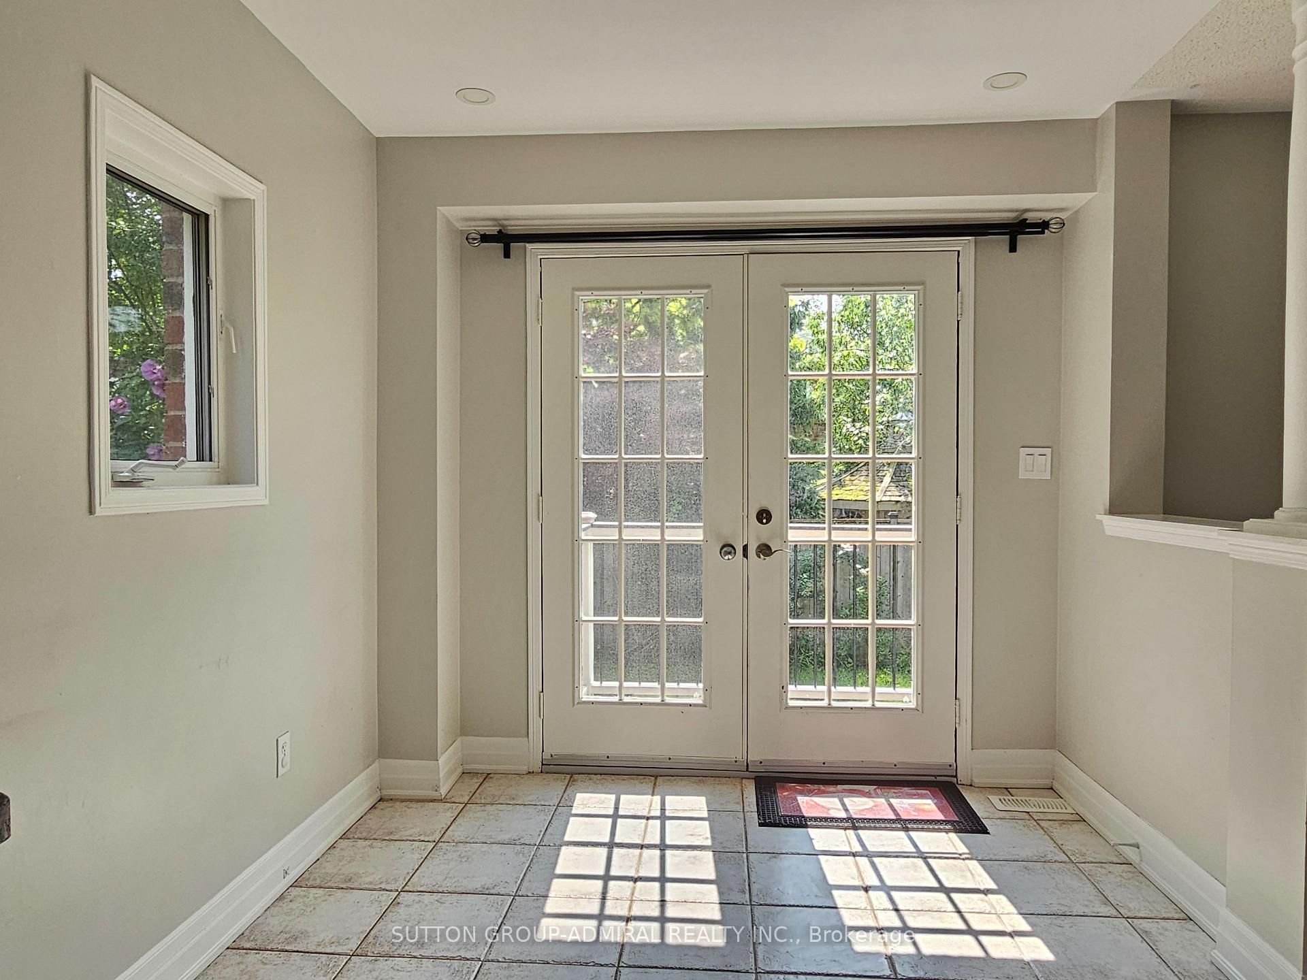
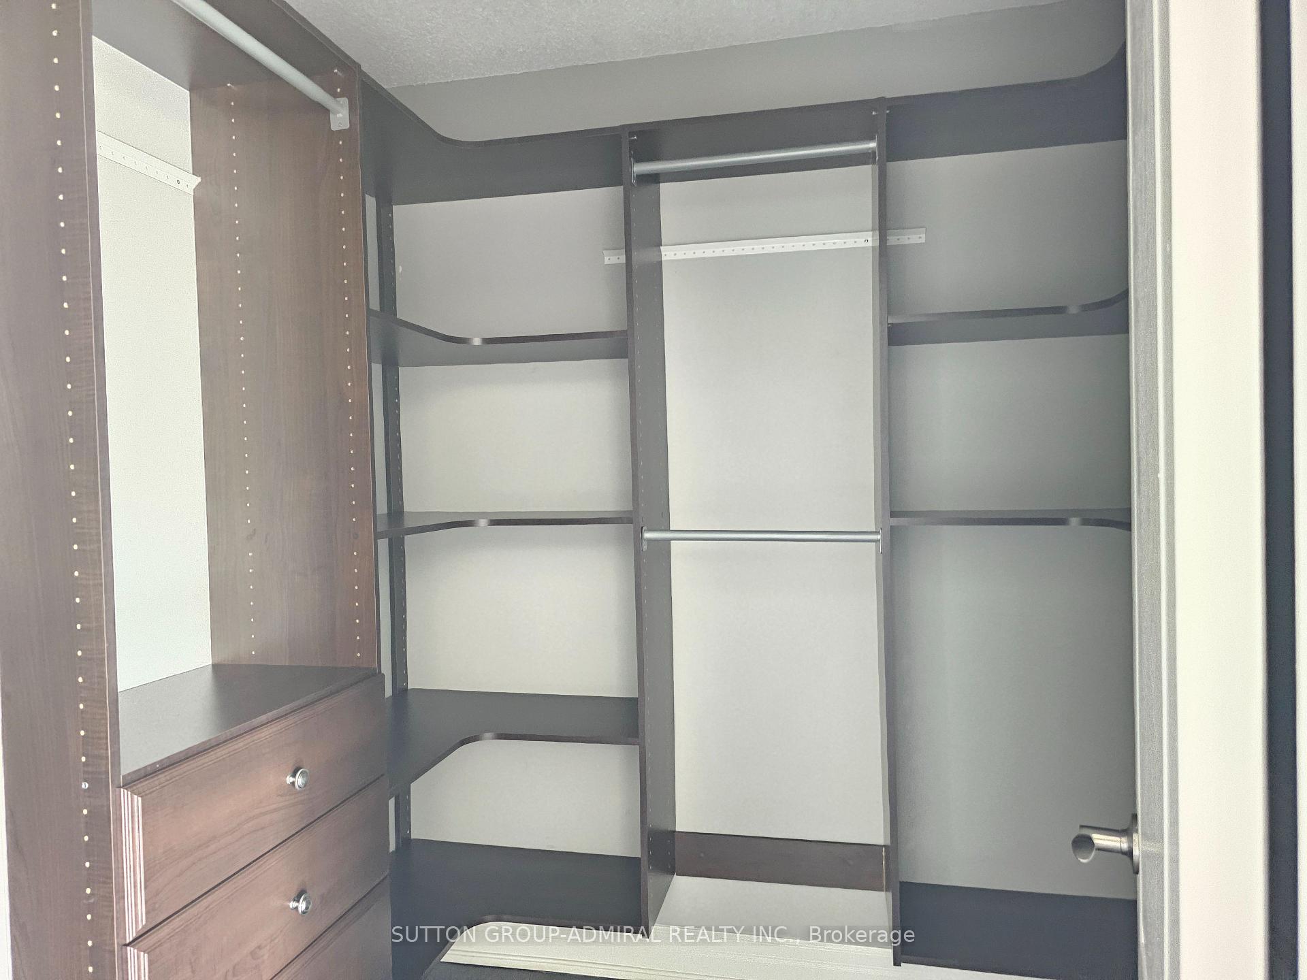
Bright carpet-free 4+1 bed & 4 bath home in a sought after area of Westmount! Main floor boasts airy dining, cozy living with gas fireplace,kitchen with large breakfast area & walk-out to patio, laundry & access to garage! Hardwood stairs to 2nd floor with huge primary bedroom overlooking backyard with W/I closet & 4pc ensuite, 3 spacious bedrooms & full bath. Finished basement features 5th bedroom with 3 pc ensuite, rec room with eat-in kitchenette & oversized W/I storage! Wide driveway fits 2 cars. Close to best schools, hospital, steps to parks &trails! Short drive to GO Bronte.
Ask about this home
A HOMEH agent will answer your questions about this home.
Around this home
Daily convenience, out of 100, from the distances below
Schools nearby
School rating, out of 10.
Helpful calculators
Your HOMEH agent

"I would see it this week."