

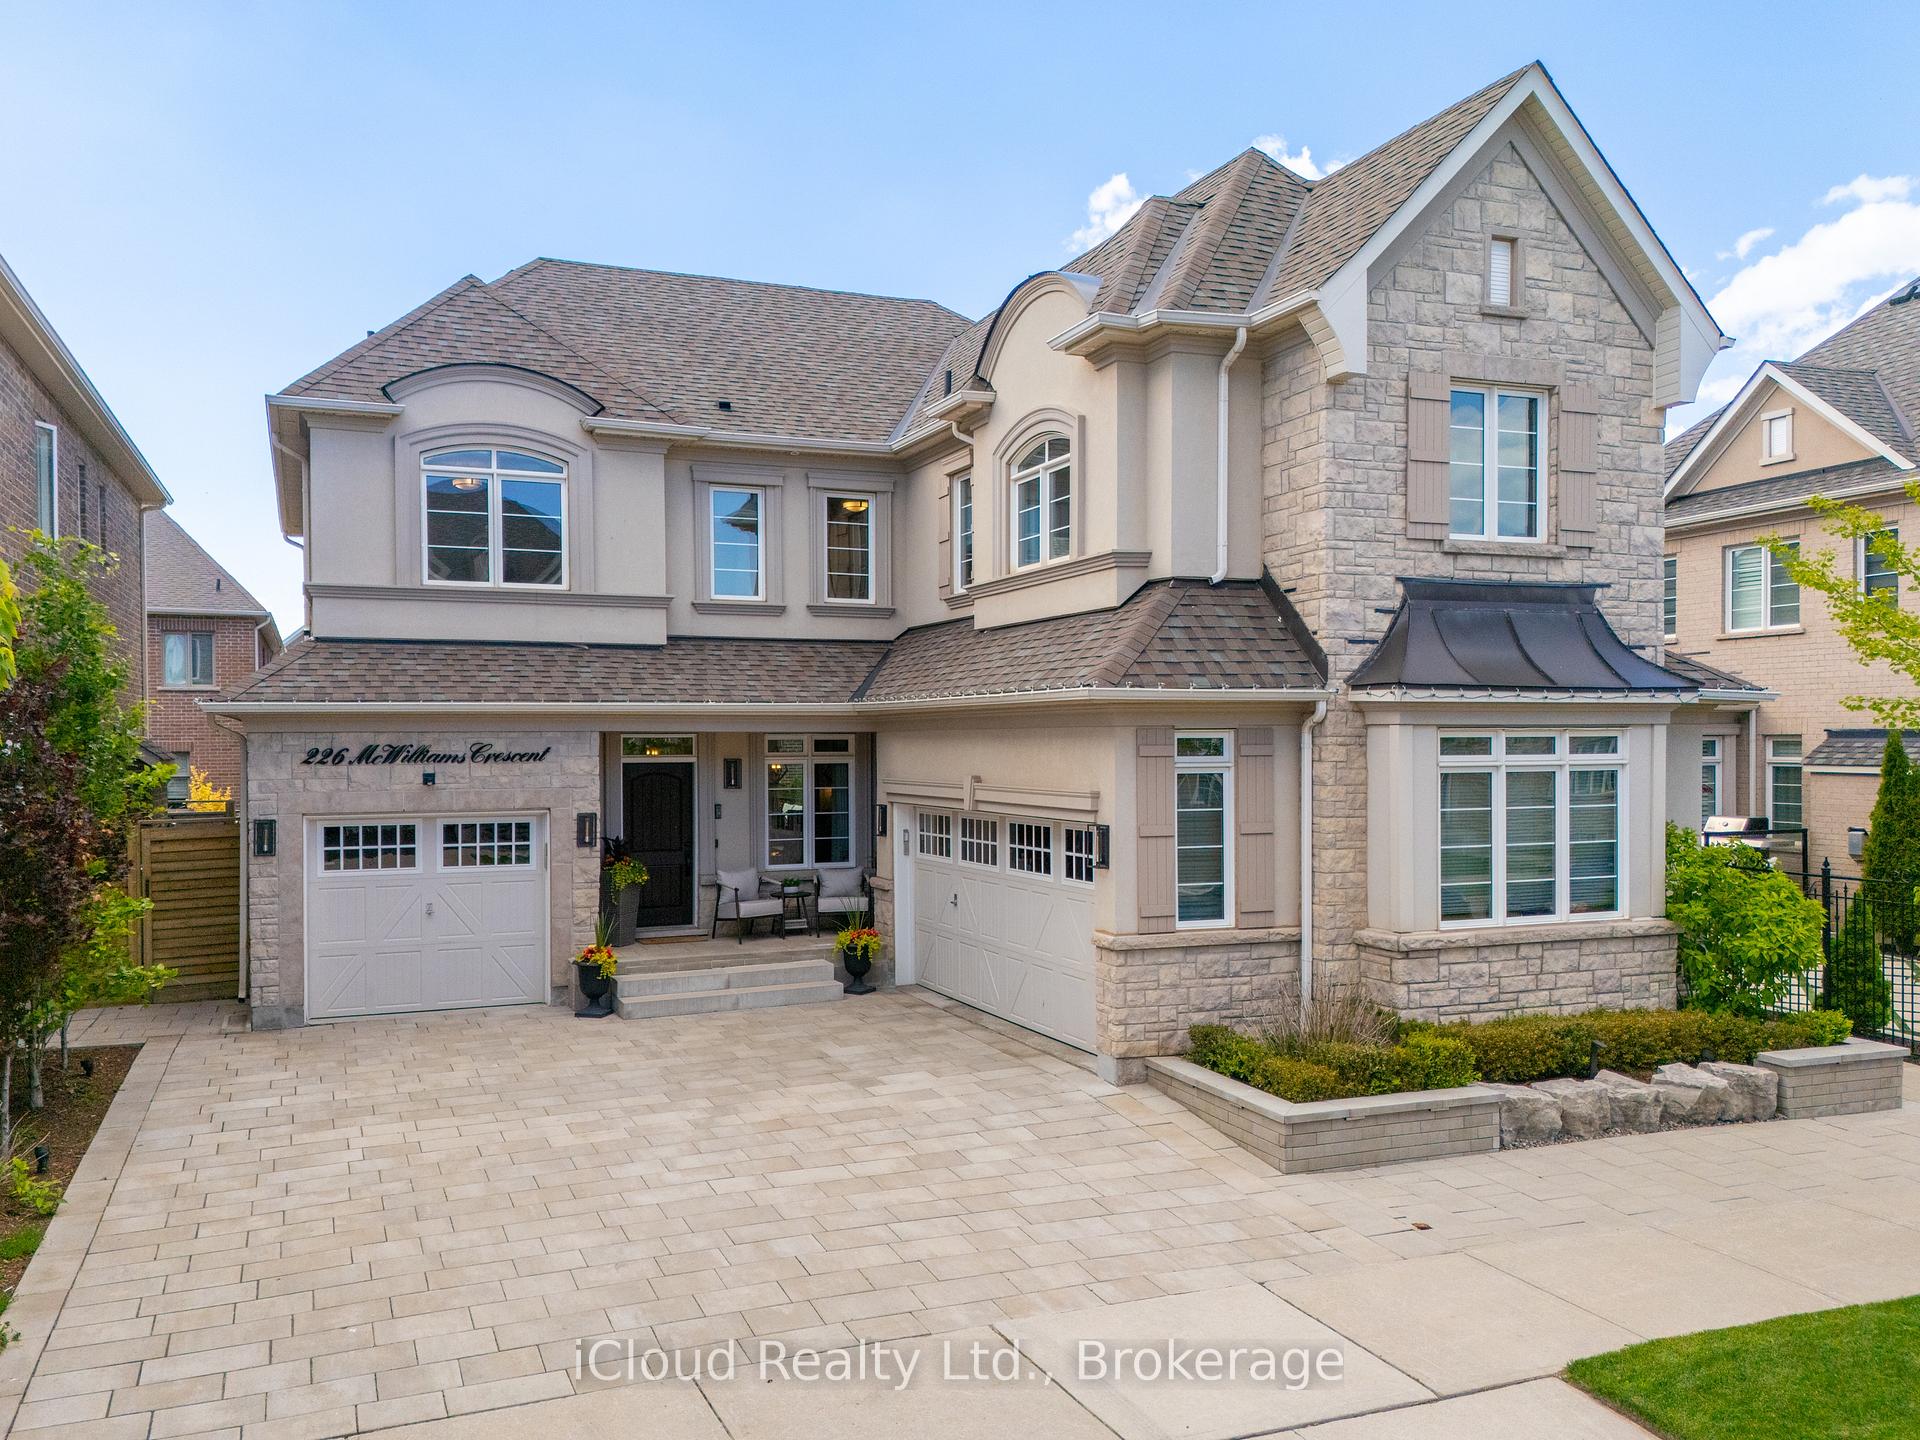
226 McWilliams Crescent
226 McWilliams Crescent
 See all 48 photos
Property history
- $2,299,000SuspendedList: 2025-05-27|End: 2025-09-05|101 daysW12177434
Facts and features
- BasementPart finished
- Age of home6–15 years
- Price per sq ft~$707
- Water, sewerMunicipal
- Hardwood floors
- Fireplace
- Central air
The homeDetached, 2-storey, Age 6–15 years
- Type: Detached
- Style: 2-storey
- Age: 6–15 years
- Living space: 3,000–3,500 sq ft
- Basement: Full, partially finished
InsideFireplace Yes, natural gas, Hardwood, Tile, Upper level
- Fireplace: Yes, natural gas
- Flooring: Hardwood, Tile
- Laundry: Upper level
- Features: Auto garage door remote, built-in oven, central vacuum, garburator, rough-in bath, sump pump, water heater, water softener, carpet free, erv/hrv
- Rooms above ground: 10
- Rooms in the basement: 1
- Bedrooms: 4
- Bathrooms: 4
- Kitchens: 1
- Family room: Yes
Outside and lotStucco (plaster), stone, Asphalt shingle, Concrete
- Exterior: Stucco (plaster), stone
- Roof: Asphalt shingle
- Foundation: Concrete
- Size: 50.39 × 90.04 ft
- Shape: Irregular
Parking3 Garage, Attached, Private double
- Spaces: 3 Garage
- Garage: Attached
- Driveway: Private double
Heating, water and powerForced air, gas, Central air, Municipal water
- Heating: Forced air, gas
- Cooling: Central air
- Water: Municipal water
- Sewer: Municipal sewer
Costs and taxesTaxes $8,881 a year, HST included in the price, Hot water tank
- Taxes, 2024: $8,881 a year
- HST: HST included in the price
- Rental items: Hot water tank
- Under contract: Hot water tank-gas
Included in the saleBuilt in 48 inch jennair fridge, brand new panel ready builtin kitchenaid dishwasher, jennair stainless steel oven/microwave wall combo oven, jennair 5 burner induction cooktop boils water in seconds, maytag washer & dryer, double & single car garage openers, water softener, central vacuum, a/c, hvac, upgraded modern light fixtures throughout, outdoor potlights, custom crystal rods & curtains, california closets, in ground garden lighting, sprinkler system & security alarm system.
- Included: Built in 48 inch jennair fridge, brand new panel ready builtin kitchenaid dishwasher, jennair stainless steel oven/microwave wall combo oven, jennair 5 burner induction cooktop boils water in seconds, maytag washer & dryer, double & single car garage openers, water softener, central vacuum, a/c, hvac, upgraded modern light fixtures throughout, outdoor potlights, custom crystal rods & curtains, california closets, in ground garden lighting, sprinkler system & security alarm system.
Listing detailsW12177434, Suspended, May 27, 2025
- MLS® number: W12177434
- Status: Suspended
- Listed on: May 27, 2025
- Days on market: 101
- Updated: Sep 5, 2025
- Possession: 2025-09-01 / Flexible
- Occupied by: Owner
- Listing brokerage: iCloud Realty Ltd.
About this home
226 McWilliams Crescent, Oakville (Glenorchy), ON L6M 0W5
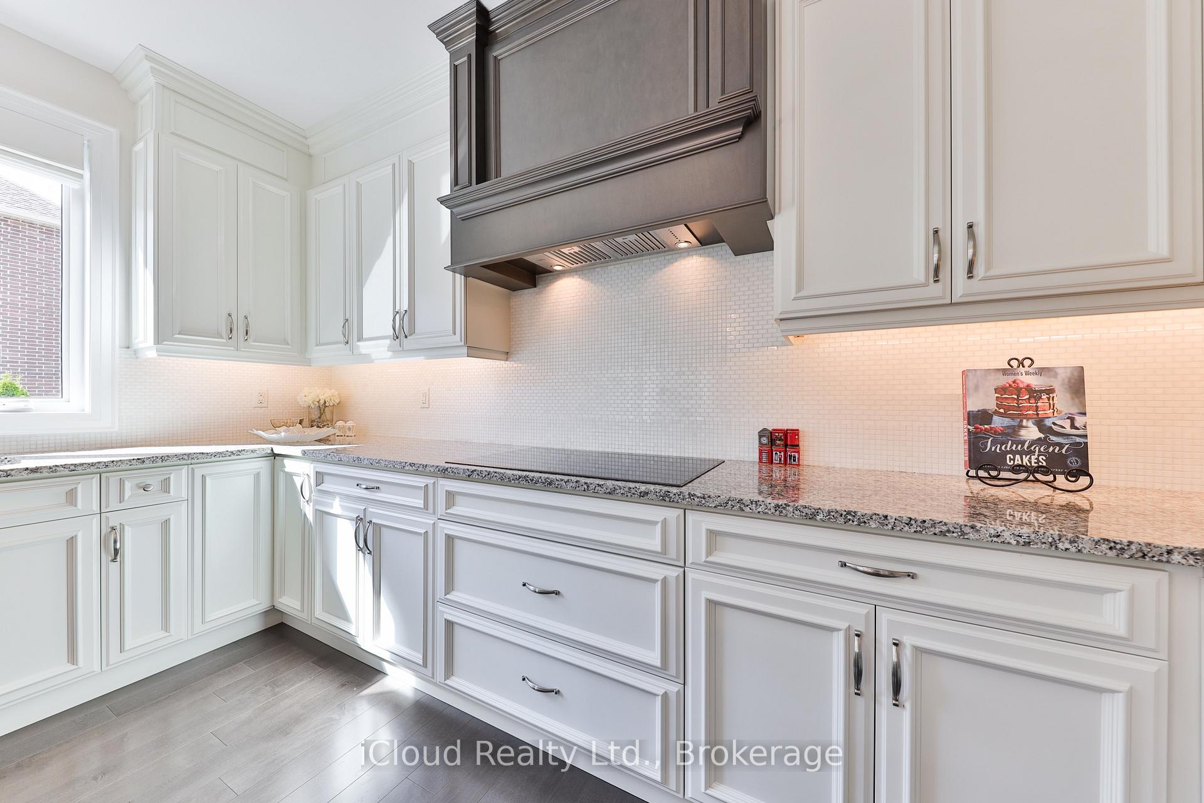
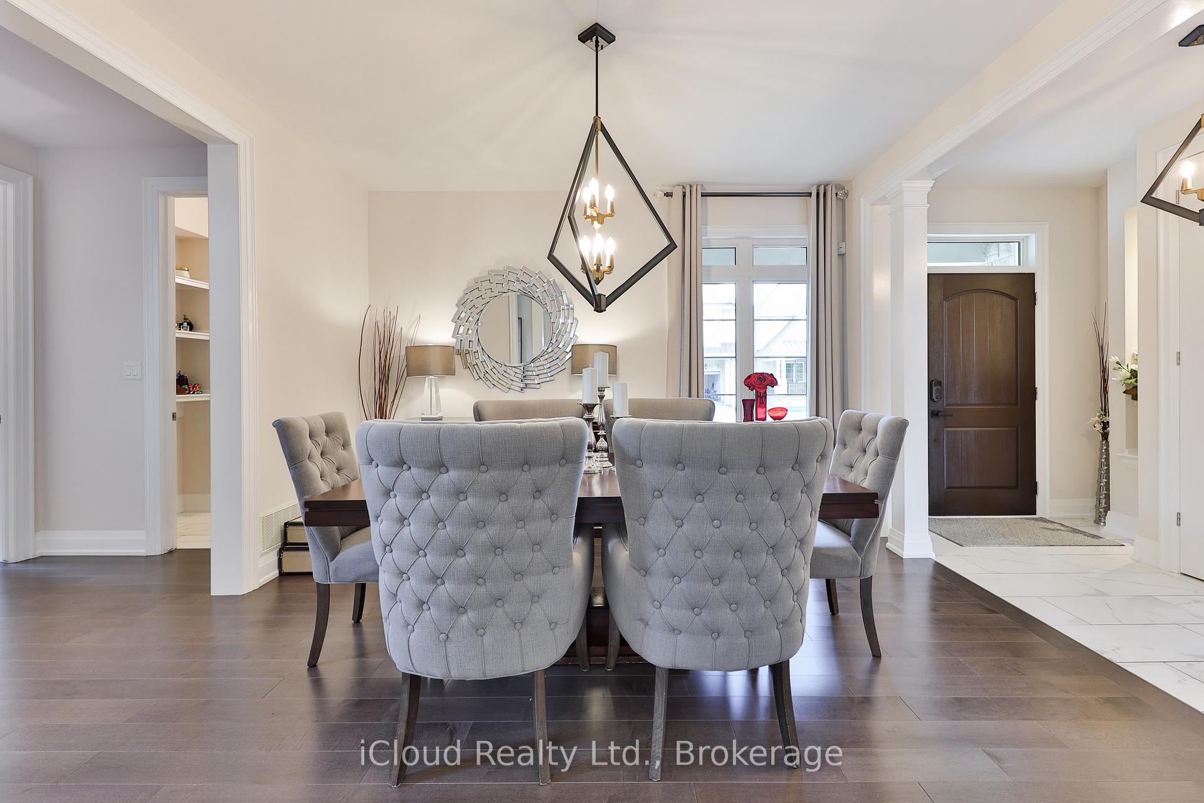
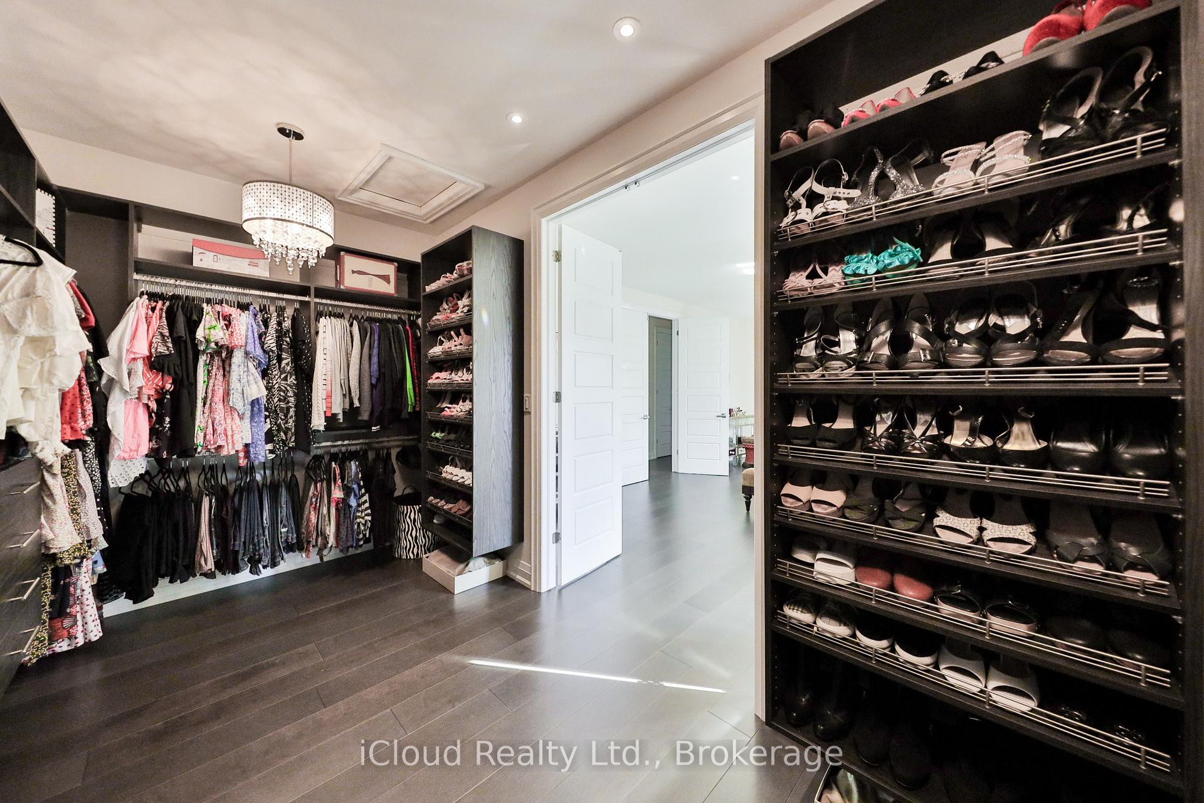
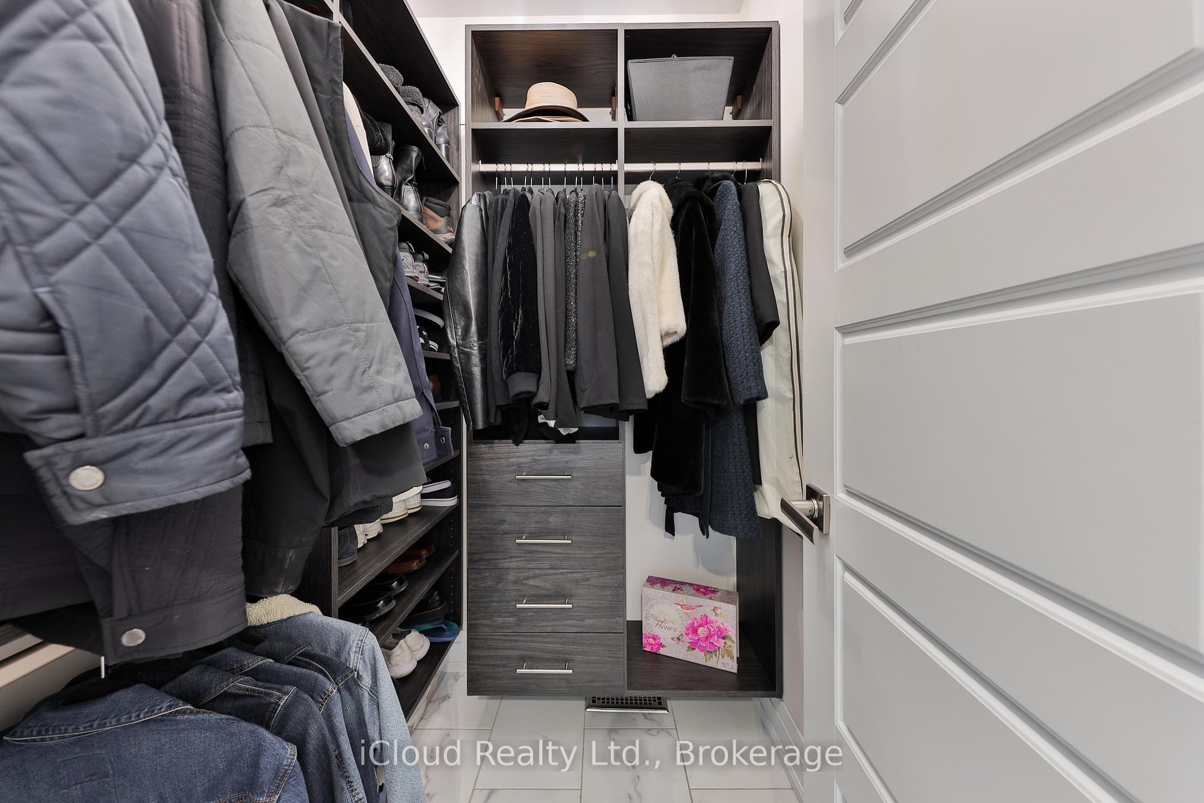
Welcome to this stunning Mattamy (3 car garage) French Chateau-style home, nestled in the highly sought-after Preserve community of Oakville. Showcasing exquisite curb appeal with a timeless stucco and stone exterior, this spacious residence offers a rare 3 car garage and an interlocked driveway that accommodates up to 7 vehicles in total. Inside, you'll find an elegant open concept layout with hardwood flooring throughout. The heart of the home is the custom-upgraded kitchen, featuring extended cabinetry, a panel-ready built-in JennAir appliance package, Induction 5 burner JennAir cooktop, granite countertops, and a marble backsplash. The kitchen seamlessly overlooks the bright and spacious great room, complete with a gas fireplace, custom mantle, and oversized windows that flood the space with natural light. Conveniently located off the double garage, the mudroom offers built-in shelving, a charming window seat, and a walk-in California closet perfect for organized, everyday living. Upstairs, the luxurious primary suite boasts a generous walk-in California closet and a spa-like 5-piece ensuite with quartz double vanity, a soaker tub, and a glass-enclosed shower. A second primary bedroom also features a walk-in California closet, two large windows, and a private 4-piece ensuite. Bedrooms three and four are well-sized with large closets and share a thoughtfully designed Jack & Jill bathroom. The upper level includes a spacious laundry room with quartz countertops and custom cabinetry for added functionality. The open-to-below staircase leads to a partially finished basement, offering additional potential living space. Step outside to a beautifully landscaped backyard retreat, complete with a large composite deck, two interlocking seating areas, mature shrubs and trees, in-ground lighting, and a full sprinkler system perfect for entertaining or relaxing. This exceptional home combines luxury, comfort, and convenience in one of Oakville's premier neighbourhoods.
Ask about this home
A HOMEH agent will answer your questions about this home.
Around this home
Daily convenience, out of 100, from the distances below
Schools nearby
School rating, out of 10.
Helpful calculators
Your HOMEH agent

"Priced 23% over the Hestimate. I would see it this week."