

Bsmt, 3334 Mintwood Circle
Bsmt, 3334 Mintwood Circle
 See all 12 photos
Property history
- $1,550TerminatedList: 2025-07-24|End: 2025-07-30|6 daysW12307523
Facts and features
- BasementApartment
- Lease term12 months
- FurnishedFurnished
- LaundryIn-suite
- Central air
The homeDetached, 2-storey, Under 700 sq ft
- Type: Detached
- Style: 2-storey
- Living space: Under 700 sq ft
- Basement: Apartment
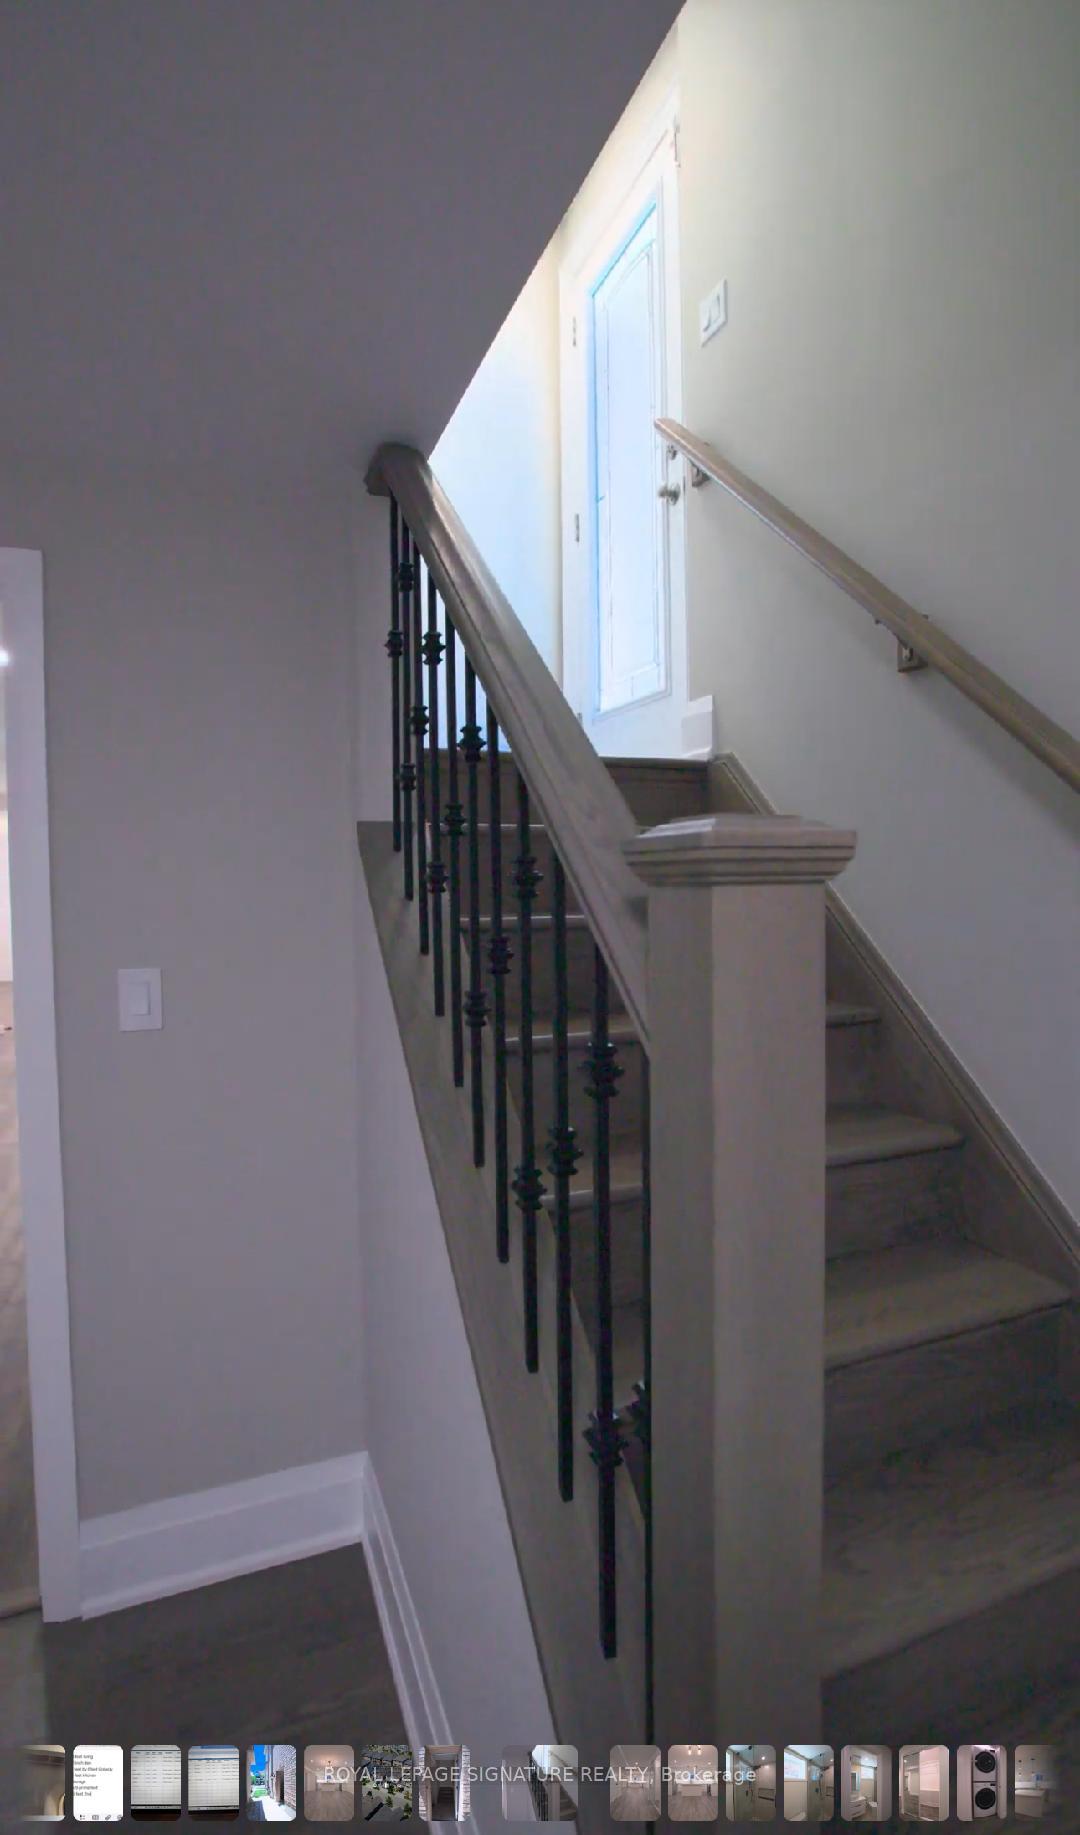
InsideVinyl, In-suite laundry, main level, Carpet free, storage, upgraded insulation
- Flooring: Vinyl
- Laundry: In-suite laundry, main level
- Features: Carpet free, storage, upgraded insulation
- Rooms above ground: 5
- Rooms in the basement: 1
- Bedrooms: 1
- Bathrooms: 1
- Kitchens: 1
Outside and lotBrick, stucco (plaster), Asphalt shingle, Concrete
- Exterior: Brick, stucco (plaster)
- Roof: Asphalt shingle
- Foundation: Concrete
ParkingBuilt-in
- Garage: Built-in
Heating, water and powerForced air, gas, Central air, Municipal water
- Heating: Forced air, gas
- Cooling: Central air
- Water: Municipal water
- Sewer: Municipal sewer
Rent and termsRent $1,550 a month, Other, Furnished
- Rent: $1,550 a month
- Space for rent: Other
- Furnished: Furnished
- Lease: 12 months
- Paid: Monthly
- Rent includes: Central air conditioning, high speed internet, heat, hydro, water
- Deposit: Required
- Credit check: Required
- Employment letter: Required
- Rental application: Required
- References: Required
- Rental items: None
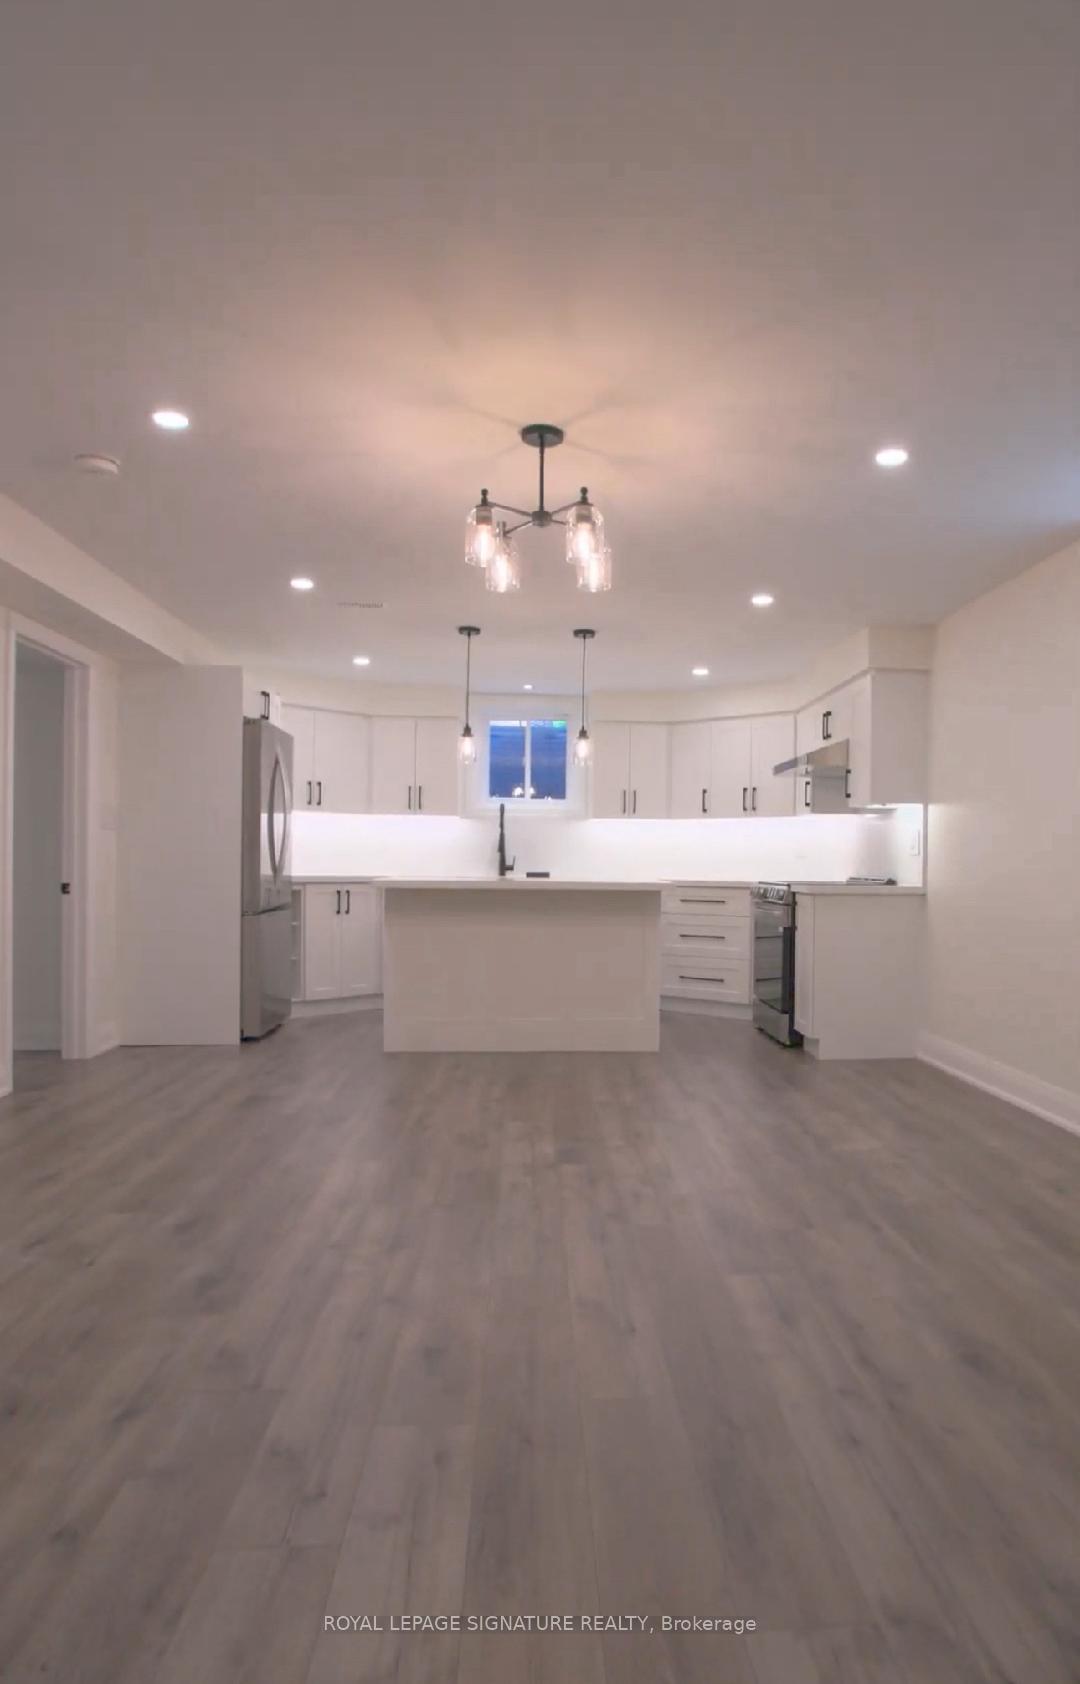
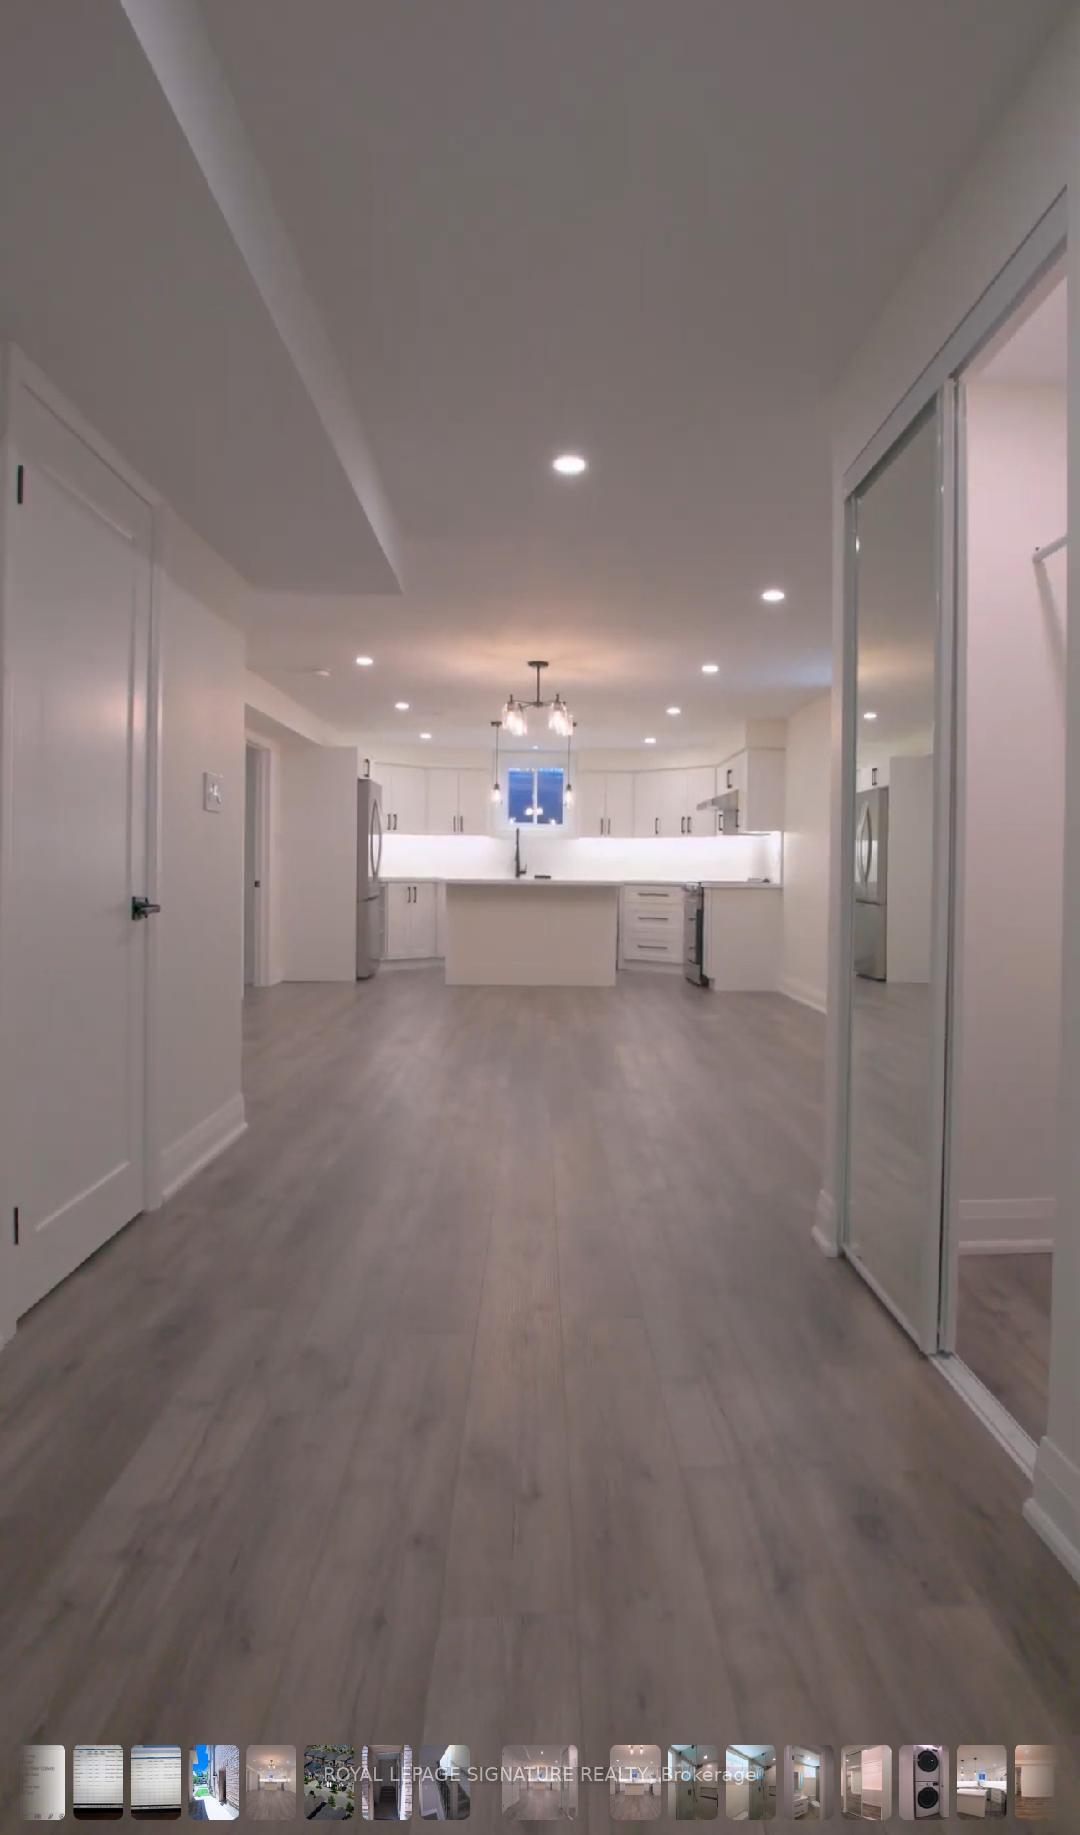
IncludedBrand new stainless steel built-in appliances, including a fridge, stove, dishwasher, rangehood fan, and microwave perfectly blending style and functionality. enjoy the convenience of a brand new white front-load washer and dryer. designer led mirror vanities and custom-built california closets, Not included None
- Included: Brand new stainless steel built-in appliances, including a fridge, stove, dishwasher, rangehood fan, and microwave perfectly blending style and functionality. enjoy the convenience of a brand new white front-load washer and dryer. designer led mirror vanities and custom-built california closets
- Not included: None
Listing detailsW12307523, Terminated, Jul 24, 2025
- MLS® number: W12307523
- Status: Terminated
- Listed on: Jul 24, 2025
- Days on market: 6
- Updated: Jul 30, 2025
- Possession: 2025-08-01 / Immediate
- Occupied by: Vacant
- Listing brokerage: ROYAL LEPAGE SIGNATURE REALTY
About this home
Bsmt, 3334 Mintwood Circle, Oakville (Glenorchy), ON L6H 0N6
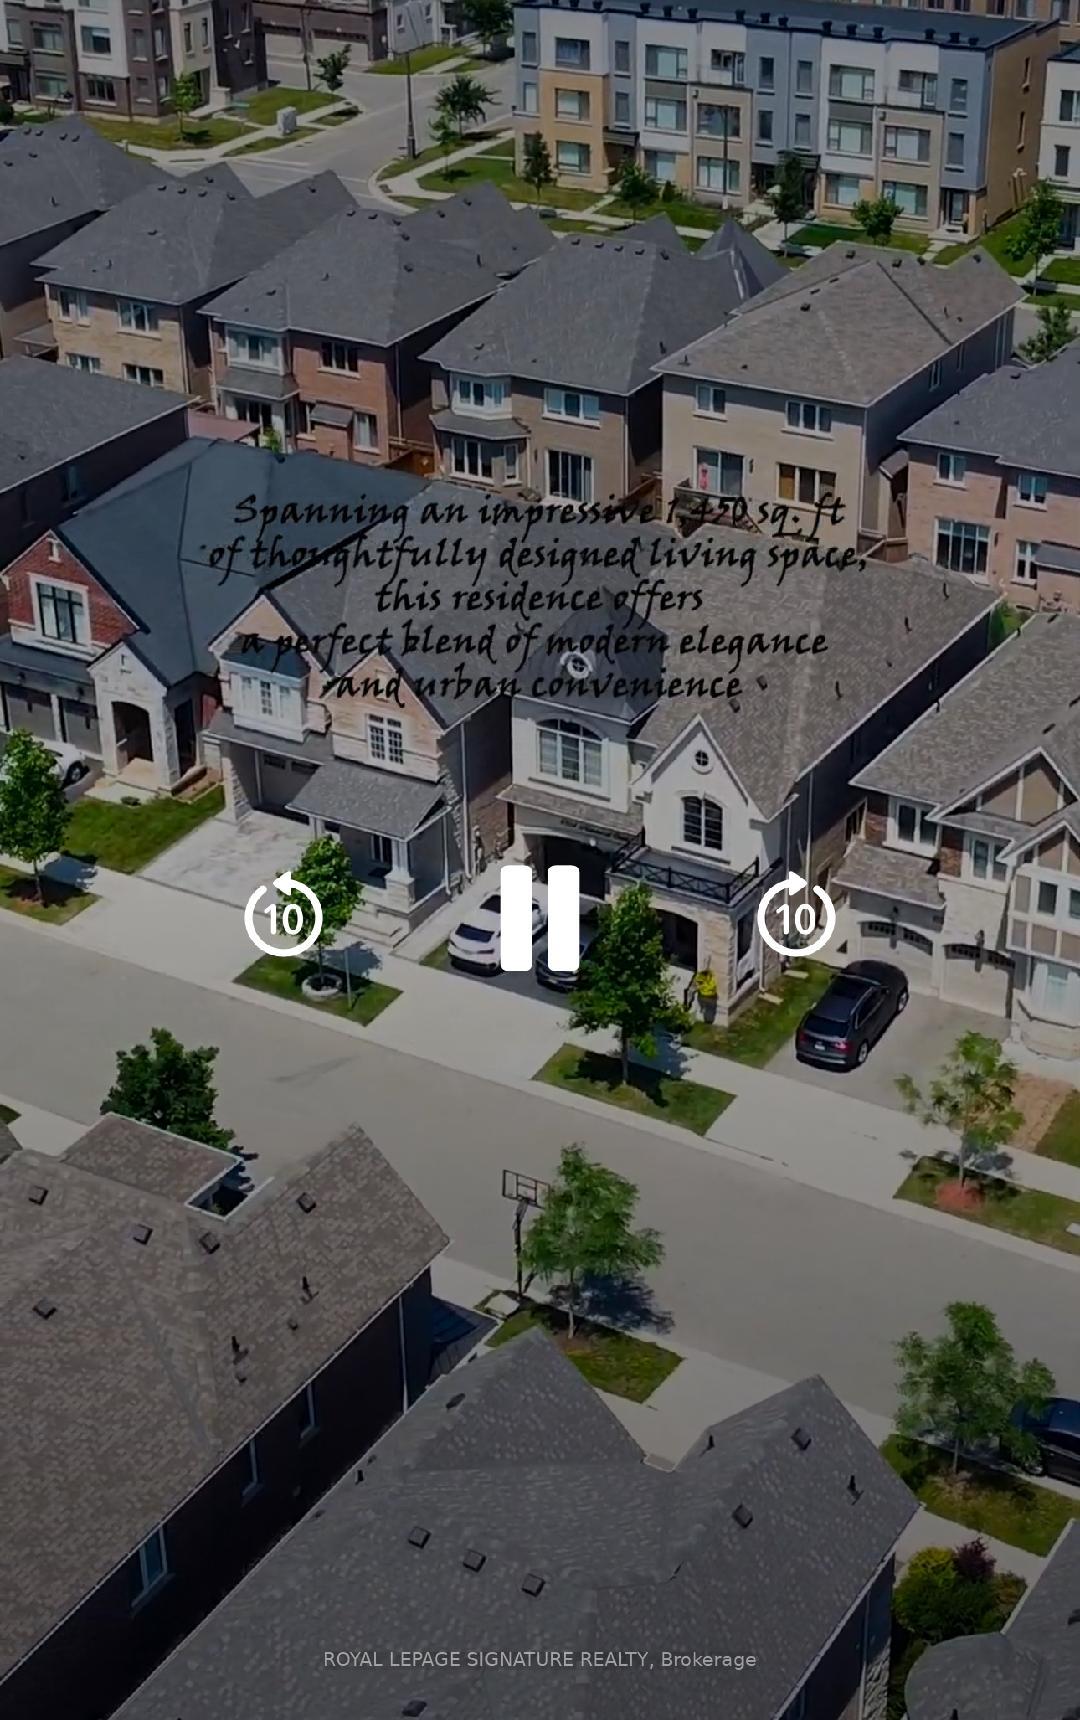
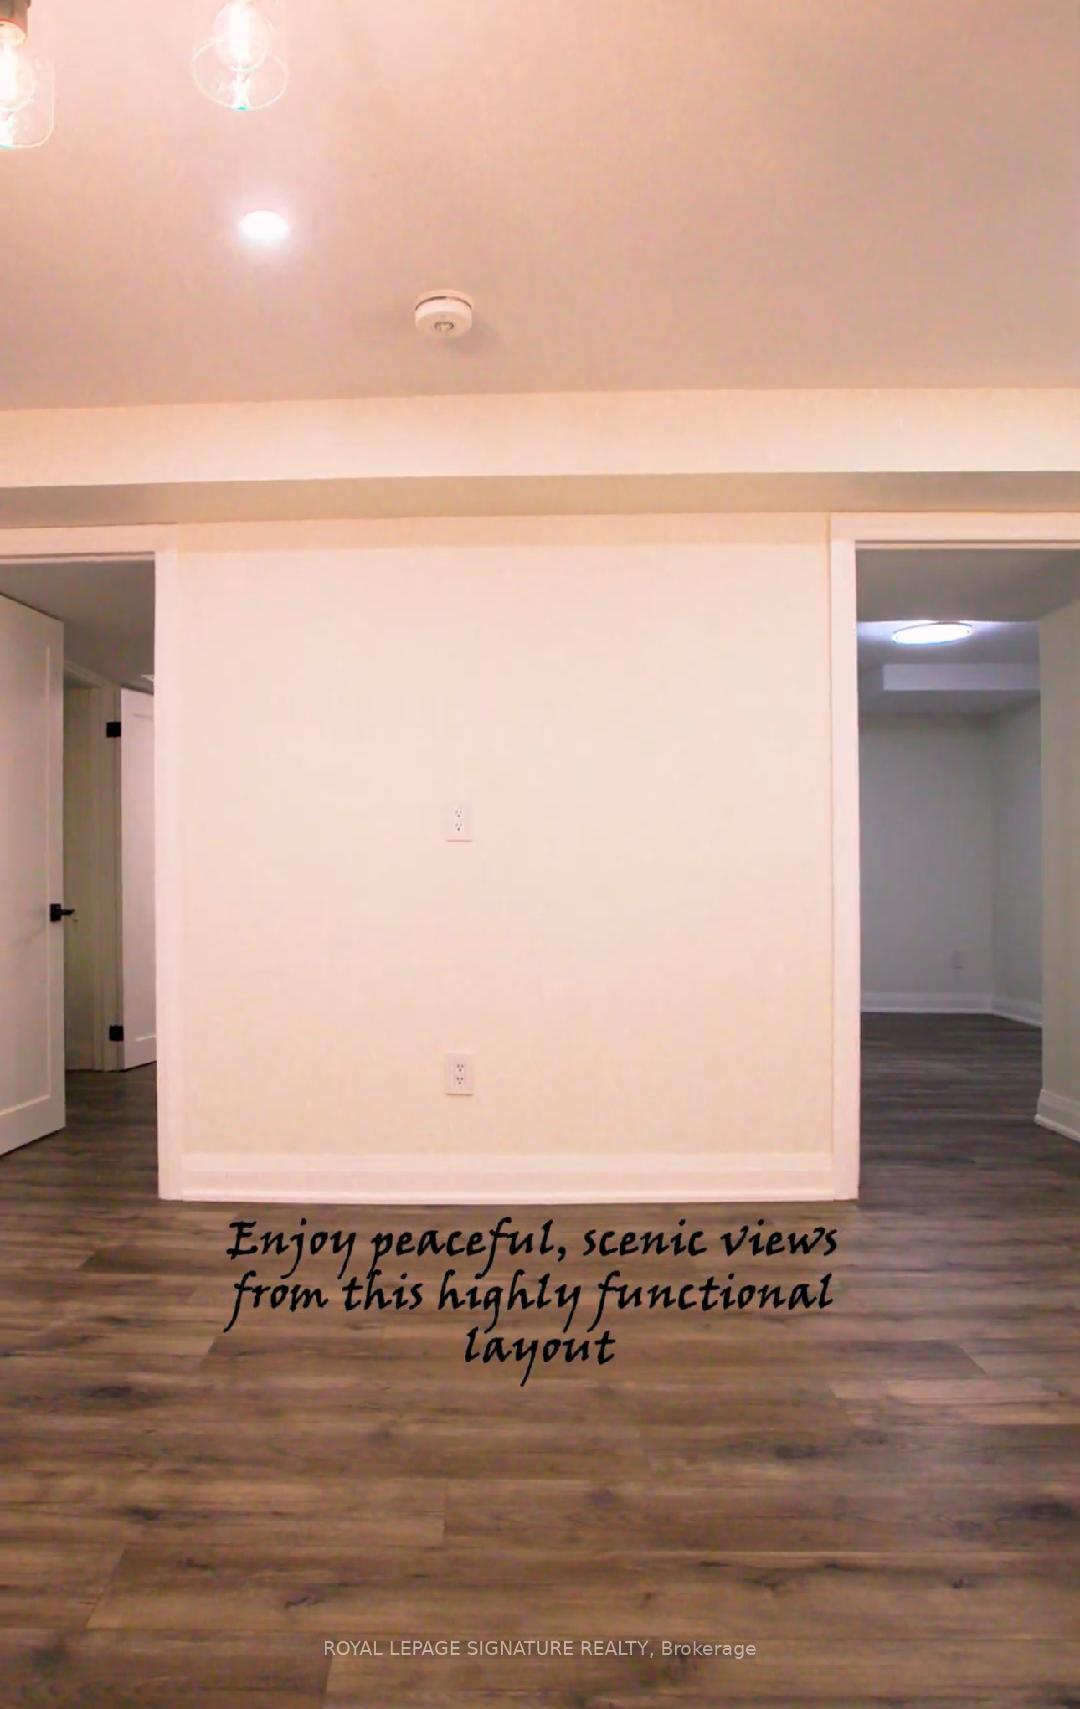
Discover Unparalleled Living in the Heart of Oakville! Welcome to a sophisticated basement suite in one of Oakville's most desirable communities nestled in a vibrant area surrounded by nature, top-ranked Canadian schools, and family-friendly parks, Spanning an impressive 1,350 sq. ft. of thoughtfully designed living space, this luxurious unit features a private bedroom with an in-suite bathroom, offering the perfect blend of modern elegance and urban convenience. The open-concept layout is bathed in natural light and highlights a fully upgraded designer kitchen complete with custom cabinetry, built-in stainless steel appliances, quartz countertops, an oversized sink, a sleek designer island, and a stylish quartz back an ideal space for both everyday living and entertaining, Enjoy peaceful, scenic views from this well-planned space. The spacious primary bedroom includes a luxurious 5-piece ensuite, custom his-and-hers built-in closets, and large windows. Located just steps from the GO Station, Sheridan College, Superstore, Walmart, LCBO, Longo's, and a variety of shops, restaurants, and schools. Commuters will appreciate the easy access to Highways 403, 407, and the QEW. Combining style, comfort, and practicality this is urban living at its finest.
Ask about this home
A HOMEH agent will answer your questions about this home.
Around this home
Daily convenience, out of 100, from the distances below
Schools nearby
School rating, out of 10.
Helpful calculators
Your HOMEH agent

"I would see it this week."