

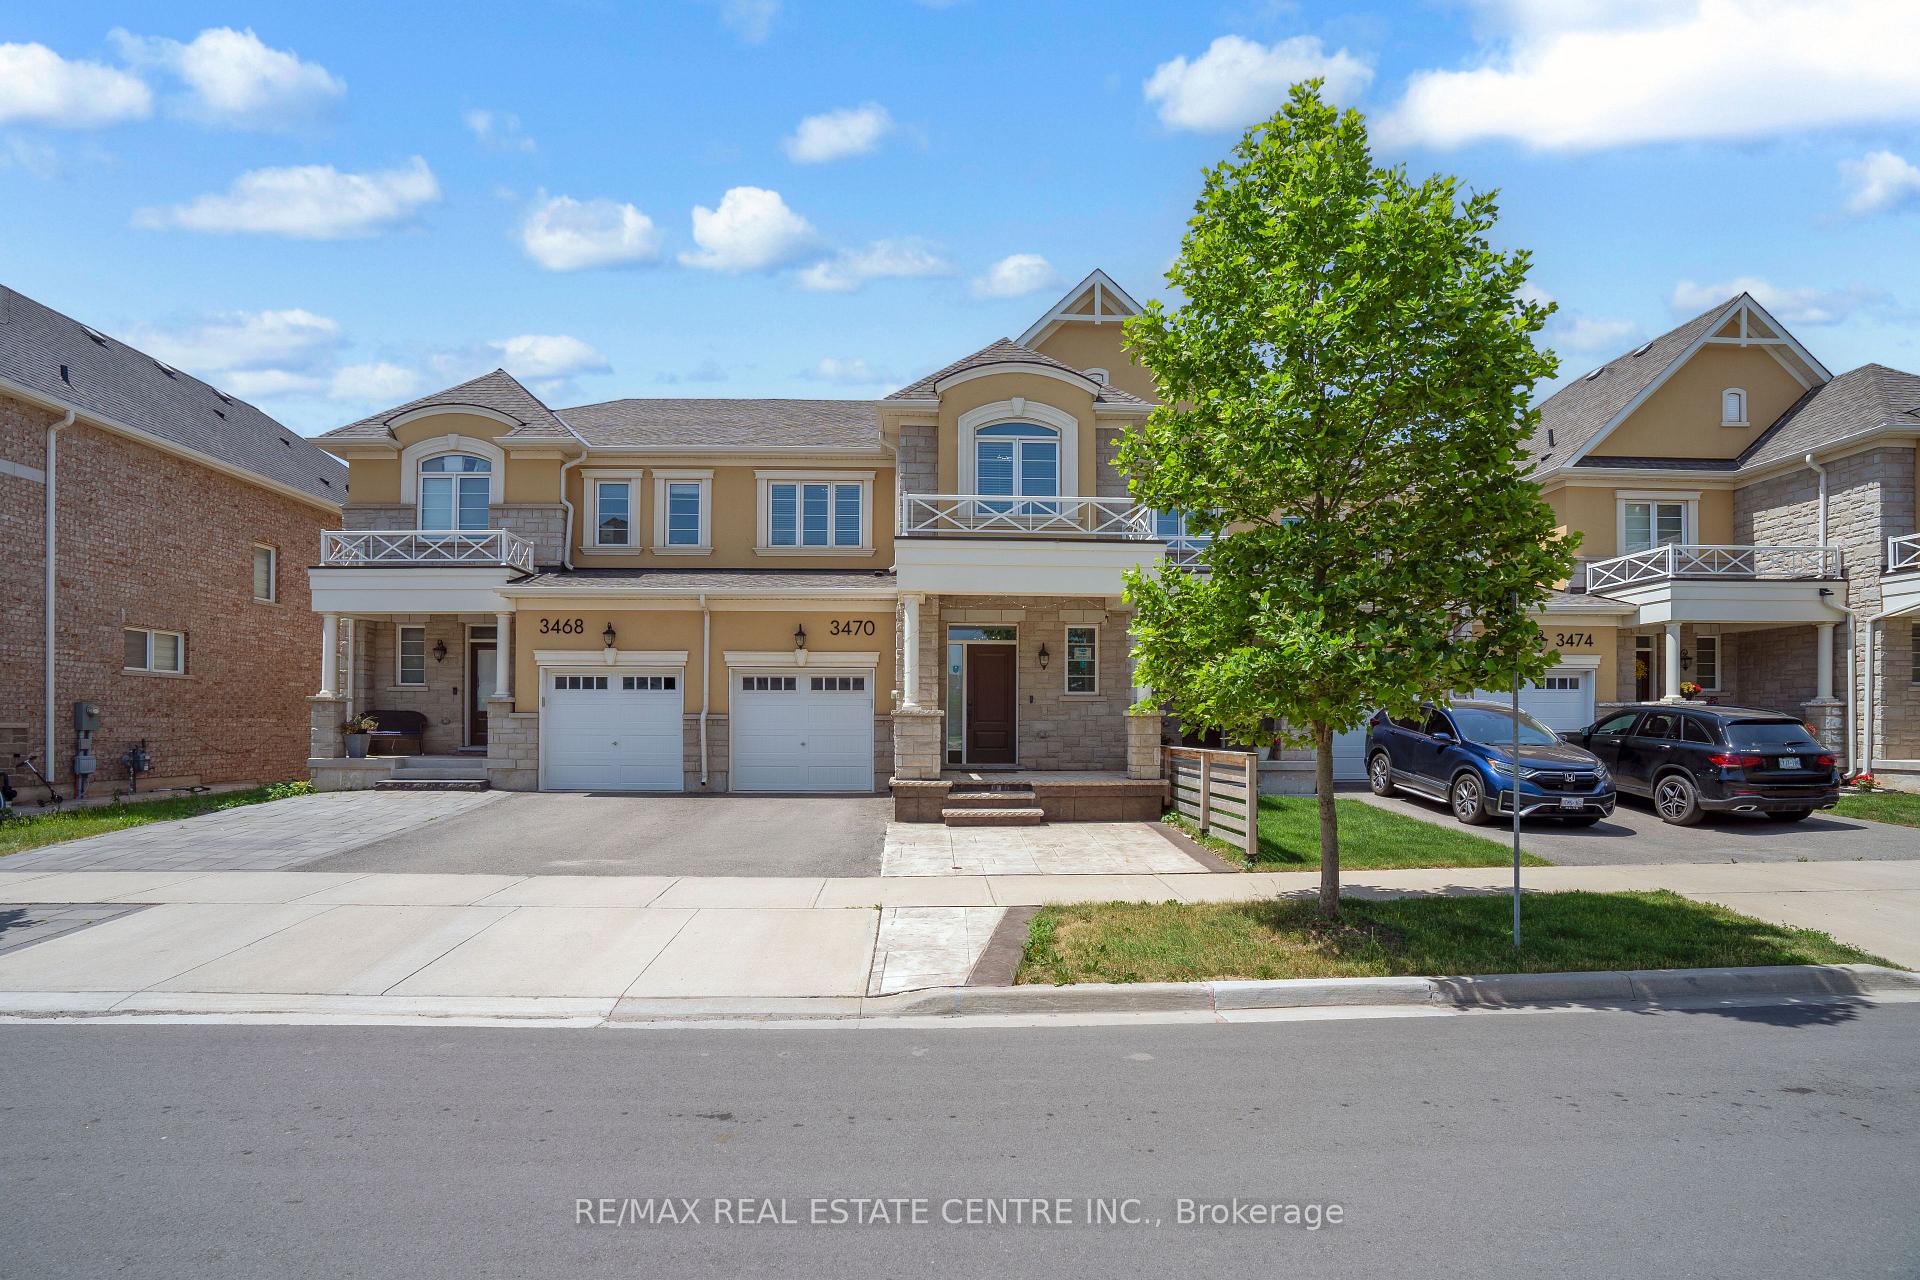
3470 Vernon Powell Drive W
3470 Vernon Powell Drive W
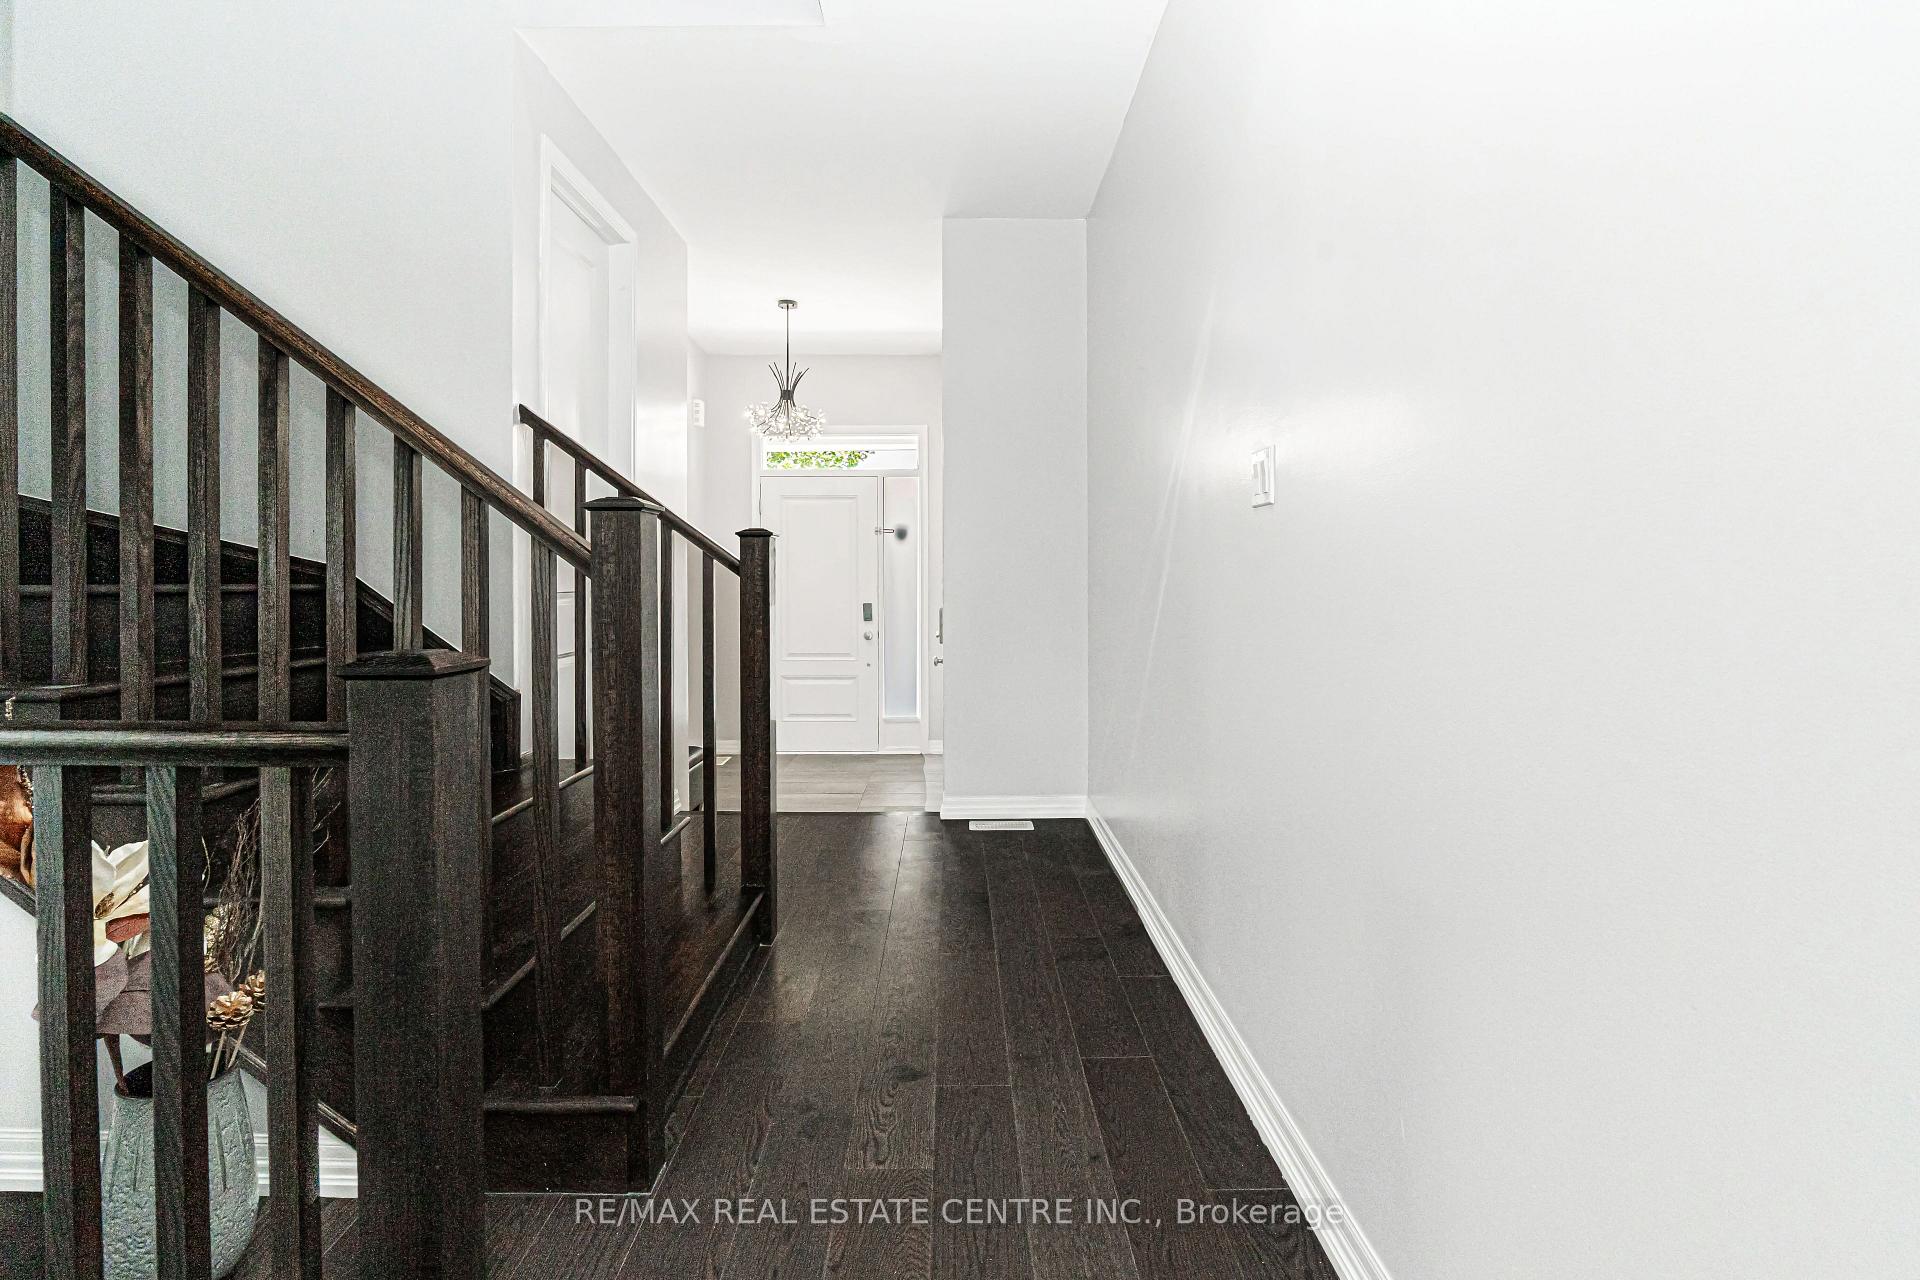 See all 40 photos
Property history
Facts and features
- BasementUnfinished
- Lot size23 × 90 ft
- Lease term12 months
- FurnishedUnfurnished
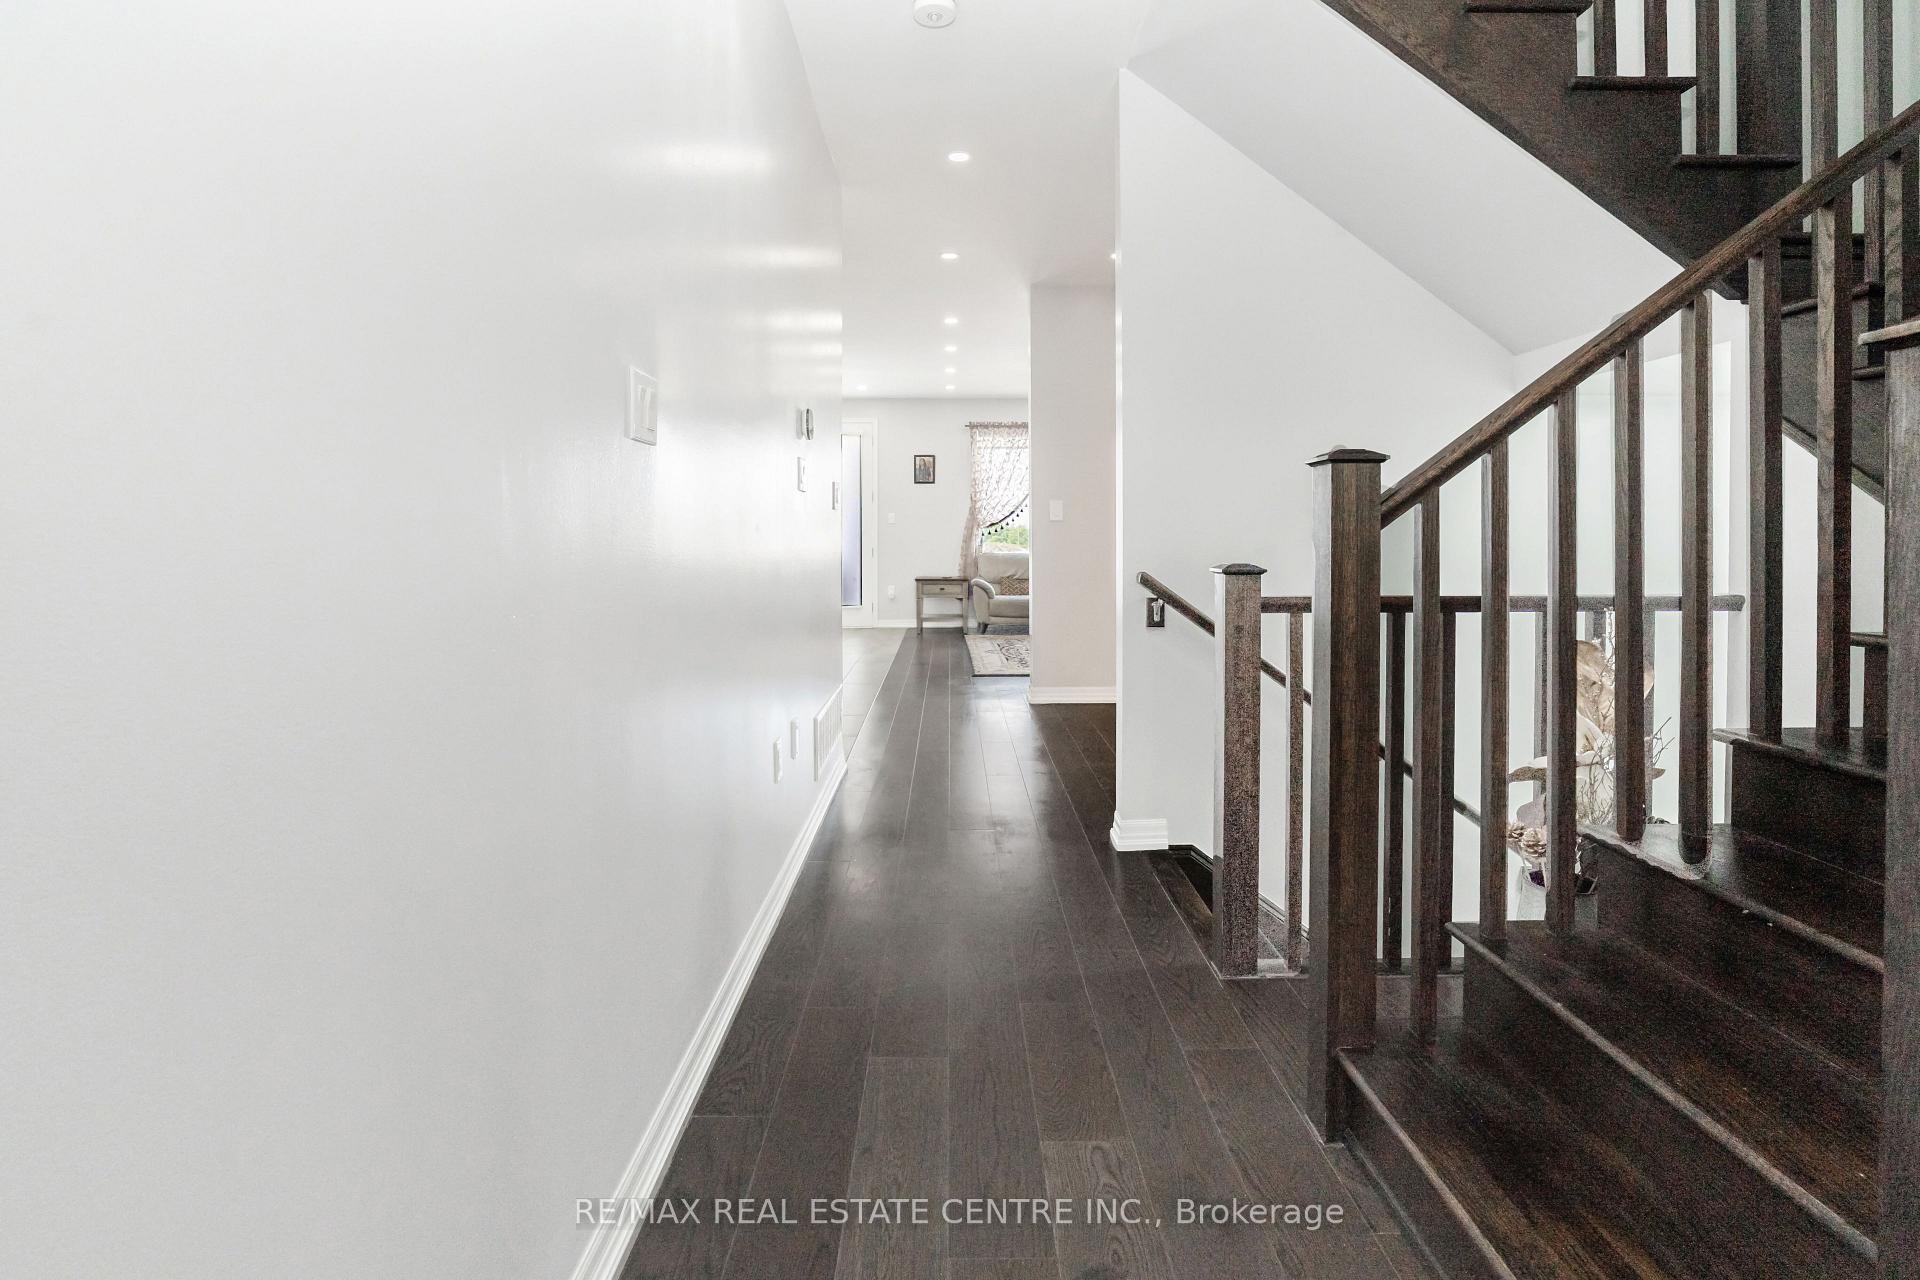
- Hardwood floors
- Central air
The homeFreehold Townhouse, 2-storey, Age 0–5 years
- Type: Freehold Townhouse
- Style: 2-storey
- Age: 0–5 years
- Living space: 1,500–2,000 sq ft
- Basement: Full, unfinished
InsideHardwood, Tile, Broadloom, Ensuite, Rooms above ground 7
- Flooring: Hardwood, Tile, Broadloom
- Laundry: Ensuite
- Rooms above ground: 7
- Bedrooms: 3
- Bathrooms: 3
- Kitchens: 1
- Family room: Yes
Outside and lotStucco (plaster), stone, Asphalt shingle, Poured concrete
- Exterior: Stucco (plaster), stone
- Roof: Asphalt shingle
- Foundation: Poured concrete
- Size: 23 × 89.9 ft
Parking1 Garage, Attached, Private
- Spaces: 1 Garage
- Garage: Attached
- Driveway: Private
Heating, water and powerForced air, gas, Central air, Municipal water
- Heating: Forced air, gas
- Cooling: Central air
- Water: Municipal water
- Sewer: Municipal sewer
Rent and termsRent $3,450 a month, Entire property, Unfurnished
- Rent: $3,450 a month
- Space for rent: Entire property
- Furnished: Unfurnished
- Lease: 12 months
- Rent includes: Other
- Deposit: Required
- Credit check: Required
- Employment letter: Required
- Rental application: Required
- References: Required
IncludedAll appliances
- Included: All appliances
Listing detailsW12252343, Rented, Jun 29, 2025
- MLS® number: W12252343
- Status: Rented
- Listed on: Jun 29, 2025
- Days on market: 31
- Updated: Jul 30, 2025
- Possession: 2025-08-15 / Flexible
- Occupied by: Owner
- Listing brokerage: RE/MAX REAL ESTATE CENTRE INC.
About this home
3470 Vernon Powell Drive W, Oakville (Glenorchy), ON L6H 7C8
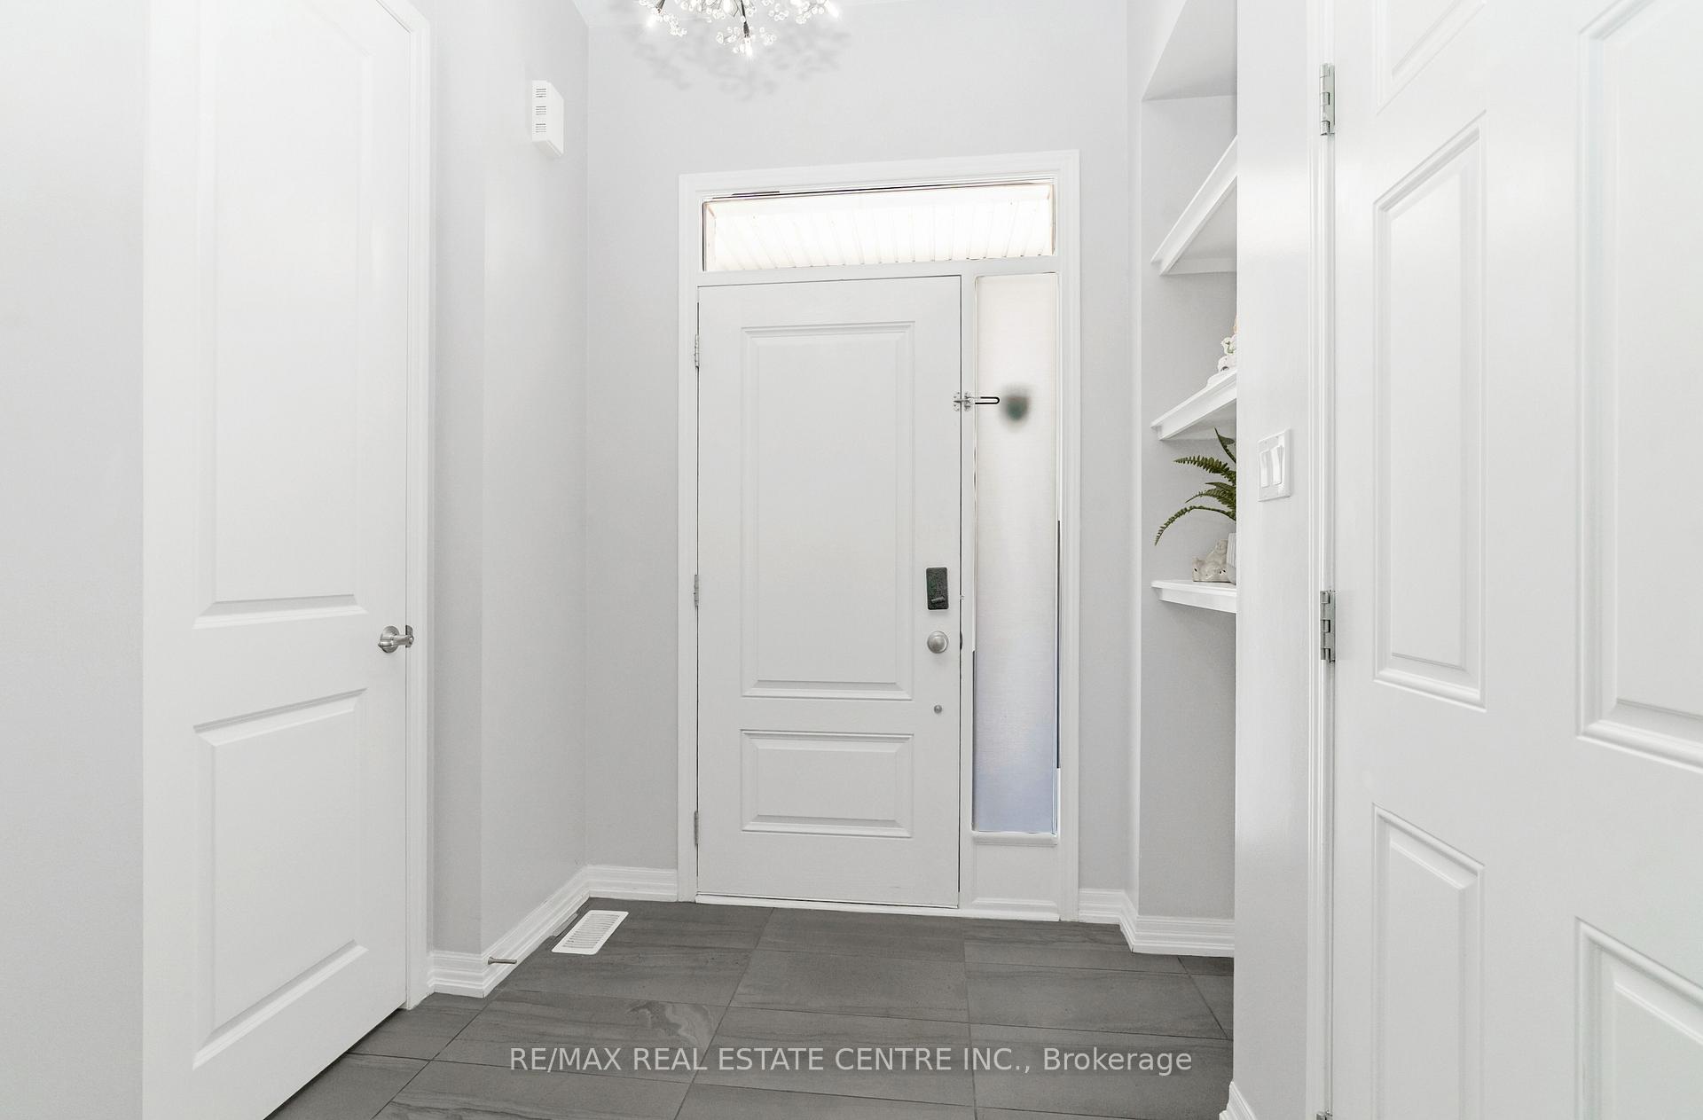
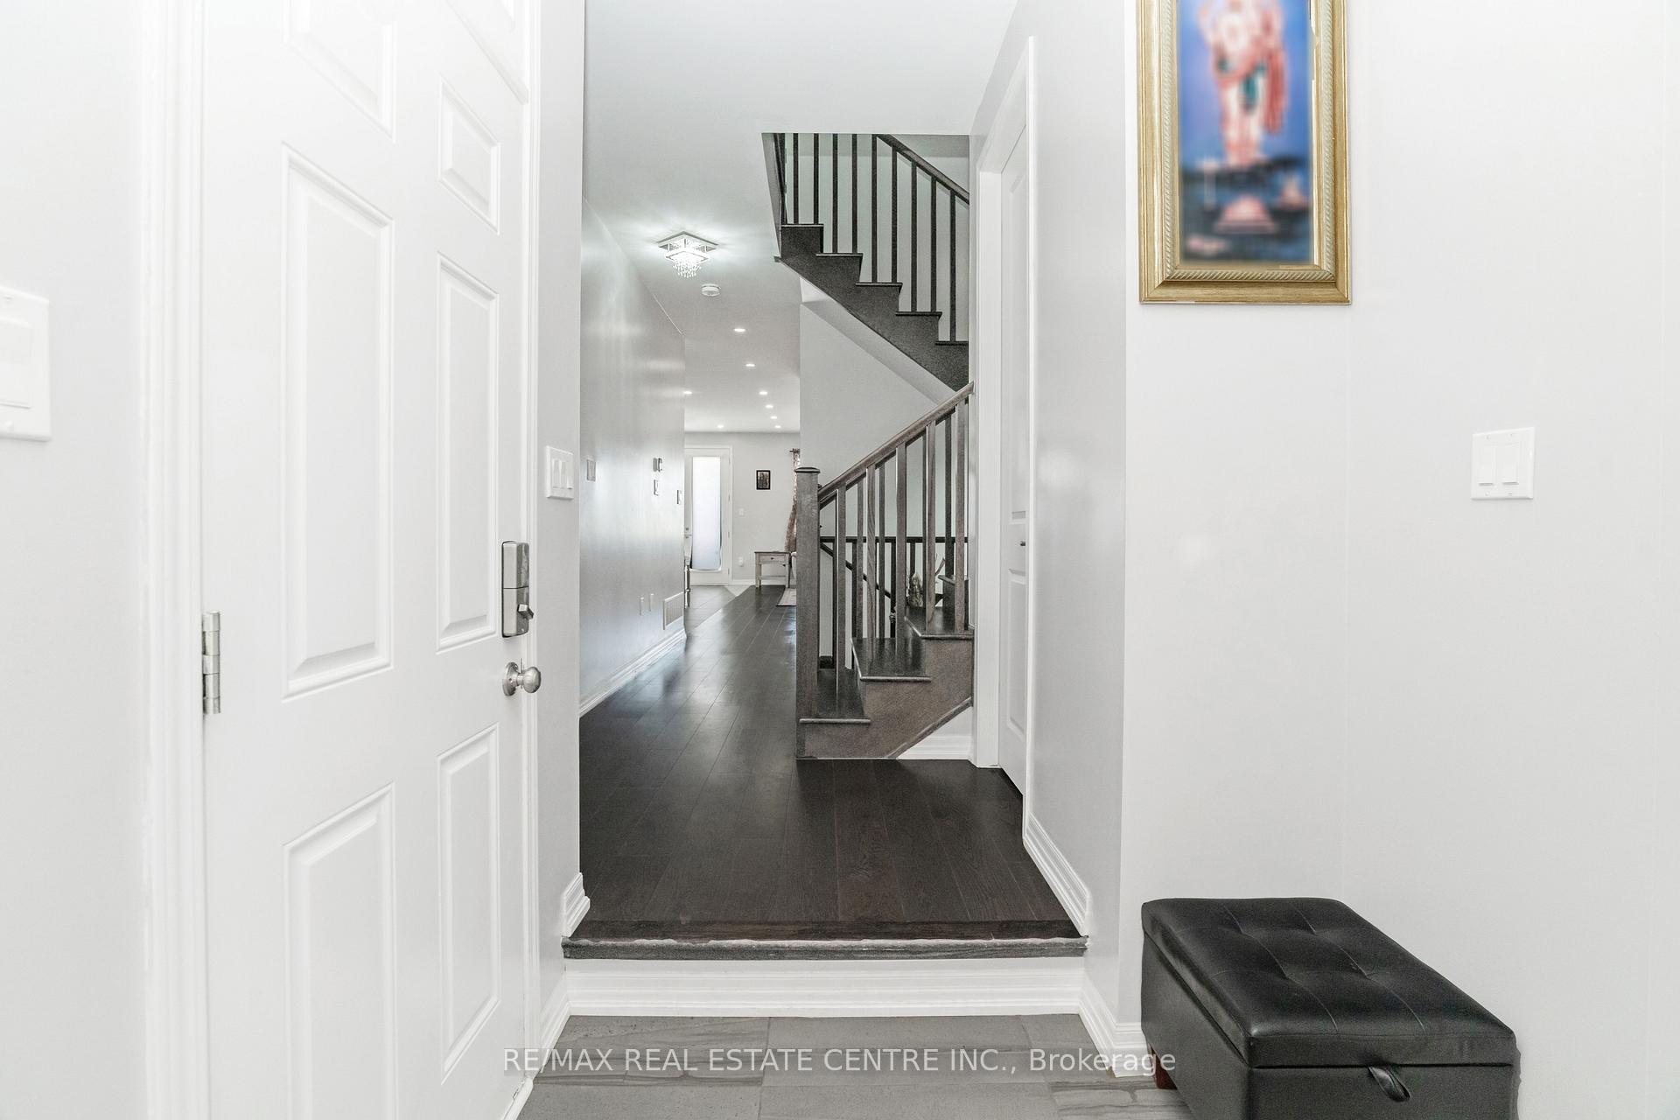
A Beautiful Townhouse Located In A Highly Desirable Neighborhood Of Oakville.* Featuring A Very Functional Open Concept Layout With Lots Of Natural Light.* 9 Ft Ceiling And Hardwood Floors Through-Out.* Bright Family Room Open To Kitchen And Breakfast.* Modern Eat-In Kitchen With Granite Countertops, Stainless Steel Appliances And Breakfast Area Walk-Out To Deck.* Primary Bedroom With 4 Piece Ensuite With A Spa Tub And Separate Shower With A Large Window And His/Her Closet.* Generous Sized Bedrooms With Broadloom Floorings And Large Closets.* Walk-Out To Backyard Unfinished Basement.* Upgraded 3rd Bathroom With Separate Double Sink Vanities.*
Ask about this home
A HOMEH agent will answer your questions about this home.
Around this home
Daily convenience, out of 100, from the distances below
Schools nearby
School rating, out of 10.
Helpful calculators
Your HOMEH agent

"I would see it this week."